
ᐅ Optimizing the Floor Plan of a Detached Single-Family Home, 155 sqm
Created on: 1 Jan 2025 23:01
J
JoschNeubau24
Hello everyone,
I would like to share my floor plan here to get some feedback for optimization. We are already quite far along in the planning process and are generally satisfied. However, we can still make minor changes without any problems.
A brief introduction about us: a family with two children (2 and 4 years old). I work full-time without working from home, and my wife is currently not working but plans to return to part-time home office work in 1-2 years.
Mainly, my focus is on the window planning and the layout of the bedroom and bathroom. Regarding the windows, we wonder if there might be too many and whether that has significantly increased the costs.
Children’s rooms:
Do we still need windows facing east/west? This is probably a subjective question, but I’m happy to hear your opinions.
Bedroom:
Are windows facing north or west unnecessary? Alternatively, we could consider moving the partition wall so that the dressing room’s window also provides light to the bedroom.
Bathroom:
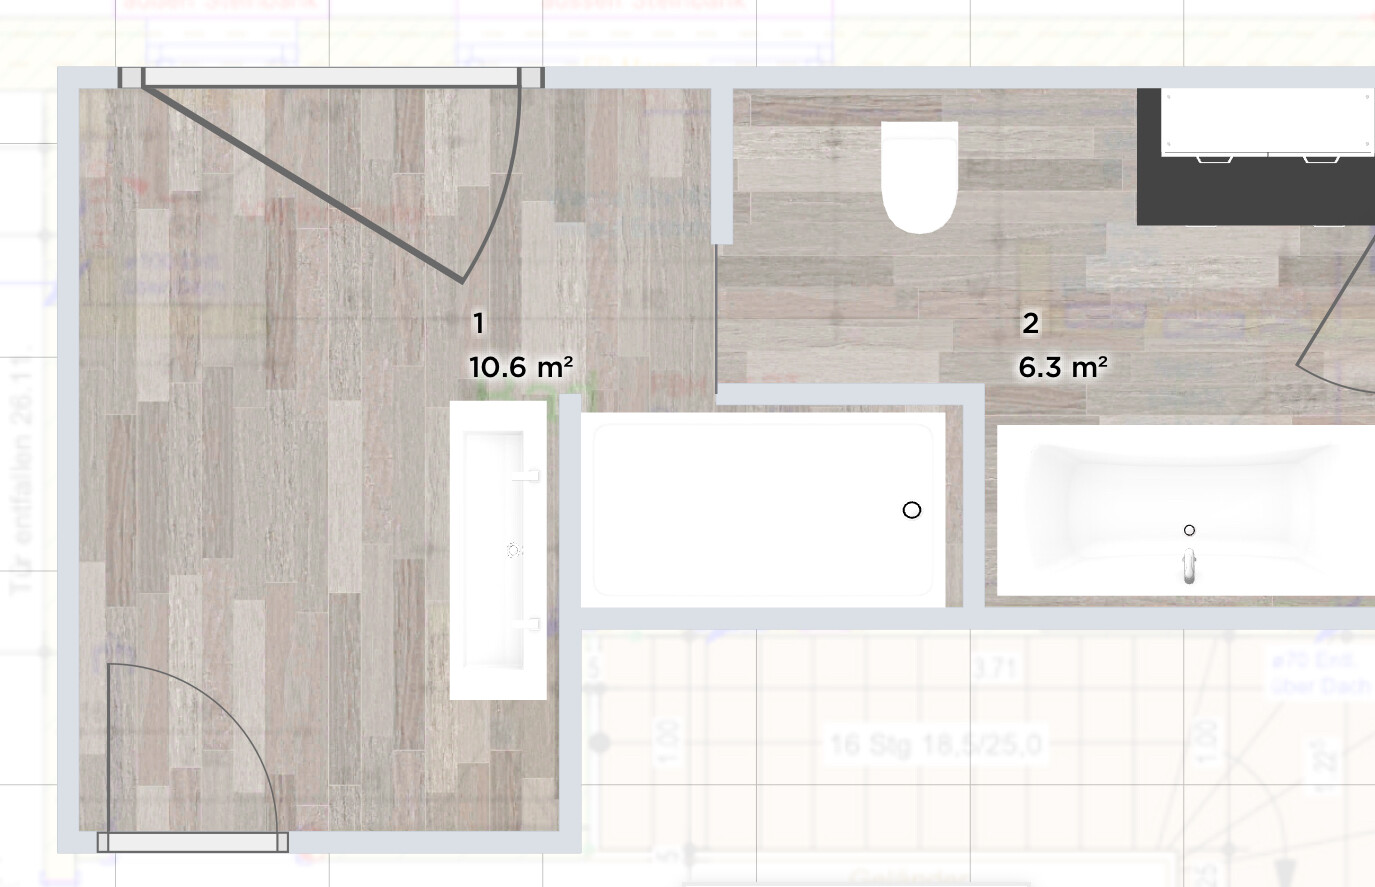
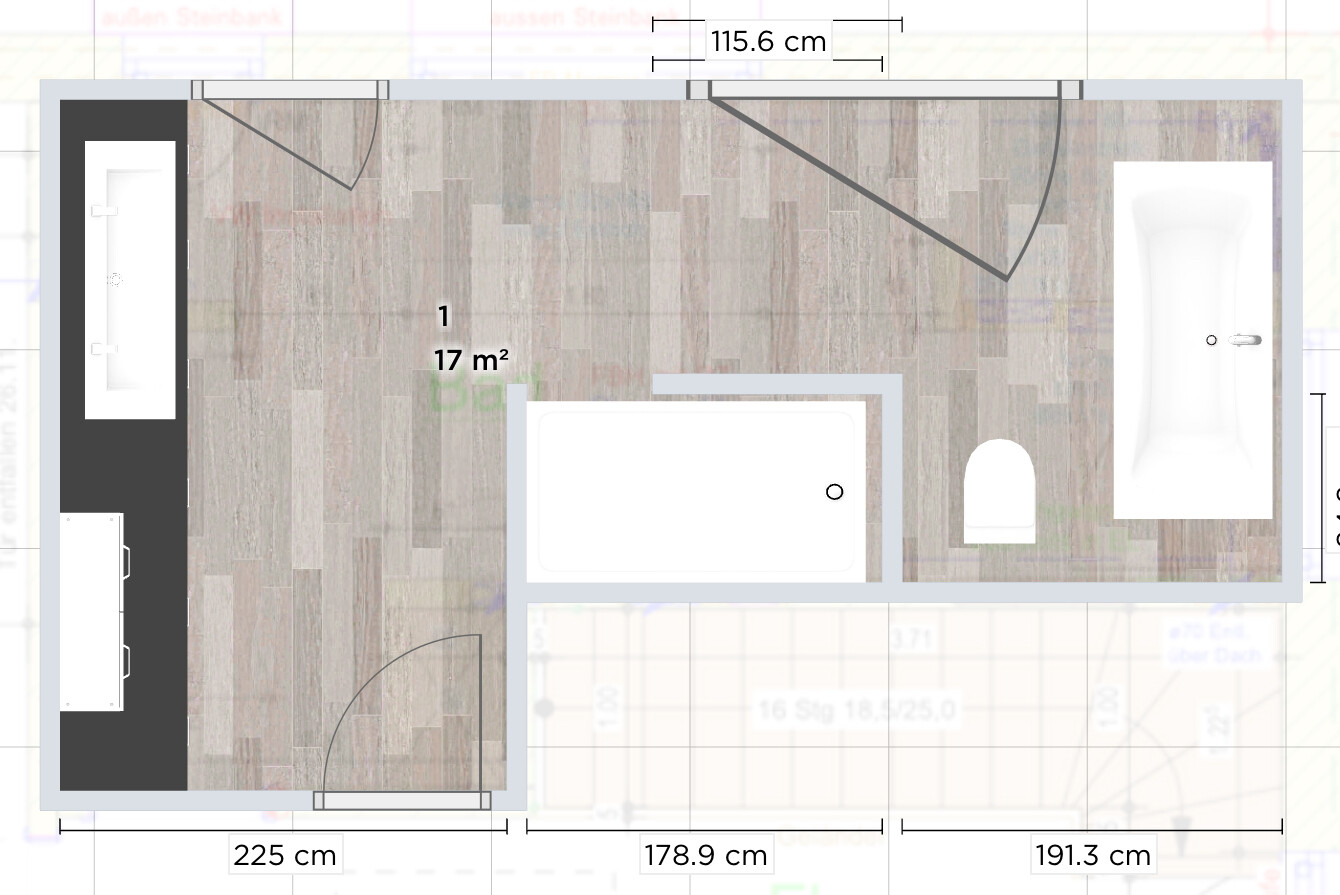
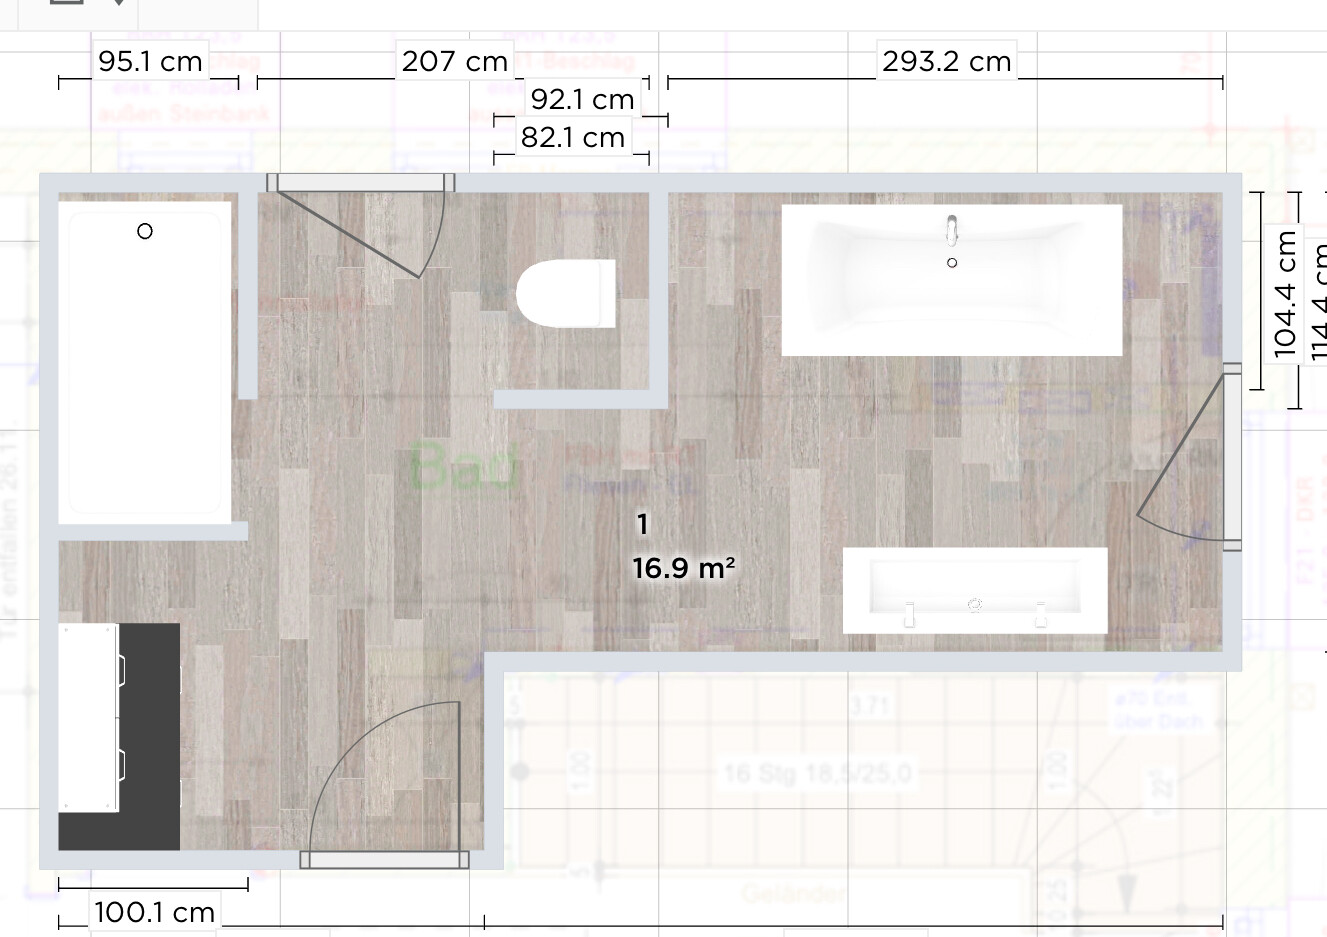
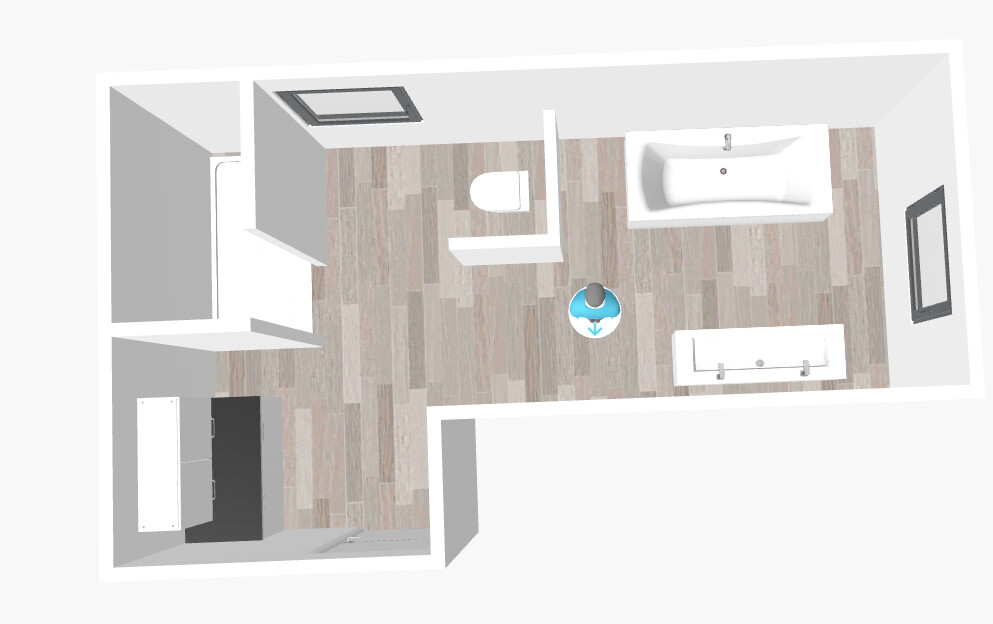
I’m wondering if the layout can still be improved, for example, by using a T-shaped design. We also have the issue of an extra window next to the toilet, primarily for ventilation. The window above the bathtub is not ideal for ventilation as it is hard to reach.
Any general comments are also welcome if something looks generally unfavorable.

I would like to share my floor plan here to get some feedback for optimization. We are already quite far along in the planning process and are generally satisfied. However, we can still make minor changes without any problems.
A brief introduction about us: a family with two children (2 and 4 years old). I work full-time without working from home, and my wife is currently not working but plans to return to part-time home office work in 1-2 years.
Mainly, my focus is on the window planning and the layout of the bedroom and bathroom. Regarding the windows, we wonder if there might be too many and whether that has significantly increased the costs.
Children’s rooms:
Do we still need windows facing east/west? This is probably a subjective question, but I’m happy to hear your opinions.
Bedroom:
Are windows facing north or west unnecessary? Alternatively, we could consider moving the partition wall so that the dressing room’s window also provides light to the bedroom.
Bathroom:
I’m wondering if the layout can still be improved, for example, by using a T-shaped design. We also have the issue of an extra window next to the toilet, primarily for ventilation. The window above the bathtub is not ideal for ventilation as it is hard to reach.
Any general comments are also welcome if something looks generally unfavorable.
J
JoschNeubau242 Jan 2025 13:01ypg schrieb:
I would reconsider about half of the windows. I'm a fan of natural light and windows, but a window above a bed or bathtub is not a good idea. You already noticed the ventilation issue yourself. Also, I don’t see any window sills, which provide storage space. (Seating) windows should be planned intentionally, not just added randomly. Here and there: “I’ll put one above the bed and bathtub, but then another one is needed for ventilation,” “Then a seat window for sitting, and next to it a patio door.” That’s not a proper approach, but it seems that’s how it was done here. The south facade will probably look very ‘special’ now.
Yes, the windows are needed for cross ventilation, because the rooms will overheat in summer due to the large window fronts. That will definitely be the case here.
First: the bathroom layout is not practical. It can certainly be improved: the toilet out of direct sight, so it wouldn’t even need a privacy screen; a double sink positioned sideways to the window; room for a pre-wall installation and thus more space for a mirror cabinet. However, a T (pre-wall installation) is not magic. It is a means to create structure in large bathrooms or provide more installation walls.
I see another problem: where are you going to store everything? Mops, brooms, batteries and spare light bulbs, a small hammer, touch-up paint, quick decorations, recycling bins, beverage crates, shopping bags. Cleaning supplies could go in the kitchen. The freezer is already tight and will get a second door, which will use space for a shelf. The wardrobe closet is small. Unfortunately, the office can’t compensate with a closet either, because there’s only 50cm (20 inches) behind the door. A closet for hanging coats should be about 60cm (24 inches) deep. Another complaint I have: once you need to store spare bedding and sheets, the walk-in closet will also become tight. The house is very compact. Overall, the footprint seems to be less than 155sqm (1,668 sq ft). The hallway feels cramped. I’m not sure if the unusual double staircase layout — first aligned with the ridge and second facing the exterior wall instead of the hallway/center of the house — really benefits the house. Unfortunately, the questionnaire wasn’t filled out!Thanks first of all for your feedback!
We could definitely do without windows above the bed and bathtub. In the bedroom, the main concern was also ventilation (cross ventilation), and for the bathtub it was about having plenty of natural light in the bathroom. For example, we could enlarge the toilet window instead?
Reducing the children’s room windows facing south to 2 x 1.20m (4 feet) would be possible for us. But then windows on the east and west sides would presumably be necessary to keep the rooms bright.
Bathroom: I already moved things around a lot, but still can’t find a better place for the toilet. We also don’t want it to be prominently visible in the middle of the bathroom. Maybe the washer and dryer could be swapped with the toilet?
Storage: We planned floor-to-ceiling cabinets along the inner wall of the kitchen. The depth of the cabinet in the side hallway could indeed be increased, since we also want to store coats there. We could move the partition wall toward the living room by 20cm (8 inches) for this. There could also be a cupboard in the living room itself (next to/at the 1m (3 feet) partition wall). That would still leave enough space for a sofa.
The utility room also has space under the stairs. The side door primarily serves to use the utility room as a “mudroom.”
I don’t quite understand the objection about the staircase.
The footprint is about 99sqm (1,066 sq ft) and the living area is 155sqm (1,668 sq ft).
JoschNeubau24 schrieb:
In the bedroom, the main topic again was ventilation (cross-ventilation) However, you don’t necessarily need cross-ventilation here since the bedroom doesn’t face south. Also, unlike the children’s rooms, you don’t spend much time in the bedroom, so the west-facing window can be kept closed on sunny days.
JoschNeubau24 schrieb:
Could the toilet window be enlarged here? So: three windows are definitely too many. I’ll check if and how it can be improved.
JoschNeubau24 schrieb:
We could consider reducing the children’s room windows facing south to 2 x 1.20 m (4 feet). But windows facing east/west would probably be mandatory to keep the rooms bright. There is a general guideline that says about 8% of the floor area should be window surface to qualify as a living space. If you prefer a comfortably bright room, you can exceed that value. The windows should be sufficient here. In this case, two windows are needed for cross-ventilation, since the children’s rooms face nicely south and the windows will probably be kept open during play. For the south-facing rooms, windows with sills are enough. However, I would move the left children’s room window further toward the center—aligned with the other children’s room window.
JoschNeubau24 schrieb:
Here we could shift the wall toward the living room by 20 cm (8 inches). Definitely! Plan the wall so that the wardrobe and the hypothetical cabinet behind the office door can both be 60 cm (24 inches) deep. Think about where the TV and sofa should be positioned. Personally, I would place the large floor-to-ceiling window in the sofa area rather on the west side. The patio door should be opposite the entrance door of the open living area. In the upstairs hallway, a window with a sill is also suitable, as well as in the dressing room.
JoschNeubau24 schrieb:
The secondary door is primarily to use the utility room as a “mudroom.” The actual mudroom is the hallway with the entrance door and the wardrobes! There’s no need to create side areas if there’s no space for them.
JoschNeubau24 schrieb:
We had planned the kitchen wall facing the interior completely with floor-to-ceiling cabinets. Yes, I can see that. But yellow bags, drink crates, and the mop won’t fit in there.
Unfortunately, in this house, I already envision that the utility room will end up serving as the hallway because of the trendy term “mudroom,” the office will be used as storage plus wardrobe, and the filing cabinets will be stored in the kitchen.
I forgot:
The living area is just under 5 meters (16 feet) wide. Since the office, at 3.02 m³ (106.6 ft³), doesn’t have space for a 3-meter (10 feet) wardrobe, I would slim down the office by about 30–50 cm (12–20 inches) and give the hallway a bit more width for coming home.
The room is over 6 meters (19.7 feet) long! In other words, 6 meters (19.7 feet)! However, it is quite narrow at 2.40 meters (7.9 feet) in proportion. To put it simply: it would be easier to create a cozy bathroom in a 2.40 x 3.00 meter (7.9 x 9.8 feet) space.
That’s why the room needs to be well-organized. Personally, I’m not a fan of too many walls in a bathroom, and I don’t necessarily think the toilet needs to be enclosed within the family zone – but here, dividing the space into distinct areas might actually make it feel cozier.
Here are some examples. Kitchen cabinets provide storage as well as space for the washing machine and dryer. The windows should fit well with other adjusted windows.
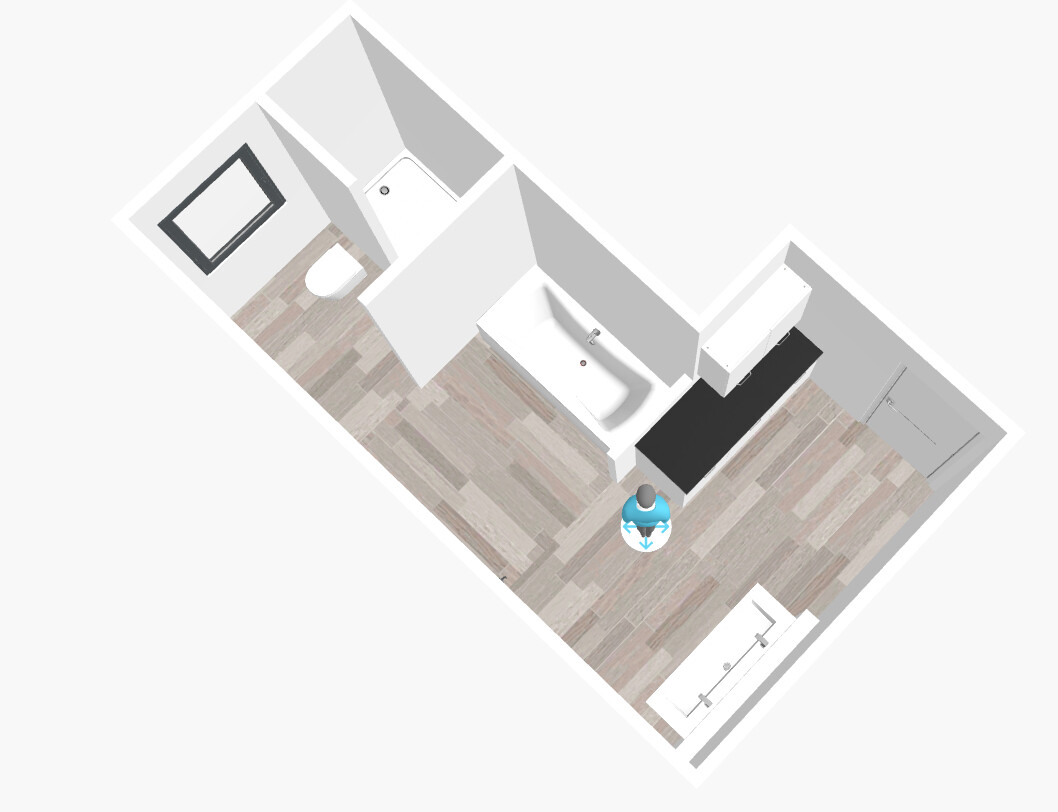
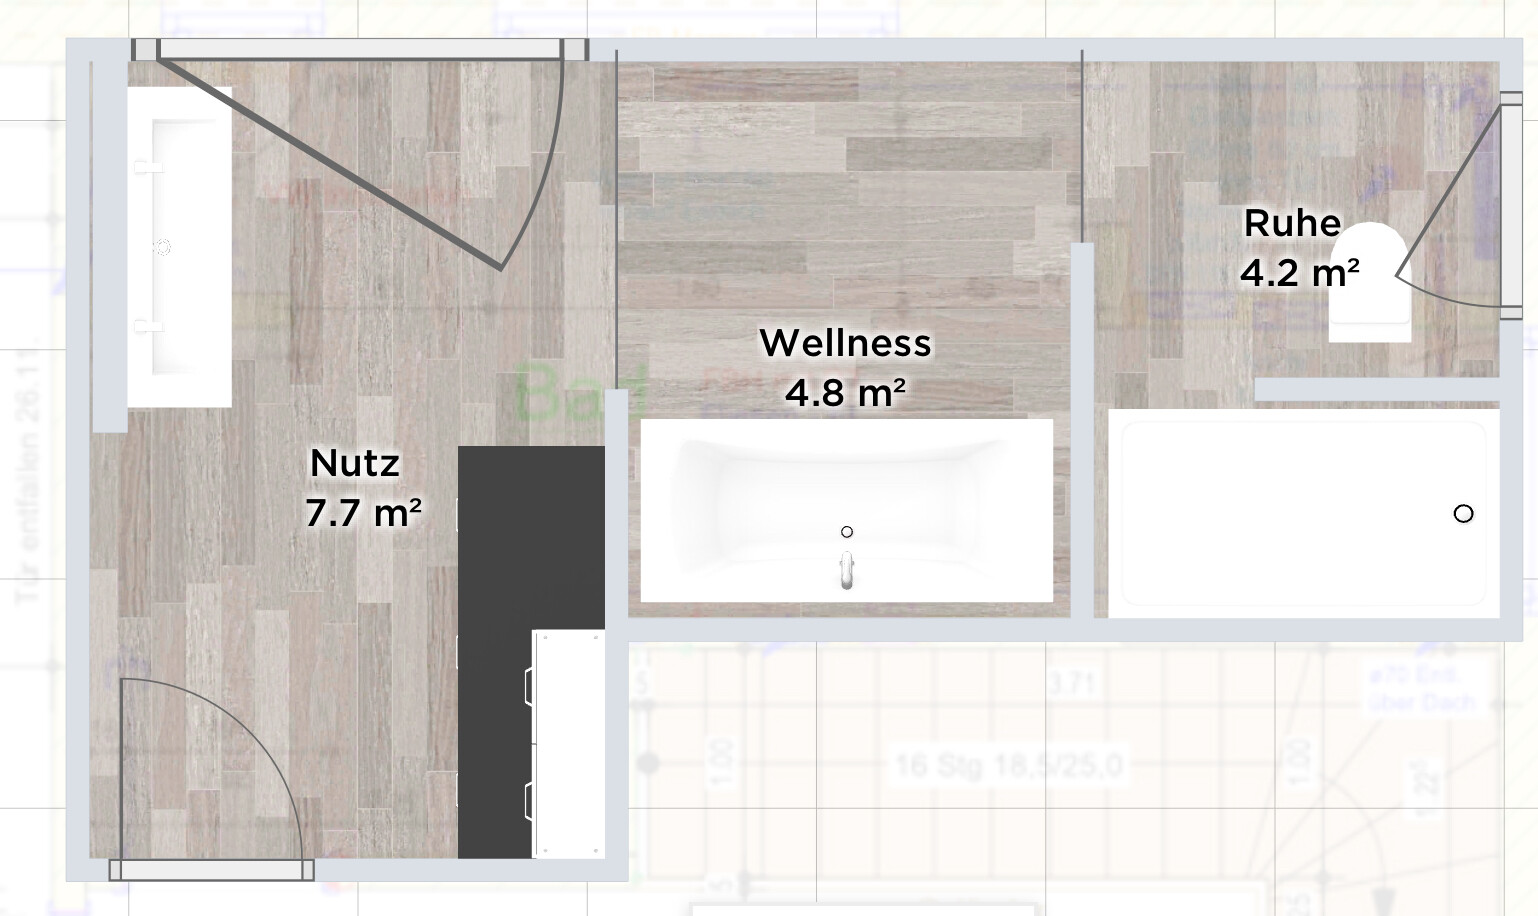
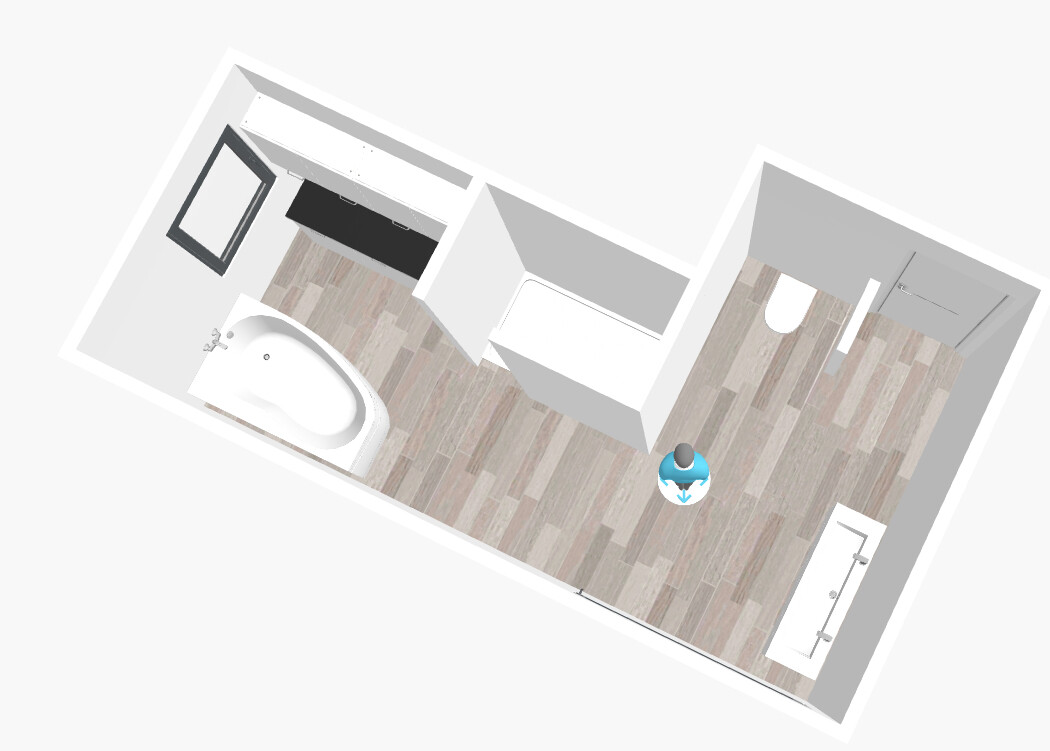
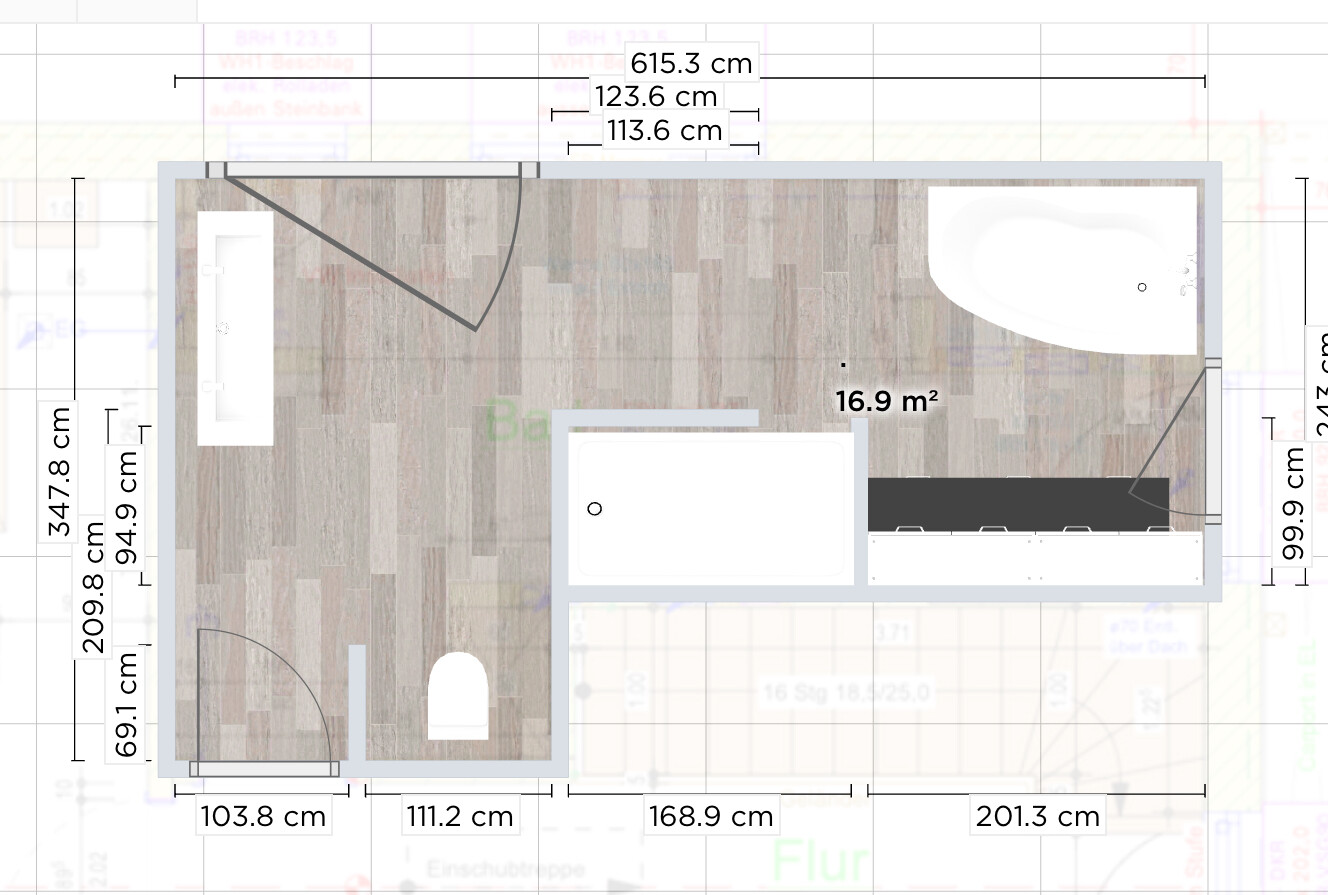

That’s why the room needs to be well-organized. Personally, I’m not a fan of too many walls in a bathroom, and I don’t necessarily think the toilet needs to be enclosed within the family zone – but here, dividing the space into distinct areas might actually make it feel cozier.
Here are some examples. Kitchen cabinets provide storage as well as space for the washing machine and dryer. The windows should fit well with other adjusted windows.

JoschNeubau24 schrieb:
I would like to share my floor plan here to further optimize it. We are already quite far along in the planning and are generally satisfied. However, we can still make minor changes without any issues.
A brief introduction about us: family with two children (2 and 4 years old). I work full-time without remote work, and my wife is currently not working but plans to work part-time from home within 1-2 years. I only see one "guest" room instead of two home offices, so the translation of the room program into the floor plan cannot yet be considered complete. However, by "optimization" I do not mean increasing the goal achievement from ten to twelve percent but rather a figure well above ninety percent. Therefore, I do not fully understand your "general satisfaction," nor honestly the overall "why exactly this way." You have not yet brought me along to the scale of what you consider "minor changes."
https://www.instagram.com/11antgmxde/
https://www.linkedin.com/company/bauen-jetzt/
JoschNeubau24 schrieb:
I’m also unsure about having floor-to-ceiling windows in the kids’ rooms. What bothers me about a window sill is that it usually needs to be about 80cm (31.5 inches) high. I would also like to plan some kind of window seat there like on the ground floor, but it wouldn’t look as nice without fixed glazing. We don’t have a ventilation system either and want to be able to open the window upstairs. First of all, you HAVE TO be able to open windows in a tightly sealed new build today, otherwise you risk serious problems with mold at some point. So I would reconsider the controlled mechanical ventilation carefully, since it’s basically impossible to retrofit. I would definitely find the money elsewhere in the house project (where it’s less essential) to invest it here instead. We can help you look for that together…
A window seat, for example, is something I consider a current trend and therefore not essential, as people hardly ever actually sit there if there are enough other comfortable seating options; children even less so. Now in winter, the glass is cold and in summer you’re usually away from the window anyway. A certain window sill height also makes sense so you can place something like a desk in front of it. When I see a desk with cables, a chair and people’s legs in a window of a room from walking by, I always think that’s a planning mistake.
JoschNeubau24 schrieb:
I can’t mentally fit a half-turn staircase into the floor plan. At least not without major changes. That’s exactly what the planner is for, who can at least sketch that out if needed.
Nothing has been built yet, even if you’re putting yourself under time pressure. Take enough time and resist outside pressure without letting yourself be rushed—this is, in my opinion, a worthwhile investment here. It’s not just this or that window that’s causing issues. If you pull on one thread, something else might fall apart elsewhere. Better to spend a bit more on redesign at this stage than to carve an already recognizable problem in stone through haste.
Arauki11 schrieb:
First of all, you HAVE to open the windows in a tightly sealed new build these days; otherwise, you risk serious mold problems eventually. So, I would reconsider the idea of a mechanical ventilation system with heat recovery (MVHR), as it is practically impossible to retrofit later. [...] Seating windows, for example, are something I see as a current trend and therefore dispensable, Oops, no mechanical ventilation system? I hadn’t noticed that. I would recommend a centralized MVHR system in a modern new build—if I remember correctly, EH40 standards are being targeted. I associate seating windows with non-audio books; do people still have those today?
11ant schrieb:
You definitely haven’t brought me on board regarding the scale of the “small changes.” What I mean is: I see walls depicted and furniture or sanitary fixture examples geometrically just barely fitted in successfully, but the staircase still breaking through above the upper cabinets under the kitchen ceiling, and the room layout not fully implemented even in principle. At this stage, assigning very specific positions to walls and already drawing in details like a heating circuit manifold seems to me nothing more than an illusion of being close to the target.
https://www.instagram.com/11antgmxde/
https://www.linkedin.com/company/bauen-jetzt/
Similar topics