
ᐅ Optimizing the Floor Plan of a Detached Single-Family Home, 155 sqm
Created on: 1 Jan 2025 23:01
J
JoschNeubau24J
JoschNeubau241 Jan 2025 23:01Hello everyone,
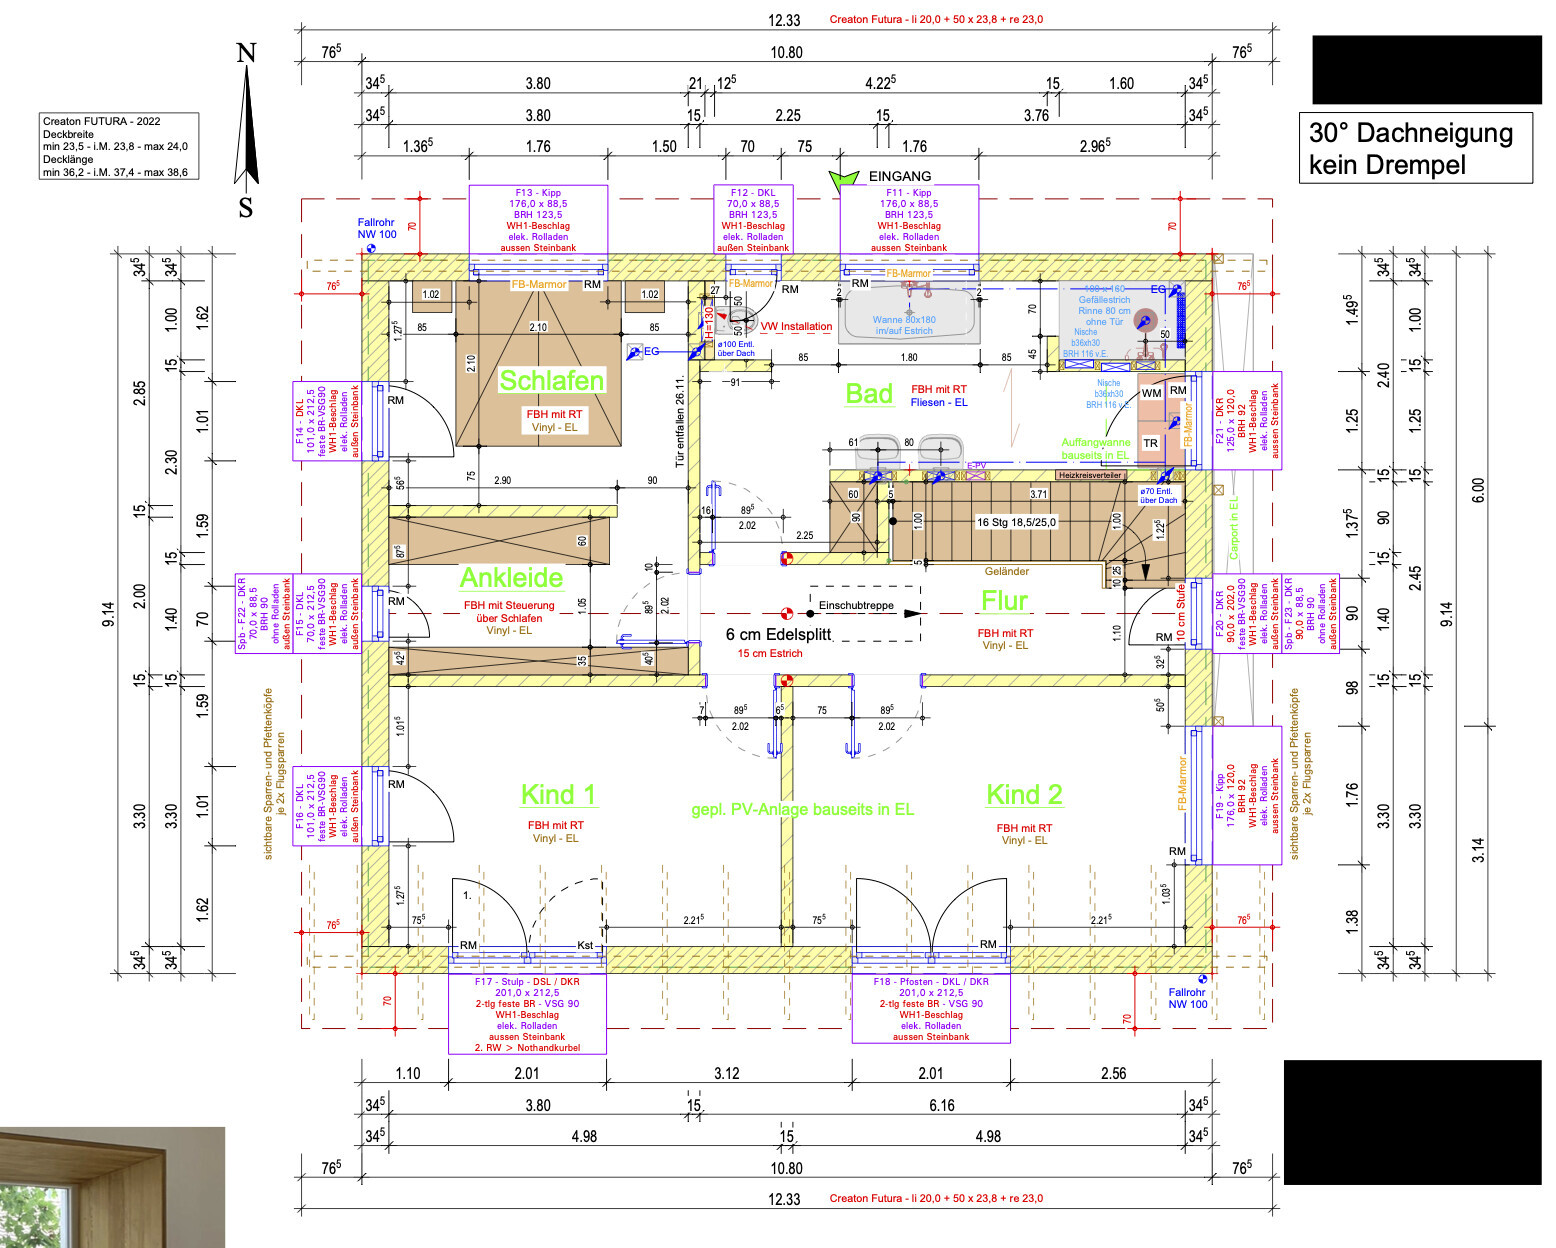
I would like to share my floor plan here to get some feedback for optimization. We are already quite far along in the planning process and are generally satisfied. However, we can still make minor changes without any problems.
A brief introduction about us: a family with two children (2 and 4 years old). I work full-time without working from home, and my wife is currently not working but plans to return to part-time home office work in 1-2 years.
Mainly, my focus is on the window planning and the layout of the bedroom and bathroom. Regarding the windows, we wonder if there might be too many and whether that has significantly increased the costs.
Children’s rooms:
Do we still need windows facing east/west? This is probably a subjective question, but I’m happy to hear your opinions.
Bedroom:
Are windows facing north or west unnecessary? Alternatively, we could consider moving the partition wall so that the dressing room’s window also provides light to the bedroom.
Bathroom:
I’m wondering if the layout can still be improved, for example, by using a T-shaped design. We also have the issue of an extra window next to the toilet, primarily for ventilation. The window above the bathtub is not ideal for ventilation as it is hard to reach.
Any general comments are also welcome if something looks generally unfavorable.

I would like to share my floor plan here to get some feedback for optimization. We are already quite far along in the planning process and are generally satisfied. However, we can still make minor changes without any problems.
A brief introduction about us: a family with two children (2 and 4 years old). I work full-time without working from home, and my wife is currently not working but plans to return to part-time home office work in 1-2 years.
Mainly, my focus is on the window planning and the layout of the bedroom and bathroom. Regarding the windows, we wonder if there might be too many and whether that has significantly increased the costs.
Children’s rooms:
Do we still need windows facing east/west? This is probably a subjective question, but I’m happy to hear your opinions.
Bedroom:
Are windows facing north or west unnecessary? Alternatively, we could consider moving the partition wall so that the dressing room’s window also provides light to the bedroom.
Bathroom:
I’m wondering if the layout can still be improved, for example, by using a T-shaped design. We also have the issue of an extra window next to the toilet, primarily for ventilation. The window above the bathtub is not ideal for ventilation as it is hard to reach.
Any general comments are also welcome if something looks generally unfavorable.
J
JoschNeubau241 Jan 2025 23:08And here is the ground floor. Unfortunately, I can no longer add it to the first post.

J
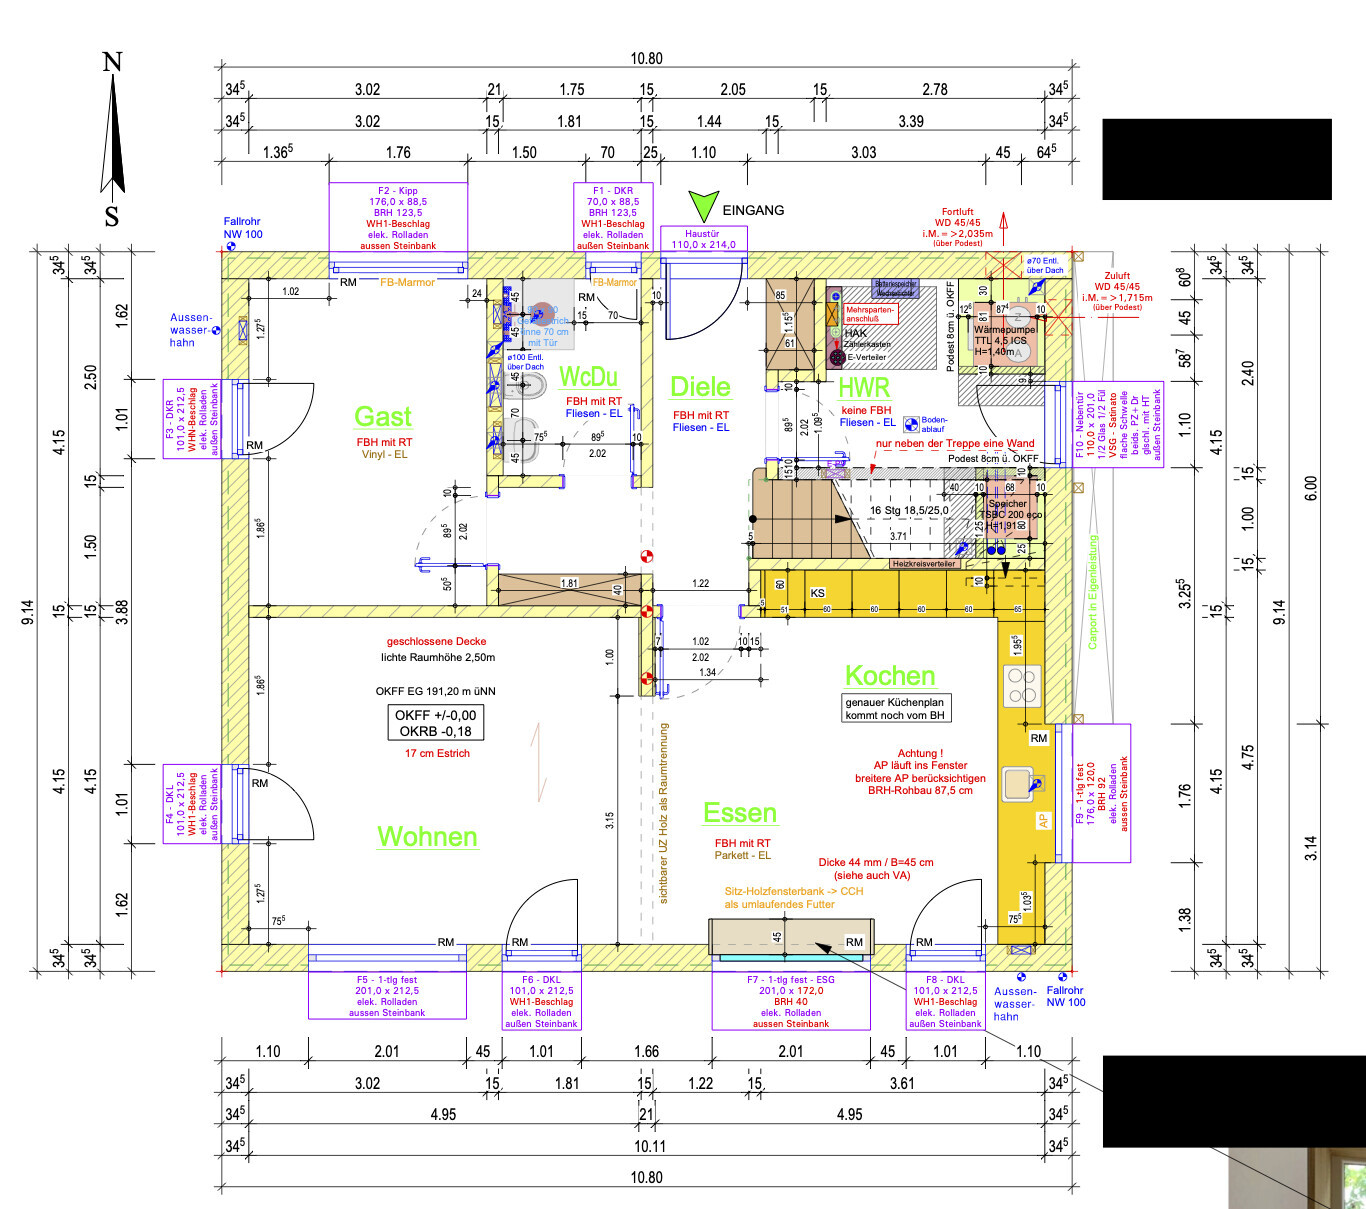
JoschNeubau241 Jan 2025 23:20Thanks for the tip. Third time's the charm. Here is the actual ground floor plan.

In principle, having too many windows is not necessarily a bad thing.
However, in the upper floor, you have floor-to-ceiling windows in the children’s room, which I find very annoying in our experience. In summer, to prevent the room from overheating due to sunlight, we always have to keep them fully closed. Arranging furniture, especially a desk, is also difficult.
The staircase with 16 steps is quite steep; it might be worth considering a half-turn staircase, which would be beneficial for both the bathroom and the ground floor.
On the ground floor, the wall on the south side definitely has two windows too many. Even though the window seat is nice, it takes up space—try placing a dining table there with the proper dimensions, as one is clearly missing.
In the utility room, which is already quite small, the window is also inconvenient, especially since the carport is right there and limits natural light. I assume you want to use that as a door? Keep in mind that this is a prime location for a break-in.
However, in the upper floor, you have floor-to-ceiling windows in the children’s room, which I find very annoying in our experience. In summer, to prevent the room from overheating due to sunlight, we always have to keep them fully closed. Arranging furniture, especially a desk, is also difficult.
The staircase with 16 steps is quite steep; it might be worth considering a half-turn staircase, which would be beneficial for both the bathroom and the ground floor.
On the ground floor, the wall on the south side definitely has two windows too many. Even though the window seat is nice, it takes up space—try placing a dining table there with the proper dimensions, as one is clearly missing.
In the utility room, which is already quite small, the window is also inconvenient, especially since the carport is right there and limits natural light. I assume you want to use that as a door? Keep in mind that this is a prime location for a break-in.

Similar topics