
ᐅ Floor plan for a newly built two-story single-family house, 200 m² (2,150 sq ft)
Created on: 26 Dec 2024 16:14
H
HaseUndIgel
Hello everyone and Merry Christmas,
after I posted a question about the heat pump to be used a few days ago, I now want to continue with the main and fundamental thread regarding the floor plan.
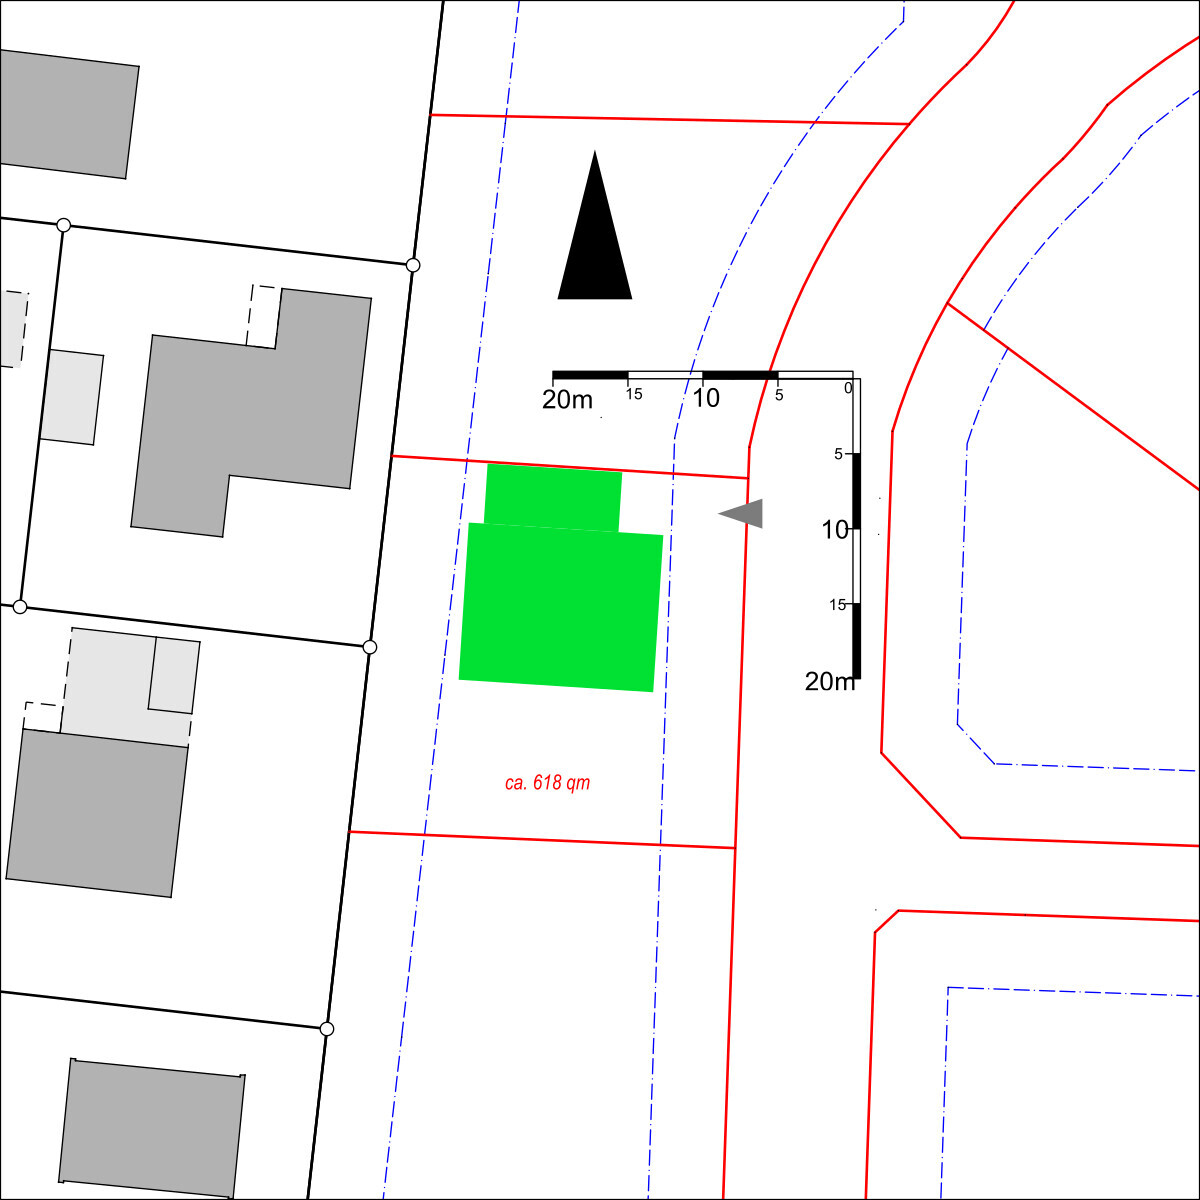
Development Plan / Restrictions
Plot size: 618 m² (6660 sq ft)
Slope: None
Site coverage ratio: 0.4
Floor area ratio: None
Building envelope, building line and boundary: See image
Peripheral development: No
Number of parking spaces: 2
Number of stories: up to 2
Roof shape: All allowed; for hip or gable roofs 25° - 50° pitch
Architectural style: None specified
Orientation: None specified
Maximum height / limits: 9 m ridge height (29.5 ft)
Other requirements: Photovoltaic system covering at least 50% of usable roof surface
Homeowner Requirements
Architectural style, roof type, building type: "Urban villa but Northern German style"
Basement, floors: 2 full stories, no basement
Number of occupants, ages: 4 people, 32, 32, 1, -2 years
Room requirements on ground and upper floors: Study (ground floor), Study/guest room (upper floor)
Office: Family use or home office? 1 office for full-time use, 1 additional as a guest room hybrid
Number of guest stay days per year: approx. 10-15 days, mostly family
Open or closed layout: Open
Conservative or modern construction: More modern
Open kitchen, kitchen island: Open kitchen, with island if it fits, otherwise U- or L-shaped
Number of dining seats: 8
Fireplace: No
Music / stereo wall: No
Balcony, roof terrace: No
Garage, carport: Carport for 1 car
Utility garden, greenhouse: No
Additional wishes / special features / daily routine, also reasons why certain things are wanted or not: Nothing noteworthy
House Design
Who designed the plan: Planner (Architect?) of the general contractor (GC)
What do you particularly like and why?
What do you dislike and why?
Price estimate according to architect/planner: 565,000 EUR
Personal price limit for the house, including fittings: 730,000 EUR (including garden, carport, photovoltaics, kitchen, additional costs)
Preferred heating technology: Heat pump is basically a must (no gas connection)
If you have to give up, which details / extras
Why did the design turn out the way it did?
Three-hour meeting with the architect at the general contractor, starting from a similar model house (this was a 1.5-story house with a gable roof), several iterations on tracing paper, then a week later the digital design was received.
Which wishes were implemented by the architect? Covered entrance and terrace set back under the upper floor, bedroom with dressing room, 2 studies (1 ground floor, 1 upper floor).
What do you think makes the design good or bad? Overall we quite like the whole package.
I’m looking forward to your opinions and am curious about what you think. If we still like the design in January, we will probably proceed with further planning with the general contractor.
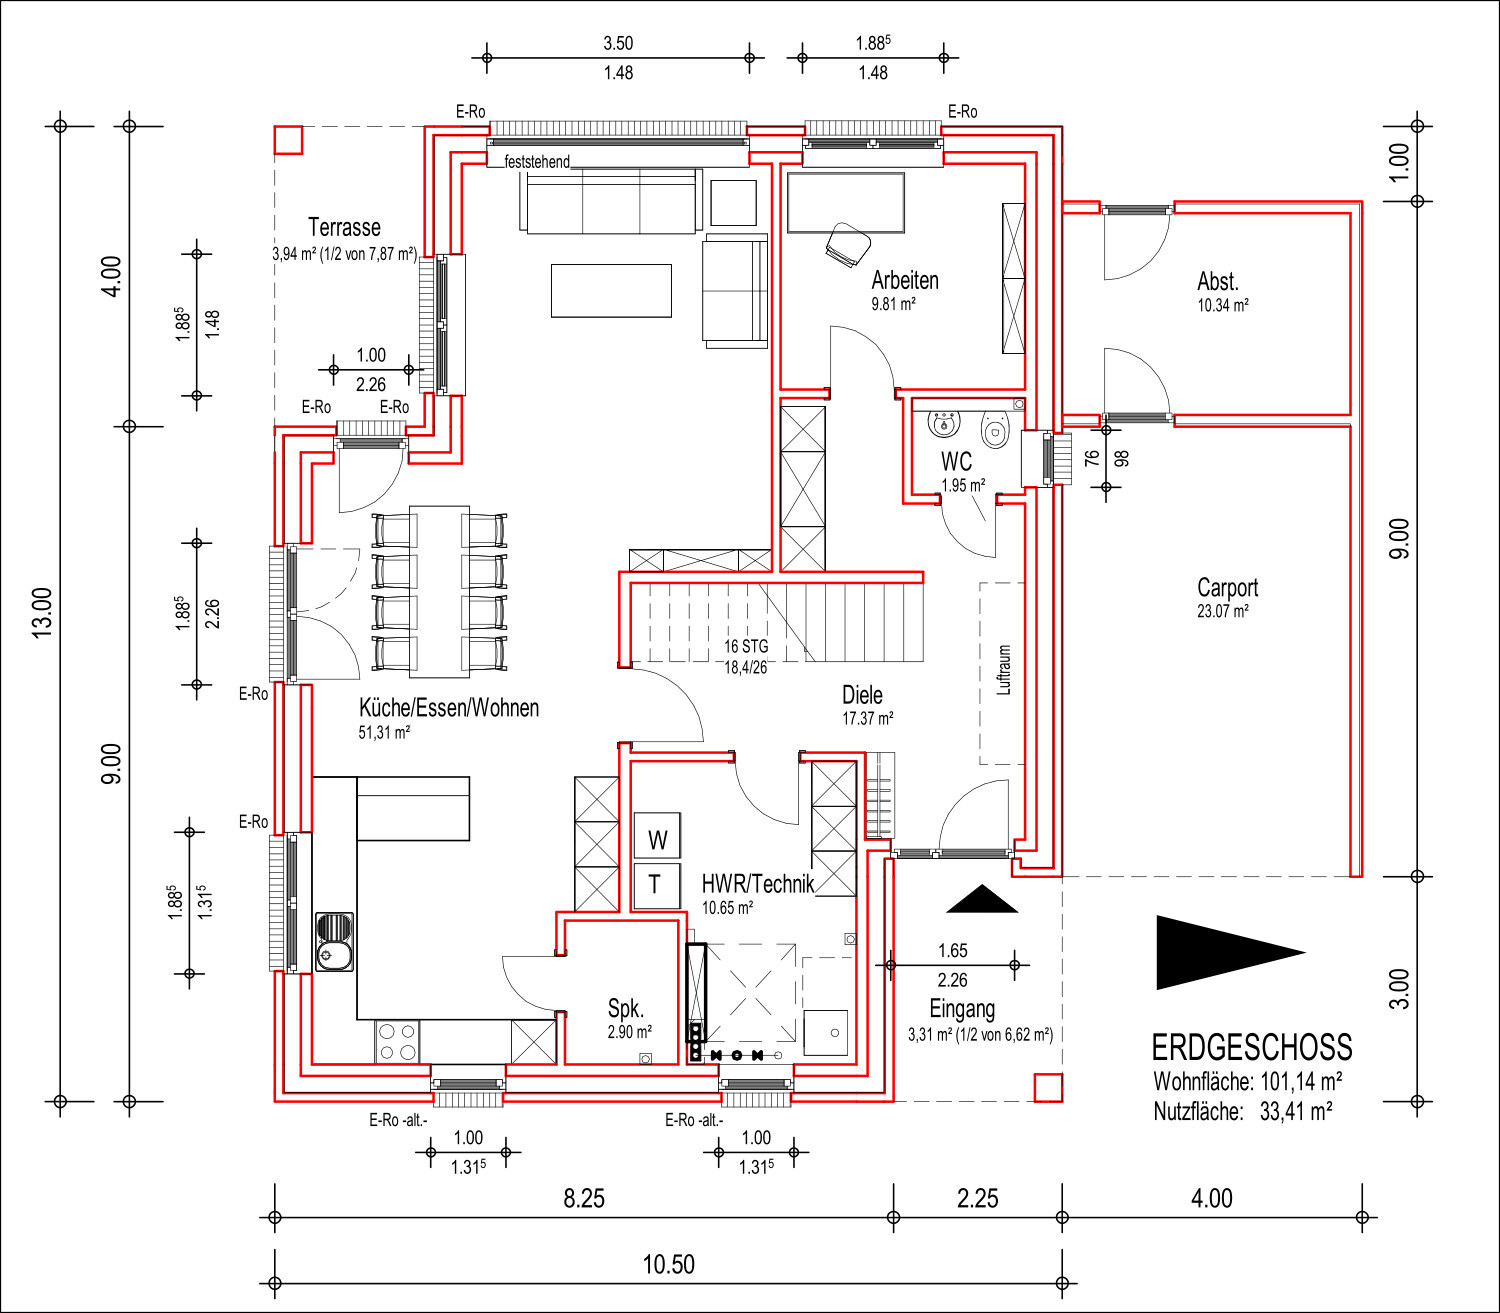
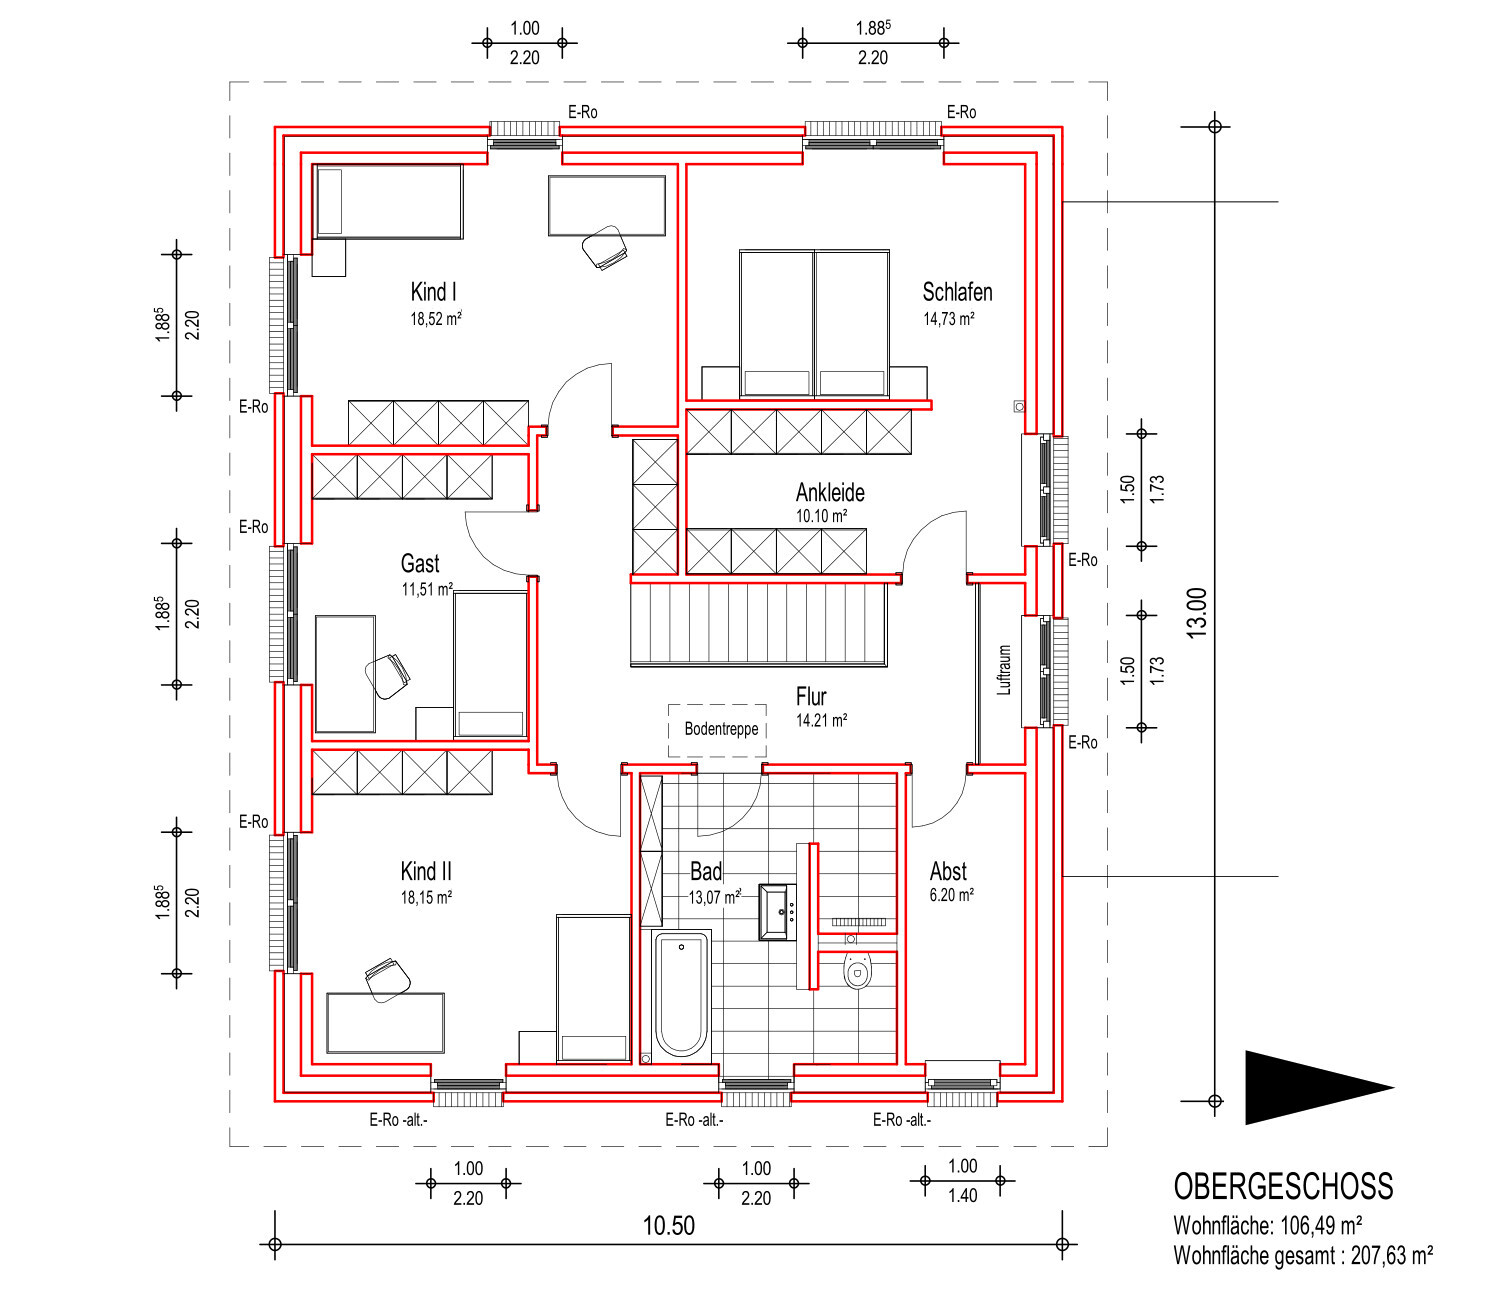
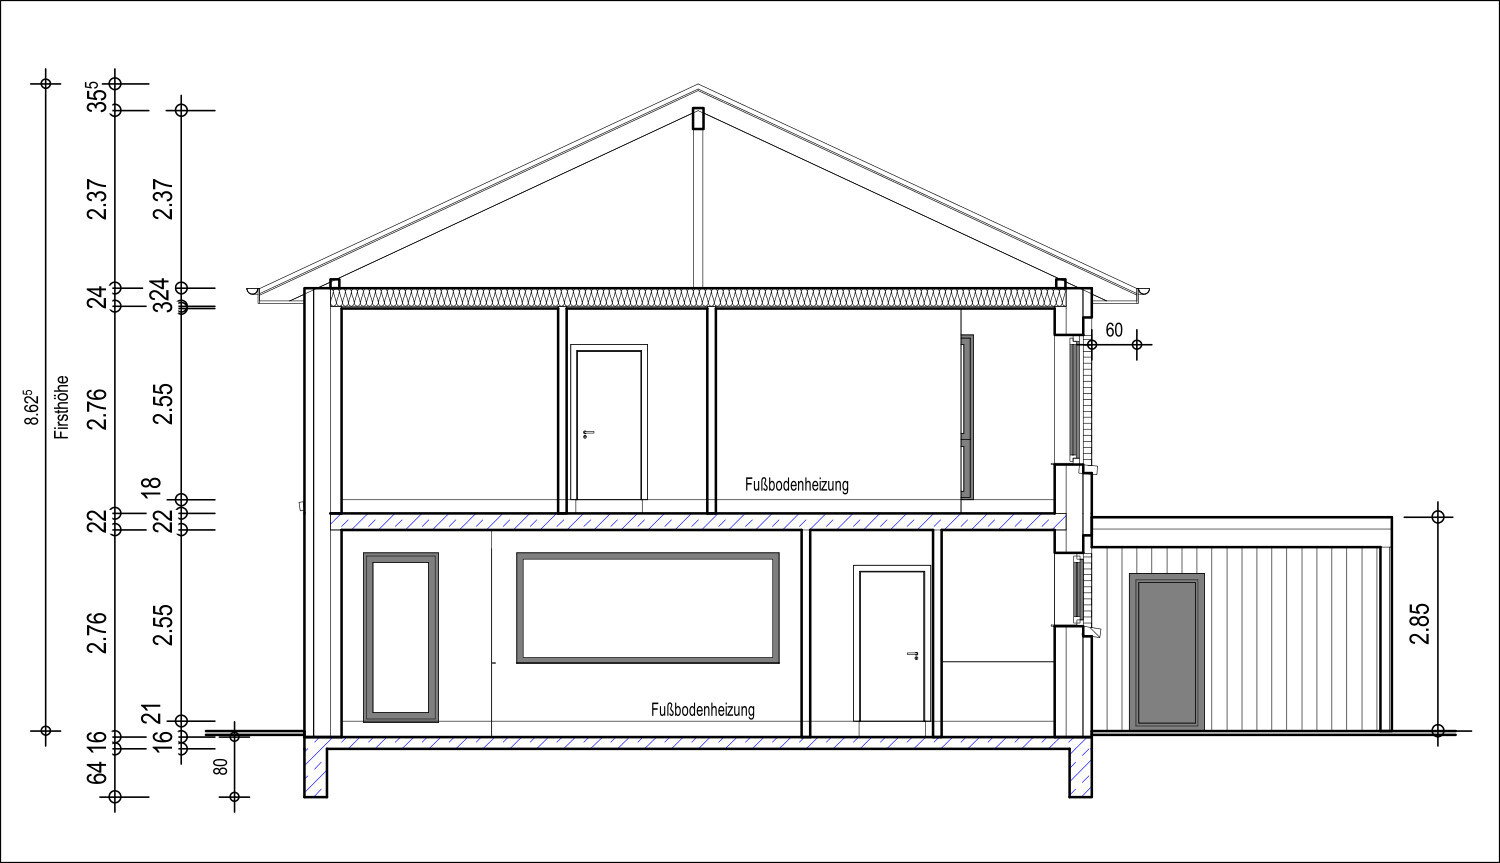
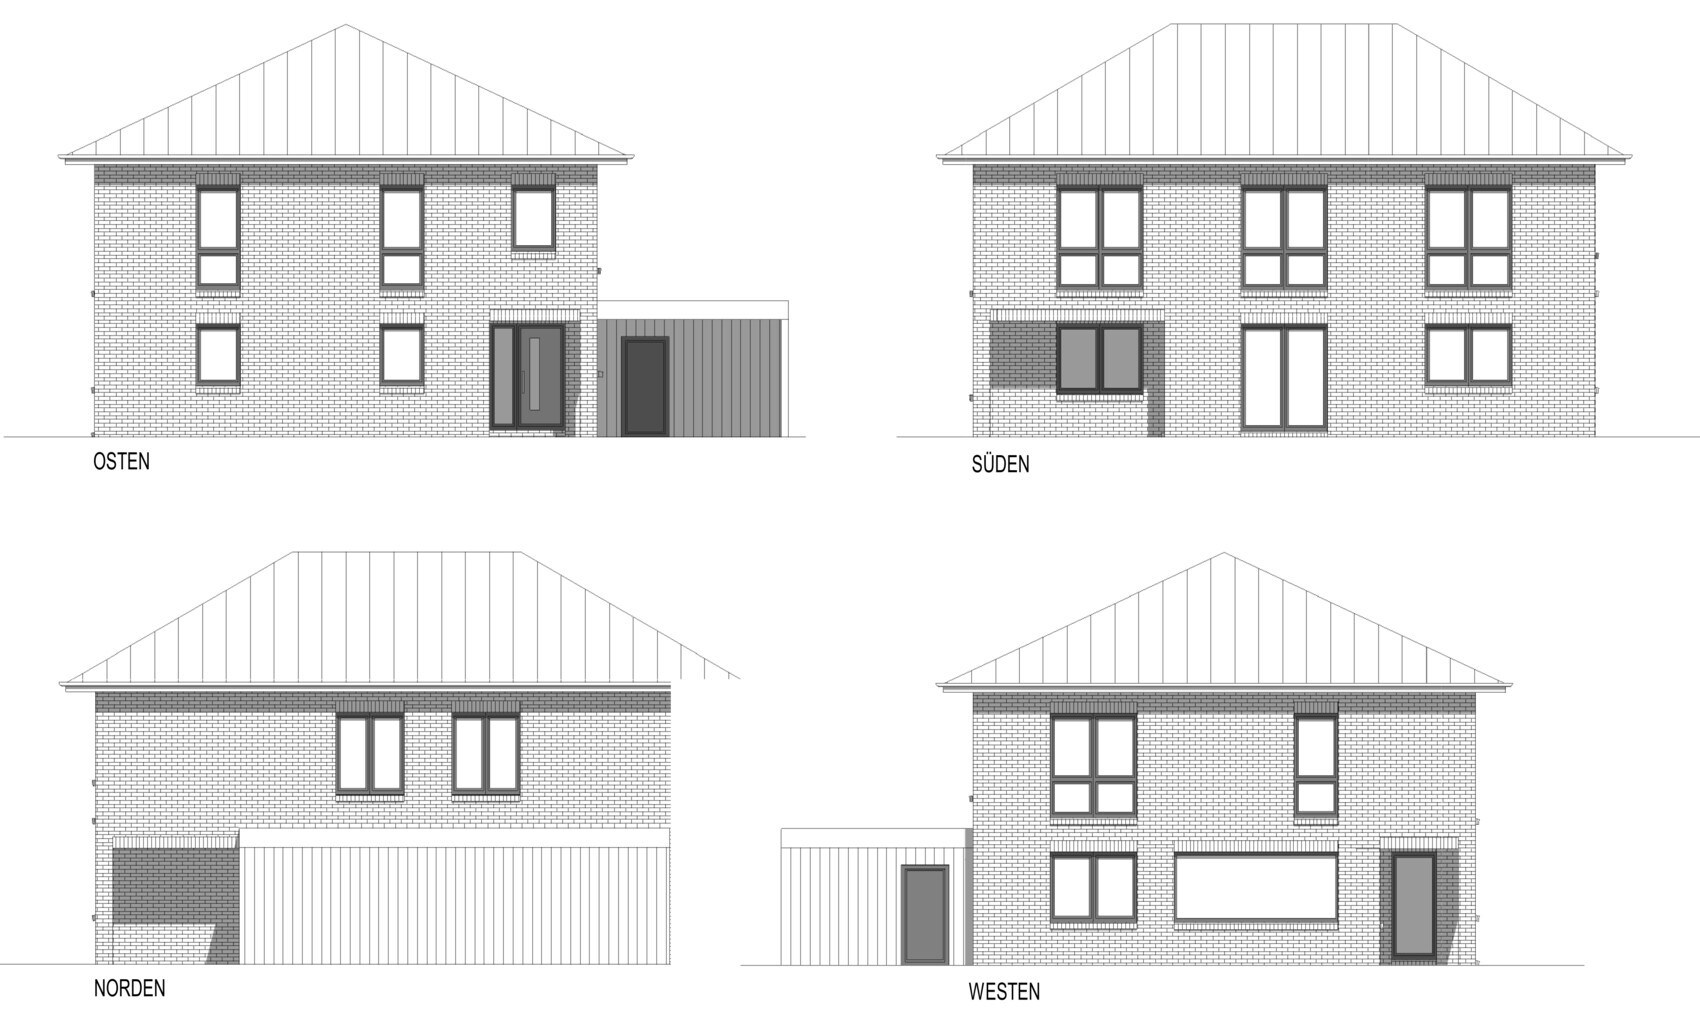
after I posted a question about the heat pump to be used a few days ago, I now want to continue with the main and fundamental thread regarding the floor plan.
Development Plan / Restrictions
Plot size: 618 m² (6660 sq ft)
Slope: None
Site coverage ratio: 0.4
Floor area ratio: None
Building envelope, building line and boundary: See image
Peripheral development: No
Number of parking spaces: 2
Number of stories: up to 2
Roof shape: All allowed; for hip or gable roofs 25° - 50° pitch
Architectural style: None specified
Orientation: None specified
Maximum height / limits: 9 m ridge height (29.5 ft)
Other requirements: Photovoltaic system covering at least 50% of usable roof surface
Homeowner Requirements
Architectural style, roof type, building type: "Urban villa but Northern German style"
Basement, floors: 2 full stories, no basement
Number of occupants, ages: 4 people, 32, 32, 1, -2 years
Room requirements on ground and upper floors: Study (ground floor), Study/guest room (upper floor)
Office: Family use or home office? 1 office for full-time use, 1 additional as a guest room hybrid
Number of guest stay days per year: approx. 10-15 days, mostly family
Open or closed layout: Open
Conservative or modern construction: More modern
Open kitchen, kitchen island: Open kitchen, with island if it fits, otherwise U- or L-shaped
Number of dining seats: 8
Fireplace: No
Music / stereo wall: No
Balcony, roof terrace: No
Garage, carport: Carport for 1 car
Utility garden, greenhouse: No
Additional wishes / special features / daily routine, also reasons why certain things are wanted or not: Nothing noteworthy
House Design
Who designed the plan: Planner (Architect?) of the general contractor (GC)
What do you particularly like and why?
- Straight staircase
- Covered entrance and terrace
- Spacious enough for our needs
What do you dislike and why?
- Ground floor WC probably too small
- Pantry doesn’t make much sense (maybe omit)
- Layout of the bathroom upstairs (we already have alternative ideas)
- Unsure if there is enough light in the living/dining area
- Slightly too big / bulky
- A bit too expensive
Price estimate according to architect/planner: 565,000 EUR
Personal price limit for the house, including fittings: 730,000 EUR (including garden, carport, photovoltaics, kitchen, additional costs)
Preferred heating technology: Heat pump is basically a must (no gas connection)
If you have to give up, which details / extras
- Can be skipped: open atrium, pantry, if necessary the type of covering on entrance and terrace (set back under the upper floor)
- Cannot be skipped: Storage space
Why did the design turn out the way it did?
Three-hour meeting with the architect at the general contractor, starting from a similar model house (this was a 1.5-story house with a gable roof), several iterations on tracing paper, then a week later the digital design was received.
Which wishes were implemented by the architect? Covered entrance and terrace set back under the upper floor, bedroom with dressing room, 2 studies (1 ground floor, 1 upper floor).
What do you think makes the design good or bad? Overall we quite like the whole package.
I’m looking forward to your opinions and am curious about what you think. If we still like the design in January, we will probably proceed with further planning with the general contractor.
M
MachsSelbst28 Dec 2024 16:54elminster schrieb:
I think having a second shower is valuable and practical. We had the same setup in my parents' house. At first, no one used it. But later, when we kids became teenagers, we used it a lot. In some families, children also want privacy and time to shower on their own. Then having only one bathroom just doesn't work.(...) Yep. I find it a rather strange thought that my 16-year-old daughter is showering while I’m sitting on the toilet or standing at the sink washing my hands.
 HaseUndIgel28 Dec 2024 17:11
MachsSelbst schrieb:
Yep. I find it quite an uncomfortable thought that my 16-year-old daughter is showering while I’m sitting on the toilet or standing at the sink washing my hands.That’s true. But this situation could also occur without a second shower. There is already a sink and a toilet downstairs.
HaseUndIgel28 Dec 2024 17:18ypg schrieb:
Anyway:
This afternoon, I quickly straightened the floor plan hallway, moved the bathroom with the storage room upstairs, and as a result, achieved pleasant window facades without any problems. We have now taken a look, and I will try to address some of the ideas.
I am still unclear about the drawn carport. Where would the car park? Not next to the room for the bicycles, since the doors wouldn’t open there. Or did you make the entire layout wider? Increasing the width would certainly make it easier to resolve the safety concerns at the entrance.
I definitely like the exterior view. In my last draft, I had given the bathroom a wider window facing east, but an additional window on the north side might be a more pleasant solution.
elminster schrieb:
I can relate very well to the idea of a straight staircase. I grew up for the first 13 years with a half-turned staircase, then for the following years with a straight staircase. In the apartments after that, there were always spiral staircases. I still find the straight staircase at my parents’ place very comfortable. You have to invest more planning effort to avoid using too much hallway space. I also don’t understand the argument that a straight staircase takes up a lot more space. If you can integrate a straight staircase sensibly, I would absolutely prefer it. That might require the iterations that are currently underway. Actually, I find it hard to imagine that a staircase with a turn could be unpleasant to walk on. But from what I’m reading, that apparently does happen.
My experience here on the forum, but especially our own (we really wanted a folding truss staircase or something similar in the middle of an open gallery room), tells me that straight staircases bring more planning challenges, similar to the nearly square so-called "alternative villa." For a good architect, this might come naturally, but without one, I am happy to be convinced otherwise.
I don’t actually like the construct shown so far, including the hallway and staircase in this plan. Add to that the currently weak daylight design and the way the front door curves around, etc.
ypg schrieb:
Well, we also have situations like that in series. Even with those narrow dimensions right by the front door? The net width of about 3.5m (11.5 feet) is the point of criticism; otherwise, we have the same but softened with a landing.
@HaseUndIgel As soon as these comments get on your nerves, just say stop. Nobody wants to talk you out of your "dream," neither the straight staircase nor your entrance situation. I can only share with you how the planning changed gradually for us in areas that we initially considered fixed.
HaseUndIgel schrieb:
Or did you make the entire layout wider? Of course it is wider. As I mentioned, I included a storage room between the carport and the house. There are countless options, and this is just one of them. And anyone who moves a car more than 10 times in 5 years should be able to park even in smaller spaces in a way that still allows them to get out of the car (just a little joke). I would still recommend having the bike shed door open to the front, otherwise the bikes would get blocked.
HaseUndIgel schrieb:
An example of this is the question about the washbasin. Saying we "liked" it is a strong oversimplification of the evaluation process we went through to decide to install only one. We considered expected usage and maintenance intervals based on our habits and the anticipated (and unanticipated) changes over the bathroom’s lifetime. Evaluation process, usage interval... that has nothing to do with living and daily life anymore.
What was actually included in the 10 pages of the room program if usage intervals hadn’t even been tabulated?
I am definitely not the kind of person who thinks, "You could if you wanted to, so I want to." But from this disaster of a house discussion onward, I prefer to stay out of it.
Good luck!

HaseUndIgel schrieb:
I am almost certain that this must have been removed within the 4-minute editing window from your post. The time limit only applies to visible editors.
ypg schrieb:
I'm starting to believe that you only consider your current situation and don’t even think about possibilities or the situation 10 years from now, just as habits change and children develop needs as they grow older. This is the most common amateur planning mistake: designing the realization of wishes and avoidances as if they were static phenomena. Even if humans can’t fly, they at least want to live forever without aging in once optimized conditions. But even beautiful things remain in flux (even when, out of a desire to avoid property transfer tax, one is bound to their dream house for life).
Arauki11 schrieb:
My experience here in the forum, but especially our own (we really wanted a folding staircase or similar in the middle of an open gallery space), tells me that the straight staircase causes more and more planning problems, similar to the roughly square so-called “replacement villa.” For a good architect, that might be easy to handle, The rigid-axis staircase and the squared shape are the core curses of the “replacement villa.” Add symmetry and making every window floor-to-ceiling unless it’s “three on a tree” style, and they apparently exert a siren-like attraction on general contractors’ clients. Together, the “magic trio” of rigid-axis staircase, square floor plan, and symmetry creates a curse with the effect of a “locked-in syndrome,” reliably blocking any attempts at improvement. If you defuse one aspect of this triangular bomb, the other two immediately trigger and the design collapses like a house of cards. This phenomenon is almost like “physics” and theoretically applies even to good architects (who, however, avoid this devil’s cocktail). Furthermore, they guarantee an unchecked increase in size of the “living area.” Combined with amateur planning (or effectively amateur-led drafting), the total floor area regularly inflates by about twenty percent (which approximately as many amateur planners doubt as their own designs prove). First-time home builders do themselves a big favor by weighting the input of experienced builders about twice as much as that of others in all discussions (and by carefully reading the confessions in forums about which supposed must-haves in the “first house built for an enemy” planted the earliest seeds for later regret—even if it’s “only” regret over wasted money). Insidiously, the saturation level of merely apparent perfection shows itself in the design feeling “final.” Much like how people suffering from frostbite undress completely when a misfiring cold sensation fools them into feeling heat.
https://www.instagram.com/11antgmxde/
https://www.linkedin.com/company/bauen-jetzt/
Similar topics