
Hello,
unfortunately, my post simply disappeared again yesterday, so I’ll try my luck once more.
A brief introduction: I am 48, female, single, and based in northern Baden-Württemberg.
I’m still at the very beginning of my house-building planning but already own a plot of land, for which I will sign the purchase contract in the coming weeks.
I want a small, single-story house without a basement, with a small, low-maintenance garden and nothing fancy.
It is unclear whether another person might move in ever, so I don’t want to plan for that at this point.
Basically, it would depend on the cost what 10-15 m² (100-160 sq ft) more would mean, as my budget is naturally limited.
Room plan
Kitchen + Dining + Living + Work approx. 40 m² (430 sq ft)
Bedroom approx. 14 m² (150 sq ft)
Dressing room -
Work/Guest/Child room approx. 10 m² (110 sq ft) optional
Bathroom + WC approx. 7 m² (75 sq ft)
Hallway approx. 5 m² (55 sq ft)
Utility room approx. 8 m² (85 sq ft)
Guest WC -
Storage room -
Total approx. 75 - 85 m² (810 - 915 sq ft)
Questionnaire regarding the floor plan:
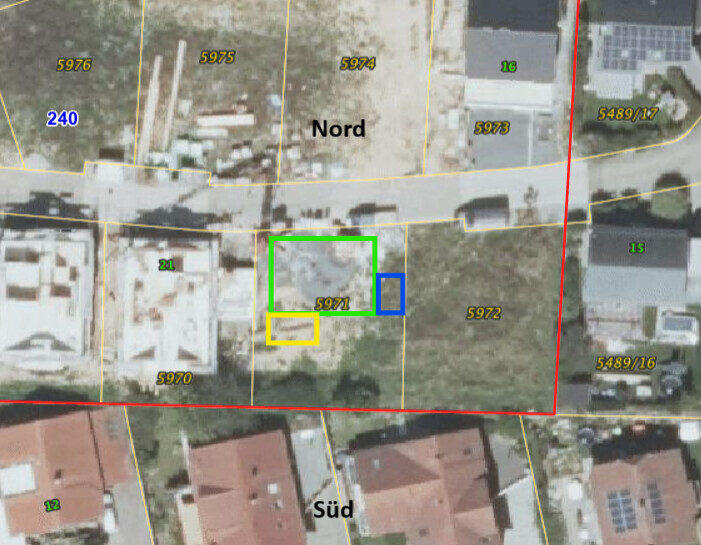
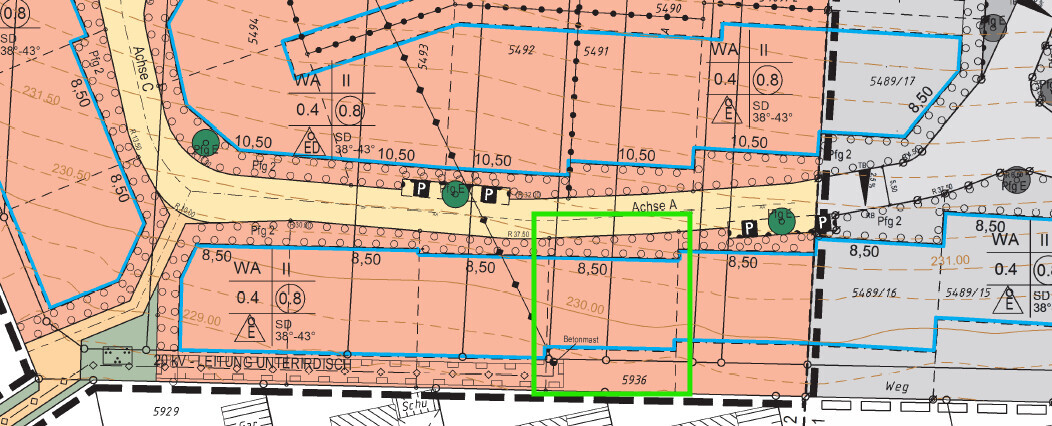
Attached are a section of the development plan and a rough drawing of the house (green), carport (blue) and patio (yellow) on the screenshot from Boris BW.
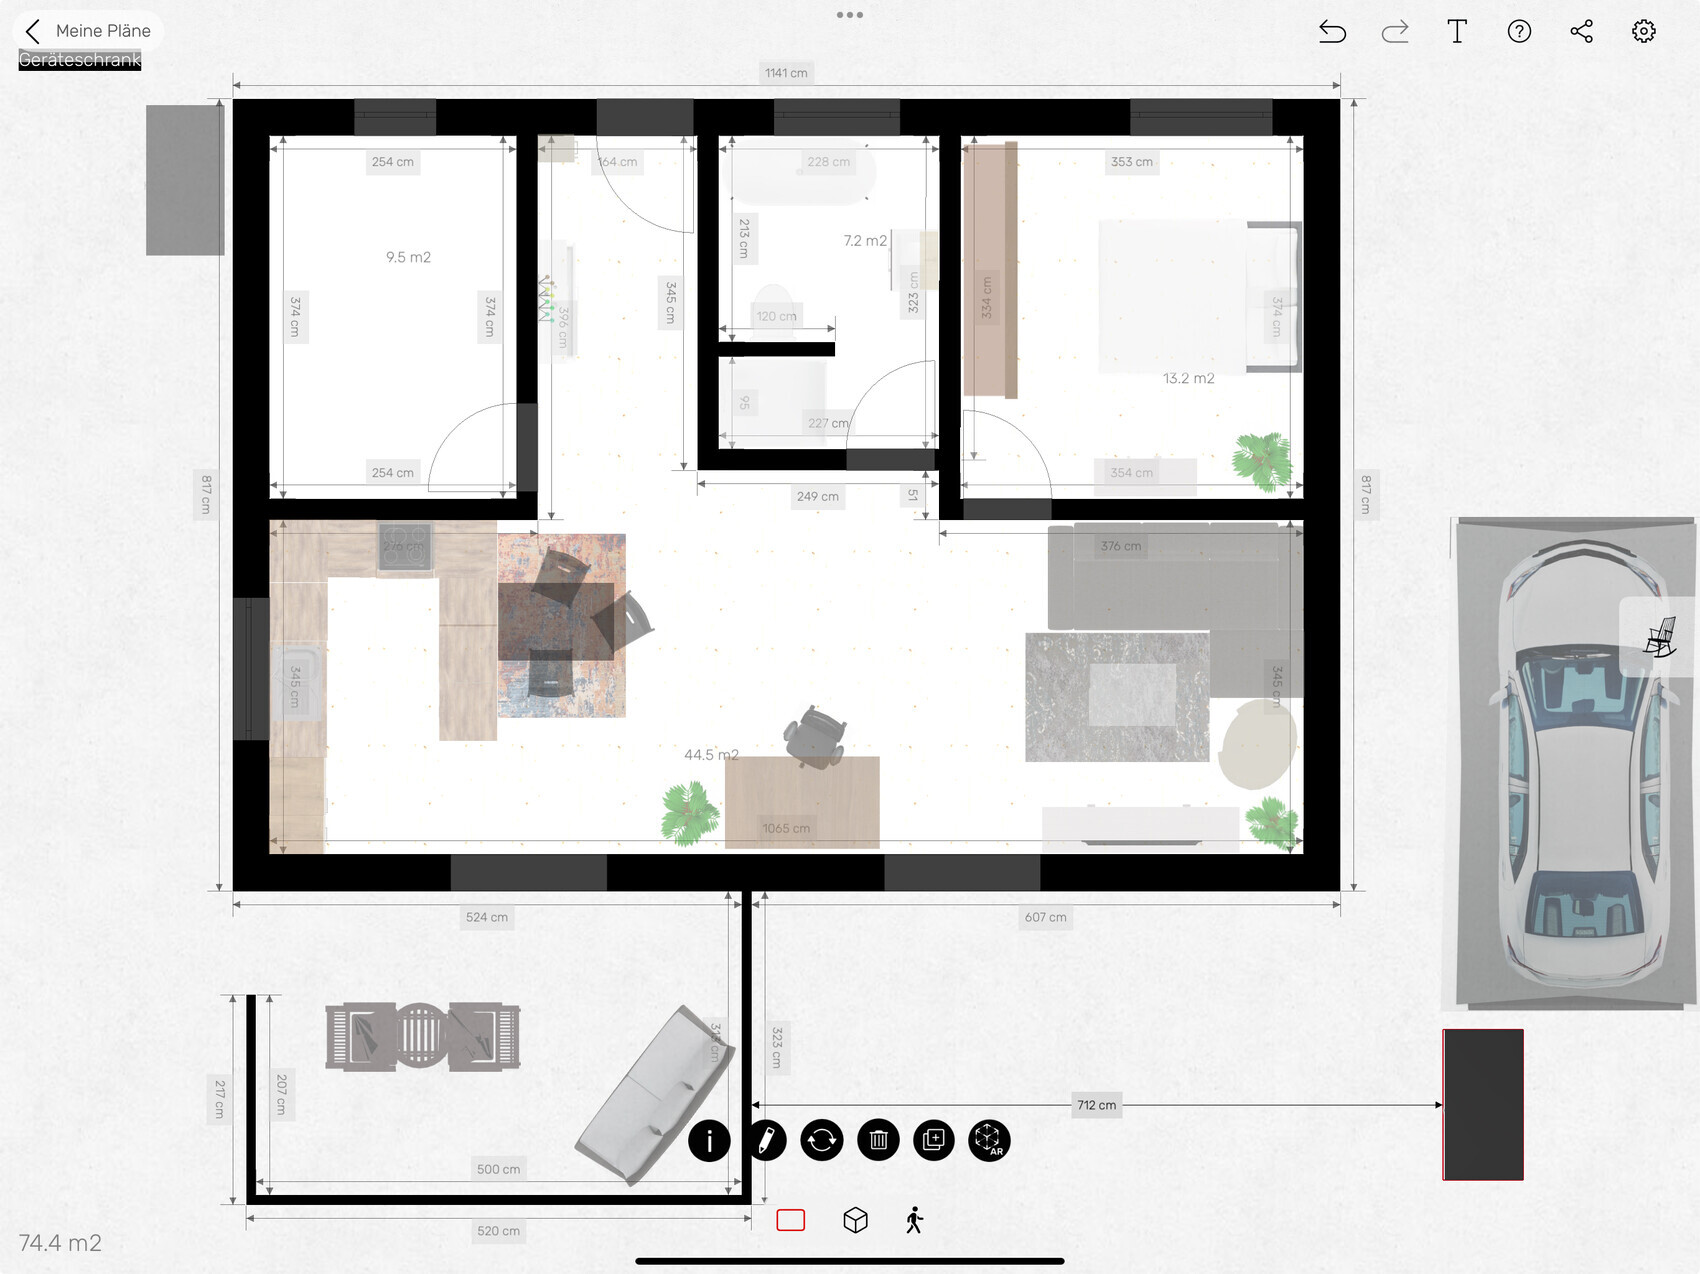
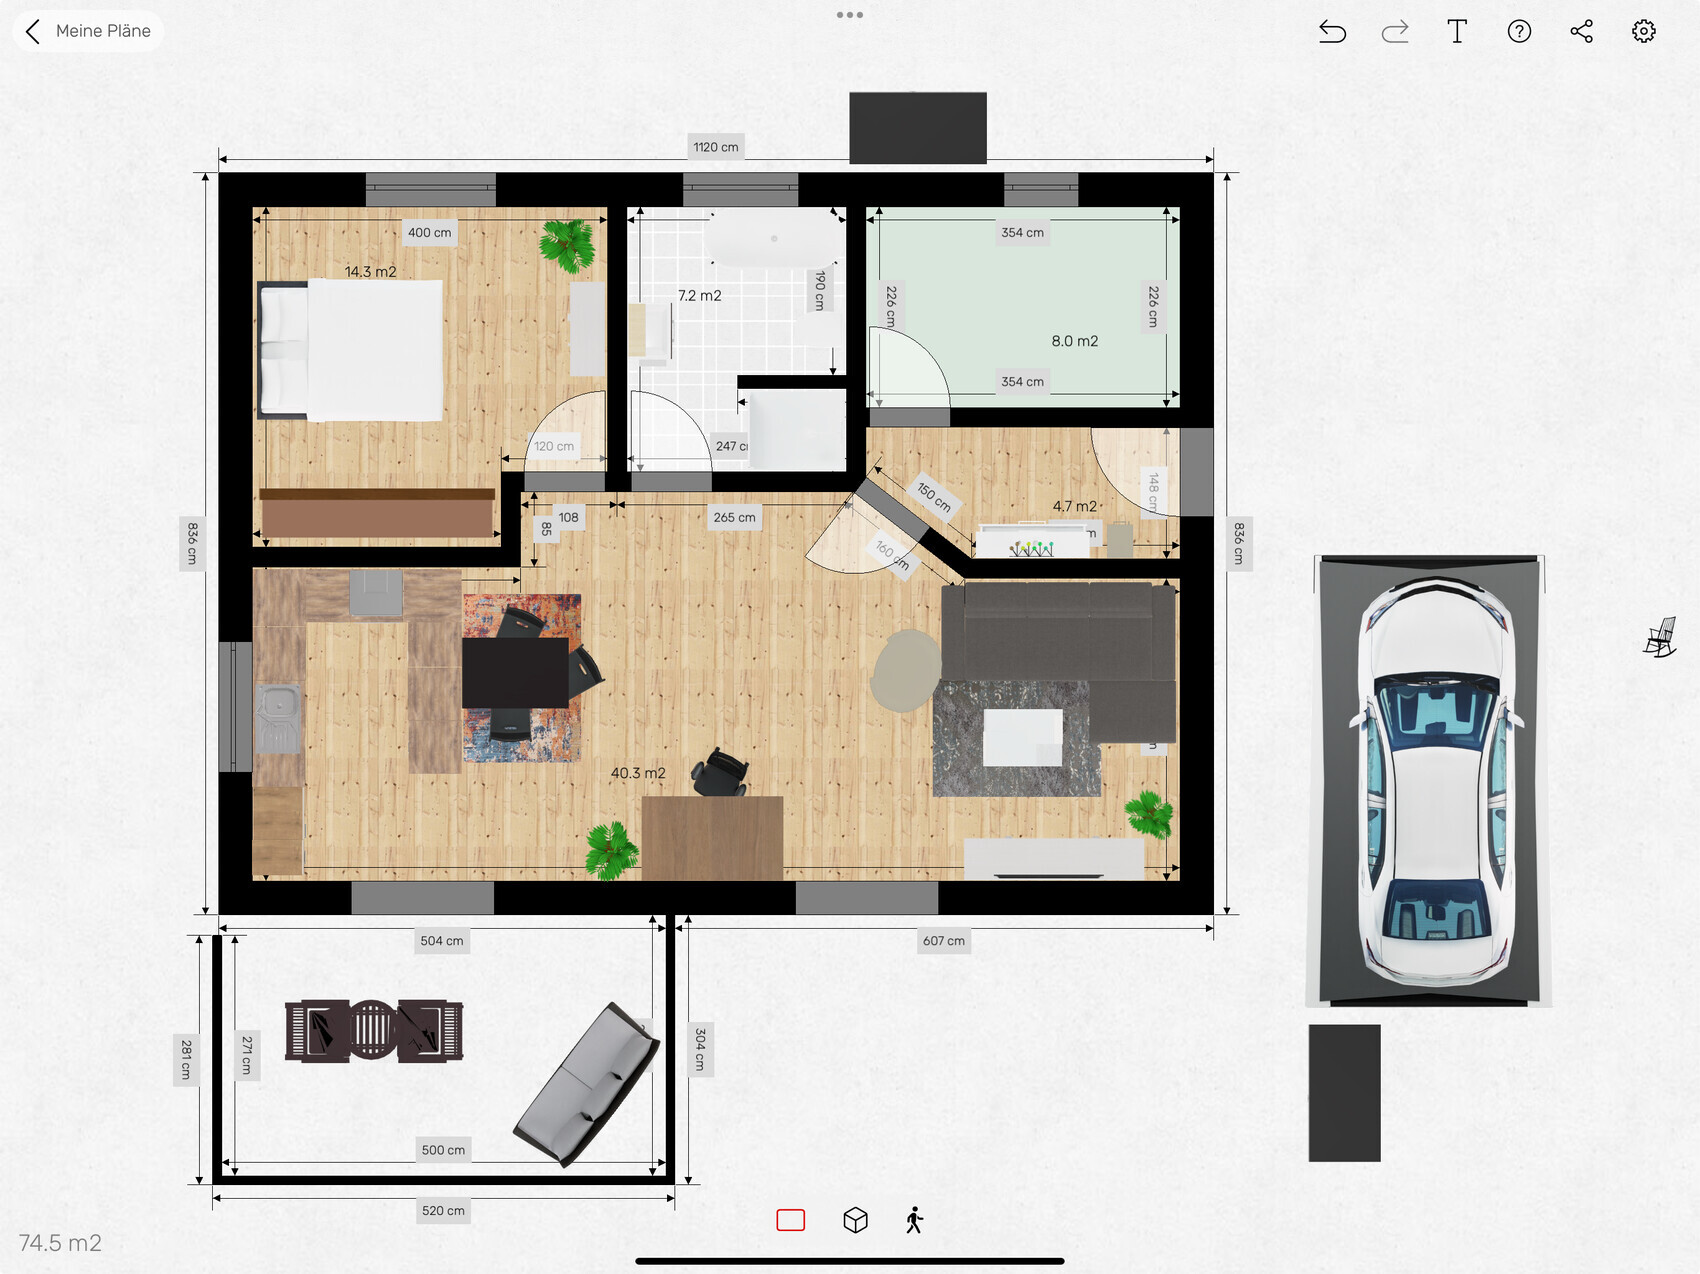
I have also attached my first attempts at floor plans (once with the entrance in the north and once in the east). I probably used the wrong tool for drafting, but I hope something can still be understood or used.
I look forward to constructive feedback.
Thank you in advance for your time.
unfortunately, my post simply disappeared again yesterday, so I’ll try my luck once more.
A brief introduction: I am 48, female, single, and based in northern Baden-Württemberg.
I’m still at the very beginning of my house-building planning but already own a plot of land, for which I will sign the purchase contract in the coming weeks.
I want a small, single-story house without a basement, with a small, low-maintenance garden and nothing fancy.
It is unclear whether another person might move in ever, so I don’t want to plan for that at this point.
Basically, it would depend on the cost what 10-15 m² (100-160 sq ft) more would mean, as my budget is naturally limited.
Room plan
Kitchen + Dining + Living + Work approx. 40 m² (430 sq ft)
Bedroom approx. 14 m² (150 sq ft)
Dressing room -
Work/Guest/Child room approx. 10 m² (110 sq ft) optional
Bathroom + WC approx. 7 m² (75 sq ft)
Hallway approx. 5 m² (55 sq ft)
Utility room approx. 8 m² (85 sq ft)
Guest WC -
Storage room -
Total approx. 75 - 85 m² (810 - 915 sq ft)
Questionnaire regarding the floor plan:
| Development plan / restrictions | |
| Plot size | 392 m² (4,220 sq ft) |
| Slope | North-south gradient approx. 1.5 m on 21 m (5 ft on 69 ft) |
| Site coverage ratio | 0.4 |
| Floor area ratio | 0.8 |
| Building envelope, building line and boundary | see development plan |
| Edge development | Setbacks according to open construction style |
| Number of parking spaces | 1.5 (rounded up) per dwelling unit, so 2 |
| Number of stories | II (two stories) |
| Roof type | Pitch 38–43°, half-hip roof or double shed roof |
| Architectural style | ? |
| Orientation | East-West |
| Maximum heights / limits | 8.5 m (28 ft) |
| Further requirements | Cistern of 4.5 m³ (160 cu ft) recommended Garage: with gable roof or green flat roof, carports? Filling allowed up to 1.8 m (6 ft) |
| Builder’s requirements | |
| Style, roof form, building type | Exemption from gable roof at 30°? Bungalow |
| Basement, number of floors | One story without basement |
| Number of people, age | see introduction |
| Space requirements on ground and upper floors | Ground floor 75-80 m² (810 - 860 sq ft) |
| Office: family use or home office? | Home office, integrated in living-dining area |
| Number of overnight guests per year | 0–1 |
| Open or closed architecture | ? |
| Traditional or modern construction style | ? |
| Open kitchen, kitchen island | Kitchen island with depth like regular kitchen cabinets, followed by dining table |
| Number of dining seats | max 4 |
| Fireplace | Undecided |
| Music / stereo wall | No |
| Balcony, roof terrace | No |
| Garage, carport | 1 carport, 1 parking space |
| Vegetable garden, greenhouse | No |
| Further wishes / special features / daily routine, including reasons why some things should be included or not | - No separate office for home office because I don’t want to spend most of the day in a smaller room but rather in the living room with a view of the garden - Retractable staircase to the attic (additional storage space) - Wall in bedroom for wardrobe at least 2.75 m (9 ft) long - Wall in living room at least 2.45 m (8 ft) long for lowboard with TV - Bathtub – uncertain if necessary - Larger shower 90 x 120 cm (36 x 47 inches) with tiled partition wall (avoid glass wall) |
| House design | |
| Who designed the plan: | DIY, based on floor plans from Hanse Haus and various other small house providers |
| What do you like? Why? | Open living-dining-working area in the southern part of the house, utility room not directly next to the bedroom (noise from technical equipment) |
| What do you dislike? Why? | Possibly the hallway / entrance area is rather small |
| Cost estimate according to architect / planner: | ? |
| Personal price limit for the house, incl. equipment: | 250,000–270,000 Euros (approx. 270,000–290,000 USD) turnkey, excluding foundation slab, earthworks, secondary building costs, furnishings, and landscaping |
| Preferred heating system: | Not yet decided, possibly underfloor heating |
| Other considerations | Maximum house length 11.5 m (38 ft) because plot width approx. 18 m (59 ft) minus carport 3 m (10 ft) minus setback 2.5 m (8 ft) minus 1 m (3 ft) buffer in case plot is shorter than 18 m (measured on Boris BW) Carport position could also be on the west side To maximize green space and deal with the slope: house with long side parallel to the street No preference yet regarding solid construction or timber frame, KfW 55 or 40 or X standard |
| Outdoor facilities | - Patio approx. 15 m² (160 sq ft) level with the house - Lawn may have slope - Carport with parking space in front |
| Earthworks | Southern boundary: retaining wall needed to manage slope, neighbors (right and left) have done this with 1.4 m (4.5 ft) L-shaped concrete blocks or hollow blocks, rough offer from earthworks company is available (wall, grading, compacting and preparations for foundation slab, foundation slab, patio and carport [= crane location], graveling, drainage, grounding ring, multi-utility lines, site setup etc. all together approx. 60,000 Euros) |
Attached are a section of the development plan and a rough drawing of the house (green), carport (blue) and patio (yellow) on the screenshot from Boris BW.
I have also attached my first attempts at floor plans (once with the entrance in the north and once in the east). I probably used the wrong tool for drafting, but I hope something can still be understood or used.
I look forward to constructive feedback.
Thank you in advance for your time.
Arauki11 schrieb:
That's correct, or rather, I expressed myself unclearly. I was thinking more about the utility room, where things can sometimes get tight. But even there, it's really a matter of self-discipline.
Often, I find bathrooms here unnecessarily large without a good reason. As I mentioned, I love my 6.91 m² (74 sq ft) bathroom. I once had a bathroom measuring 2.20 by 2.60 meters (7.2 by 8.5 feet). Nicely renovated and very cozy. You couldn’t brush your teeth at the sink simultaneously, but with a small step, everything was within easy reach. Our current bathroom is a bit bigger. We actually underestimated the size a little.
N
Newbee-BW10 Dec 2024 08:33You step away for one day and then see so many posts – really great!
I really like this one as well! I’m just worried that the south/north orientation might increase the excavation costs since the land slopes from north to south. Also, the photovoltaic system probably prefers a whole roof side facing south, but the more I think about it, the more I like it the other way around.
Phew, this will be a tough decision.
About the utility room next to the bedroom: I read that the equipment (I don’t remember if it was the air-to-water heat pump or the ventilation system) produces a certain noise level, so the room should either have soundproof doors or not be planned next to quiet rooms. But maybe that information is outdated... And it hasn’t been decided yet if a ventilation system is necessary or not...
The washing machine is no problem. It only runs every three weeks, and that’s when I’m usually in the stable anyway.
@Arauki11 really expresses exactly how I feel:
It’s easy to make everything fit perfectly when you live alone.
I have no problem with "bigger" for now—as long as it stays within the budget. As I said, I’m not fixed on the square footage; if I end up with around 81 sqm (870 sq ft) and stay within budget, that’s fine.
I’m also thinking of setting the bathroom at about 7 sqm (75 sq ft).
@Arauki11, does your bathroom have no bathtub? How did you decide that? I’m still very unsure about that. It’s probably been over five years since I last took a bath. So I probably don’t actually need one. But I worry that if I build without a bathtub, one of the first personal wishes as soon as I live in the house will be to have a bath... So maybe better to have one – and then never use it...?
Your shower is nicely sized – do you have a glass door on it? I would like to avoid glass in the shower. Wiping it down is really annoying, and we have extremely hard water here... So I’d prefer tiles with an open entrance.
But I’m unsure if that would cause "flooding" every time. Maybe the slope toward the drain needs to be steeper. Does anyone have experience with this?
That’s the best thing about small apartments/houses for me in general: short distances. I especially want that in the kitchen.
ypg schrieb:
Here is one more with a rotated core:
I really like this one as well! I’m just worried that the south/north orientation might increase the excavation costs since the land slopes from north to south. Also, the photovoltaic system probably prefers a whole roof side facing south, but the more I think about it, the more I like it the other way around.
Phew, this will be a tough decision.
About the utility room next to the bedroom: I read that the equipment (I don’t remember if it was the air-to-water heat pump or the ventilation system) produces a certain noise level, so the room should either have soundproof doors or not be planned next to quiet rooms. But maybe that information is outdated... And it hasn’t been decided yet if a ventilation system is necessary or not...
The washing machine is no problem. It only runs every three weeks, and that’s when I’m usually in the stable anyway.
@Arauki11 really expresses exactly how I feel:
Arauki11 schrieb:
Living in an open-plan or "smaller" space like this also comes with such "disadvantages," which I don’t actually see as disadvantages because I like my way of living. In the end, every decision about a detail always has some consequence, so I focus on my priorities.
It’s easy to make everything fit perfectly when you live alone.
Arauki11 schrieb:
I get that, it was more meant for the OP to get used to "necessarily" having more square meters.
I have no problem with "bigger" for now—as long as it stays within the budget. As I said, I’m not fixed on the square footage; if I end up with around 81 sqm (870 sq ft) and stay within budget, that’s fine.
I’m also thinking of setting the bathroom at about 7 sqm (75 sq ft).
@Arauki11, does your bathroom have no bathtub? How did you decide that? I’m still very unsure about that. It’s probably been over five years since I last took a bath. So I probably don’t actually need one. But I worry that if I build without a bathtub, one of the first personal wishes as soon as I live in the house will be to have a bath... So maybe better to have one – and then never use it...?
Your shower is nicely sized – do you have a glass door on it? I would like to avoid glass in the shower. Wiping it down is really annoying, and we have extremely hard water here... So I’d prefer tiles with an open entrance.
But I’m unsure if that would cause "flooding" every time. Maybe the slope toward the drain needs to be steeper. Does anyone have experience with this?
ypg schrieb:
With a small place, everything is reachable in just a small step.
That’s the best thing about small apartments/houses for me in general: short distances. I especially want that in the kitchen.

Newbee-BW schrieb:
It’s definitely been over 5 years since I last used the bathtub. So I probably don’t need it. We haven’t had a bathtub in 30 years, but we do have great showers instead.
Newbee-BW schrieb:
Scraping off water is really annoying, and we have extremely hard water here... so we prefer tiles and an open entrance. We have open showers without glazing, fully tiled, and it works well.
We use a central water softening system for everything, which reduces the water hardness from 22 to 8, good for all appliances like washing machines, dishwashers, coffee makers, and prevents limescale buildup on faucets and sinks.
Newbee-BW schrieb:
Regarding the utility room next to the bedroom: I had read that the equipment (I don’t remember if it was the air-to-water heat pump or the ventilation system) produces a certain amount of noise, so the room should either have soundproof doors or not be planned next to quiet areas. But maybe that information is outdated... And it’s not decided yet whether a ventilation system will even be necessary or not...First of all, it depends on which equipment you actually want. I like our controlled residential ventilation system, even though at first I thought I’d still feel the need to open windows all the time; that feeling faded. The controlled ventilation system is not loud at all, and the heat pump only operates occasionally. I think soundproof doors are over the top, unless you’re particularly sensitive, but many things only become clear with time anyway. Maybe I wouldn’t plan the room directly wall-to-wall next to a bedroom, but that’s about it. For example, if you plan to have a fireplace and an additional heating system, you won’t hear much noise anyway.Newbee-BW schrieb:
Your bathroom doesn’t have a bathtub? How did you come to that decision? I’m still very unsure about it. It’s been more than 5 years since I last used a bathtub. So I probably don’t really need one. But I fear that if I build without a bathtub, one of the first internal wishes will be to take a bath once I live in the house... So better to have one and not use it...?In the end, you’d probably want to have everything so it’s there if you want it someday—that’s the dilemma with new builds. There are arguments in favor of having a bathtub, but if you haven’t used it so far, why should that change suddenly? We have a bathtub on the upper floor; I don’t use it, but my wife does. It’s a matter of personal preference. I chose a nice overhead shower… These thoughts of uncertainty will come up with every feature: Do I need this or that, which might not be possible to add later? It’s quite stressful, a stress only known when building a house, and no one should take that away from you—there’s no absolute right or wrong. If you’re very unsure, just plan to have one and accept the few extra square meters and costs. Or you could just visit Robert Redford for a bath… I wouldn’t want to squeeze any bathtub in just anywhere though. My reasons don’t have to be yours, but the same obviously applies to every other opinion…Newbee-BW schrieb:
Your shower is nicely big—does it have a glass door? I would rather avoid glass for the shower. Wiping it off is just so annoying, and we have very hard water here... So tiles and an open entrance would be better. But I’m unsure if that won’t cause flooding every time; maybe the slope toward the drain needs to be steeper. Does anyone have experience with this?That caught my attention in your initial description because that was exactly what we were looking for. Using a squeegee on a huge glass surface, needing to bend down, may be the trend, but it’s completely out of the question for us. In our last house, because of lighting, we had a half-height wall with a glass panel on top. Then you can use a squeegee standing up and do it with three wipes, which I found acceptable. But once you start adding doors, hinges, etc., it stops being easy and becomes stressful for me. Here in our new house (see picture above, ground floor shower), there is no glass in the showers. If you have a depth of at least 140cm (55 inches), better 160cm (63 inches), and 90cm (35 inches) width, that’s a truly luxurious shower. In the pictured example, the towels hang on the wall opposite the shower and never get wet. The tiler sets the necessary slope; you don’t need anything special for that... it works fine. Tiles and an open entrance are wonderful!Nida35a schrieb:
We have not had a bathtub for 30 years, but great showers instead.Exactly, no half measures—better to do one thing really well.Newbee-BW schrieb:
I’m just worried that the south/north orientation might make earthworks more expensive since the terrain slopes from north to south. Me too.
Newbee-BW schrieb:
And photovoltaic panels probably prefer a whole roof side facing south as well, That’s better and simpler.
Newbee-BW schrieb:
And it’s still not decided whether a ventilation system is necessary or not... If you work from home and your house is compact, which can be assumed, then you don’t need one. We have one, I swear by it, but I work, and we don’t want to ventilate regularly. You like it, you say.
Newbee-BW schrieb:
I’m estimating the bathroom at about 7 sqm (75 sq ft). That’s not enough for both a walk-in shower and a bathtub.
Newbee-BW schrieb:
If I build without a bathtub, one of the first personal wishes once living in the house will be to have a bathroom with a tub... So better to include it – and then not use it…? That can be expected. A bathtub is also useful for many other things.
Newbee-BW schrieb:
I would rather avoid having glass in the shower. Newbee-BW schrieb:
But I’m unsure whether that would cause flooding each time, maybe the slope toward the drain would have to be a bit steeper. Does anyone have experience with this? The plumbing and tiling professionals are the ones who should be able to handle that.
But as already mentioned: certain desirable features take up more space than standard ones. Looking at @Arauki11’s bathroom: I wouldn’t want to miss my 160cm (63 inches) vanity with storage.
M
motorradsilke10 Dec 2024 19:36We also have the utility room next to the bedroom. The heat pump is completely silent. You can hear the washing machine, but you don’t usually need to run it alone in the evening.
We don’t have a bathtub either; we never used one in the old house. After living in the new house for three years, I haven’t missed it. For tasks where a bathtub would be handy, like washing larger items, I use a plastic tub that I place in the shower. I’m not willing to add 2 square meters (about 22 square feet), spend a lot on a tub and fittings, and regularly clean a tub that I would only use about three times a year for laundry or similar purposes.
Our shower has a glass panel, and I don’t mind wiping it down. I always squeegee the floor after showering, and then I quickly clean the panel as well.
In the designs from ypg, I would miss having the toilet near the entrance. If you need to quickly use the toilet coming from the garden (or barn), you’d always have to go through the living area, which would track in dirt accordingly.
We don’t have a bathtub either; we never used one in the old house. After living in the new house for three years, I haven’t missed it. For tasks where a bathtub would be handy, like washing larger items, I use a plastic tub that I place in the shower. I’m not willing to add 2 square meters (about 22 square feet), spend a lot on a tub and fittings, and regularly clean a tub that I would only use about three times a year for laundry or similar purposes.
Our shower has a glass panel, and I don’t mind wiping it down. I always squeegee the floor after showering, and then I quickly clean the panel as well.
In the designs from ypg, I would miss having the toilet near the entrance. If you need to quickly use the toilet coming from the garden (or barn), you’d always have to go through the living area, which would track in dirt accordingly.
Similar topics