
ᐅ Floor plan for a "temporary house" designed for 2 to 3.5 occupants
Created on: 23 Oct 2024 21:57
C
czumplanen
Greetings to the forum,
I am planning to build a house of about 100–110 sq m (1076–1184 sq ft) with one children’s room and a smaller room that can serve as an emergency children’s room for at least a few years. I like large windows and, due to my job, I will spend a lot of time in the living room, so I don’t want to cut back there. As a layperson, am I overlooking anything major, or are my ideas realistic?
Context of my situation:
I have a plot of land where building might be possible around 2026–2027, but so far there’s no guarantee that it will happen at all.
Since I want to move out of my parents’ place (or rather, my partner’s apartment, where I’ve been for a few months) and don’t expect house prices to get significantly cheaper, I would like to first buy and build on a plot of about 1000 sq m (0.25 acres) where a development plan is already in place. This won’t be my dream house, but there’s always a compromise somewhere, and finding that is currently causing me some stress.
My options are now:
I didn’t like the floor plan suggested by the construction company, so I came up with my own layout, which after about 15 hours of adjusting back and forth I find quite okay. The professionals here will probably laugh that I am using home.by.me, but if you have no experience at all, it’s incredibly helpful to place rooms with furniture in 3D to get an idea of the space dimensions. The furniture itself doesn’t have to be exactly as shown—my main concern was dimensions, like how far a closet might protrude into the hallway.
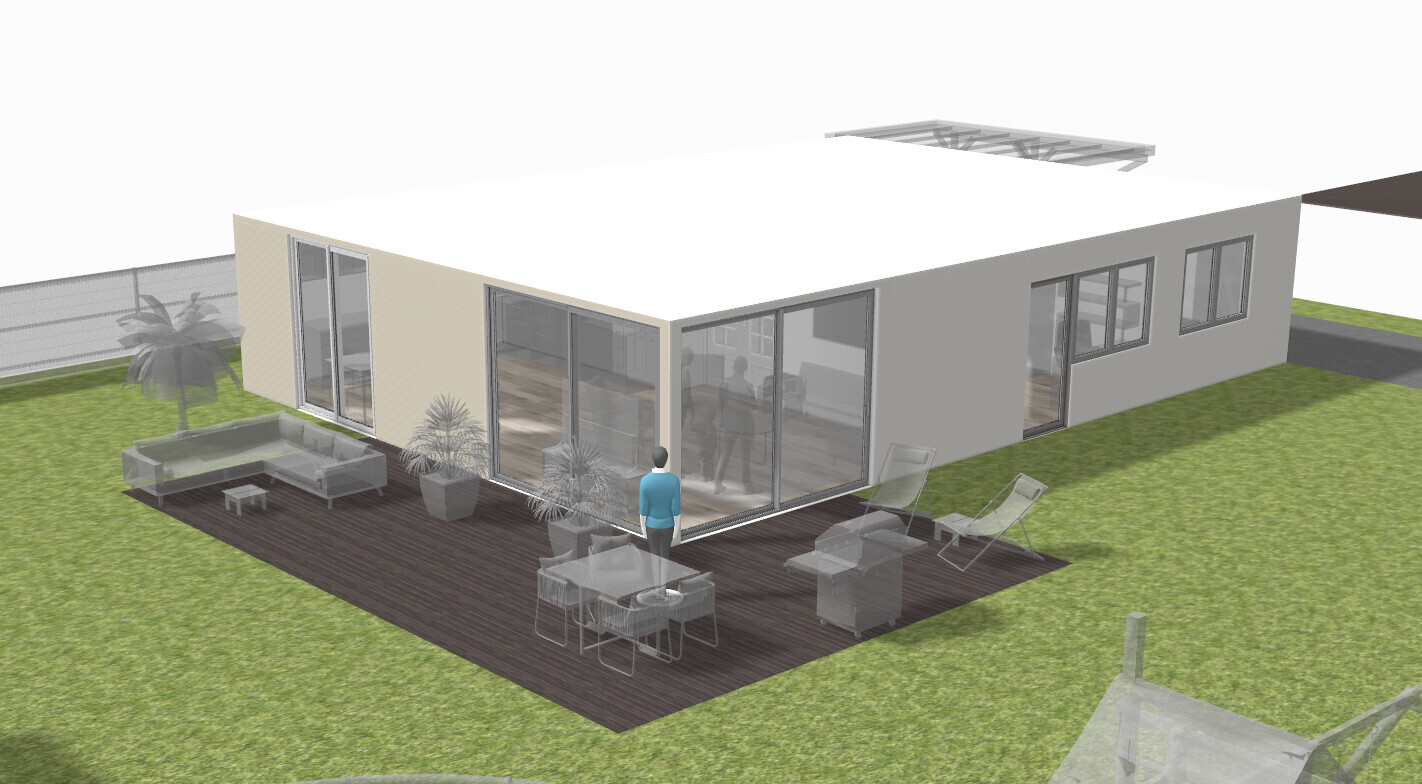
The driveway and carport will be approximately like shown; everything else on the plot, including the lovingly placed swing, is just a reference for the size of the remaining land, and the terrace is only roughly positioned. Due to my lack of knowledge, I naively set the walls at 170 mm (6.7 inches) thick both inside and outside.
About the rooms:
The hallway might be about 20 cm (8 inches) narrower in favor of a smaller house width or slightly larger children’s rooms, but that shouldn’t make a huge difference now.
Bathroom 1 is relatively small compared to the bathroom in my parents’ house, but I think it has everything needed. The shower is 90 x 90 cm (35 x 35 inches), slightly larger than my current 80 x 80 cm (31.5 x 31.5 inches), allowing approximately 100 cm (39 inches) clearance between sink and shower for passage. It’s not huge, but I think it will work. This means the door opens into the hallway.
Bathroom 2 is tiny, but the same size as our current guest toilet.
The utility room, if I haven’t forgotten anything, is 5.7 sq m (61 sq ft), which should have everything needed; I read online the minimum size is around 6 sq m (65 sq ft).
The bedroom is rather minimal size; an additional closet would certainly be useful. I might add taller cabinets to the left and right of the TV.
I have no idea about kitchen design. Are kitchen units modular and standardized in width, or do you build the kitchen around the existing walls? If I need to enlarge bathroom 1 later, I would likely take space from the kitchen for that.
In the living room, I don’t know how to arrange a nice view of the plot, a TV, and a fireplace all at once. I do like the idea of corner windows (if that’s structurally possible), and rearranging furniture is always an option. What’s important to me is not regretting later having too little space or windows in the wrong places. I like the recessed wall toward the kitchen as it creates some separation between the kitchen and living room, especially if there are items left out in the kitchen, despite the open-concept design.
Orientation: The top edge of the plan faces north-northeast (NNE).
Here is the list; I have removed what was already answered or is not applicable:
Development plan/restrictions
Plot size: 1000 sq m (0.25 acres)
Building envelope, building line, and boundaries: Corner plot, neighbor’s property is 9 meters (30 feet) behind the plot boundary next to the carport
Number of parking spaces: Probably 2 in tandem, using whichever is in front to drive out
Number of floors: 1
Roof style: No preference
Architectural style: No preference
Homeowners’ requirements
Basement: None
Open kitchen to make living room appear larger
Carport: Yes
House design
Plan origin: DIY
Personal budget limit for the house: €275,000 for 106 sq m (without kitchen, furniture, carport, terrace, or hedge—hedge shown as fence in design)
Preferred heating system: Heat pump
Why is the design the way it is now?
What do you think is particularly good or bad about it? I hope I’ve arranged the rooms reasonably well considering the space, but as an amateur, I don’t really have a sense of that. I would appreciate any feedback very much; better to be criticized now than waste money later because something was overlooked.
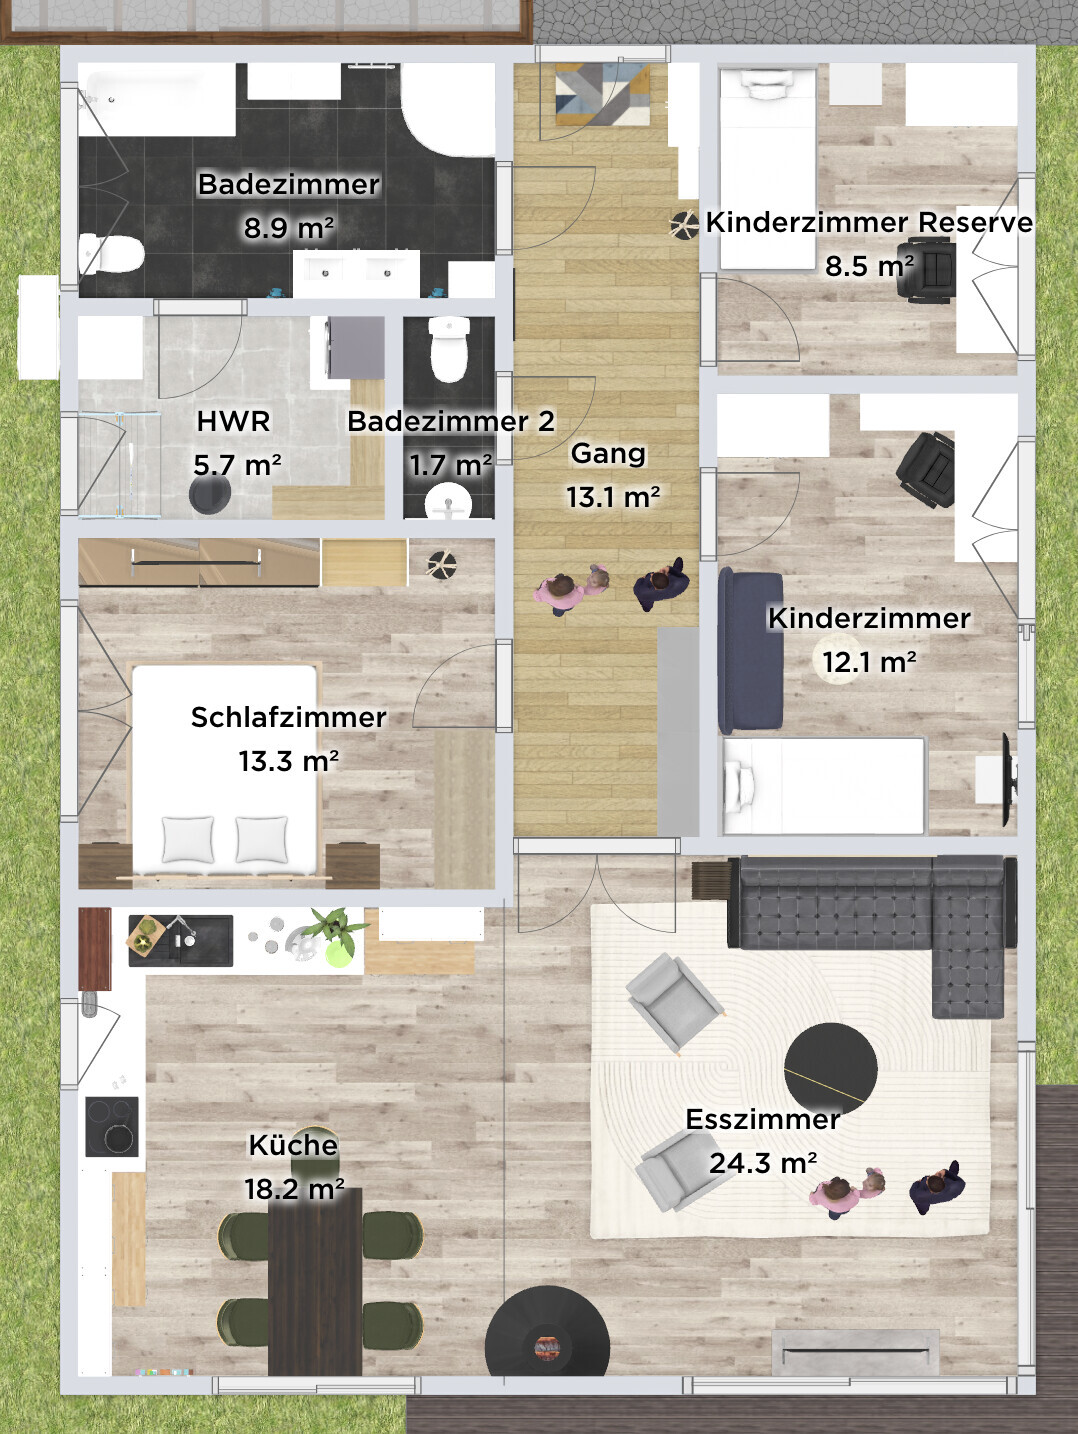
I am planning to build a house of about 100–110 sq m (1076–1184 sq ft) with one children’s room and a smaller room that can serve as an emergency children’s room for at least a few years. I like large windows and, due to my job, I will spend a lot of time in the living room, so I don’t want to cut back there. As a layperson, am I overlooking anything major, or are my ideas realistic?
Context of my situation:
I have a plot of land where building might be possible around 2026–2027, but so far there’s no guarantee that it will happen at all.
Since I want to move out of my parents’ place (or rather, my partner’s apartment, where I’ve been for a few months) and don’t expect house prices to get significantly cheaper, I would like to first buy and build on a plot of about 1000 sq m (0.25 acres) where a development plan is already in place. This won’t be my dream house, but there’s always a compromise somewhere, and finding that is currently causing me some stress.
My options are now:
- Wait quietly for another 3 years and possibly be disappointed that I still won’t be allowed to build on my dream plot
- Build a house the size of an apartment (around 80 sq m / 860 sq ft) and then regret the size when children come before I can build my larger dream home
- Build a 100–110 sq m house that is nice to live in but will likely be too small when the second child arrives
- Go all in and immediately build my dream house on a plot that isn’t ideal for me (location, layout, size)
I didn’t like the floor plan suggested by the construction company, so I came up with my own layout, which after about 15 hours of adjusting back and forth I find quite okay. The professionals here will probably laugh that I am using home.by.me, but if you have no experience at all, it’s incredibly helpful to place rooms with furniture in 3D to get an idea of the space dimensions. The furniture itself doesn’t have to be exactly as shown—my main concern was dimensions, like how far a closet might protrude into the hallway.
The driveway and carport will be approximately like shown; everything else on the plot, including the lovingly placed swing, is just a reference for the size of the remaining land, and the terrace is only roughly positioned. Due to my lack of knowledge, I naively set the walls at 170 mm (6.7 inches) thick both inside and outside.
About the rooms:
The hallway might be about 20 cm (8 inches) narrower in favor of a smaller house width or slightly larger children’s rooms, but that shouldn’t make a huge difference now.
Bathroom 1 is relatively small compared to the bathroom in my parents’ house, but I think it has everything needed. The shower is 90 x 90 cm (35 x 35 inches), slightly larger than my current 80 x 80 cm (31.5 x 31.5 inches), allowing approximately 100 cm (39 inches) clearance between sink and shower for passage. It’s not huge, but I think it will work. This means the door opens into the hallway.
Bathroom 2 is tiny, but the same size as our current guest toilet.
The utility room, if I haven’t forgotten anything, is 5.7 sq m (61 sq ft), which should have everything needed; I read online the minimum size is around 6 sq m (65 sq ft).
The bedroom is rather minimal size; an additional closet would certainly be useful. I might add taller cabinets to the left and right of the TV.
I have no idea about kitchen design. Are kitchen units modular and standardized in width, or do you build the kitchen around the existing walls? If I need to enlarge bathroom 1 later, I would likely take space from the kitchen for that.
In the living room, I don’t know how to arrange a nice view of the plot, a TV, and a fireplace all at once. I do like the idea of corner windows (if that’s structurally possible), and rearranging furniture is always an option. What’s important to me is not regretting later having too little space or windows in the wrong places. I like the recessed wall toward the kitchen as it creates some separation between the kitchen and living room, especially if there are items left out in the kitchen, despite the open-concept design.
Orientation: The top edge of the plan faces north-northeast (NNE).
Here is the list; I have removed what was already answered or is not applicable:
Development plan/restrictions
Plot size: 1000 sq m (0.25 acres)
Building envelope, building line, and boundaries: Corner plot, neighbor’s property is 9 meters (30 feet) behind the plot boundary next to the carport
Number of parking spaces: Probably 2 in tandem, using whichever is in front to drive out
Number of floors: 1
Roof style: No preference
Architectural style: No preference
Homeowners’ requirements
Basement: None
Open kitchen to make living room appear larger
Carport: Yes
House design
Plan origin: DIY
Personal budget limit for the house: €275,000 for 106 sq m (without kitchen, furniture, carport, terrace, or hedge—hedge shown as fence in design)
Preferred heating system: Heat pump
Why is the design the way it is now?
What do you think is particularly good or bad about it? I hope I’ve arranged the rooms reasonably well considering the space, but as an amateur, I don’t really have a sense of that. I would appreciate any feedback very much; better to be criticized now than waste money later because something was overlooked.
Basically, some measurements are missing to at least roughly estimate the rooms and the planned furniture (which are often shown a bit small). It would also be best to always include the north arrow on the screenshot of the floor plan view.
A 17 cm (7 inch) wall thickness is a poor planning dimension; exterior walls should be planned with 40 cm (16 inch) thickness, and interior walls with 20 cm (8 inch). This provides more realistic values.
Also, is the utility room intended for building services, connections, and the washing machine, etc.? Its access seems rather awkward.
All users going from their bedrooms to the bathroom have to pass by the front door. Although this might not be very visible depending on the site orientation, it feels somewhat uncomfortable.
With the two large sliding doors in the living area (don’t underestimate the cost factor), the options for furniture placement are quite limited. Placing a TV or similar in front of the windows is rather counterproductive.
Generally, the terrace is more practical when located next to the kitchen/dining area (direct access to drinks, for example, when sitting on the terrace, cooking/grilling in summer, etc.).
If the top of the plan is north, I would try to position the house as far east as possible (shorter driveway), possibly placing the entrance door on the right side of the plan (which might result in a smaller hallway). This also allows the garden and terrace to be oriented towards the south/west.
A 17 cm (7 inch) wall thickness is a poor planning dimension; exterior walls should be planned with 40 cm (16 inch) thickness, and interior walls with 20 cm (8 inch). This provides more realistic values.
Also, is the utility room intended for building services, connections, and the washing machine, etc.? Its access seems rather awkward.
All users going from their bedrooms to the bathroom have to pass by the front door. Although this might not be very visible depending on the site orientation, it feels somewhat uncomfortable.
With the two large sliding doors in the living area (don’t underestimate the cost factor), the options for furniture placement are quite limited. Placing a TV or similar in front of the windows is rather counterproductive.
Generally, the terrace is more practical when located next to the kitchen/dining area (direct access to drinks, for example, when sitting on the terrace, cooking/grilling in summer, etc.).
If the top of the plan is north, I would try to position the house as far east as possible (shorter driveway), possibly placing the entrance door on the right side of the plan (which might result in a smaller hallway). This also allows the garden and terrace to be oriented towards the south/west.
czumplanen schrieb:
Can you point out a few things about it? I’m really curious to know what a stranger might stumble over. - No utility room available; it cannot be integrated into the 5m² (54 sq ft) laundry room.
- Laundry room accessible only through the bathroom, resulting in the bathroom having two doors that need to be locked. If someone enters the laundry room from outside, the bathroom door is surely locked because the bathroom user forgot to unlock the laundry room door again.
- When entering the living room, you immediately trip over the furniture.
- Corner window in the living room (a trendy feature) is blocked by the TV. Depending on the orientation (not checked), watching TV during certain seasons may be difficult due to sunlight glare coming from behind the TV through the window.
- Long and dark hallway.
- Hallway furnished so that furniture is located in front of the double doors to the living room already in the planning phase. Either the furniture is inappropriate or the hallway is poorly planned.
- Window with patio door in the children’s room is planned with almost no wall left, meaning some kind of structural support is necessary, making it more expensive than needed.
- View from the sofa into the kitchen is cluttered due to the protruding corner of the bedroom.
czumplanen schrieb:
I actually thought that a bungalow would be cheaper Well, I am questioning your option 3, especially since after adjustments it will end up being a size larger.
czumplanen schrieb:
There’s always some option to get out of it. As you can see, that’s not the case for you.
czumplanen schrieb:
The cost difference between a patio door and a floor-to-ceiling window shouldn’t be that big, right? A sliding door does cost quite a few euros.
SoL schrieb:
because the bathroom user forgot to unlock the utility room door again Why would anyone lock the utility room?
czumplanen schrieb:
Another reason for me to choose a bungalow was retirees who might want to buy the place later because they prefer single-level living.? The target group of families wanting a house is much larger, isn't it?!You have a 1000m² (10,760 sq ft) plot, and a retiree usually can’t get financing. This means that if you want to buy property in old age, it has to be affordable with your own funds, which implies a compact plot.
You might waste the plot with a modest 109m² (1,173 sq ft) house where the roof cannot be converted into living space.
czumplanen schrieb:
I am far from that age.I’m not. And the house—with the small rooms, the large hallway where no closet with a depth of 60cm (24 inches) was planned, the utility room only accessible through the bathroom, as well as the cramped storage room essentially functioning as a toilet—is practically a no-go. Unfortunately, you can’t exit directly from the bedroom.You can of course relocate the house for a nice west-facing garden; that also has the benefit of a shorter driveway, but honestly? The whole thing needs proper (not expensive) planning.
czumplanen schrieb:
Basically, you should move away from the apartment mindset and make it clear the house is not a flat.
I don’t quite understand that sentence—what exactly do you mean?You planned an apartment floor plan, not a detached single-family home.N
nordanney24 Oct 2024 14:59Regardless of the floor plan and type of house (a flat-roof bungalow is the most expensive construction method per square meter (square foot)!), I would just throw out the idea of considering a plain existing property as a new build instead of a transitional house. Just move in, live there, and if necessary (or if desired, and if it fits with the preferred plot), build the "real" house.
H
hanghaus202324 Oct 2024 15:34I read "outdoor area." You’ll be waiting until you turn black.
So many large windows increase the costs. In my opinion, the budget is not sufficient.
Otherwise, I agree with @nordanney
So many large windows increase the costs. In my opinion, the budget is not sufficient.
Otherwise, I agree with @nordanney
Similar topics