
ᐅ Floor plan design for a single-family home on a 600 sqm plot, 1.5 full stories
Created on: 30 Aug 2024 17:48
M
MrNeubau2024M
MrNeubau202430 Aug 2024 17:48Dear all,
I could use a floor plan rant or some inspiration. We are generally quite happy, especially with the ground floor. The bay window on the ground floor is just for aesthetics and doesn’t serve a functional purpose. On the upper floor, we have two dormer gables on the west and east sides. We are also satisfied with the plot but are unsure if the children’s rooms might be a bit small.
We appreciate any input, suggestions, etc.
Development plan/restrictions
Plot size 670 sqm (7213 sq ft)
Slope /
Site occupancy index 0.34
Floor space index 0.34
Building envelope, building line and boundary 10.5 x 15 m (34 x 49 ft)
Edge development /
Number of parking spaces 2
Number of storeys 1.5
Roof type gable roof
Style traditional single-family house
Garden orientation south (top of plan)
Maximum heights/restrictions /
Other requirements /
Client requirements
Style, roof type, building type traditional single-family house with gable roof, 1.5 full storeys (but in a 0.34 zone, so not strictly bound to 75%)
Basement, floors ground floor & upper floor
Number of occupants, age 2 adults, 2 small children (each under 4)
Space requirements on ground and upper floors as indicated on floor plan
Open or closed architecture mixed
Conservative or modern construction mixed
Open kitchen, kitchen island mixed
Number of dining seats 6-8
Fireplace optional
Music/stereo wall no
Balcony, roof terrace southwest side
Garage, carport 1 carport
House design
Designer: Planner from a construction company, about 380k
If you had to give up, on which details/extensions
- can you give up: bay window
- can you not give up: probably the dormer gables on the upper floor; study (1 reserve room, 1 home office needed)
Why has the design turned out like this?
Mix of standard designs from the general contractor combined with our wishes (dormer gables + bay window)
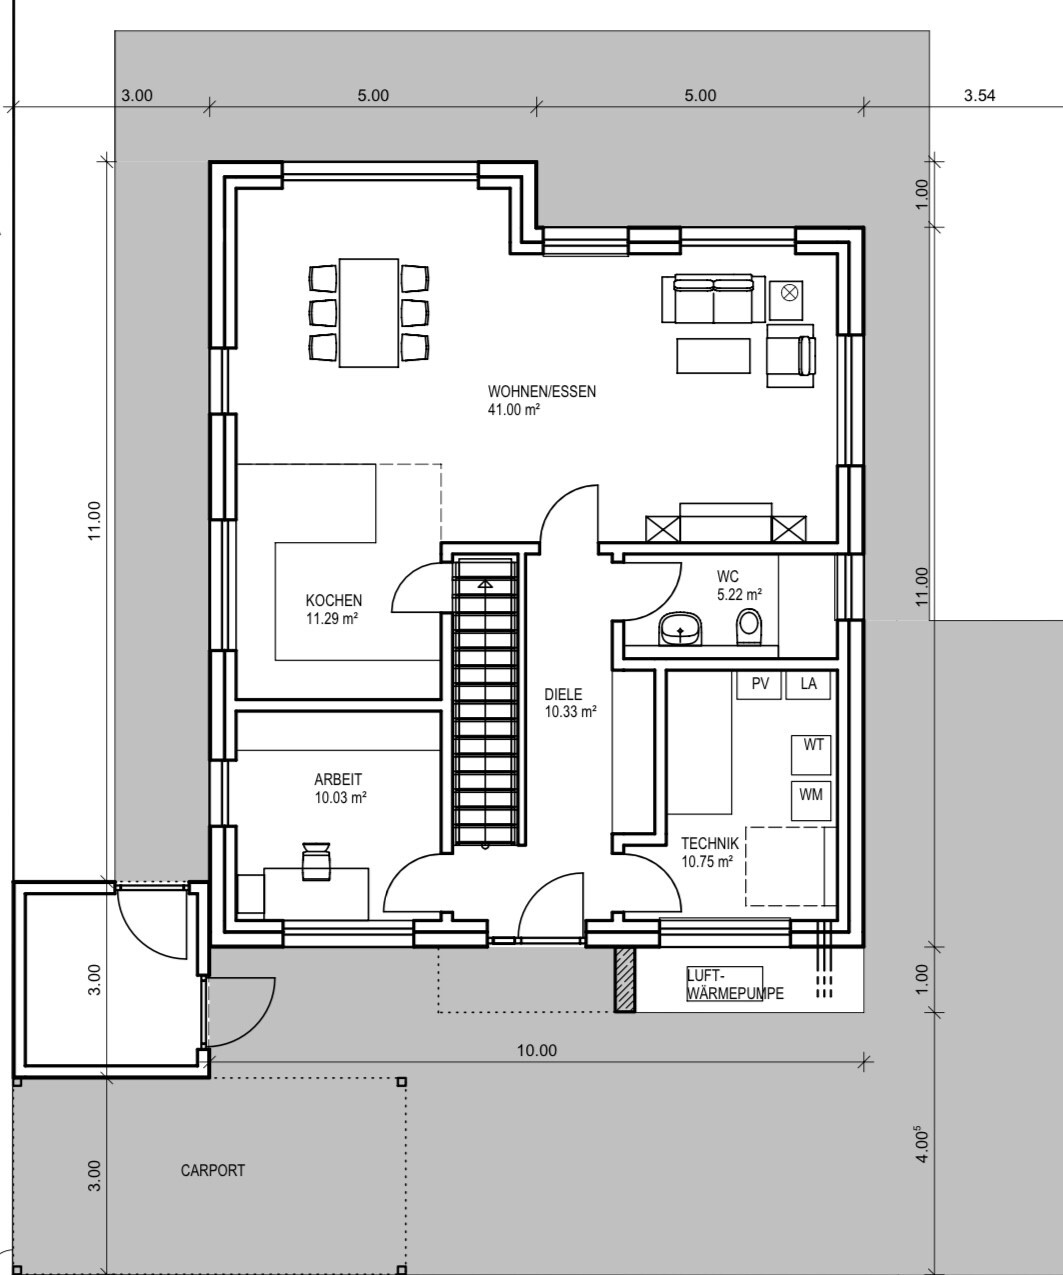
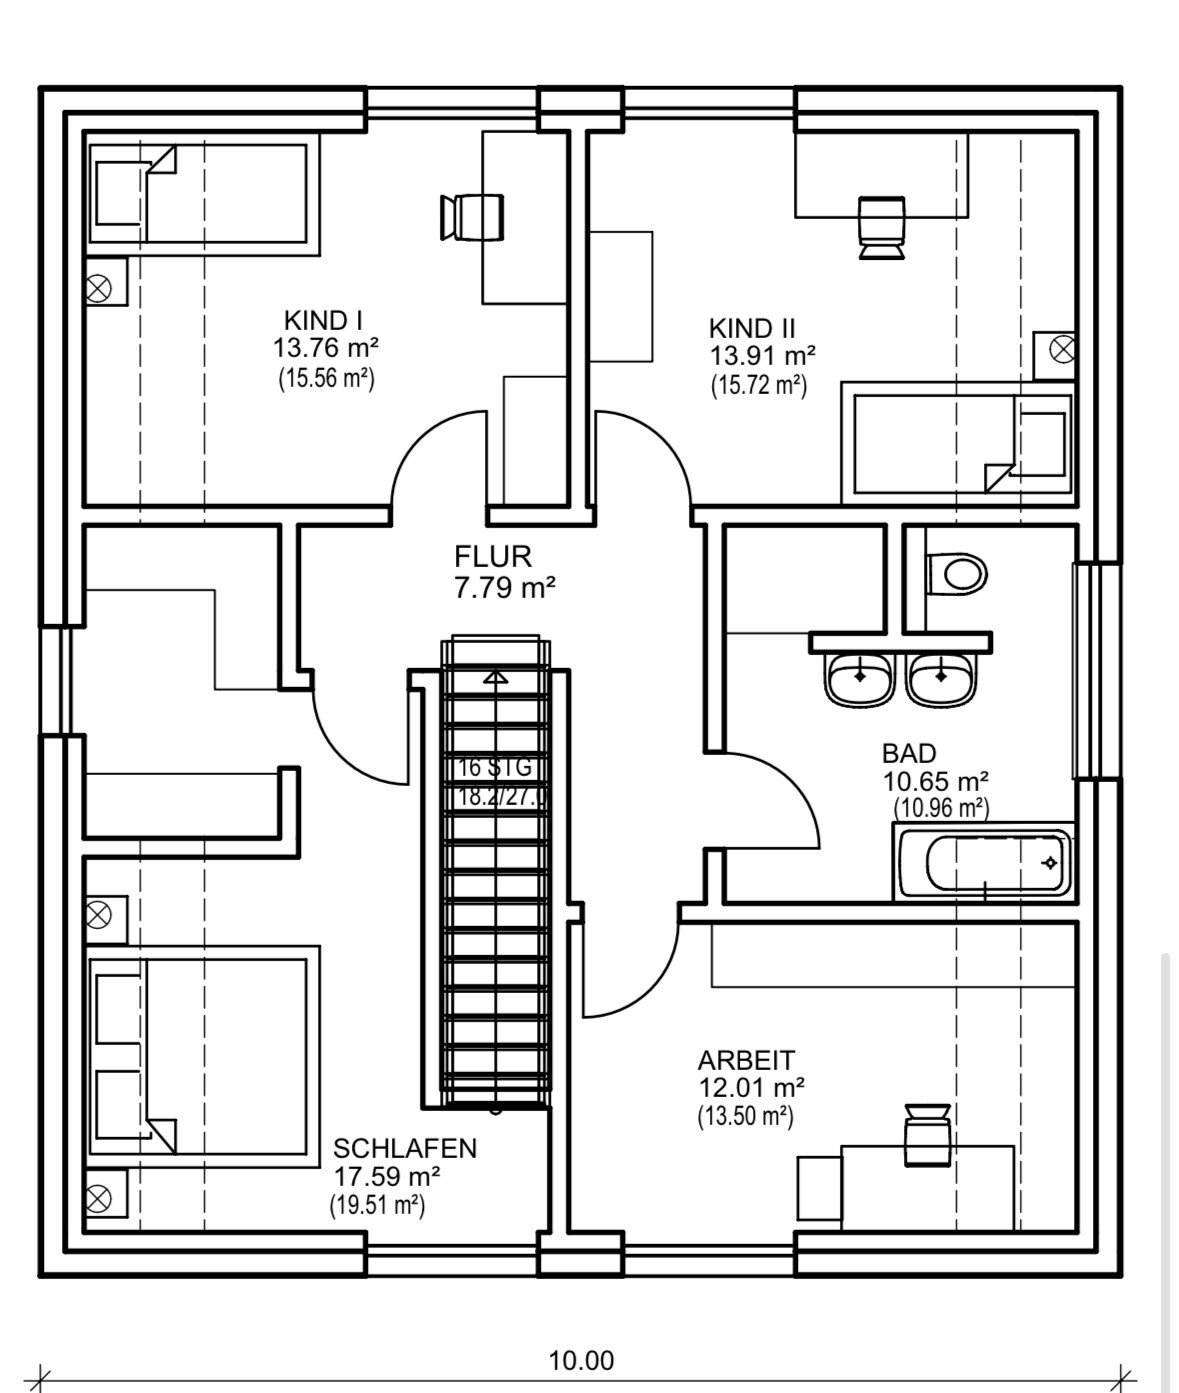
I could use a floor plan rant or some inspiration. We are generally quite happy, especially with the ground floor. The bay window on the ground floor is just for aesthetics and doesn’t serve a functional purpose. On the upper floor, we have two dormer gables on the west and east sides. We are also satisfied with the plot but are unsure if the children’s rooms might be a bit small.
We appreciate any input, suggestions, etc.
Development plan/restrictions
Plot size 670 sqm (7213 sq ft)
Slope /
Site occupancy index 0.34
Floor space index 0.34
Building envelope, building line and boundary 10.5 x 15 m (34 x 49 ft)
Edge development /
Number of parking spaces 2
Number of storeys 1.5
Roof type gable roof
Style traditional single-family house
Garden orientation south (top of plan)
Maximum heights/restrictions /
Other requirements /
Client requirements
Style, roof type, building type traditional single-family house with gable roof, 1.5 full storeys (but in a 0.34 zone, so not strictly bound to 75%)
Basement, floors ground floor & upper floor
Number of occupants, age 2 adults, 2 small children (each under 4)
Space requirements on ground and upper floors as indicated on floor plan
Open or closed architecture mixed
Conservative or modern construction mixed
Open kitchen, kitchen island mixed
Number of dining seats 6-8
Fireplace optional
Music/stereo wall no
Balcony, roof terrace southwest side
Garage, carport 1 carport
House design
Designer: Planner from a construction company, about 380k
If you had to give up, on which details/extensions
- can you give up: bay window
- can you not give up: probably the dormer gables on the upper floor; study (1 reserve room, 1 home office needed)
Why has the design turned out like this?
Mix of standard designs from the general contractor combined with our wishes (dormer gables + bay window)
Others may have more to say about floor plans, but this caught my attention:
MrNeubau2024 schrieb:Is 380k your budget limit? I added up the square meters and multiplied by the now typical 3000€/m² (about $320 per sq ft). That leaves 100k missing. Even with a very low 2500€/m² (about $270 per sq ft), the total exceeds 380k.
-Planner of a construction company approx. 380k
hanse987 schrieb:
Is 380k your limit? I added up the square meters and multiplied by the now typical 3000€/m² (about $325/ft²). That leaves a shortfall of 100k. Even with very affordable 2500€/m² (about $270/ft²), you’re still over 380k. Yes, I also think there will be quite a bit added on that you probably don’t know about yet.
Sounds like a catalog price.
Otherwise, I find it good. At least there are no significant errors, unless you are really trying to find some.
I would add a roof window to each of the kids’ rooms. The room sizes are absolutely fine.
Keep in mind that the bedroom window is also partially blocked by the stairwell.
I would make the office door on the upper floor with a glass panel to bring some daylight into the hallway.
For a bathroom analysis, the dimensions are missing. A shower at a window on the ground floor naturally causes problems.
I never understand why people want to put up with this cage-like kitchen layout.
If you look at the dollhouse furniture in the living room, I would measure everything precisely.
Is the dormer supposed to be for the wardrobe corner in the bedroom? I find the parents’ bedroom area quite spacious, but somewhat inefficient, especially regarding wardrobe space.
What is the unusual 3 x 3 m (10 x 10 ft) storage room on the left side of the plan intended for? Essentially, one third to almost half of this room serves as a passage area and cannot be used for storage. Storing bicycles there might be challenging.
In general, a site plan is missing to understand how the house is positioned on the plot. There is also no north arrow or similar indication. (You have to look for it in the text, where it says that north is at the bottom of the plan.) More precisely dimensioned floor plans would also help a better assessment.
Is the dark gray area around the house meant to represent paving?
What is the unusual 3 x 3 m (10 x 10 ft) storage room on the left side of the plan intended for? Essentially, one third to almost half of this room serves as a passage area and cannot be used for storage. Storing bicycles there might be challenging.
In general, a site plan is missing to understand how the house is positioned on the plot. There is also no north arrow or similar indication. (You have to look for it in the text, where it says that north is at the bottom of the plan.) More precisely dimensioned floor plans would also help a better assessment.
Is the dark gray area around the house meant to represent paving?
M
MrNeubau202431 Aug 2024 08:45@all
Thank you all. There are actually a few additional costs coming up (25,000 for contingency reserve, floors/walls, photovoltaic system, ventilation system, expert consultant due to KfW40 standard – so about 80,000 to 100,000).
@kb
The second gable (on the left side of the plan) is there so we can have a proper walk-in closet/dressing room in the bedroom. Without it, the area was quite limited. Maybe this already helps to get more out of the space, but somehow the idea is still missing.
What exactly do you mean by dimensioned floor plans? The gray areas are actually supposed to be paved surfaces, but this hasn’t been discussed yet. For us, it’s only important to have a terrace on the south/west side (which corresponds to the top and right sides of the plan).
@ypg
I’ve also thought about having roof windows in the children’s rooms, good idea.
I’m still unsure about the window element in the spare room upstairs, as it should be convertible into a third children’s room if necessary.
Cage keeping in the kitchen? What do you mean?
Why is having a shower by the window associated with problems?
Thank you all. There are actually a few additional costs coming up (25,000 for contingency reserve, floors/walls, photovoltaic system, ventilation system, expert consultant due to KfW40 standard – so about 80,000 to 100,000).
@kb
The second gable (on the left side of the plan) is there so we can have a proper walk-in closet/dressing room in the bedroom. Without it, the area was quite limited. Maybe this already helps to get more out of the space, but somehow the idea is still missing.
What exactly do you mean by dimensioned floor plans? The gray areas are actually supposed to be paved surfaces, but this hasn’t been discussed yet. For us, it’s only important to have a terrace on the south/west side (which corresponds to the top and right sides of the plan).
@ypg
I’ve also thought about having roof windows in the children’s rooms, good idea.
I’m still unsure about the window element in the spare room upstairs, as it should be convertible into a third children’s room if necessary.
Cage keeping in the kitchen? What do you mean?
Why is having a shower by the window associated with problems?
M
MrNeubau202417 Sep 2024 21:42Hello crowd intelligence,
We are currently wondering whether the hallway on the upper floor gets enough natural light. YPG has already pointed this out and given us a suggestion. Do you have any ideas on how to brighten up the hallway a bit? I have already thought about an open space above the staircase, which could come at the expense of the alcoves in the bedroom. Maybe some space could also be taken from the home office on the upper floor? We appreciate any suggestions.
Best regards
We are currently wondering whether the hallway on the upper floor gets enough natural light. YPG has already pointed this out and given us a suggestion. Do you have any ideas on how to brighten up the hallway a bit? I have already thought about an open space above the staircase, which could come at the expense of the alcoves in the bedroom. Maybe some space could also be taken from the home office on the upper floor? We appreciate any suggestions.
Best regards
Similar topics