
ᐅ Floor plan design for a single-family home on a 600 sqm plot, 1.5 full stories
Created on: 30 Aug 2024 17:48
M
MrNeubau2024
Dear all,
I could use a floor plan rant or some inspiration. We are generally quite happy, especially with the ground floor. The bay window on the ground floor is just for aesthetics and doesn’t serve a functional purpose. On the upper floor, we have two dormer gables on the west and east sides. We are also satisfied with the plot but are unsure if the children’s rooms might be a bit small.
We appreciate any input, suggestions, etc.
Development plan/restrictions
Plot size 670 sqm (7213 sq ft)
Slope /
Site occupancy index 0.34
Floor space index 0.34
Building envelope, building line and boundary 10.5 x 15 m (34 x 49 ft)
Edge development /
Number of parking spaces 2
Number of storeys 1.5
Roof type gable roof
Style traditional single-family house
Garden orientation south (top of plan)
Maximum heights/restrictions /
Other requirements /
Client requirements
Style, roof type, building type traditional single-family house with gable roof, 1.5 full storeys (but in a 0.34 zone, so not strictly bound to 75%)
Basement, floors ground floor & upper floor
Number of occupants, age 2 adults, 2 small children (each under 4)
Space requirements on ground and upper floors as indicated on floor plan
Open or closed architecture mixed
Conservative or modern construction mixed
Open kitchen, kitchen island mixed
Number of dining seats 6-8
Fireplace optional
Music/stereo wall no
Balcony, roof terrace southwest side
Garage, carport 1 carport
House design
Designer: Planner from a construction company, about 380k
If you had to give up, on which details/extensions
- can you give up: bay window
- can you not give up: probably the dormer gables on the upper floor; study (1 reserve room, 1 home office needed)
Why has the design turned out like this?
Mix of standard designs from the general contractor combined with our wishes (dormer gables + bay window)
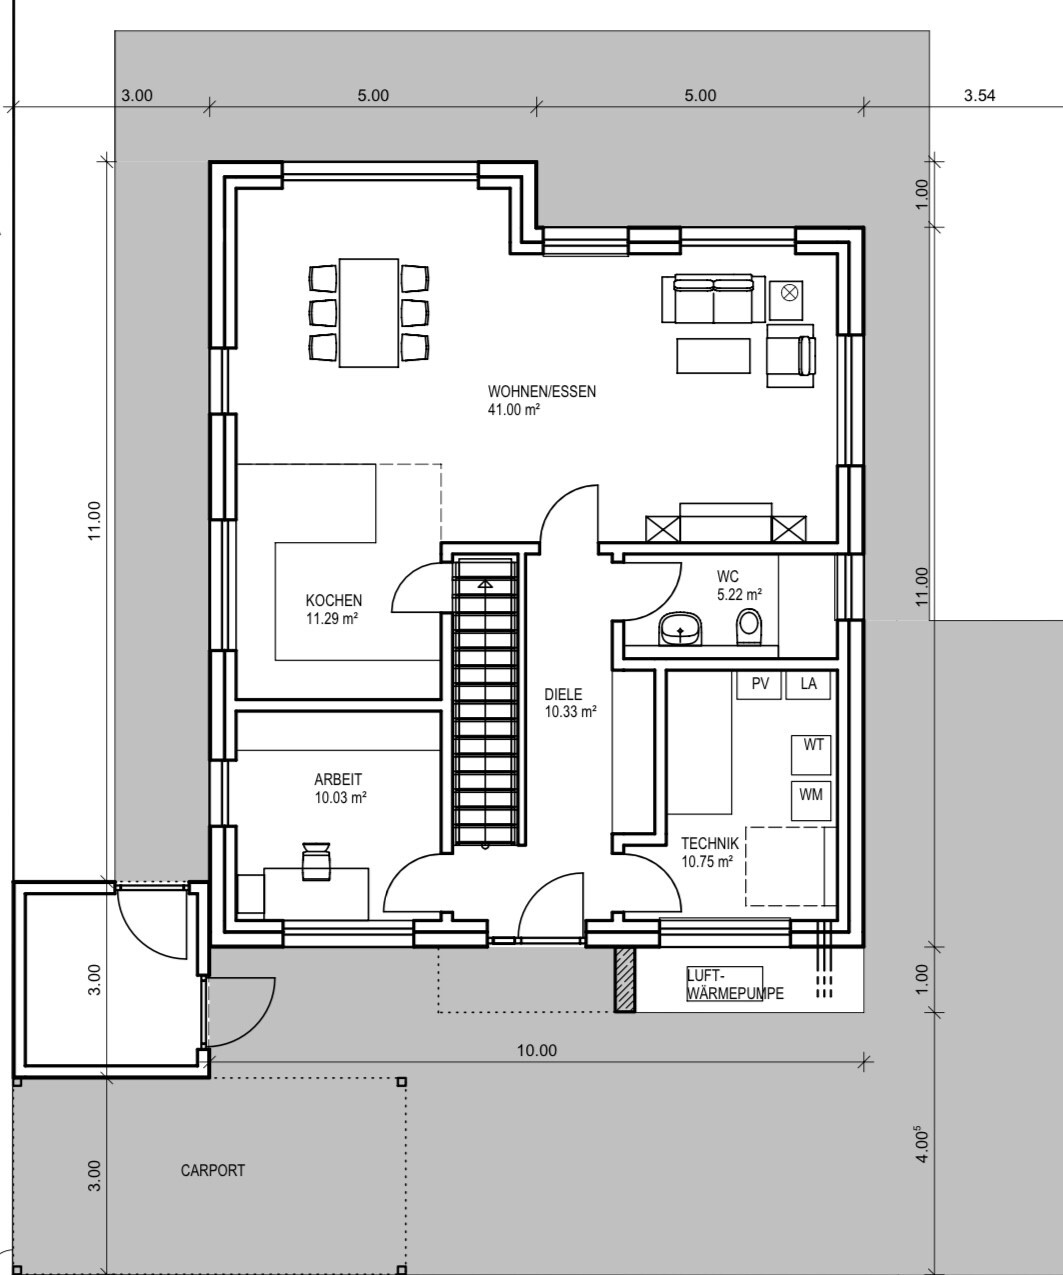
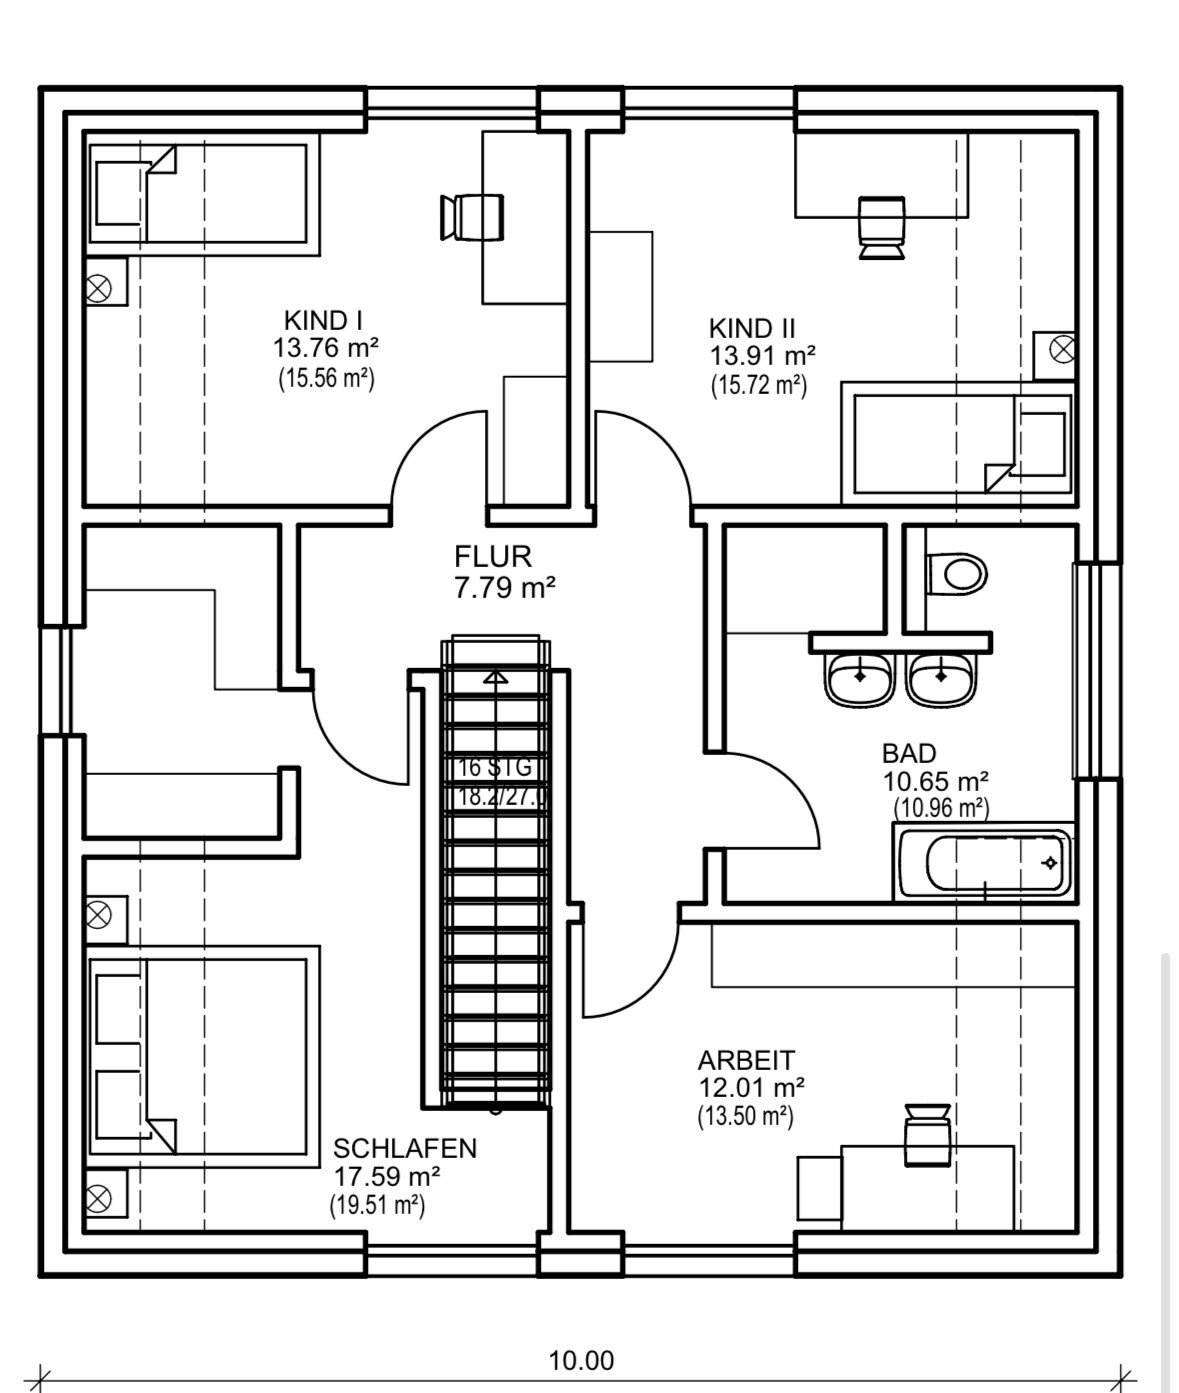
I could use a floor plan rant or some inspiration. We are generally quite happy, especially with the ground floor. The bay window on the ground floor is just for aesthetics and doesn’t serve a functional purpose. On the upper floor, we have two dormer gables on the west and east sides. We are also satisfied with the plot but are unsure if the children’s rooms might be a bit small.
We appreciate any input, suggestions, etc.
Development plan/restrictions
Plot size 670 sqm (7213 sq ft)
Slope /
Site occupancy index 0.34
Floor space index 0.34
Building envelope, building line and boundary 10.5 x 15 m (34 x 49 ft)
Edge development /
Number of parking spaces 2
Number of storeys 1.5
Roof type gable roof
Style traditional single-family house
Garden orientation south (top of plan)
Maximum heights/restrictions /
Other requirements /
Client requirements
Style, roof type, building type traditional single-family house with gable roof, 1.5 full storeys (but in a 0.34 zone, so not strictly bound to 75%)
Basement, floors ground floor & upper floor
Number of occupants, age 2 adults, 2 small children (each under 4)
Space requirements on ground and upper floors as indicated on floor plan
Open or closed architecture mixed
Conservative or modern construction mixed
Open kitchen, kitchen island mixed
Number of dining seats 6-8
Fireplace optional
Music/stereo wall no
Balcony, roof terrace southwest side
Garage, carport 1 carport
House design
Designer: Planner from a construction company, about 380k
If you had to give up, on which details/extensions
- can you give up: bay window
- can you not give up: probably the dormer gables on the upper floor; study (1 reserve room, 1 home office needed)
Why has the design turned out like this?
Mix of standard designs from the general contractor combined with our wishes (dormer gables + bay window)
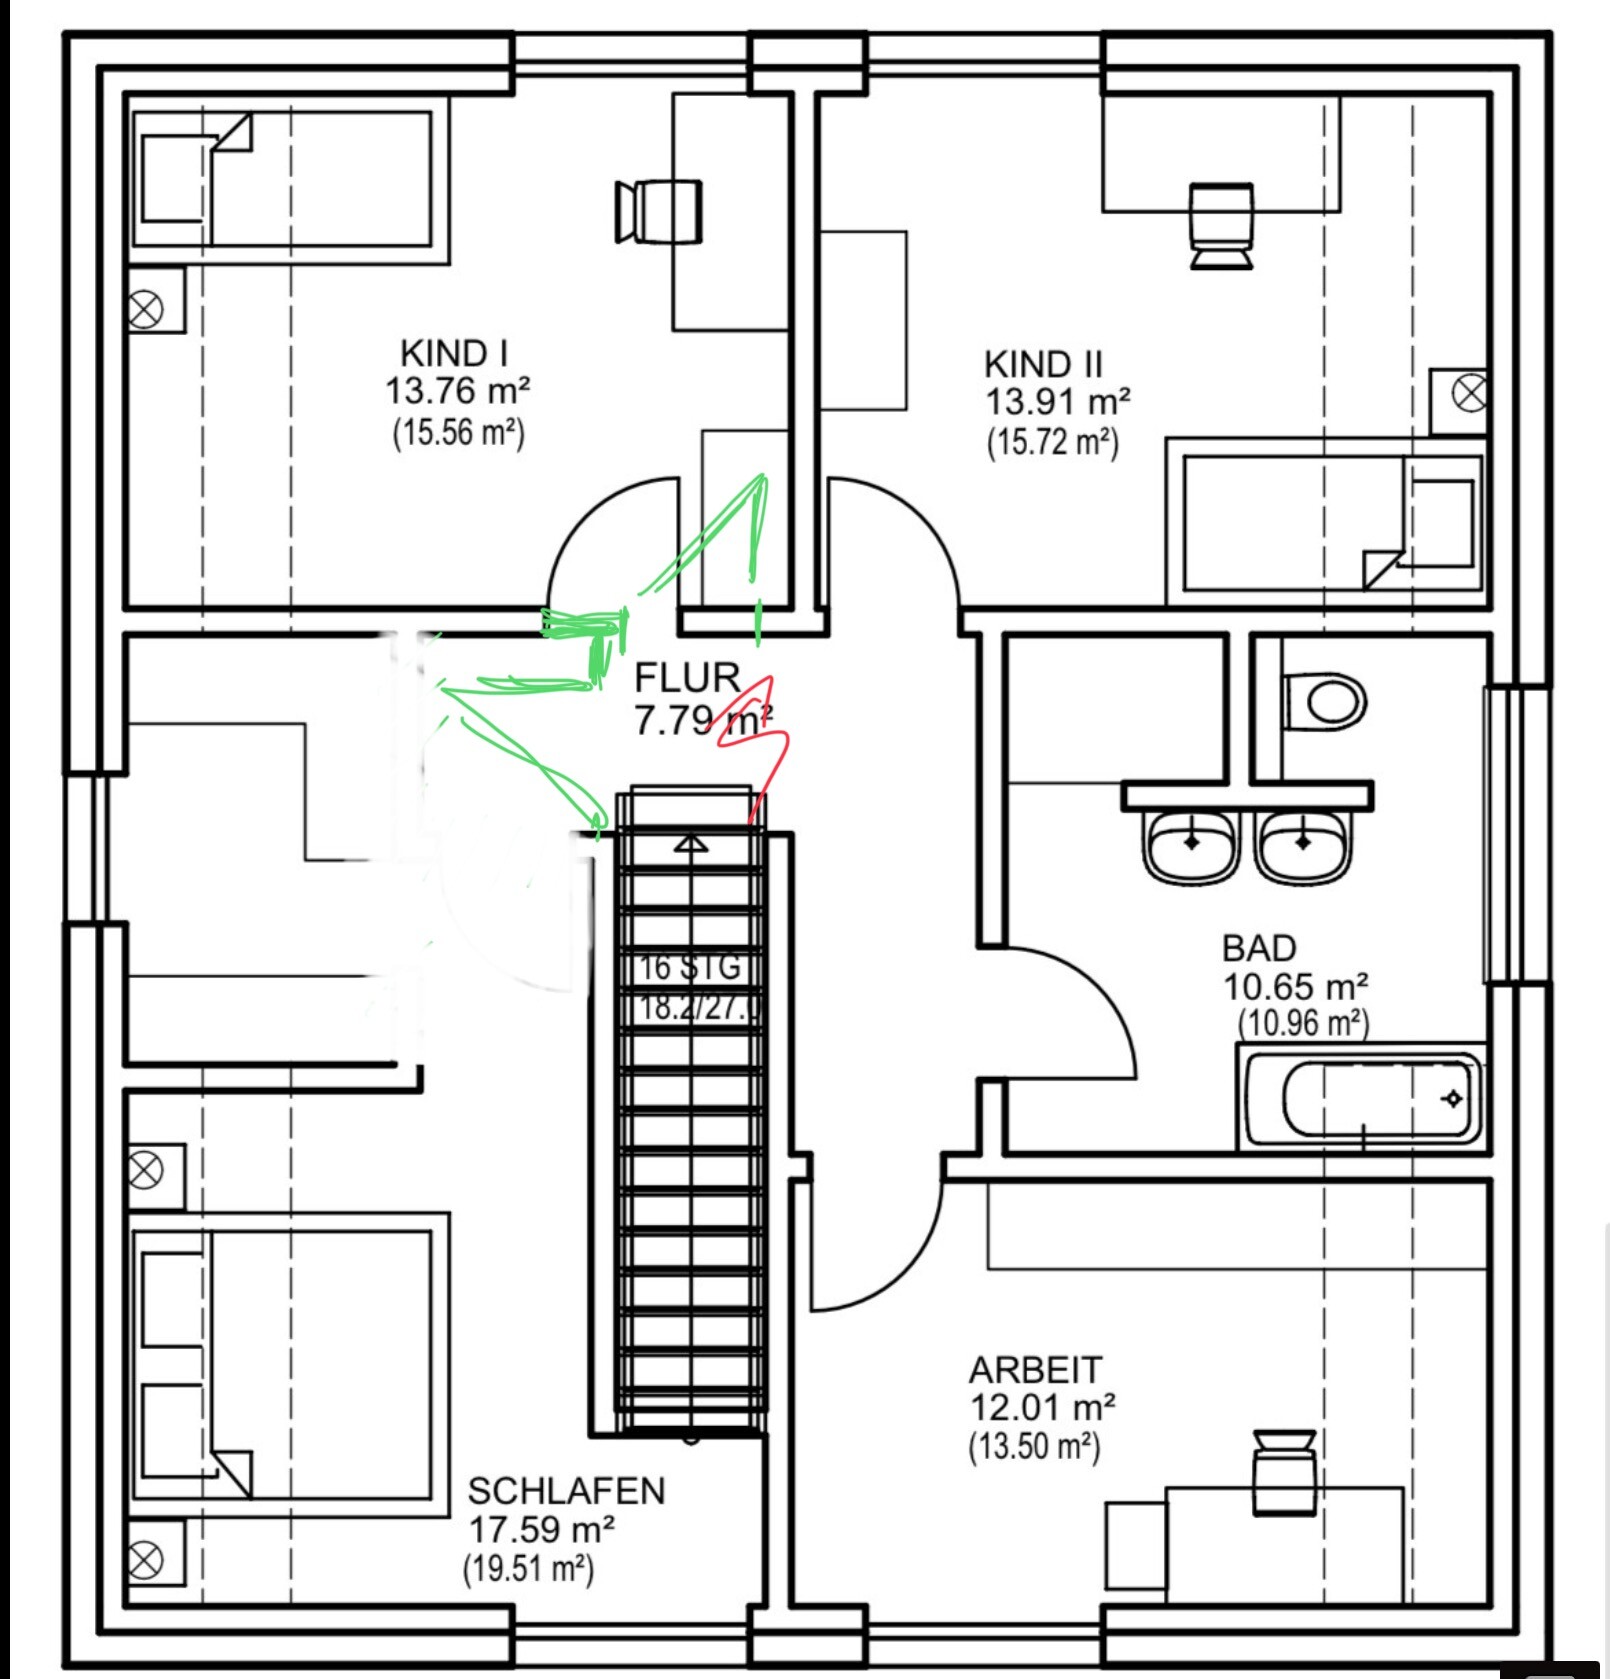
What is obviously a drawback, I only realize now, is that the top landing of the stairs is very tight against the wall. As mentioned before, it is difficult to judge without exact measurements. The narrow spot could be improved if the door is located opposite the stair exit, which would also allow bringing ladders and similar items upstairs.

MrNeubau2024 schrieb:
We are grateful for any suggestions. Really? Then I’ll make a radical one: back to square one!
MrNeubau2024 schrieb:
A mix of standard designs from the general contractor combined with our wishes (cross gable + bay window) That’s probably exactly the diagnosis. I can well imagine that most of the contributors found pure standard designs more convincing than this hybrid monstrosity (just because you want a hatchback-style convertible). Blueberry ice cream with dark chocolate mayonnaise. Such “mixtures” can’t lead to anything beyond a disaster. Every attempt at improvement just increases the number of corners and dissatisfaction.
Straight, single-flight staircases are already a drawback for the layout in an older villa — and here it seems the fact that the upper story can’t be a full floor added to it, which is why the roof has bulges.
This struggle certainly won’t be solved with more contortions.
https://www.instagram.com/11antgmxde/
https://www.linkedin.com/company/bauen-jetzt/