
ᐅ Floor plan design for a single-family house with approximately 130 square meters (about 1,400 square feet) of living space
Created on: 16 Jun 2024 19:36
J
jan_christlieb
Hello everyone,
attached is our design for a single-family house. I’m looking forward to your critical feedback and any questions. Thanks in advance!
Development Plan / Restrictions
Plot size: 500 sqm (5,382 sq ft)
Slope: no
Floor area ratio: 0.4 (built-up area according to design 0.26)
Floor space index: 2
Building line: construction must be directly at the property boundary (to maintain the urban character)
Number of parking spaces: 1
Number of floors: 2
Roof type: gable roof
Maximum heights / limits: living area between 6.00 - 7.50 m (19.7 - 24.6 ft) / full height max. 11 m (36 ft)
Other: no or only minimal roof overhang allowed
Client Requirements
Style, roof shape, building type: townhouse with a cost-optimized layout (no projections, recesses, gables, etc.)
Basement, floors: no basement
Number of occupants, age: 3 people (38 years, 38 years, 2 years)
Space requirement ground floor, upper floor: approx. 120-130 sqm (1,292-1,399 sq ft)
Office: family use or home office? Home office
Guest stays per year: between 20-25
Open or closed architecture: open
Conventional or modern design: modern
Open kitchen, cooking island: open kitchen
Number of dining seats: 4 standard (+4 when extended)
Fireplace: no
Music / stereo wall: no
Balcony, roof terrace: no
Garage, carport: carport
Utility garden, greenhouse: greenhouse
Other special features:
- Streetlight at bedroom level
House Design
Who planned it: mainly own planning with input from an architect
What do you like most? Why?
- Utility room with second entrance used as a mudroom
- Bright kitchen-living area with generous terrace
- Two offices or home offices still possible when guests are present
- Vaulted rooms on upper floor with sleeping gallery
- Covered main entrance via carport
What do you not like? Why?
- Northwest elevation (window arrangement)
- No existing trees on the property; a good, constructive sunshade on the terrace is absolutely necessary
- No evening sun in the garden
- Small office could get too hot in summer (many windows, little space)
Price estimate by architect/planner: 400K
Personal price limit for the house, including fittings: 450K
Preferred heating technology: air-to-water heat pump
If you had to give up, which details / additions
- Could give up: bikeport / second home office / shower on ground floor
- Could not give up: home office, bedroom, children’s room
Why is the design the way it is now? For example,
The design is the result of:
- our needs analysis
- available budget
- inspiration from model homes and media (magazines / books / YouTube)
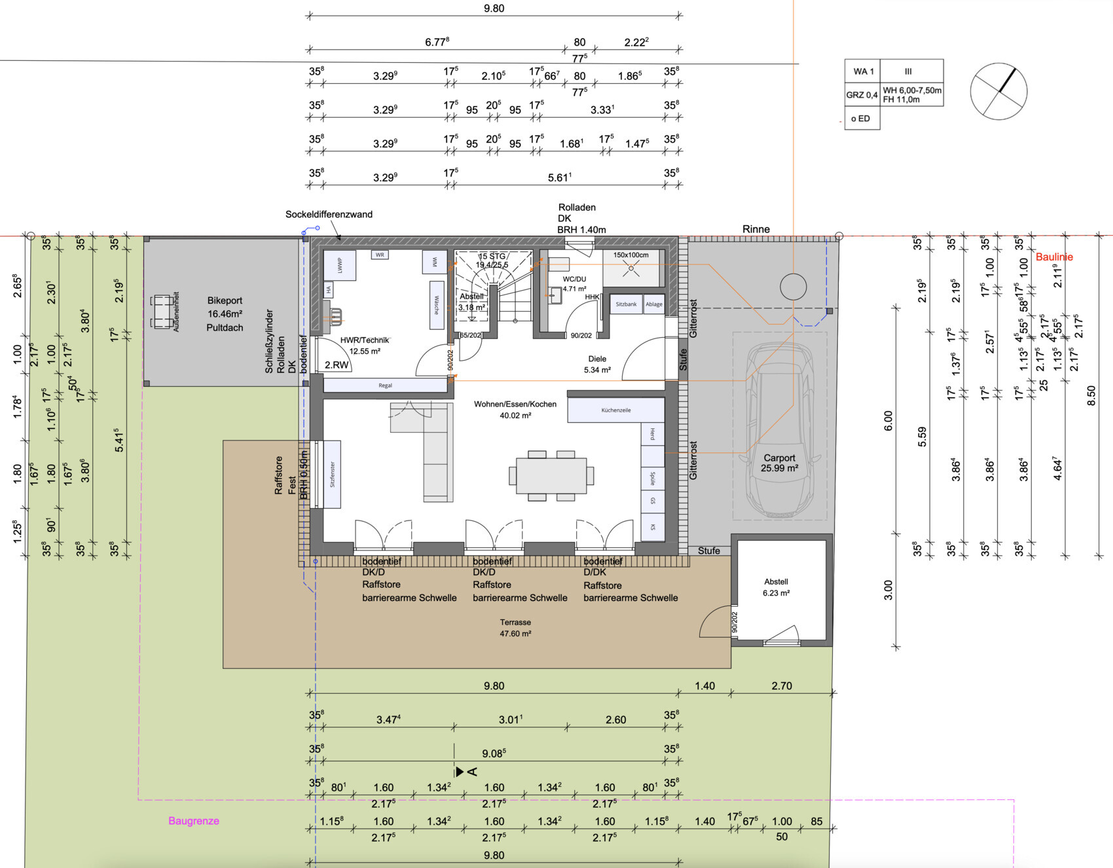

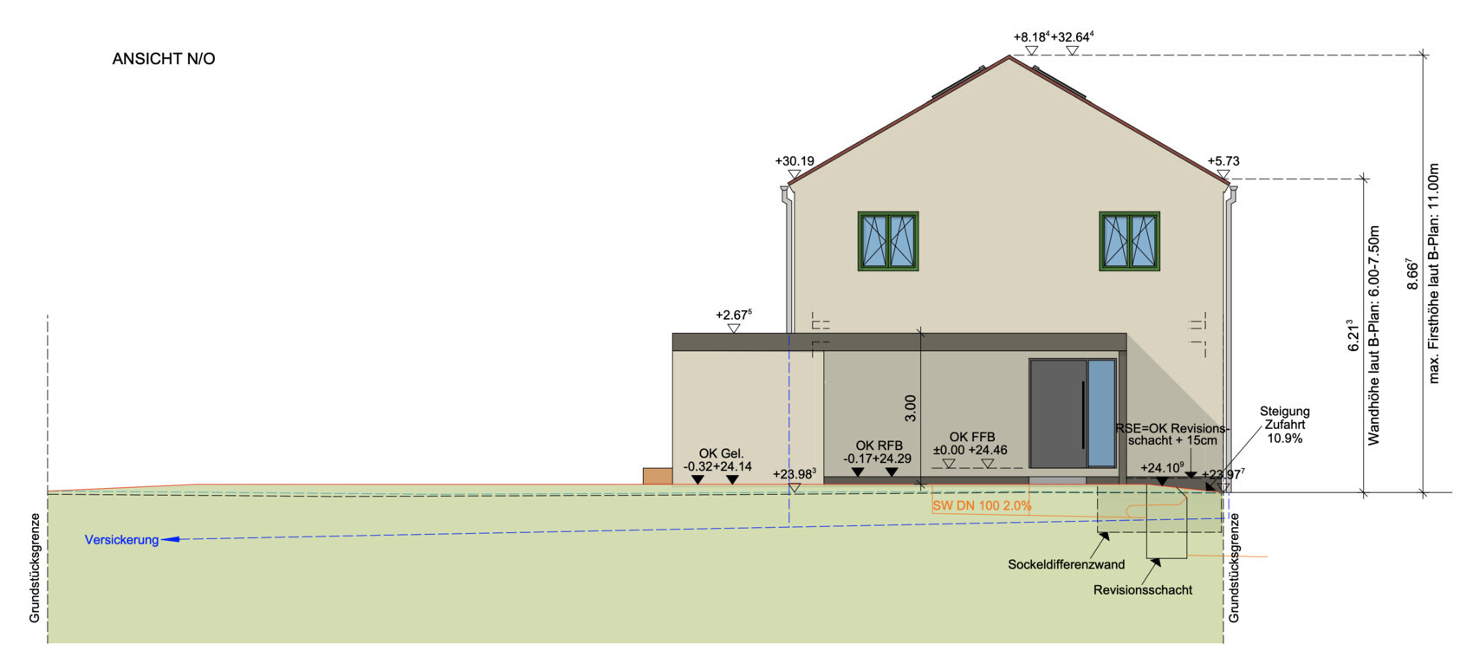
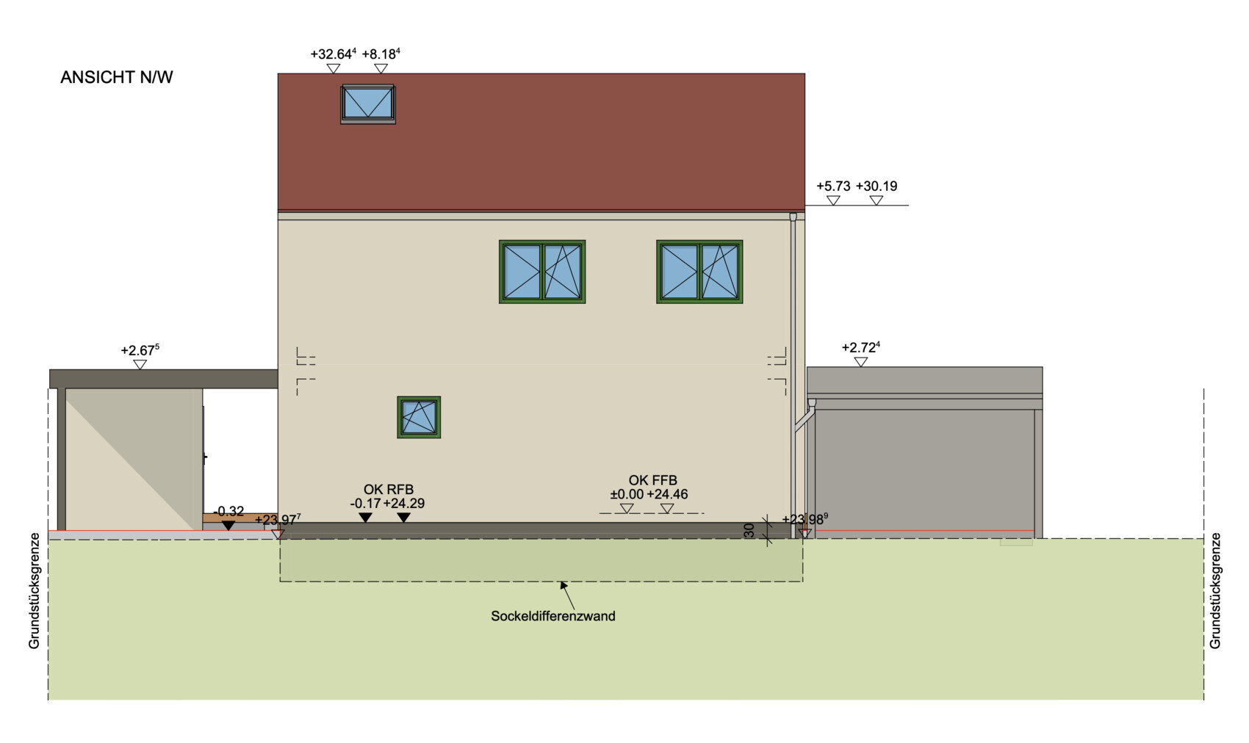
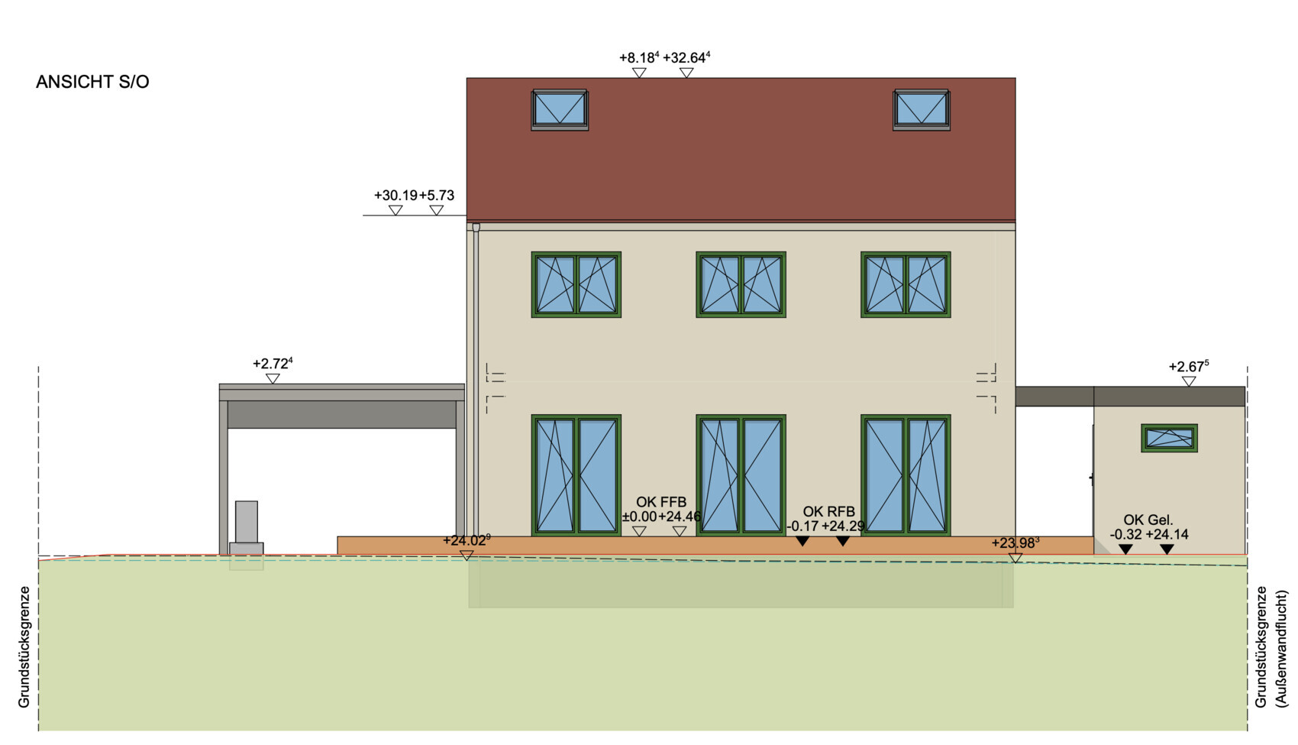
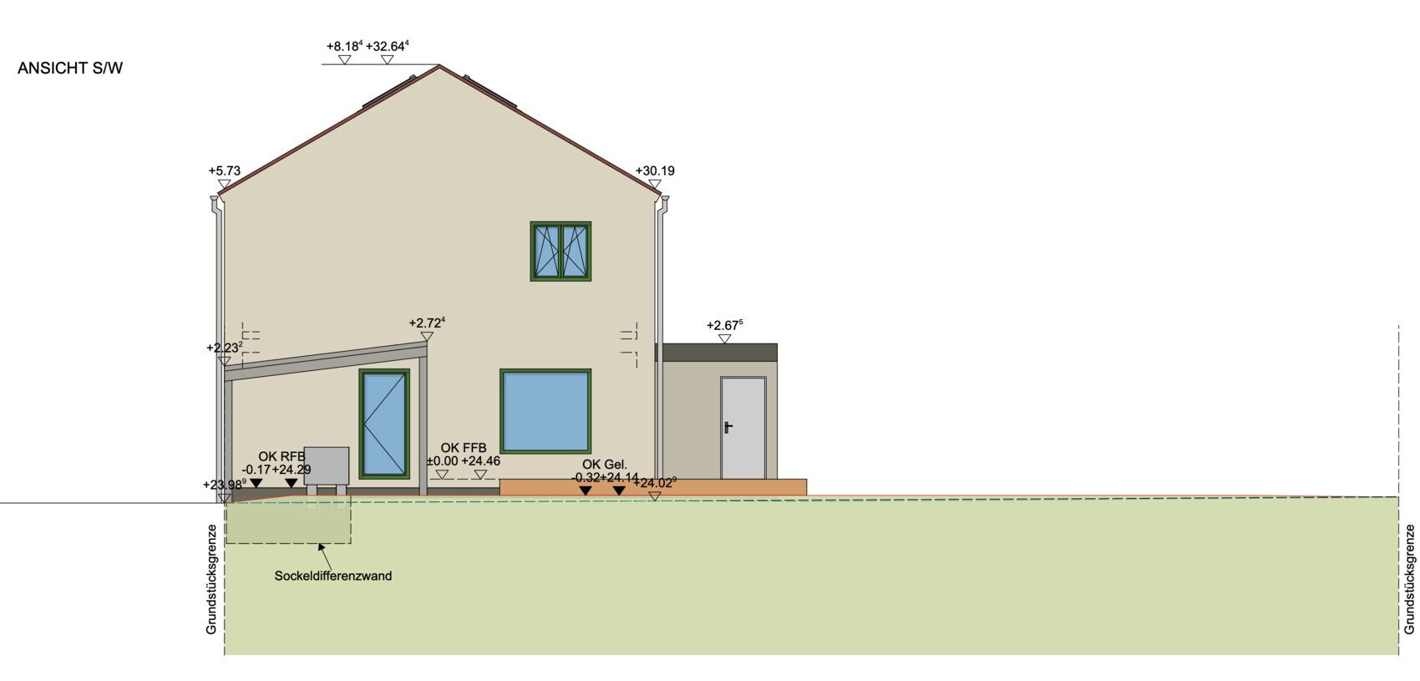
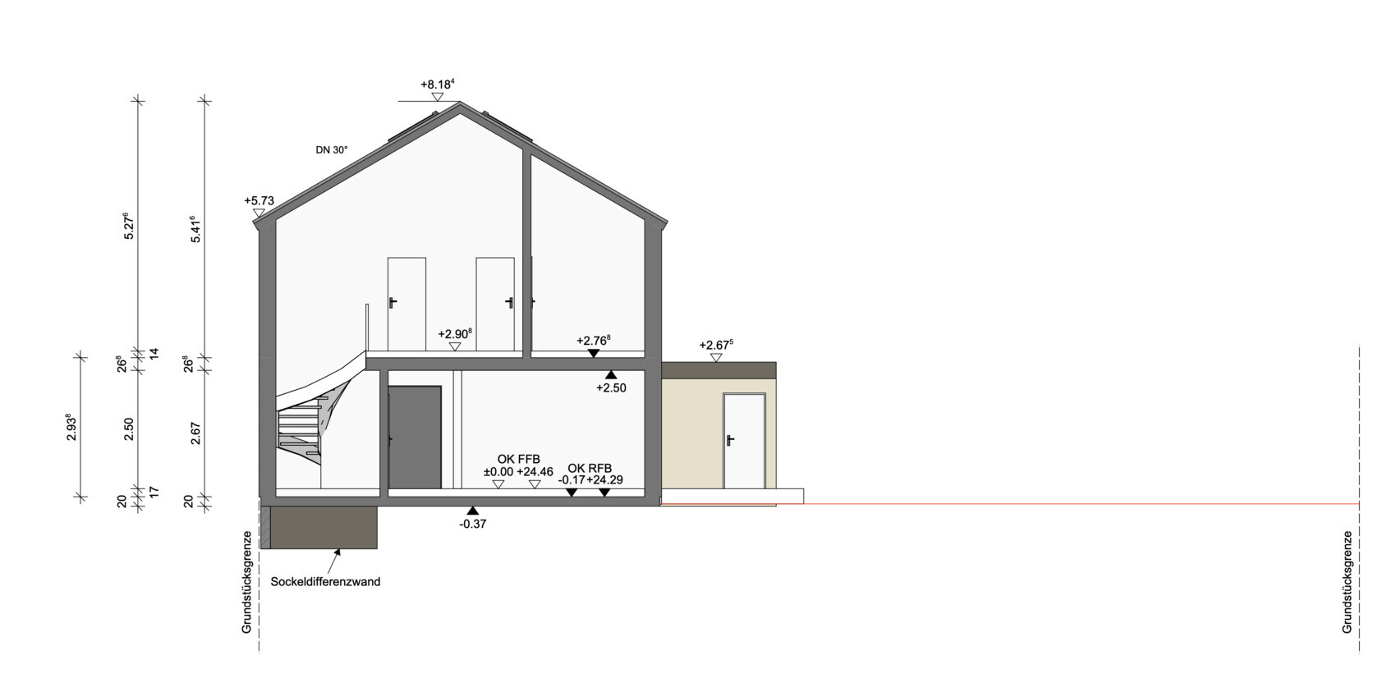
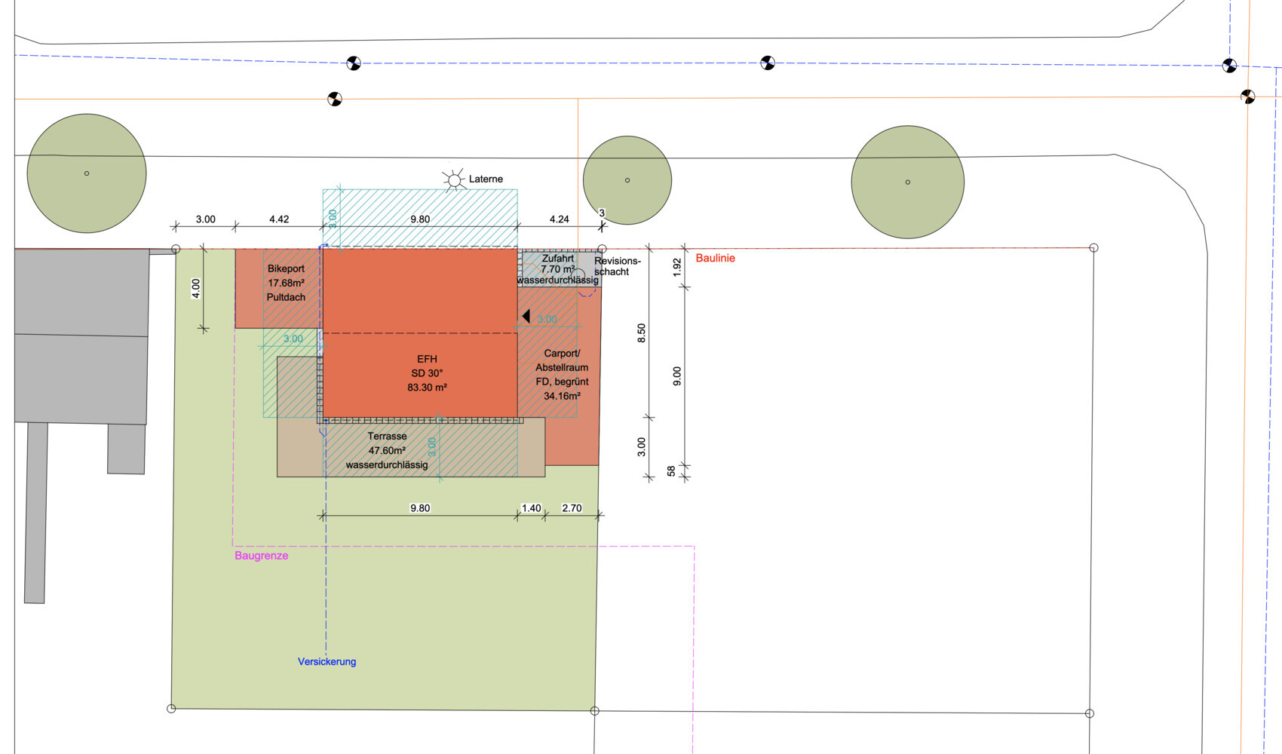
attached is our design for a single-family house. I’m looking forward to your critical feedback and any questions. Thanks in advance!
Development Plan / Restrictions
Plot size: 500 sqm (5,382 sq ft)
Slope: no
Floor area ratio: 0.4 (built-up area according to design 0.26)
Floor space index: 2
Building line: construction must be directly at the property boundary (to maintain the urban character)
Number of parking spaces: 1
Number of floors: 2
Roof type: gable roof
Maximum heights / limits: living area between 6.00 - 7.50 m (19.7 - 24.6 ft) / full height max. 11 m (36 ft)
Other: no or only minimal roof overhang allowed
Client Requirements
Style, roof shape, building type: townhouse with a cost-optimized layout (no projections, recesses, gables, etc.)
Basement, floors: no basement
Number of occupants, age: 3 people (38 years, 38 years, 2 years)
Space requirement ground floor, upper floor: approx. 120-130 sqm (1,292-1,399 sq ft)
Office: family use or home office? Home office
Guest stays per year: between 20-25
Open or closed architecture: open
Conventional or modern design: modern
Open kitchen, cooking island: open kitchen
Number of dining seats: 4 standard (+4 when extended)
Fireplace: no
Music / stereo wall: no
Balcony, roof terrace: no
Garage, carport: carport
Utility garden, greenhouse: greenhouse
Other special features:
- Streetlight at bedroom level
House Design
Who planned it: mainly own planning with input from an architect
What do you like most? Why?
- Utility room with second entrance used as a mudroom
- Bright kitchen-living area with generous terrace
- Two offices or home offices still possible when guests are present
- Vaulted rooms on upper floor with sleeping gallery
- Covered main entrance via carport
What do you not like? Why?
- Northwest elevation (window arrangement)
- No existing trees on the property; a good, constructive sunshade on the terrace is absolutely necessary
- No evening sun in the garden
- Small office could get too hot in summer (many windows, little space)
Price estimate by architect/planner: 400K
Personal price limit for the house, including fittings: 450K
Preferred heating technology: air-to-water heat pump
If you had to give up, which details / additions
- Could give up: bikeport / second home office / shower on ground floor
- Could not give up: home office, bedroom, children’s room
Why is the design the way it is now? For example,
The design is the result of:
- our needs analysis
- available budget
- inspiration from model homes and media (magazines / books / YouTube)
jan_christlieb schrieb:
The staircase now goes in the opposite direction – a small but crucial detail. Thanks. No, you really haven’t understood. I’m not just referring to my explanations but to the fundamentals.
There is a lack of proper planning foundations here.
jan_christlieb schrieb:
The kitchen L-shape now faces the other way, so I have a direct view of the garden from the countertop / The kitchen could still be expanded into a U-shape if it is really too small. It is still too "small."
Sorry, but this won’t work. You have neither training nor a true understanding of planning. Knowing how to use software is simply not enough.
One tip, just one that is needed: the problem lies with the staircase / the staircases! And the ground floor is also a mess, but that has already been said.
S
Schorsch_baut21 Jun 2024 06:59Is it possible to offer slightly less harsh criticism?
I would suggest looking more at finished floor plans. Take a look at the Flair 130, for example. It has functional layouts that suit your needs.
I would suggest looking more at finished floor plans. Take a look at the Flair 130, for example. It has functional layouts that suit your needs.
You definitely cannot extend the stairs from the upper floor (OG) to the attic (DG) so far that you can still place the door to the storage room there. At least 4 to 5 steps are covered, meaning you are already at about 80 cm (32 inches) height, and a person 170 cm (67 inches) tall will hit their head while going upstairs. It’s even worse when going down; here is an example where only 3 steps are covered.

Staircases should generally be aligned vertically. With your second stair position, you lose at least 4 square meters (43 square feet) due to the stairs and the landing area in front.
The kitchen is really not very large… I would probably relocate the washing machine and similar appliances to the upper floor (OG) and make the utility room smaller.
Is the attic (DG) intended to serve more than just as a guest room for your sleeping guests? If so, the toilet with shower on the ground floor (EG) is in the wrong place. On the ground floor, a toilet would actually be sufficient, and it would be better to have a small bathroom in the attic (DG) instead.
Staircases should generally be aligned vertically. With your second stair position, you lose at least 4 square meters (43 square feet) due to the stairs and the landing area in front.
The kitchen is really not very large… I would probably relocate the washing machine and similar appliances to the upper floor (OG) and make the utility room smaller.
Is the attic (DG) intended to serve more than just as a guest room for your sleeping guests? If so, the toilet with shower on the ground floor (EG) is in the wrong place. On the ground floor, a toilet would actually be sufficient, and it would be better to have a small bathroom in the attic (DG) instead.
Schorsch_baut schrieb:
One could also criticize a bit less harshly. The frustrating thing is that Jan is going around in circles and not really making any progress.
In the end, you’re right: it’s a standard house, and there are plenty of suitable examples available online.

The original poster is getting sidetracked with the second staircase in the attic and the, in my opinion, oversized utility room.
The solution for the first issue is to increase the roof pitch to 40° to create usable rooms in the attic. The staircase can then be positioned above the other one.
The rest of the layout corresponds—as Yvonne already mentioned—to a standard floor plan, and there should be enough options online to find something appealing. However, questions about impractical aspects, like the closet in the separate upstairs hallway, have not been addressed so far.
No input means no output.
The solution for the first issue is to increase the roof pitch to 40° to create usable rooms in the attic. The staircase can then be positioned above the other one.
The rest of the layout corresponds—as Yvonne already mentioned—to a standard floor plan, and there should be enough options online to find something appealing. However, questions about impractical aspects, like the closet in the separate upstairs hallway, have not been addressed so far.
No input means no output.
J
jan_christlieb26 Jun 2024 00:26Hello everyone,
Thanks again for your feedback. I have focused especially on the following critical points to hopefully steer away from the wrong path:
Regarding the attic: Option 1 would be increasing the roof pitch from 30 to 45 degrees to make the attic truly usable, as @K a t j a pointed out. This is permitted by the development plan (maximum pitch 45 degrees, maximum eave height 11m (36 feet)). I cannot currently estimate the additional costs this would involve. Alternatively, the roof pitch stays at 30 degrees, and the attic would not be converted but only accessed by an attic ladder for storage.
Regarding standard floor plans: I think many floor plans only fit at first glance. Our situation requires building directly up to the sidewalk, so the following criteria are crucial, among others:
I have found essentially only one floor plan—based on the Schwarzwald show house by Baufritz—that meets these criteria and have mostly oriented myself to it. If you know of other floor plans that meet these criteria, I would appreciate any tips.
Regarding the new design, I currently find the following points not ideal:
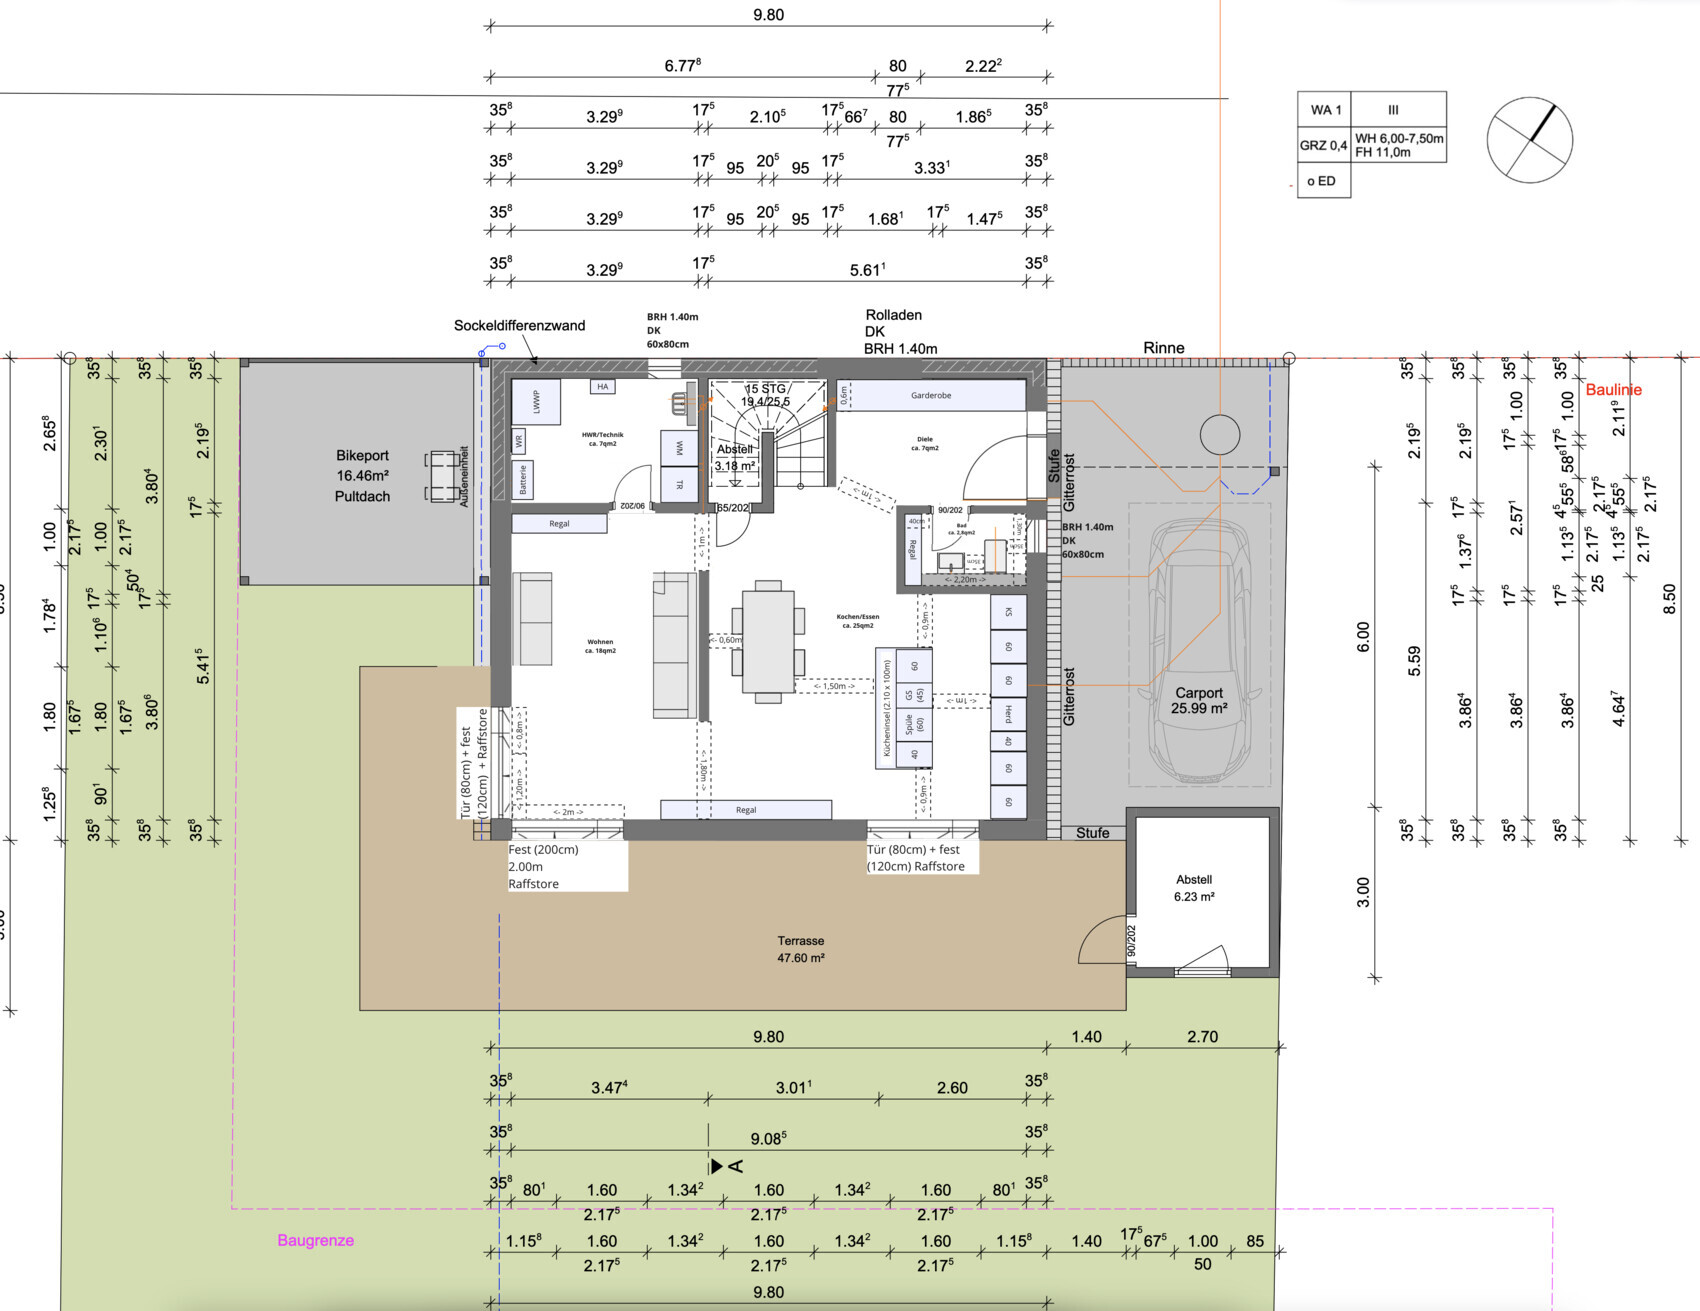
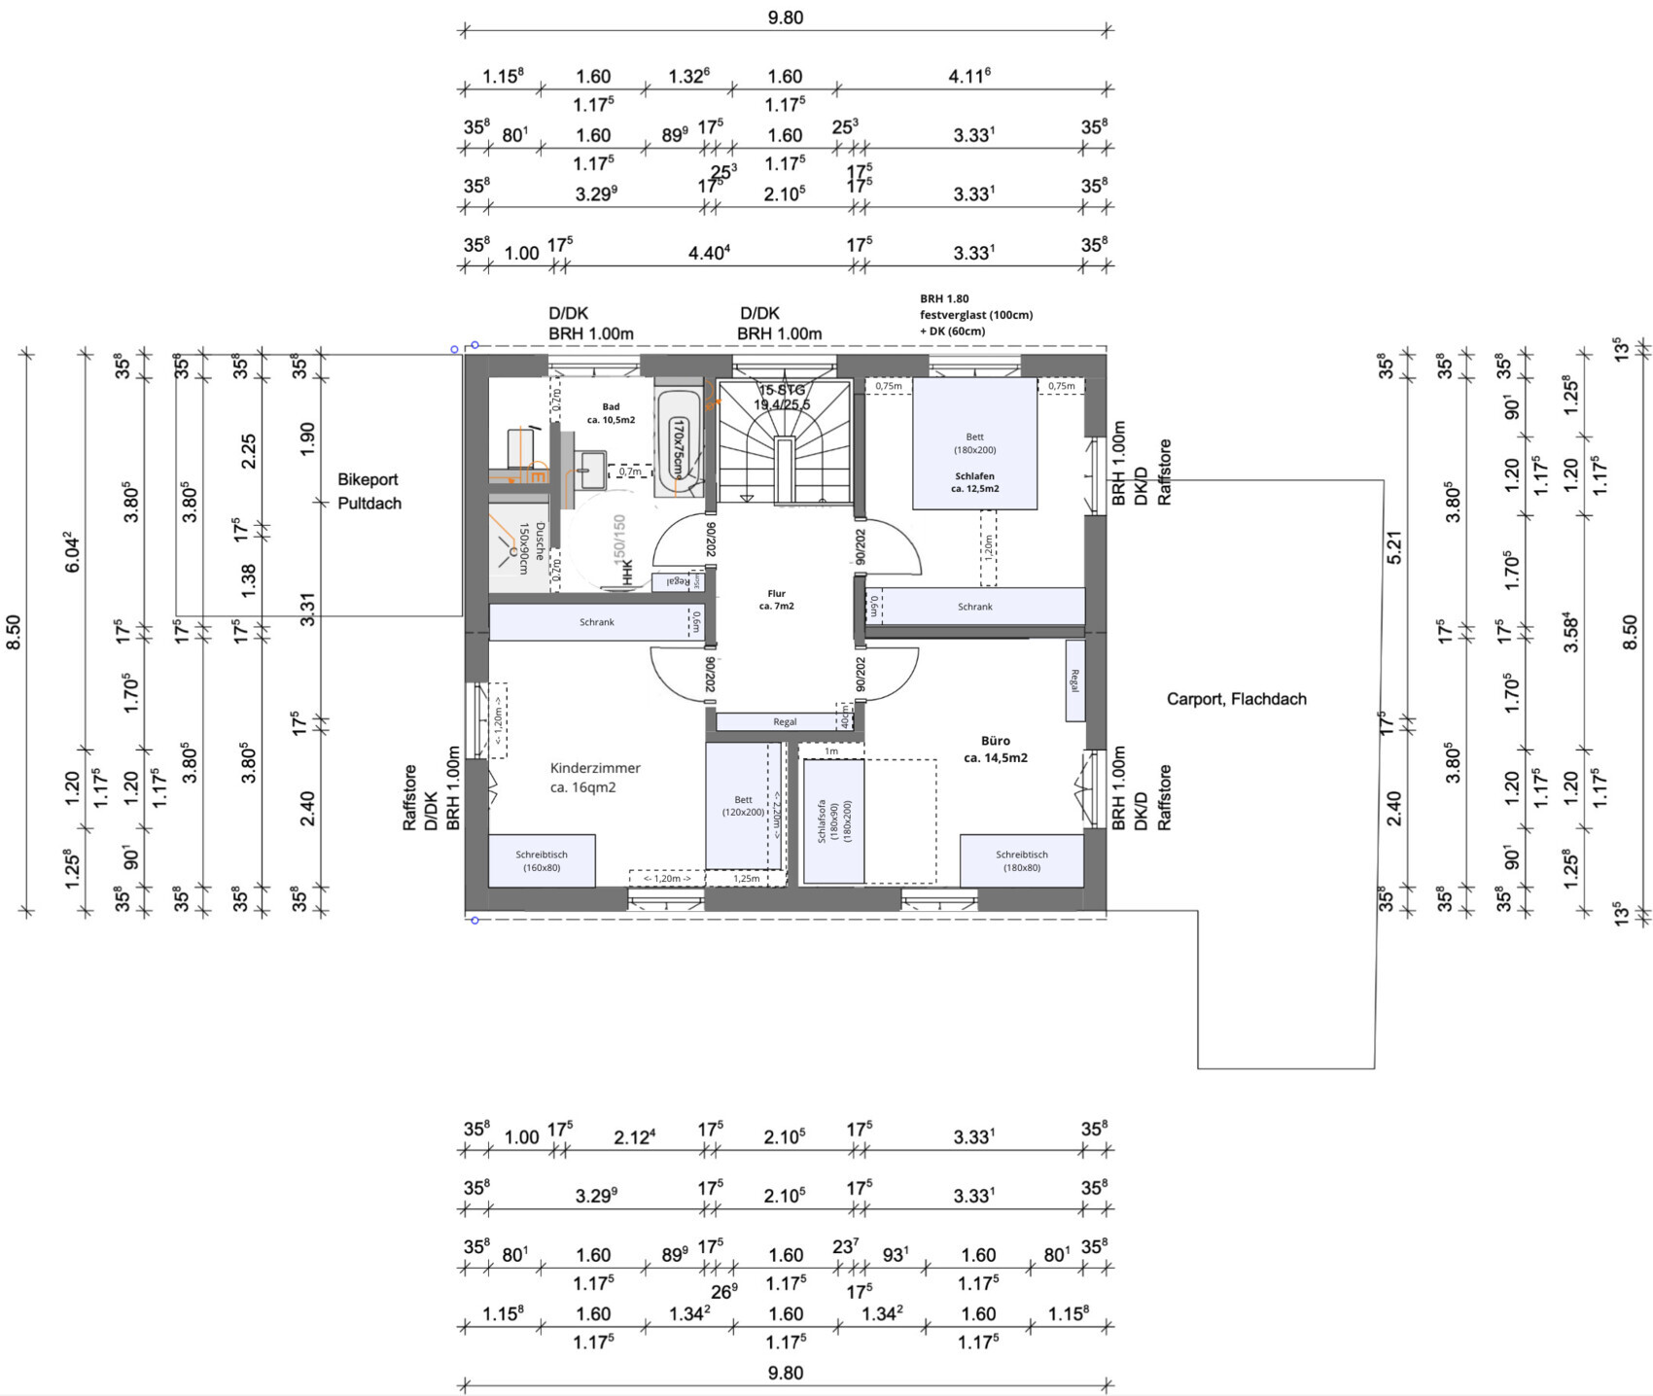
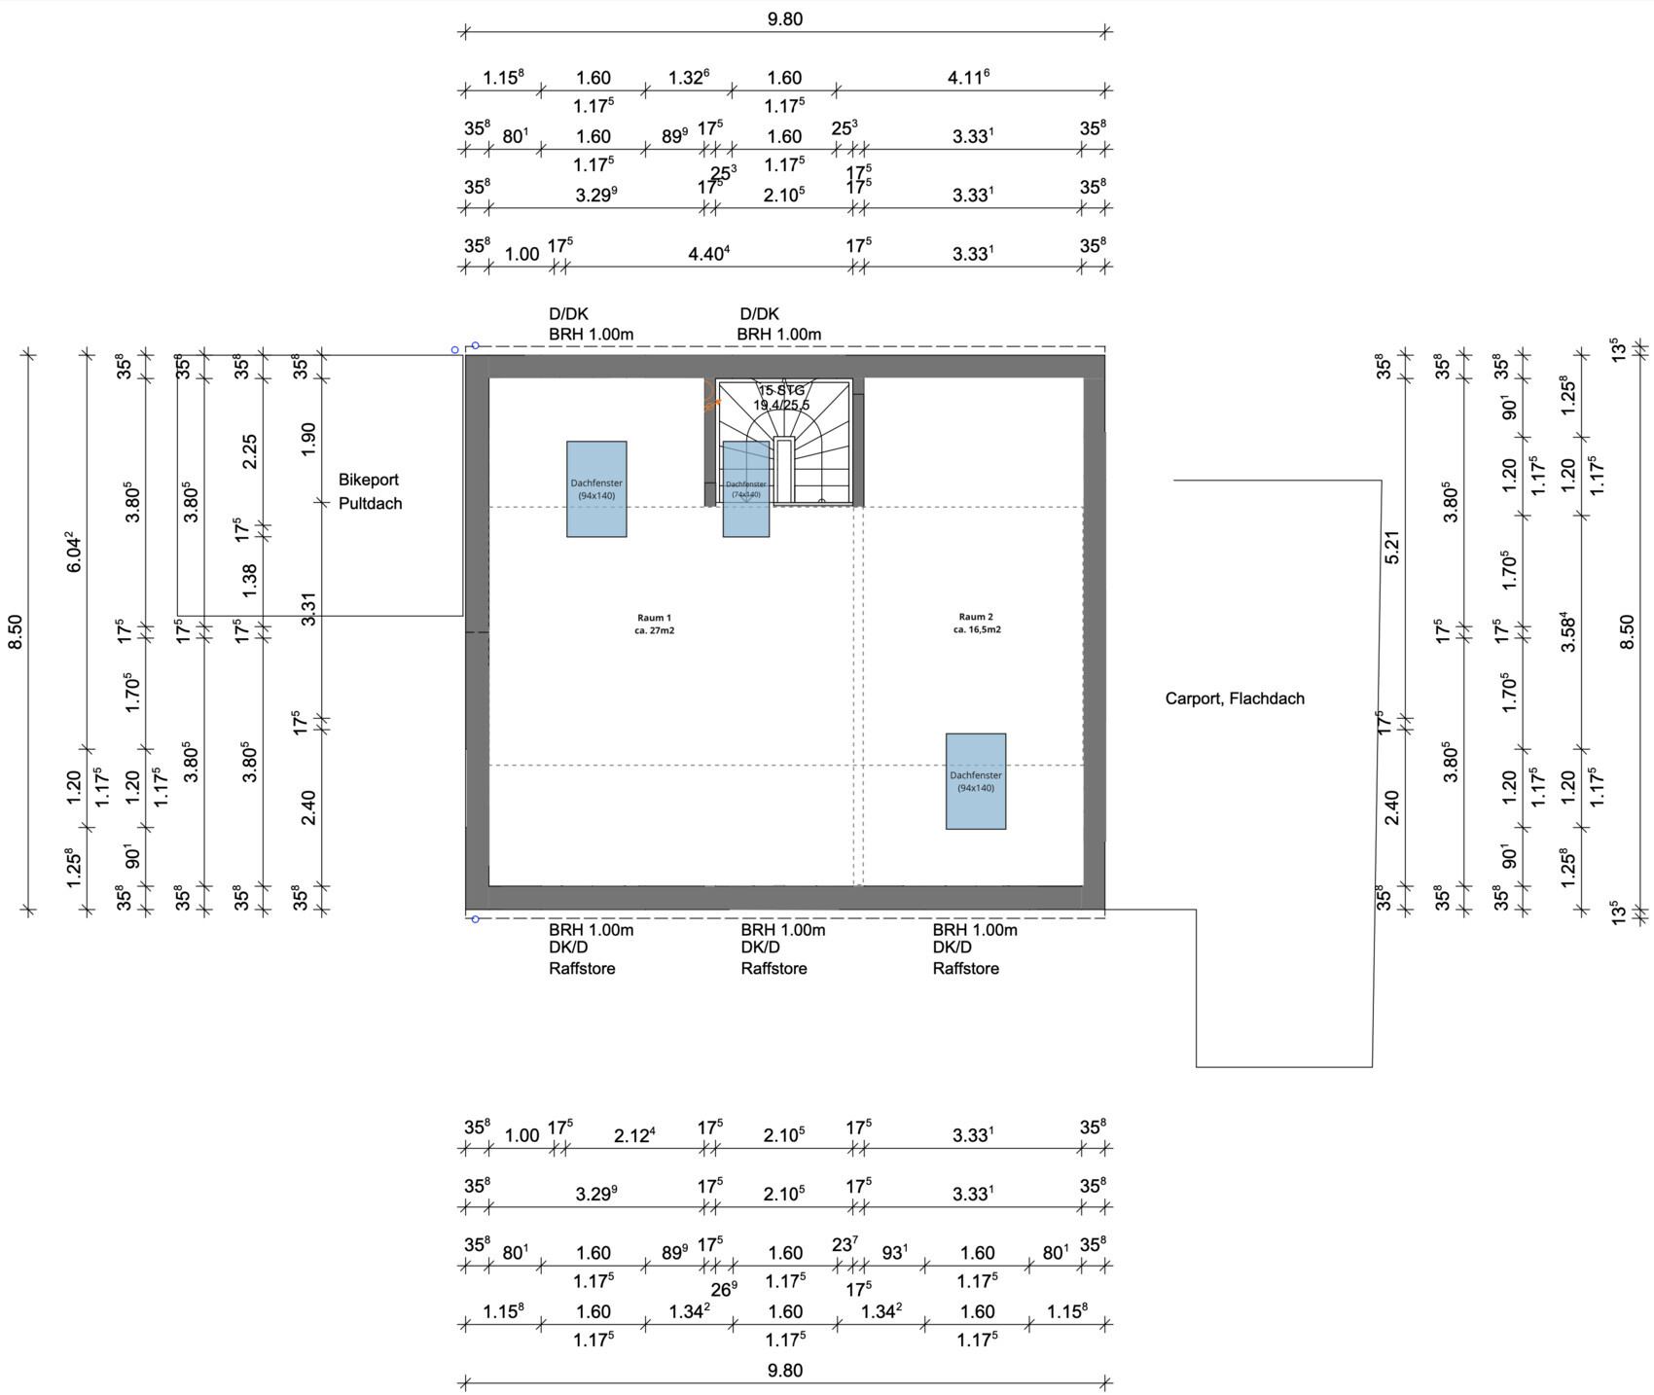
Thanks again for your feedback. I have focused especially on the following critical points to hopefully steer away from the wrong path:
- Reducing the size of the utility room
- Staircase to the attic
Regarding the attic: Option 1 would be increasing the roof pitch from 30 to 45 degrees to make the attic truly usable, as @K a t j a pointed out. This is permitted by the development plan (maximum pitch 45 degrees, maximum eave height 11m (36 feet)). I cannot currently estimate the additional costs this would involve. Alternatively, the roof pitch stays at 30 degrees, and the attic would not be converted but only accessed by an attic ladder for storage.
Regarding standard floor plans: I think many floor plans only fit at first glance. Our situation requires building directly up to the sidewalk, so the following criteria are crucial, among others:
- Side entrance
- No living rooms on the street side of the ground floor
- Orientation of children's room, office, kitchen, and living room ideally to the south or west (for lots of natural light)
I have found essentially only one floor plan—based on the Schwarzwald show house by Baufritz—that meets these criteria and have mostly oriented myself to it. If you know of other floor plans that meet these criteria, I would appreciate any tips.
Regarding the new design, I currently find the following points not ideal:
- Door to the utility room directly off the living room. One idea was to move the storage room under the stairs 1 m (3 feet) back and locate the utility room entrance sideways under the stairs. I would be interested in your opinions on this.
- The children’s room and office in the upper floor are now larger and, in my opinion, much more attractive, but at the expense of a second workspace. Do you have ideas on how to add another workspace or corner to the floor plan (assuming the attic conversion is not possible)? Or am I just asking for too much?!
- Bathroom upper floor: The distance between the sink and bathtub is only 70 cm (28 inches). Does anyone have practical experience with this? Does it work, or is it rather not recommended?
Similar topics