
Hello,
We have an older building from 1964.
We want to install a walk-in shower. The problem is that we have to build on top of the existing pipes (drainage, supply), meaning it needs to be elevated.
I could simply lay everything with bricks and fill it with screed, but I prefer not to, because if something leaks or breaks, or if we need to renovate the water pipes, I would have to break everything up again. The walk-in shower will be tiled, so a linear drain needs to be integrated.
Do you have any ideas on how to best build everything higher with minimal effort for future access, while integrating the shower drain? The walk-in shower should be 130cm (51 inches) long and be accessed by a step. The current dimensions are 75 x 75cm (30 x 30 inches).
So far, I have done all the work in the house myself and can handle most tasks well. For this, though, I need your tips and experience.
Best regards
mrdan89
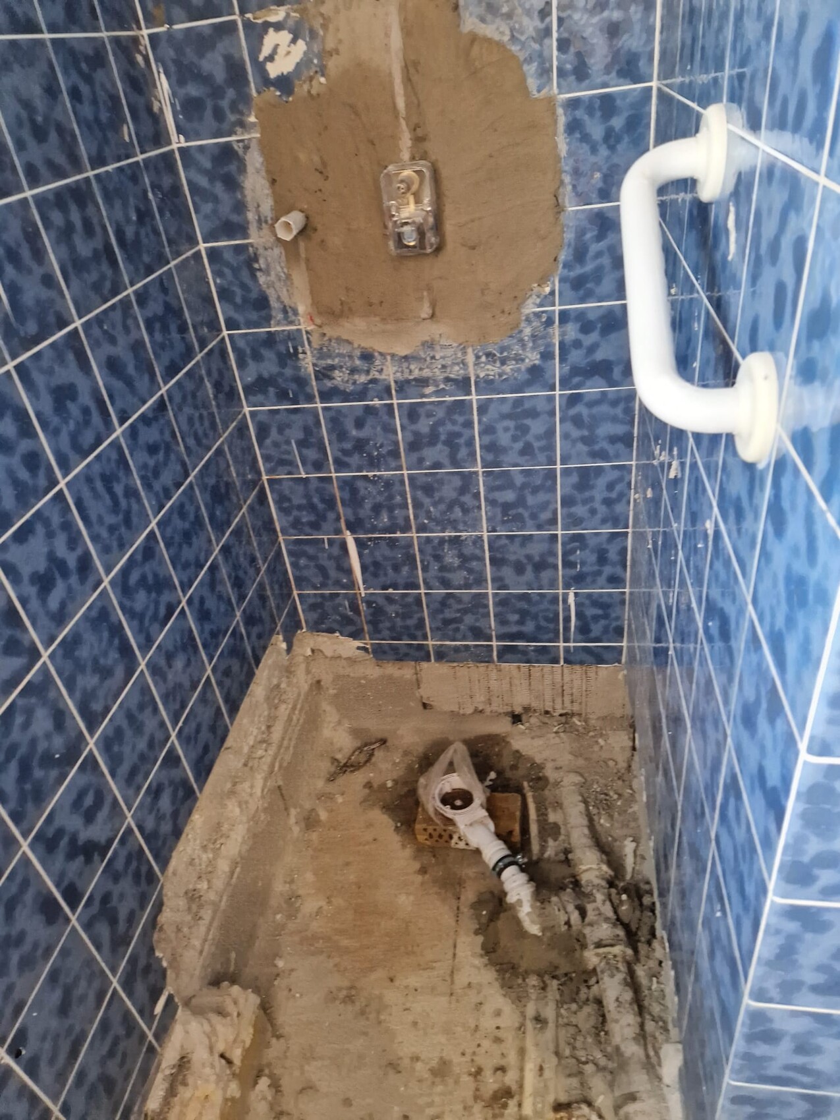
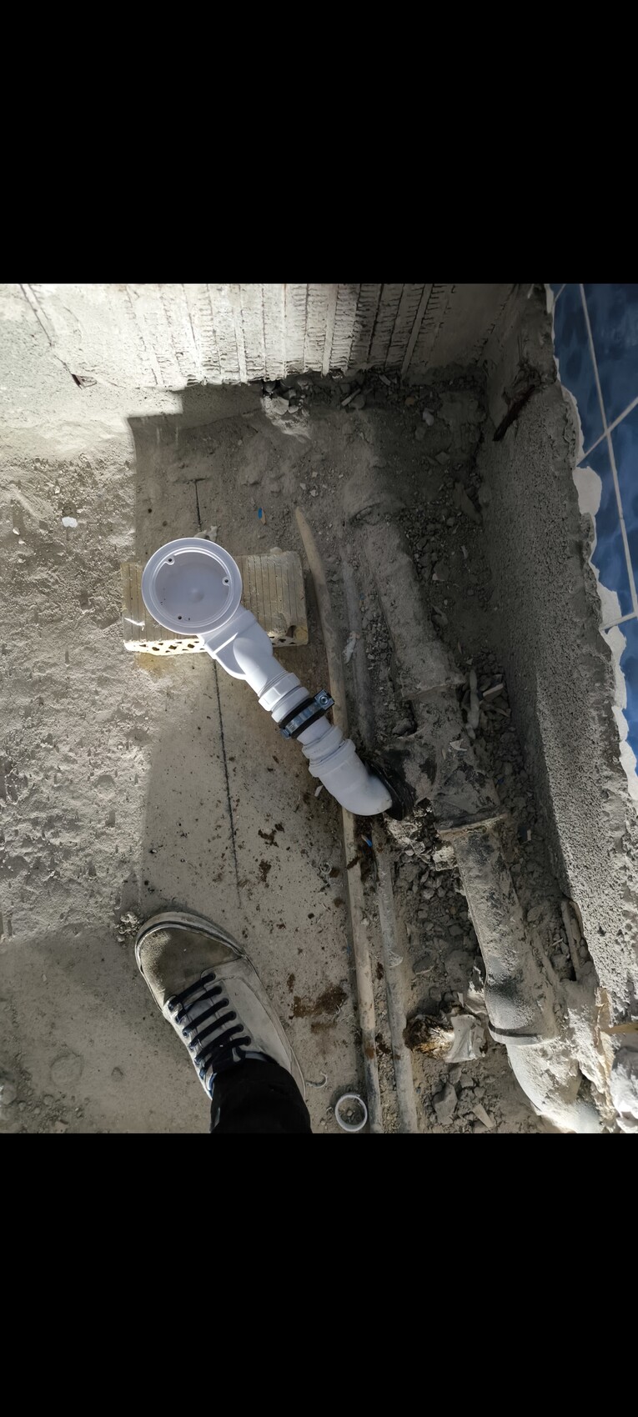
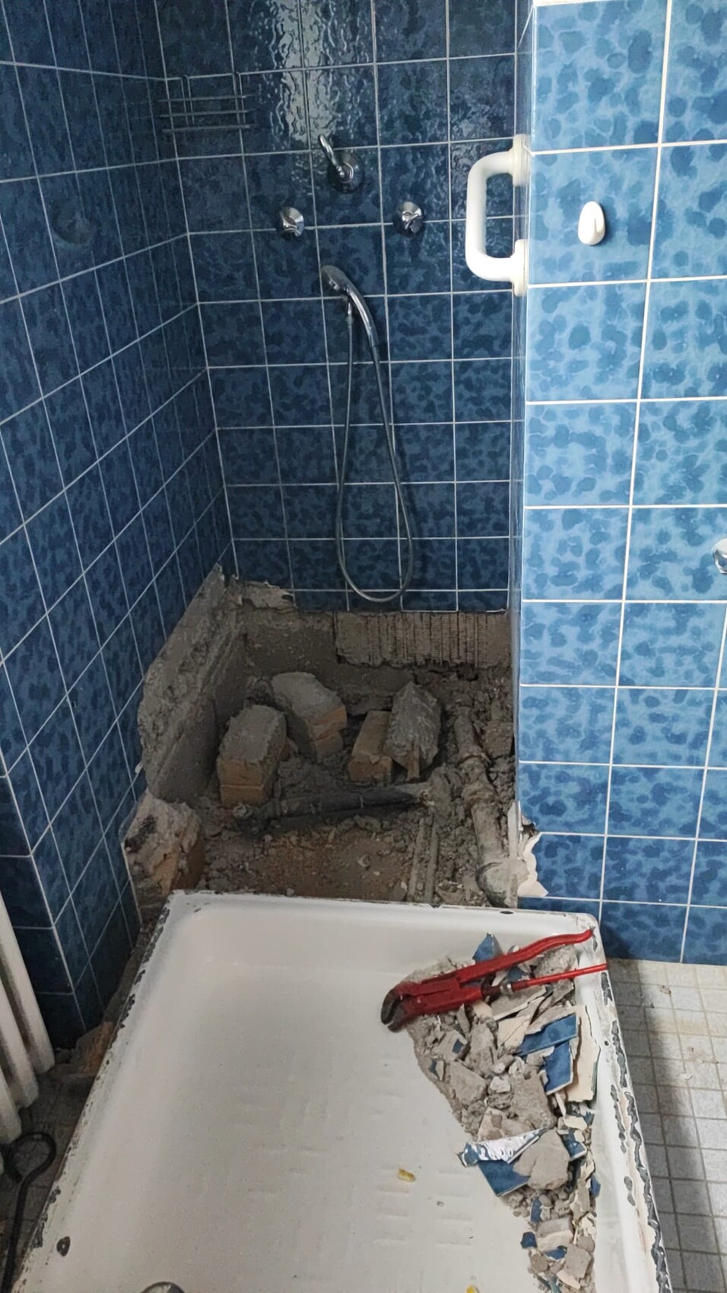
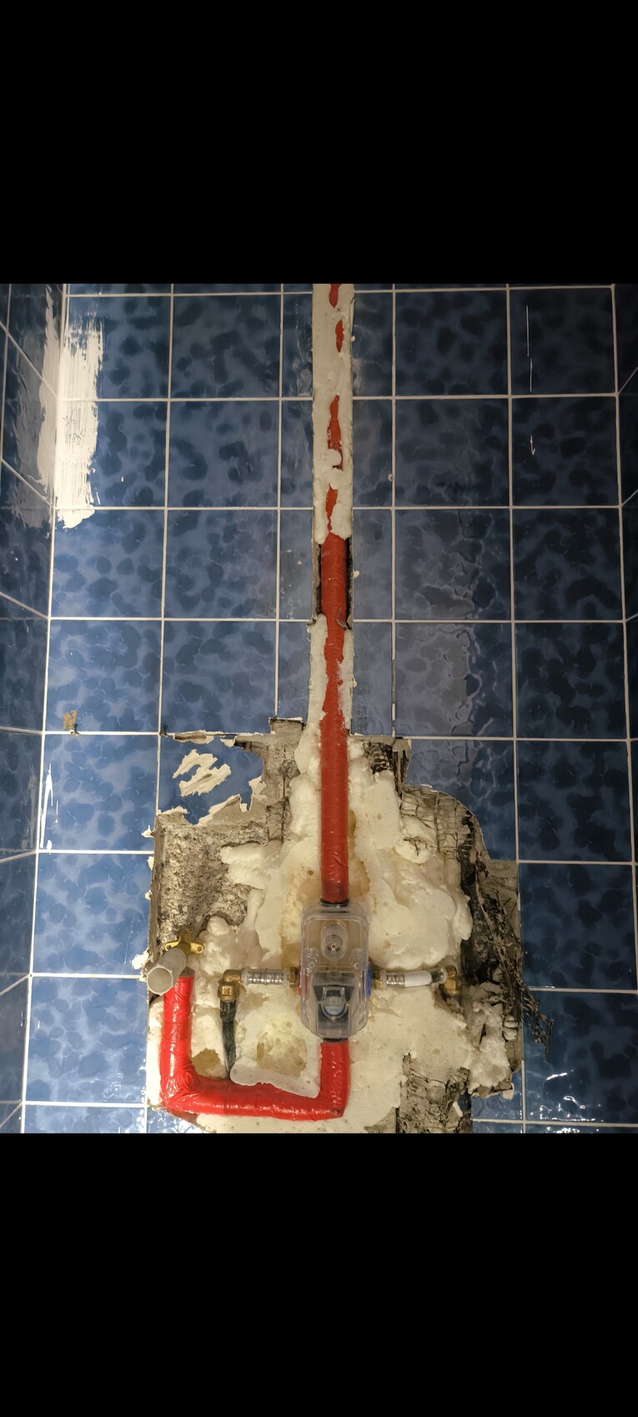
We have an older building from 1964.
We want to install a walk-in shower. The problem is that we have to build on top of the existing pipes (drainage, supply), meaning it needs to be elevated.
I could simply lay everything with bricks and fill it with screed, but I prefer not to, because if something leaks or breaks, or if we need to renovate the water pipes, I would have to break everything up again. The walk-in shower will be tiled, so a linear drain needs to be integrated.
Do you have any ideas on how to best build everything higher with minimal effort for future access, while integrating the shower drain? The walk-in shower should be 130cm (51 inches) long and be accessed by a step. The current dimensions are 75 x 75cm (30 x 30 inches).
So far, I have done all the work in the house myself and can handle most tasks well. For this, though, I need your tips and experience.
Best regards
mrdan89
N
Nice-Nofret18 Mar 2024 11:50When renovating a kitchen or bathroom, it is advisable to also upgrade the plumbing.
Nice-Nofret schrieb:
When renovating a kitchen or bathroom, it makes sense to also upgrade the piping.Definitely. The pictures illustrate this clearly. Regarding the height, the pipes have already been replaced.
N
nordanney18 Mar 2024 12:20mrdan89 schrieb:
So far, I have done everything in the house myself and can handle most tasks well. But I need advice on this one.In that case, skip the tile covering and use a flat shower tray measuring 130x75cm (51x30 inches). It won't have a drain channel but is easy to install, and you can always access it from the front (for example, supporting the front with aerated concrete blocks like Ytong as a tileable edge, while the shower tray itself sits on a frame).N
nordanney18 Mar 2024 13:59mrdan89 schrieb:
So we wanted it to be more stable.I don’t understand. 400 kg (880 lbs) grandmothers might need a concrete base. But up to 200 or 250 kg (440 or 550 lbs), standard shower trays plus installation frames are usually strong enough.If you want it stable, then solid (screed/concrete). But you can’t have "wash me, but don’t get me wet." You have to make a choice—either solid and never access it again (whether it’s a sloped screed or a tileable element) or the classic setup with a shower tray and risk that the 300 kg (660 lbs) grandmother might break through, but you still have access to everything.
My personal experience with a shower tray and frame only goes up to about 200 kg (440 lbs), and everything was rock solid.
Similar topics