
Hello, I am new to this forum and hope to get some helpful advice.
Since I need to replace the floor tiles in our bathroom, I also wanted to renew the old shower at the same time. The plan was, of course, for a walk-in shower, although I was aware that a certain depth is required to create the approximately 2° slope. Under the old shower tray, there was a kind of concrete foundation (?), on which the shower tray was placed. After carefully breaking up the entire foundation, I found not only the drain but also the water pipes for the shower and the adjacent washbasin (there are no plans available, so I couldn’t check this beforehand).
Now my question (photo attached):
The idea of the walk-in shower is obviously off the table. I will simply install a standard but lower shower tray. I am familiar with the complete process, such as applying sealing tape, sealing with liquid membrane, and so on. But what could I put the shower tray on if I don’t want to fill the whole “hole” with concrete again? Could I glue building boards (for sanitary areas) in place and then install the tray on top? I want to complete this as simply and quickly as possible.
I appreciate any suggestions.
Best regards, Florian
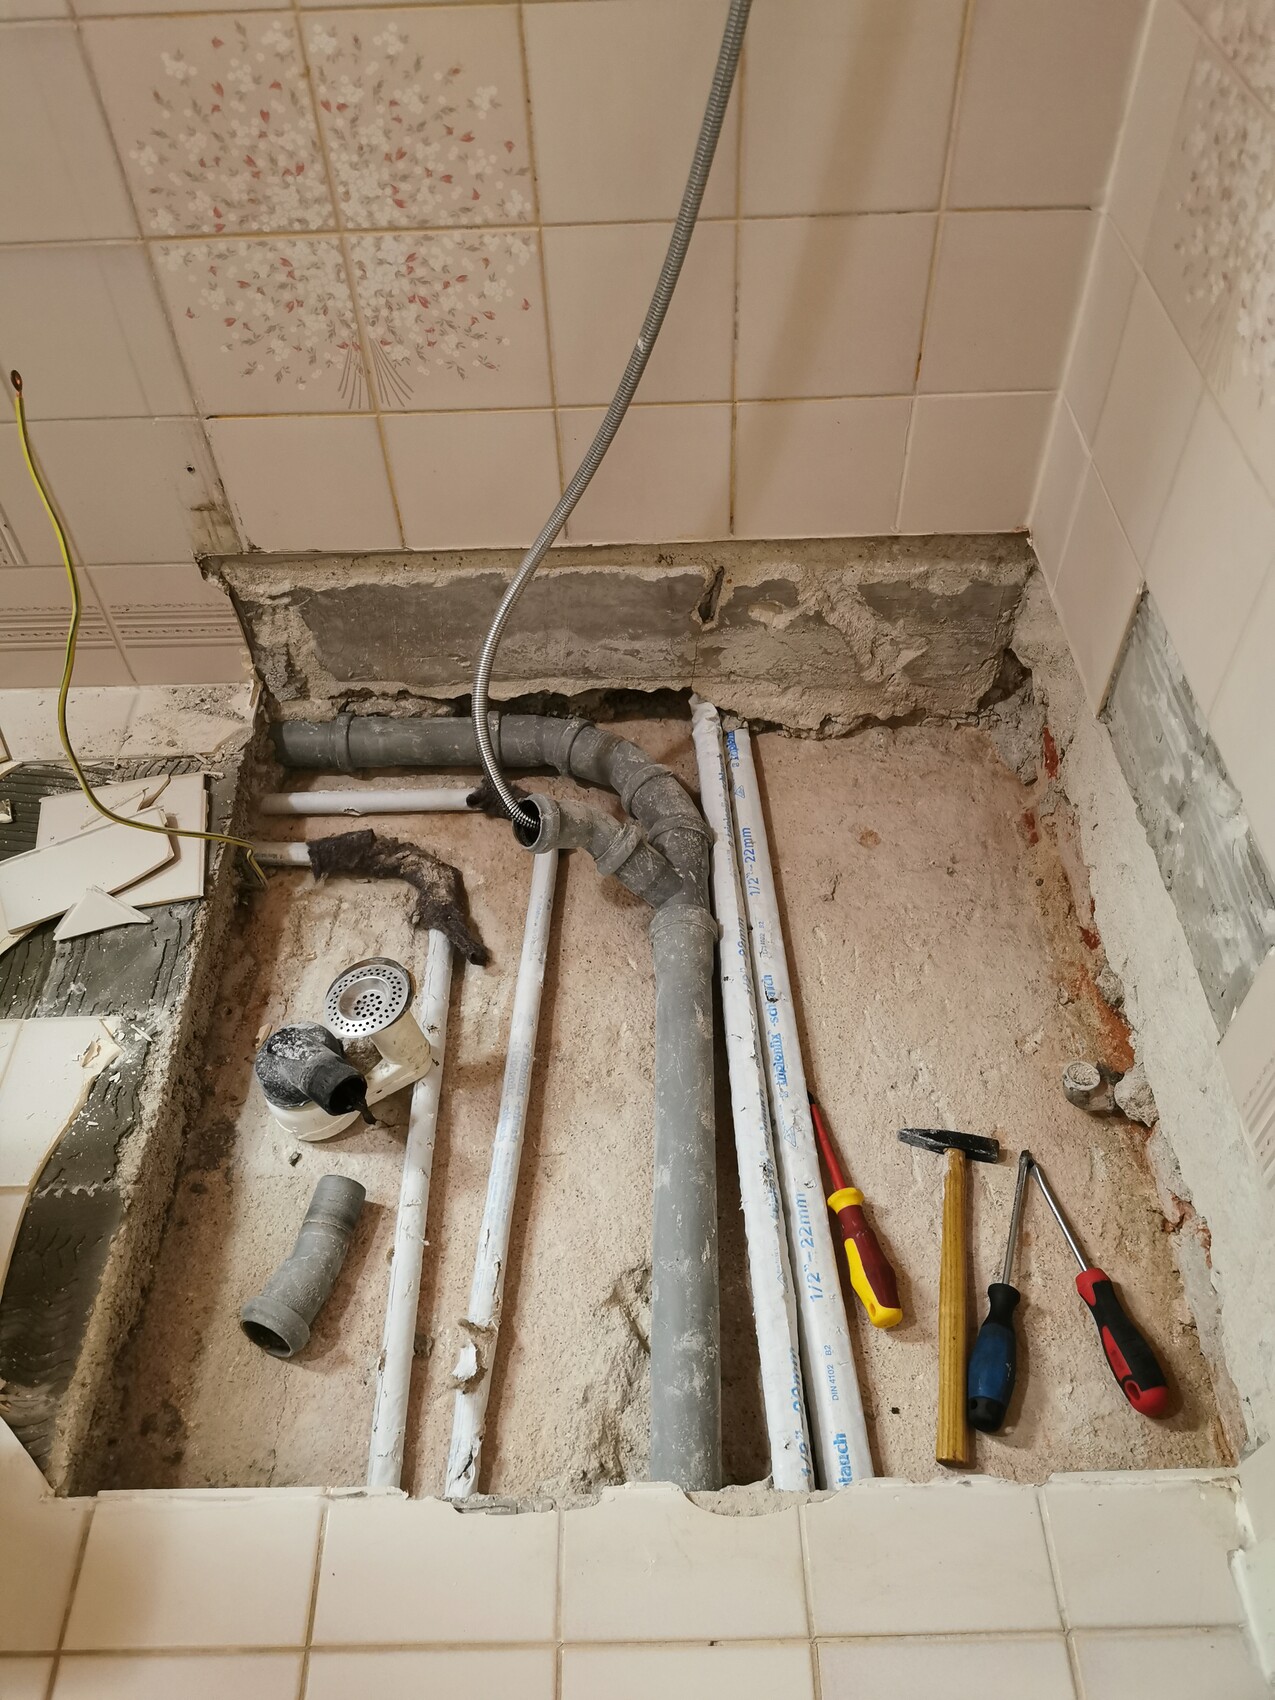
Since I need to replace the floor tiles in our bathroom, I also wanted to renew the old shower at the same time. The plan was, of course, for a walk-in shower, although I was aware that a certain depth is required to create the approximately 2° slope. Under the old shower tray, there was a kind of concrete foundation (?), on which the shower tray was placed. After carefully breaking up the entire foundation, I found not only the drain but also the water pipes for the shower and the adjacent washbasin (there are no plans available, so I couldn’t check this beforehand).
Now my question (photo attached):
The idea of the walk-in shower is obviously off the table. I will simply install a standard but lower shower tray. I am familiar with the complete process, such as applying sealing tape, sealing with liquid membrane, and so on. But what could I put the shower tray on if I don’t want to fill the whole “hole” with concrete again? Could I glue building boards (for sanitary areas) in place and then install the tray on top? I want to complete this as simply and quickly as possible.
I appreciate any suggestions.
Best regards, Florian

Such feet also come with a special feature: a continuous channel around the edge that leads to a drain or an evaporation container. This channel is designed to safely manage any water that may leak from the silicone maintenance joint.
Alternatively, depending on the type of shower tray, a continuous, level wooden frame can be used to support the shower tray. I followed this method based on the advice of our plumber, as our polymer marble shower tray weighed 80kg (176 lbs) and the screed had to be applied beforehand. Later adjusting the feet integrated into the shower tray was not possible. Of course, as already noted, do not forget the necessary sealing tapes or slurry membranes. Silicone is not permanent and often needs to be replaced after three, four, or five years.
Alternatively, depending on the type of shower tray, a continuous, level wooden frame can be used to support the shower tray. I followed this method based on the advice of our plumber, as our polymer marble shower tray weighed 80kg (176 lbs) and the screed had to be applied beforehand. Later adjusting the feet integrated into the shower tray was not possible. Of course, as already noted, do not forget the necessary sealing tapes or slurry membranes. Silicone is not permanent and often needs to be replaced after three, four, or five years.
Thank you all for your answers. I have now bought a large shower tray and shower tray feet.
I have another question about waterproofing. I want to coat the entire "hole" with liquid waterproofing membrane, but the pipes are sitting very tightly on the floor. Should I try to somehow pour the membrane under the pipes? Or should I leave the pipes "outside" of the membrane? So, cover the area with mats and then brush the membrane over them?
Best regards, Florian
I have another question about waterproofing. I want to coat the entire "hole" with liquid waterproofing membrane, but the pipes are sitting very tightly on the floor. Should I try to somehow pour the membrane under the pipes? Or should I leave the pipes "outside" of the membrane? So, cover the area with mats and then brush the membrane over them?
Best regards, Florian
F
flori198826 Jun 2022 08:49Hello,
How did you handle the waterproofing under the shower? I have the same issue where both the drain connection and the water pipe, as well as various low-voltage electrical cables, pass through.
This is how it looks in my case.
Do you have any solutions?
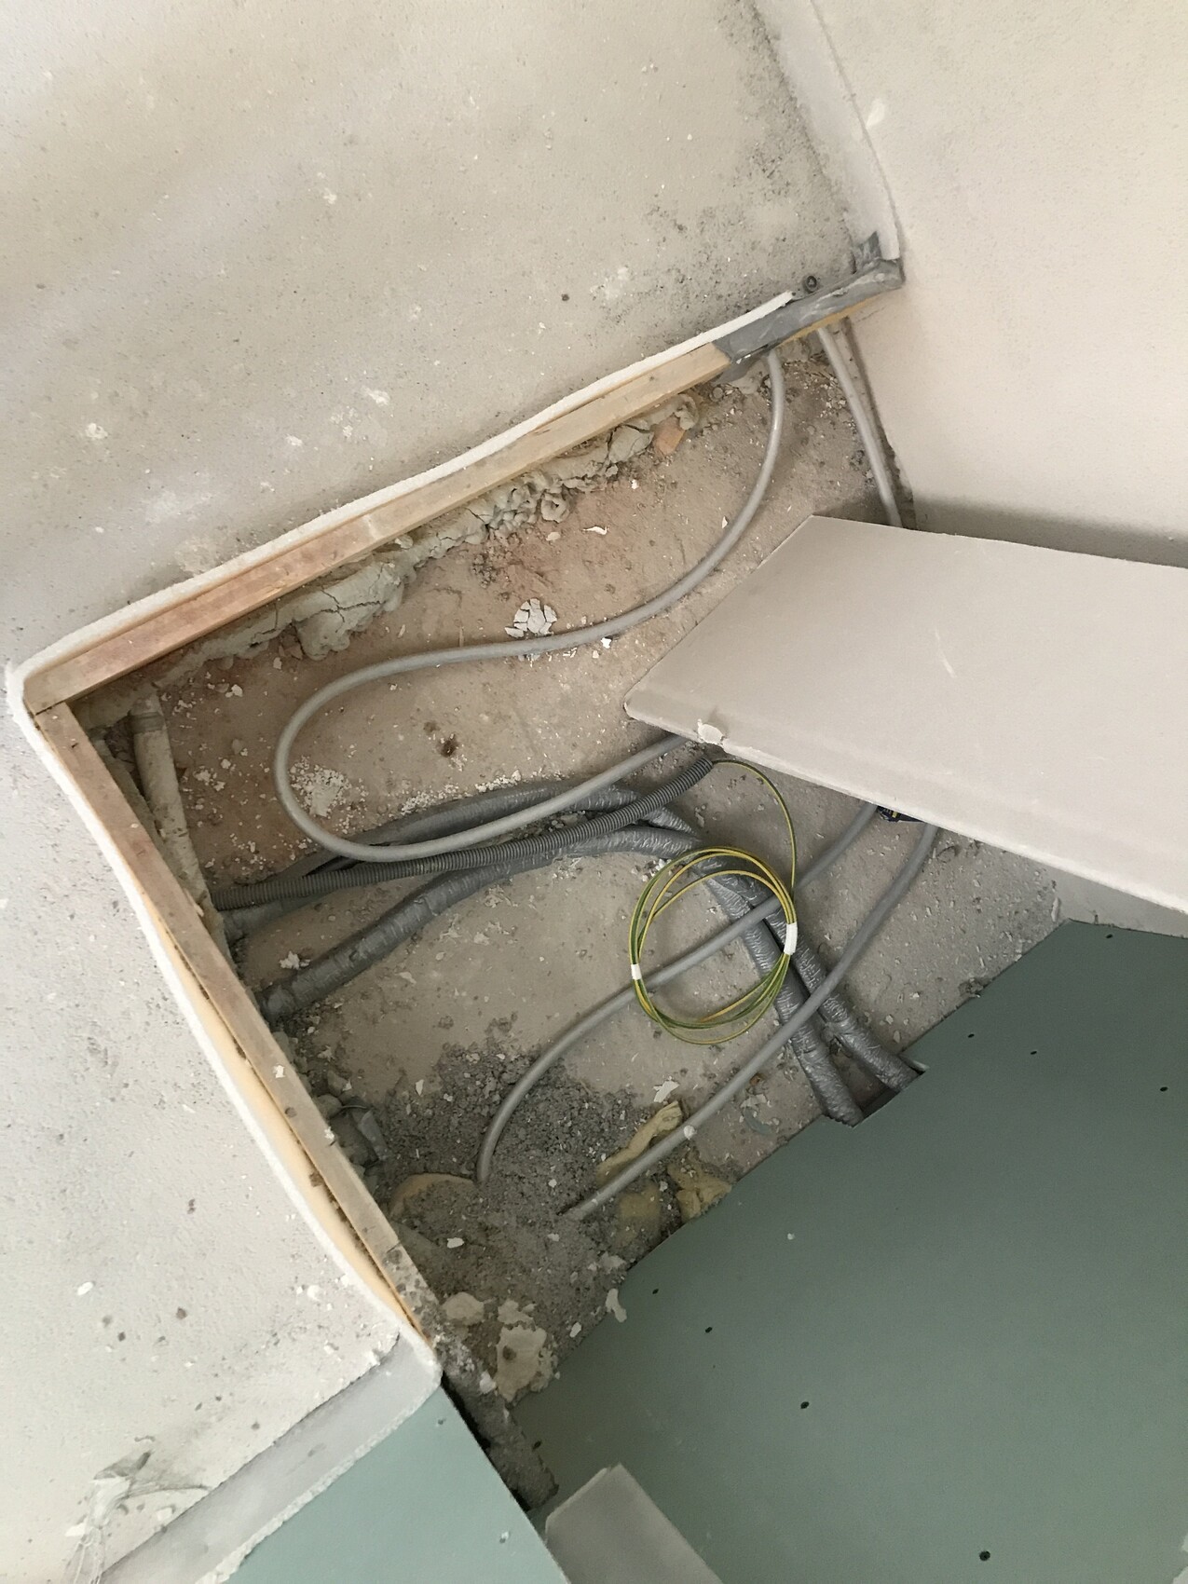
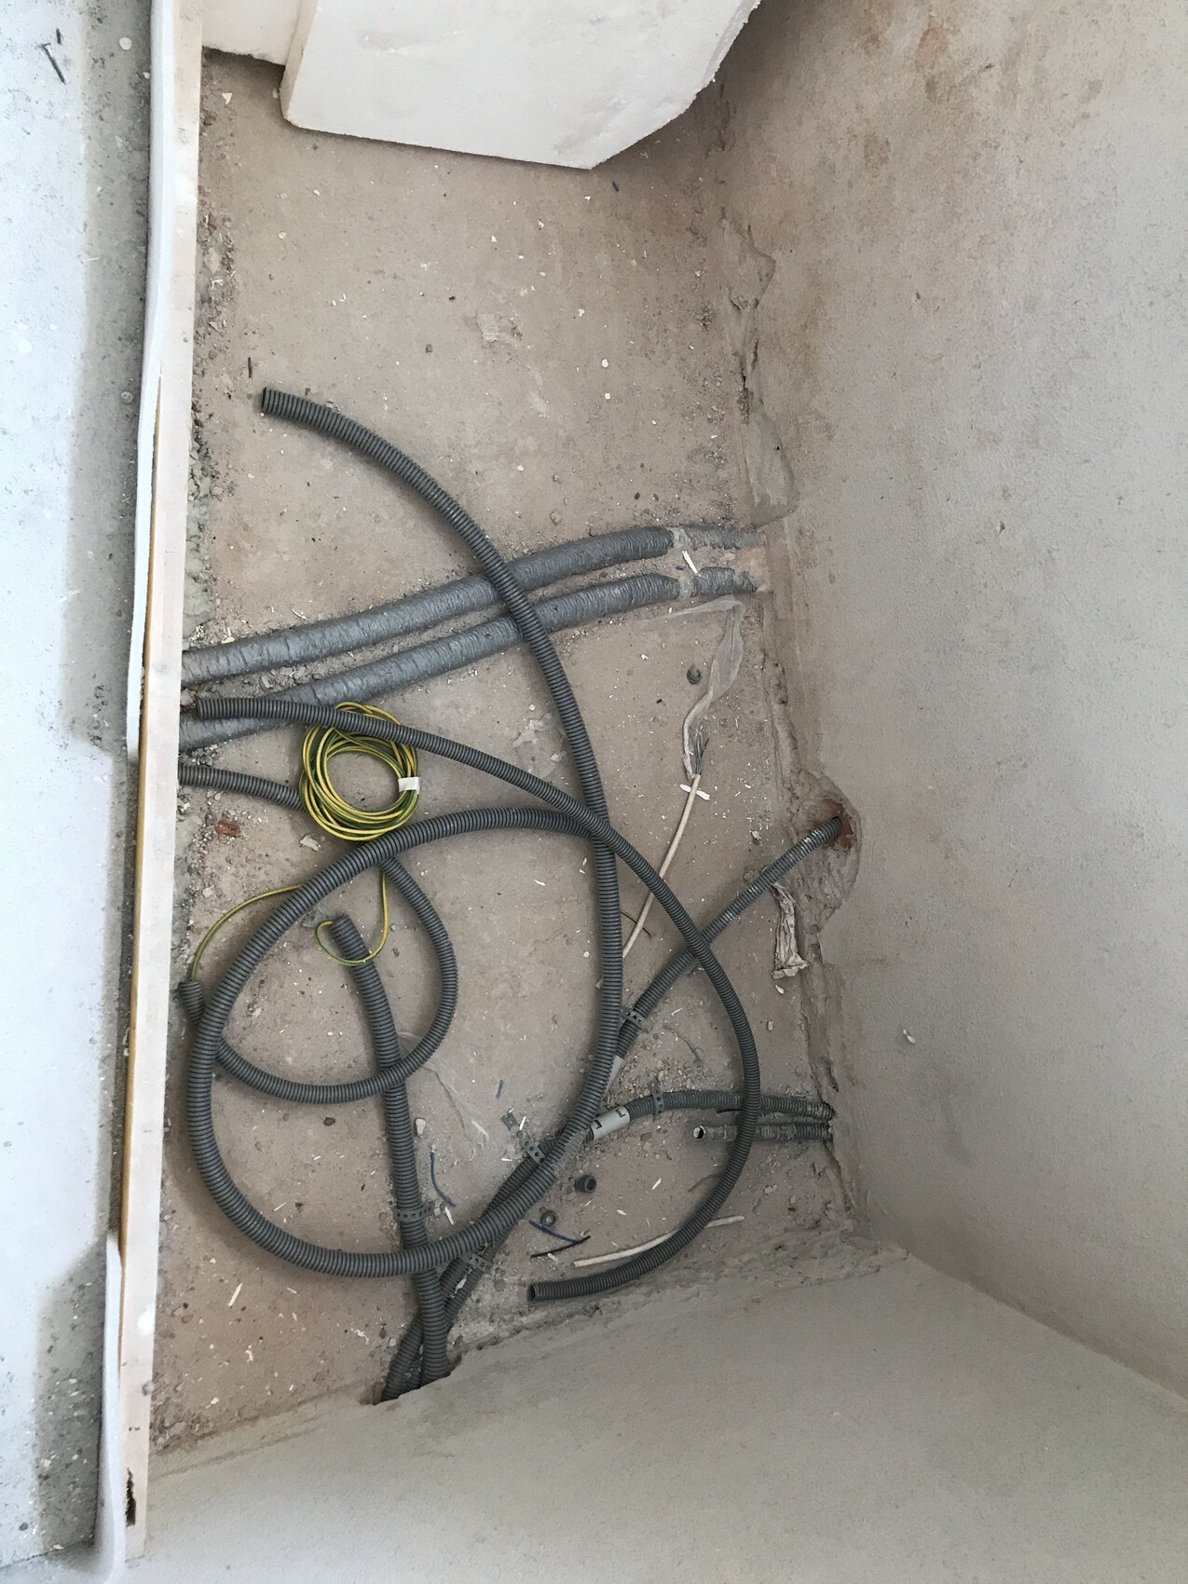
How did you handle the waterproofing under the shower? I have the same issue where both the drain connection and the water pipe, as well as various low-voltage electrical cables, pass through.
This is how it looks in my case.
Do you have any solutions?
K
KingChris18 Jul 2022 21:40Hi Florian,
my situation looks almost the same right now.
https://www.hausbau-forum.de/threads/dusche-wand-und-boden-nachtraeglich-abdichten.43778/
In my case, only the contractor did a poor job, and I want to fix it properly because I already had water inside the wall one floor below.
Here is what I know:
- For the edge of the shower tray, I would recommend using shower tray clamps, which can be positioned flexibly. Keep in mind, though, that after mounting the wall and placing the tray, you still need to tighten the clamps. So you have to be able to access them somehow. That probably won't be possible for all clamps in my case.
- The shower tray feet are very adjustable; you can slide them along the rails and move the arms. So you can nicely position them around your pipes. Just pay attention to the maximum height. For me, it’s so low that they raised it with tile pieces, which is not ideal.
- I’m also considering the best way to waterproof. I got some PCI products, including a waterproofing membrane. I could completely waterproof the entire floor area first, then lay the membrane on top, place the tray feet on it, and fix the edge. The question is whether the tray feet might cause leaks over time. And what happens if water gets underneath the tray. Then the water would just sit there. I have also considered some kind of drain leading to an access hatch for maintenance. That way, the water would at least be able to drain out intentionally.
I’m curious to see how you solve this.
Best regards,
Christian
my situation looks almost the same right now.
https://www.hausbau-forum.de/threads/dusche-wand-und-boden-nachtraeglich-abdichten.43778/
In my case, only the contractor did a poor job, and I want to fix it properly because I already had water inside the wall one floor below.
Here is what I know:
- For the edge of the shower tray, I would recommend using shower tray clamps, which can be positioned flexibly. Keep in mind, though, that after mounting the wall and placing the tray, you still need to tighten the clamps. So you have to be able to access them somehow. That probably won't be possible for all clamps in my case.
- The shower tray feet are very adjustable; you can slide them along the rails and move the arms. So you can nicely position them around your pipes. Just pay attention to the maximum height. For me, it’s so low that they raised it with tile pieces, which is not ideal.
- I’m also considering the best way to waterproof. I got some PCI products, including a waterproofing membrane. I could completely waterproof the entire floor area first, then lay the membrane on top, place the tray feet on it, and fix the edge. The question is whether the tray feet might cause leaks over time. And what happens if water gets underneath the tray. Then the water would just sit there. I have also considered some kind of drain leading to an access hatch for maintenance. That way, the water would at least be able to drain out intentionally.
I’m curious to see how you solve this.
Best regards,
Christian
Similar topics