
ᐅ Floor Plan Design: Single-family Home; 1,500 sq ft; No Basement; 7,860 sq ft Lot
Created on: 1 Mar 2024 08:55
N
numerobis
Good morning,
At the end of last year, we were offered a plot of land. Since then, I have been regularly visiting this forum—until now only as a silent reader. I have already picked up many interesting ideas here. Maybe some of you would also have feedback on our initial designs.
Many thanks in advance for your time.
Best regards,
numerobis
Development Plan / Restrictions (Development Plan No. 122 "Ochtruper Straße-Nord" (Rheine))
Homeowners’ Requirements
House Design
What do you especially like? Why?
What do you not like? Why?
If you had to give up something, which details/room additions
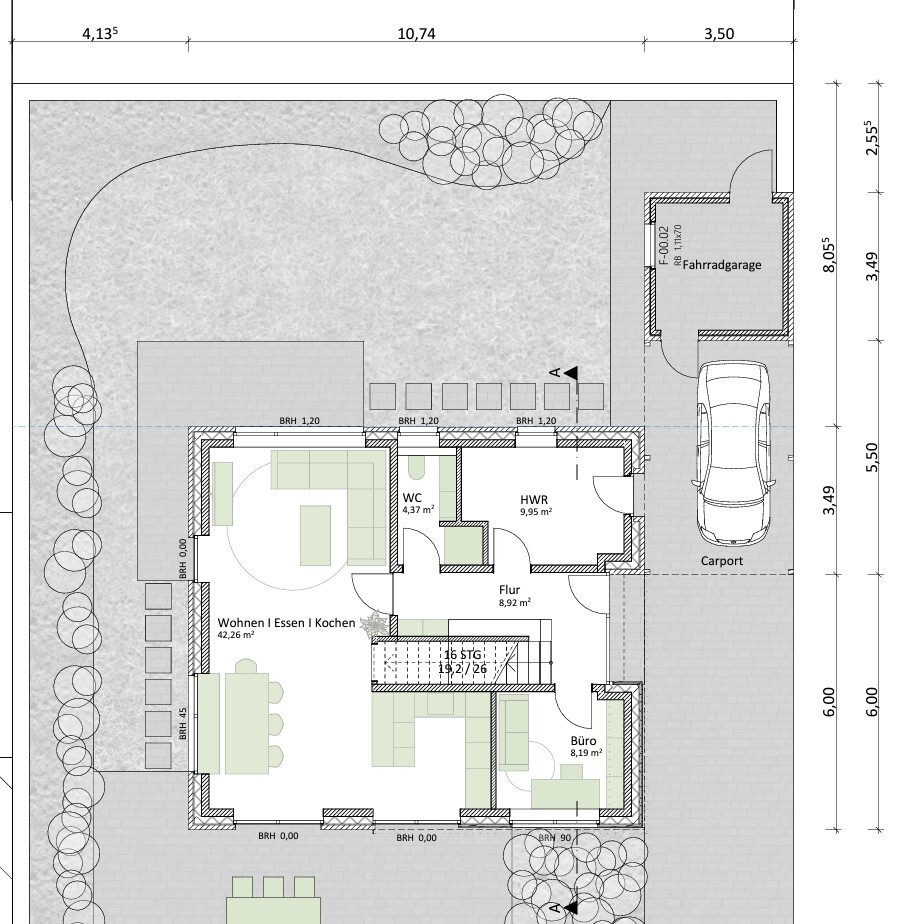
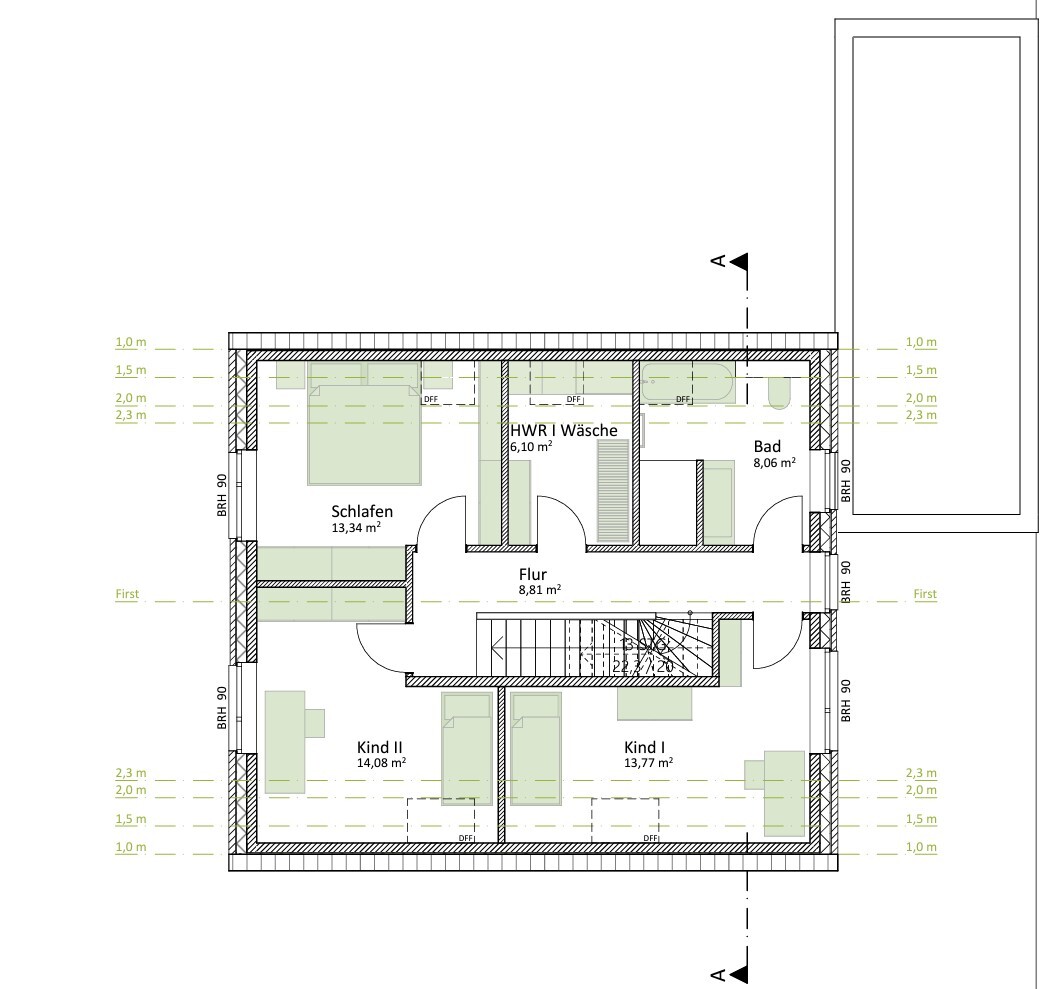
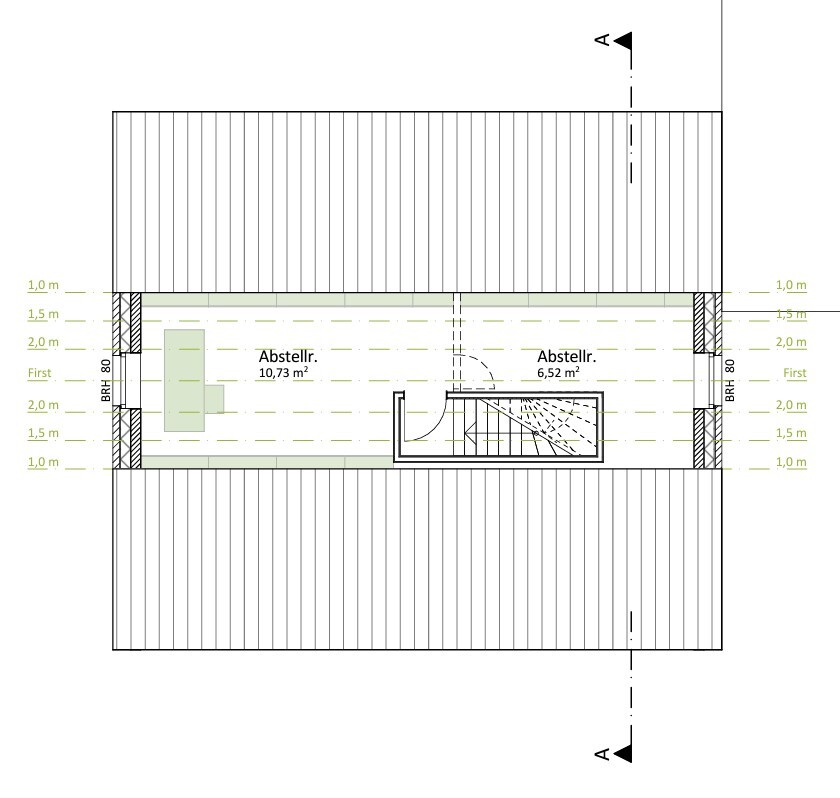
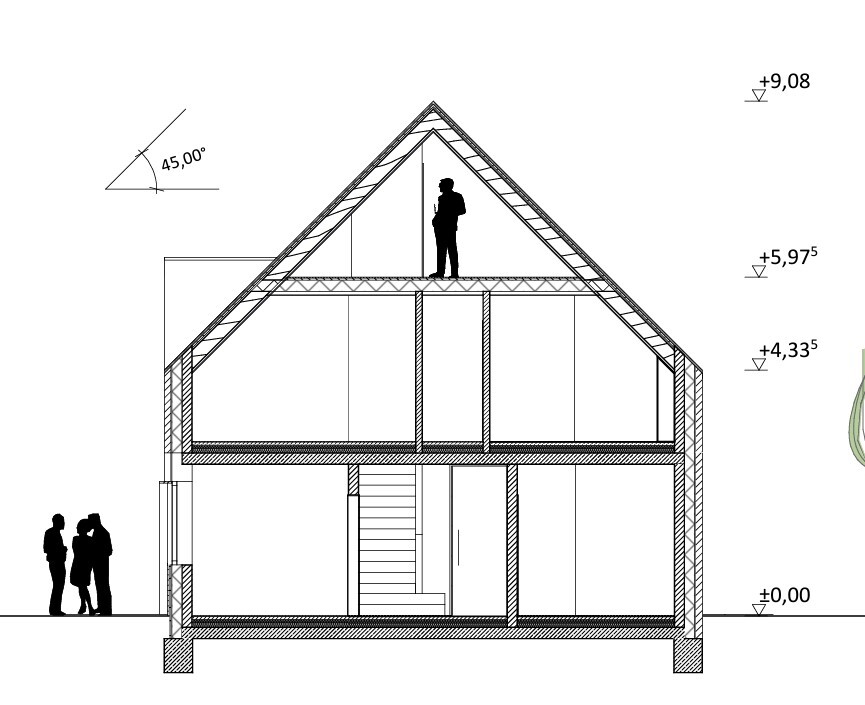
At the end of last year, we were offered a plot of land. Since then, I have been regularly visiting this forum—until now only as a silent reader. I have already picked up many interesting ideas here. Maybe some of you would also have feedback on our initial designs.
Many thanks in advance for your time.
Best regards,
numerobis
Development Plan / Restrictions (Development Plan No. 122 "Ochtruper Straße-Nord" (Rheine))
- Plot size: 730 sqm (7857 sq ft)
- Slope: no
- Floor area ratio (FAR): 0.4
- Total floor space index (FSI): 0.8
- Building window, building line and boundary: yes, existing
- Edge development: possible with garage
- Number of parking spaces: 1
- Number of stories: 1–2
- Roof type: gabled roof (1 story: slope min. 35°, max. 45°; 2 stories: min. 18°, max. 32°)
- Architectural style: modern, clean lines and shapes, red brick
- Main ridge orientation: east-west
- Maximum heights / limits: none known
- Additional requirements: none known
Homeowners’ Requirements
- Style, roof type, building type: gabled roof
- Basement, stories: 1 full story without basement
- Number of occupants, age: 4 persons (2 toddlers)
- Space requirements on ground floor: approx. 75 sqm (807 sq ft)
- Hallway: as small as possible, as large as necessary, approx. 8 sqm (86 sq ft)
- Office: home office and guest room? approx. 10 sqm (108 sq ft) (guests per year: 5–10 overnight stays)
- Open kitchen (with island), open dining area with 6 seats, open living room: approx. 45 sqm (484 sq ft)
- Guest WC with shower: approx. 4 sqm (43 sq ft)
- Utility room 1 (technical equipment, etc.): approx. 10 sqm (108 sq ft)
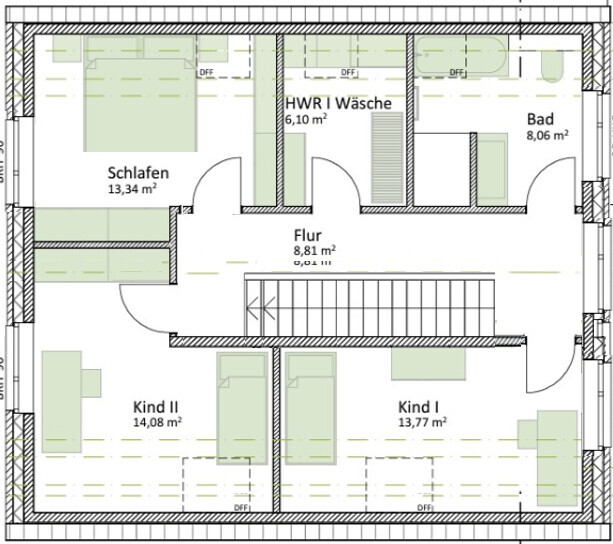
- Space requirements on upper floor: approx. 60 sqm (646 sq ft)
- Hallway: as small as possible, as large as necessary, approx. 8 sqm (86 sq ft)
- Bedrooms: 3 with approx. 14 sqm (151 sq ft) each
- Utility room 2 (storage, laundry): approx. 8 sqm (86 sq ft)
- Bathroom: approx. 10 sqm (108 sq ft)
- Open or closed layout: open kitchen-living-dining area, closed hallways
- Conservative or modern construction: modern (see style)
- Fireplace: no
- Music/stereo wall: no
- Balcony, roof terrace: no
- Garage, carport: carport with shed
- Utility garden, greenhouse: no
House Design
- Designer: architect
What do you especially like? Why?
- Modern design
- Open living/dining room
- Office facing south
- Laundry room on upper floor
- Guest WC with shower
- Storage cupboard next to the kitchen (under the stairs)
- Option for a multipurpose room (playroom, TV room, guest room alternatively on ground floor or attic)
What do you not like? Why?
- I am unsure whether we should reduce the number of rooms or slightly increase the floor area (e.g., extend the house by about 50–100 cm (20–40 inches) towards the south).
- Ground floor: is 4.37 sqm (47 sq ft) large enough for the guest WC with shower?
- Ground floor: is 8.19 sqm (88 sq ft) enough for the office for 3–4 days of home office? Would a sofa bed fit in?
- Upper floor: is child’s bedroom 1 too narrow? 1.98 m (6 ft 6 in) height up to 2 m (6 ft 7 in), 2.47 m (8 ft 1 in) height up to 1.5 m (4 ft 11 in), 2.76 m (9 ft 1 in) width to wall up to 1 m (3 ft 3 in) height
If you had to give up something, which details/room additions
- could you do without: office on ground floor, laundry room on upper floor
- could you not do without: 2nd shower, storage space under the roof
H
hanghaus20239 Mar 2024 15:08This is another way to plan the staircase.
numerobis schrieb:
Approximately 2.75m deep (same as the kitchen).I find that too small or too short for a main wall. That only allows for three tall cabinets about 60cm (24 inches) wide each plus a corner countertop. The rest is basically just workspace for assembly. The stove is marked, but the sink is not, so there will be little to no countertop space left.The desire for an island is not feasible.
numerobis schrieb:
I would like a clear ceiling height of about 2.80m (9 ft 2 in) on the ground floor and plan a kitchen wall with 4 to 5 tall kitchen cabinets.As mentioned above, that only works in a large area. It’s impractical anyway, because you can’t reach the upper cabinets without a stool. And countertop space simply isn’t there.Instead, in this compact kitchen, the cabinet wall will be overwhelming.
On top of that, you have to move through the entire ground floor to reach the heart of the house.
numerobis schrieb:
I actually have no experience with building plans and therefore still have difficulty assessing the architect’s design.Basically, the staircase is a poor choice for the house width and positioned incorrectly. I wouldn’t plan a kitchen in a single-family house under 3.00 to 3.60m (9 ft 10 in to 11 ft 10 in) plus workspace. Okay, if the house is meant to be compact, 3 meters (9 ft 10 in) works. But then I would not want to forgo a window above the sink and would rather consider a U-shaped kitchen.A compact house generally doesn’t benefit from a straight staircase; it takes up too much hallway space.
I also notice that the architect doesn’t seem to value daylight where it’s really needed—behind the countertops and beside the bathroom washbasin. But what I see as a significant problem is the access situation in the bathroom.
numerobis schrieb:
I am skeptical whether we should reduce the number of rooms or slightly increase the floor area (e.g., extend the house by about 50-100cm (20-40 inches) towards the south).The house would probably benefit from an extension. However, this would increase costs.numerobis schrieb:
Ground floor: is 4.37 sqm (47 sq ft) for the guest toilet with shower big enough?Basically, it’s okay. You have to accept that no extra stool will fit inside, and there’s not much room for moving around.numerobis schrieb:
Ground floor: is 8.19 sqm (88 sq ft) for the office enough for 3-4 days of home office? Would a sofa bed fit in?I think that’s fine for an office. However, the south side might be a bit tiring because of strong glare from sunlight.numerobis schrieb:
I would like to make the doors in the living room, guest toilet, and office on the ground floor wheelchair accessible—probably somewhat wider.Why? The house itself, including the guest toilet and office, is not wheelchair accessible, so why widen the doors?The living room door is fine as is; it can also be glass and inviting. For example, I would want a clear line of sight from the entrance door through to the garden. Unfortunately, there is no window planned on the west side there.
How is the building envelope/planning permission? Where is the street? Driveway? Access? Why is the house set so far back? And why is the carport set even further back?
I would probably swap the living room and kitchen. Dining and barbecue area in the north, central kitchen placement, and living room at the back for privacy when watching TV.
Both children’s rooms could share the west-facing rooms.
I would place the guest toilet near the entrance, so you can quickly access it after gardening or outdoor activities.
N
numerobis11 Mar 2024 08:47Wow! Many thanks for the numerous comments. We were away over the weekend, so I couldn’t respond promptly. I am still struggling a bit with the comment function, so please bear with me. I have tried to reply to some of them.
Brief executive summary:
- The ground floor does not need to be wheelchair accessible or designed for old age living.
- Ceiling heights above 2.67m (8 ft 9 in) are probably not suitable for our project.
- Due to the building permit / planning permission constraints, we need to build relatively centrally on the plot.
- The straight staircase could become a real focal point on the ground floor and we like it overall (the unusual step dimensions and long corridors are acceptable).
- The upper rooms on the north side of the house should not become smaller.
Now, an attempt to comment on some posts.
Wishing everyone a sunny start to the week,
Numerobis
That was the architect’s idea. I like it. The taller steps (19.2cm (7.6 inches)) are also fine with us.
Moving the staircase further up would reduce the size of other rooms. In my opinion, the utility room and bathroom cannot be smaller. That is why we are thinking about extending the house about 0.6m (2 feet) towards the south.
We would prefer a fixed staircase to the attic, not a pull-down ladder. So a wall for attaching it is probably necessary.
Okay. Ceilings higher than 2.70m (8 ft 10 in) are probably not suitable for compact houses—I understand that now :/ I still think storage compartments placed up high for items used once a year (e.g., Easter and Christmas decorations) are fine. I have also considered swapping the living room and kitchen, but the space for the living room would be too small for me.
I suspect that everything was optimized strictly for room size, resulting in very small hallways that might feel somewhat ‘hotel-like.’
On the upper floor, three roof windows are planned on the north side, including one in the bathroom. Daylight should therefore be sufficient. We are still undecided whether the kitchen window should be floor-to-ceiling. We have managed well for almost five years without a window behind the worktop.
The wide doors are intended for guests. Therefore, the living room and WC are important; the office is not. If we need or want to live on one level in old age, we would probably move.
I like the idea of a sightline very much.
The building permit / planning permission area is relatively central on the nearly 40m (130 ft) long plot. We have about 6m (20 ft) latitude in the north-south direction. Currently, the house is planned quite far north within the building area. That would give us approximately 10m (33 ft) of north garden for midsummer and about 20m (66 ft) of south garden for the rest of the year — and a lovely view.
We want the carport attached to the house. Placing it in the southeast would block view and light.
Brief executive summary:
- The ground floor does not need to be wheelchair accessible or designed for old age living.
- Ceiling heights above 2.67m (8 ft 9 in) are probably not suitable for our project.
- Due to the building permit / planning permission constraints, we need to build relatively centrally on the plot.
- The straight staircase could become a real focal point on the ground floor and we like it overall (the unusual step dimensions and long corridors are acceptable).
- The upper rooms on the north side of the house should not become smaller.
Now, an attempt to comment on some posts.
Wishing everyone a sunny start to the week,
Numerobis
hanse987 schrieb:
What made you choose a straight staircase? I like straight stairs, but in my opinion, these need a house with plenty of space.
That was the architect’s idea. I like it. The taller steps (19.2cm (7.6 inches)) are also fine with us.
hanghaus2023 schrieb:
I moved the staircase 40cm (16 inches) upwards. This makes the kitchen and office slightly bigger.
(...)
I also extended the staircase by one step. This also increases the size of the children’s rooms upstairs.
(...)
It should be checked whether the staircase to the attic restricts headroom on the staircase to the upper floor. In my opinion, it looks very awkward that way.
(...)
Maybe this could be planned with a pull-down ladder?
Moving the staircase further up would reduce the size of other rooms. In my opinion, the utility room and bathroom cannot be smaller. That is why we are thinking about extending the house about 0.6m (2 feet) towards the south.
hanghaus2023 schrieb:
This is how you could also plan the staircase.
We would prefer a fixed staircase to the attic, not a pull-down ladder. So a wall for attaching it is probably necessary.
ypg schrieb:
I find this too small or too short as a main wall. That’s just three tall cabinets each 60cm (24 inches) wide plus a countertop corner. The rest is practically assembly space. The stove is drawn in, but the sink is missing and there will be little to no working surface.
A kitchen island is not achievable.
ypg schrieb:
As mentioned above, this only works with a large footprint. It’s impractical anyway because you can’t reach the upper cabinets without a step stool. And there is no real workspace. Instead, you end up overwhelmed by all the cabinetry in the compact kitchen.
Moreover, you have to walk through the entire ground floor to get to the heart of the house.
Okay. Ceilings higher than 2.70m (8 ft 10 in) are probably not suitable for compact houses—I understand that now :/ I still think storage compartments placed up high for items used once a year (e.g., Easter and Christmas decorations) are fine. I have also considered swapping the living room and kitchen, but the space for the living room would be too small for me.
ypg schrieb:
A compact house does not really benefit from a straight staircase because it consumes too much hallway space.
(...)
I also notice that the architect does not prioritize daylight where it would be needed — for example, behind the worktop and beside the bathroom washbasin. But the main issue is the entry problem in the bathroom.
Why bother? The house including the guest WC and office is not wheelchair accessible, so why widen the doors?
I suspect that everything was optimized strictly for room size, resulting in very small hallways that might feel somewhat ‘hotel-like.’
On the upper floor, three roof windows are planned on the north side, including one in the bathroom. Daylight should therefore be sufficient. We are still undecided whether the kitchen window should be floor-to-ceiling. We have managed well for almost five years without a window behind the worktop.
The wide doors are intended for guests. Therefore, the living room and WC are important; the office is not. If we need or want to live on one level in old age, we would probably move.
ypg schrieb:
The living room door is fine; it could be glass and inviting — that’s why I would want a sightline from the entrance through to the garden. Unfortunately, no window is planned on the west side there.
How is the building permit / planning permission area defined? Where is the street, driveway, and access? Why is the house positioned so far back? Why is the carport even further back?
I like the idea of a sightline very much.
The building permit / planning permission area is relatively central on the nearly 40m (130 ft) long plot. We have about 6m (20 ft) latitude in the north-south direction. Currently, the house is planned quite far north within the building area. That would give us approximately 10m (33 ft) of north garden for midsummer and about 20m (66 ft) of south garden for the rest of the year — and a lovely view.
We want the carport attached to the house. Placing it in the southeast would block view and light.
H
hanghaus202311 Mar 2024 10:01If you can make the house slightly larger like that? 12 m² (130 ft²) * 3 k = 36 k additional costs.
I did draw the utility room and the bathroom after all. The 40 cm (16 inches) difference isn’t noticeable there. The bathroom doesn’t really work anyway, so it should be reconsidered carefully.
I also provided a solution for the staircase to the attic.
I did draw the utility room and the bathroom after all. The 40 cm (16 inches) difference isn’t noticeable there. The bathroom doesn’t really work anyway, so it should be reconsidered carefully.
I also provided a solution for the staircase to the attic.
N
numerobis11 Mar 2024 10:51hanghaus2023 schrieb:
If you can make the house just a bit larger? 12 m² (130 sq ft) * 3k = 36k additional cost.
I did draw the utility room and the bathroom after all. Those 40 cm (16 inches) don’t really show. The bathroom doesn’t really work anyway, so it should be reviewed more critically.
I’ve also come up with a solution for the staircase to the attic. The utility room and living room on the ground floor are currently 3 m (10 ft) deep. In my opinion, that’s already borderline. (In the living room, we’d like to place our sofa against the wall to the right of the living room door, and a 10 m² (108 sq ft) utility room already sounds like Tetris.)
We’ve already decided against a bathtub for the bathroom. Otherwise, it would really be very small with little space for storage surfaces.
Let’s see what the extension ultimately would cost. I hope it will be somewhat less than €3k per m² (approximately $280 per sq ft). We have also ruled out some other cost drivers (room height above 2.67 m (8 ft 9 in), bathtub, satellite system, blinds on the north-facing roof windows, sophisticated smart home setup, …).
In the end, we wouldn’t decide against building a house because of €20k or €30k (around $22k–$33k). But we definitely would if we weren’t convinced by the spatial concept.
Oh, and for the attic, as I said, we don’t want a retractable ladder—that was your suggestion, right?
Similar topics