
ᐅ Floor Plan Design: Single-family Home; 1,500 sq ft; No Basement; 7,860 sq ft Lot
Created on: 1 Mar 2024 08:55
N
numerobis
Good morning,
At the end of last year, we were offered a plot of land. Since then, I have been regularly visiting this forum—until now only as a silent reader. I have already picked up many interesting ideas here. Maybe some of you would also have feedback on our initial designs.
Many thanks in advance for your time.
Best regards,
numerobis
Development Plan / Restrictions (Development Plan No. 122 "Ochtruper Straße-Nord" (Rheine))
Homeowners’ Requirements
House Design
What do you especially like? Why?
What do you not like? Why?
If you had to give up something, which details/room additions
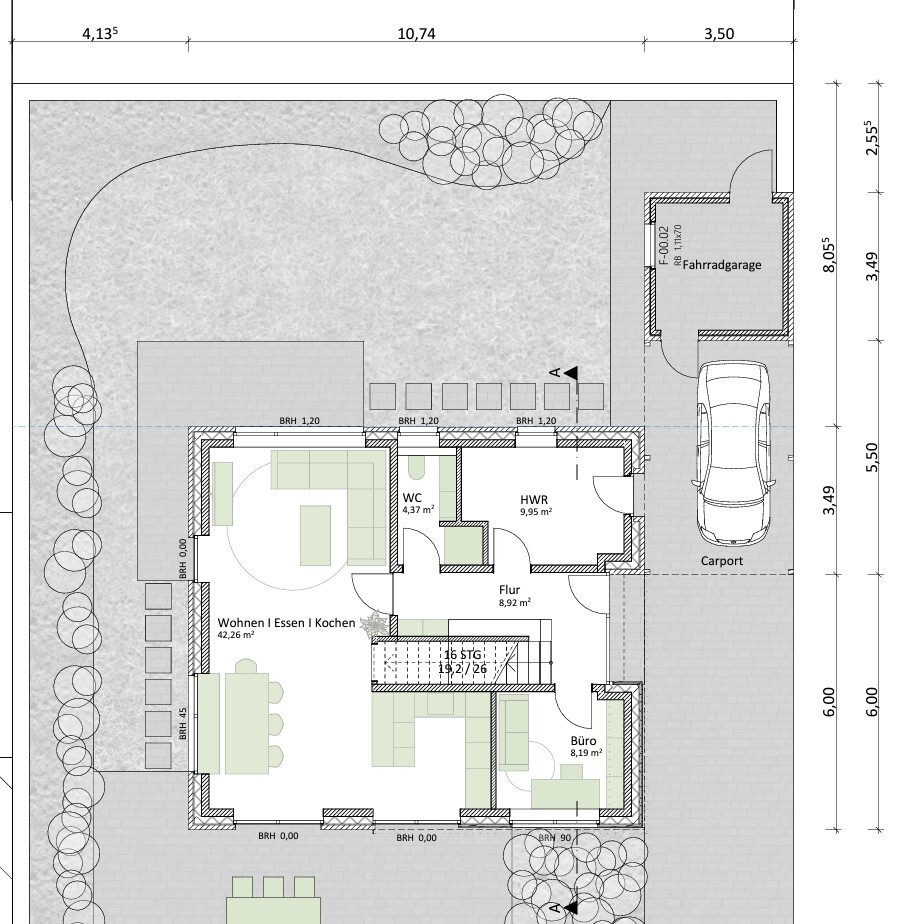
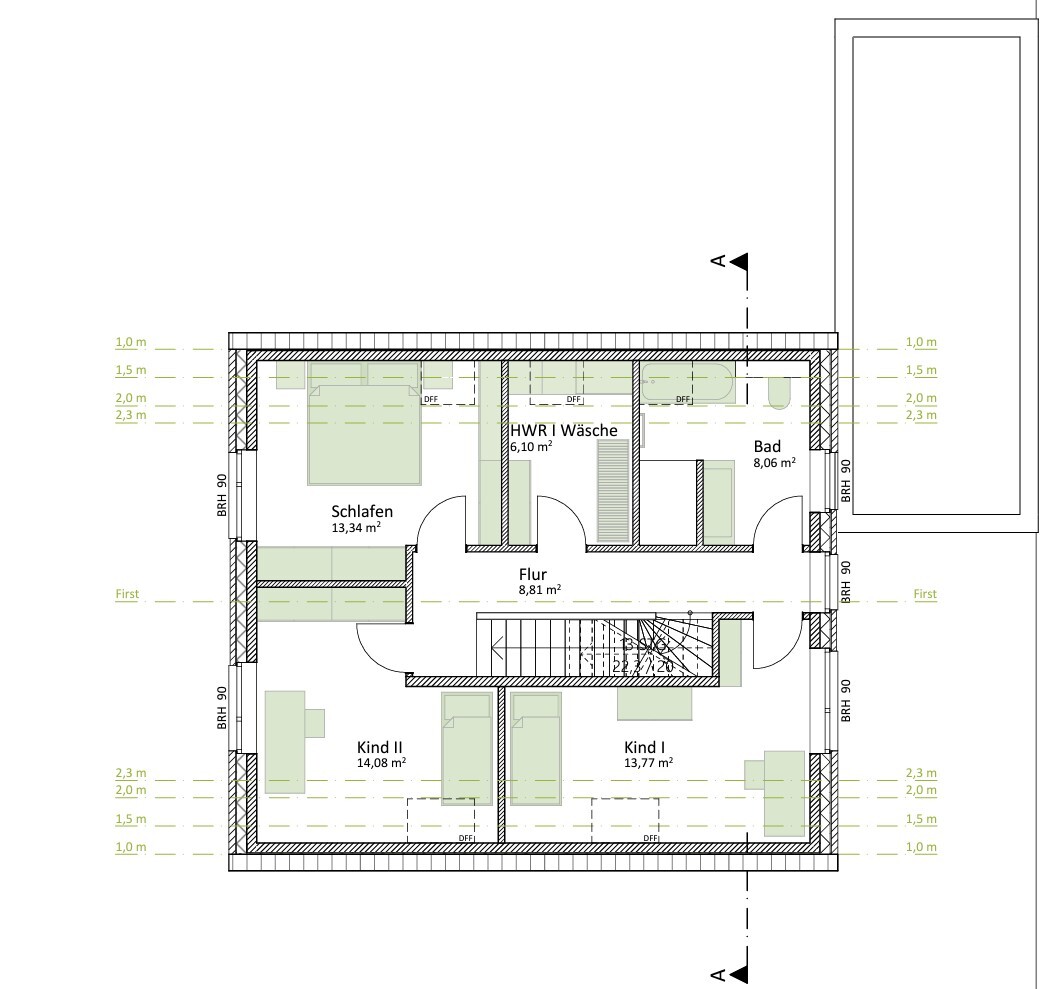
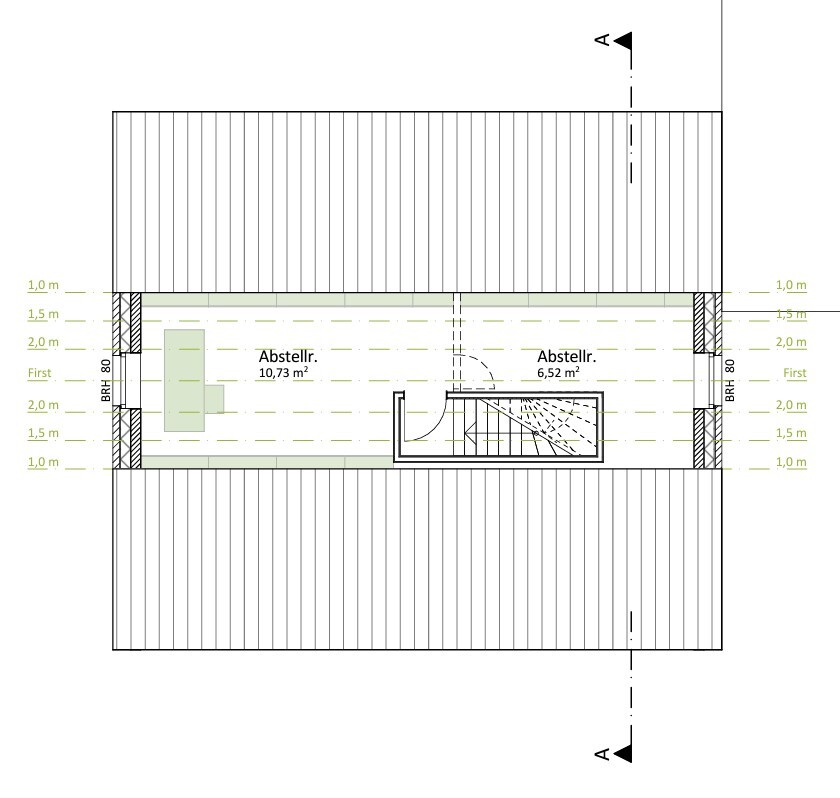
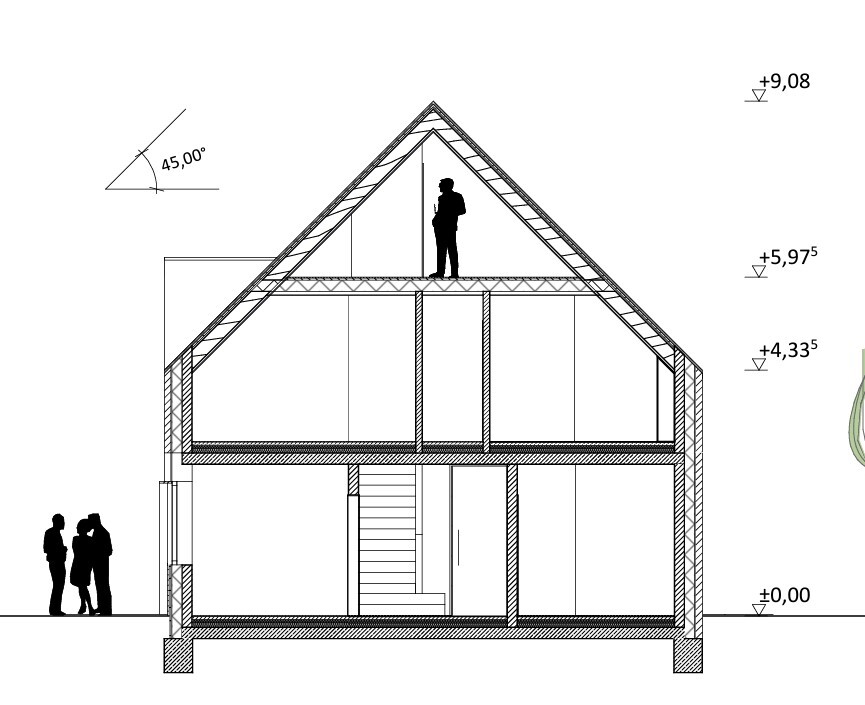
At the end of last year, we were offered a plot of land. Since then, I have been regularly visiting this forum—until now only as a silent reader. I have already picked up many interesting ideas here. Maybe some of you would also have feedback on our initial designs.
Many thanks in advance for your time.
Best regards,
numerobis
Development Plan / Restrictions (Development Plan No. 122 "Ochtruper Straße-Nord" (Rheine))
- Plot size: 730 sqm (7857 sq ft)
- Slope: no
- Floor area ratio (FAR): 0.4
- Total floor space index (FSI): 0.8
- Building window, building line and boundary: yes, existing
- Edge development: possible with garage
- Number of parking spaces: 1
- Number of stories: 1–2
- Roof type: gabled roof (1 story: slope min. 35°, max. 45°; 2 stories: min. 18°, max. 32°)
- Architectural style: modern, clean lines and shapes, red brick
- Main ridge orientation: east-west
- Maximum heights / limits: none known
- Additional requirements: none known
Homeowners’ Requirements
- Style, roof type, building type: gabled roof
- Basement, stories: 1 full story without basement
- Number of occupants, age: 4 persons (2 toddlers)
- Space requirements on ground floor: approx. 75 sqm (807 sq ft)
- Hallway: as small as possible, as large as necessary, approx. 8 sqm (86 sq ft)
- Office: home office and guest room? approx. 10 sqm (108 sq ft) (guests per year: 5–10 overnight stays)
- Open kitchen (with island), open dining area with 6 seats, open living room: approx. 45 sqm (484 sq ft)
- Guest WC with shower: approx. 4 sqm (43 sq ft)
- Utility room 1 (technical equipment, etc.): approx. 10 sqm (108 sq ft)
- Space requirements on upper floor: approx. 60 sqm (646 sq ft)
- Hallway: as small as possible, as large as necessary, approx. 8 sqm (86 sq ft)
- Bedrooms: 3 with approx. 14 sqm (151 sq ft) each
- Utility room 2 (storage, laundry): approx. 8 sqm (86 sq ft)
- Bathroom: approx. 10 sqm (108 sq ft)
- Open or closed layout: open kitchen-living-dining area, closed hallways
- Conservative or modern construction: modern (see style)
- Fireplace: no
- Music/stereo wall: no
- Balcony, roof terrace: no
- Garage, carport: carport with shed
- Utility garden, greenhouse: no
House Design
- Designer: architect
What do you especially like? Why?
- Modern design
- Open living/dining room
- Office facing south
- Laundry room on upper floor
- Guest WC with shower
- Storage cupboard next to the kitchen (under the stairs)
- Option for a multipurpose room (playroom, TV room, guest room alternatively on ground floor or attic)
What do you not like? Why?
- I am unsure whether we should reduce the number of rooms or slightly increase the floor area (e.g., extend the house by about 50–100 cm (20–40 inches) towards the south).
- Ground floor: is 4.37 sqm (47 sq ft) large enough for the guest WC with shower?
- Ground floor: is 8.19 sqm (88 sq ft) enough for the office for 3–4 days of home office? Would a sofa bed fit in?
- Upper floor: is child’s bedroom 1 too narrow? 1.98 m (6 ft 6 in) height up to 2 m (6 ft 7 in), 2.47 m (8 ft 1 in) height up to 1.5 m (4 ft 11 in), 2.76 m (9 ft 1 in) width to wall up to 1 m (3 ft 3 in) height
If you had to give up something, which details/room additions
- could you do without: office on ground floor, laundry room on upper floor
- could you not do without: 2nd shower, storage space under the roof

Nida35a schrieb:
I have no professional knowledge of designing floor plans,... and the architect doesn’t seem to consistently apply theirs. I dare say that the ground floor was planned first here.https://www.instagram.com/11antgmxde/
https://www.linkedin.com/company/bauen-jetzt/
N
numerobis1 Mar 2024 21:0211ant schrieb:
... and the architect doesn’t seem to consistently apply their own concept. I would dare to say that the ground floor was planned first here.That can’t be ruled out. What do you dislike about the floor plans?
numerobis schrieb:
That cannot be ruled out. No, highly likely.
numerobis schrieb:
What don’t you like about the floor plans? Exactly the consequences of this approach. From the residents, I mainly see "Child 1" suffering because of it.
I will go further and pessimistically say that while the architect may be loved for their design, they are probably not a candidate for praise from @Gerddieter.
https://www.instagram.com/11antgmxde/
https://www.linkedin.com/company/bauen-jetzt/
M
motorradsilke2 Mar 2024 04:47numerobis schrieb:
What bothers you about having the washbasin right at the entrance? By the way, the wall is about 1.40m (4 ft 7 in) long.
I generally think having a washbasin at the entrance is fine, but in your case, it looks like the person standing there would get hit in the back by anyone else entering. You’d need to check this against the dimensions.
As for the bedroom, the question is whether a proper wardrobe with a depth of 60cm (24 inches) will fit behind the door; otherwise, storage space will be tight.

The kitchen seems too small to me, and Child’s Room I is too narrow. Adding a third gable / dormer could improve the design and make the layout more comfortable.
In my opinion, the door at the attic peak won’t work as it stands. It opens into the 1.5m (5 feet) line. Either rotate it and check if that’s enough space or use a sliding door.
I wouldn’t move the entrance to Child’s Room I forward; instead, I would prefer to install a large window in the hallway.
In my opinion, the door at the attic peak won’t work as it stands. It opens into the 1.5m (5 feet) line. Either rotate it and check if that’s enough space or use a sliding door.
I wouldn’t move the entrance to Child’s Room I forward; instead, I would prefer to install a large window in the hallway.
numerobis schrieb:
What bothers you about the washbasin right at the entrance? Your follow-up questions worry me a bit; it seems you have no understanding of the quality of the architect’s design – is this your first time reading plans?
This could mean you might have to manage the architect very strictly, like a tight leash about to snap. Develop the necessary judgment, and let the architect know you need more time to provide your feedback.
https://www.instagram.com/11antgmxde/
https://www.linkedin.com/company/bauen-jetzt/
Similar topics