
ᐅ Floor Plan Design: Single-family Home; 1,500 sq ft; No Basement; 7,860 sq ft Lot
Created on: 1 Mar 2024 08:55
N
numerobis
Good morning,
At the end of last year, we were offered a plot of land. Since then, I have been regularly visiting this forum—until now only as a silent reader. I have already picked up many interesting ideas here. Maybe some of you would also have feedback on our initial designs.
Many thanks in advance for your time.
Best regards,
numerobis
Development Plan / Restrictions (Development Plan No. 122 "Ochtruper Straße-Nord" (Rheine))
Homeowners’ Requirements
House Design
What do you especially like? Why?
What do you not like? Why?
If you had to give up something, which details/room additions
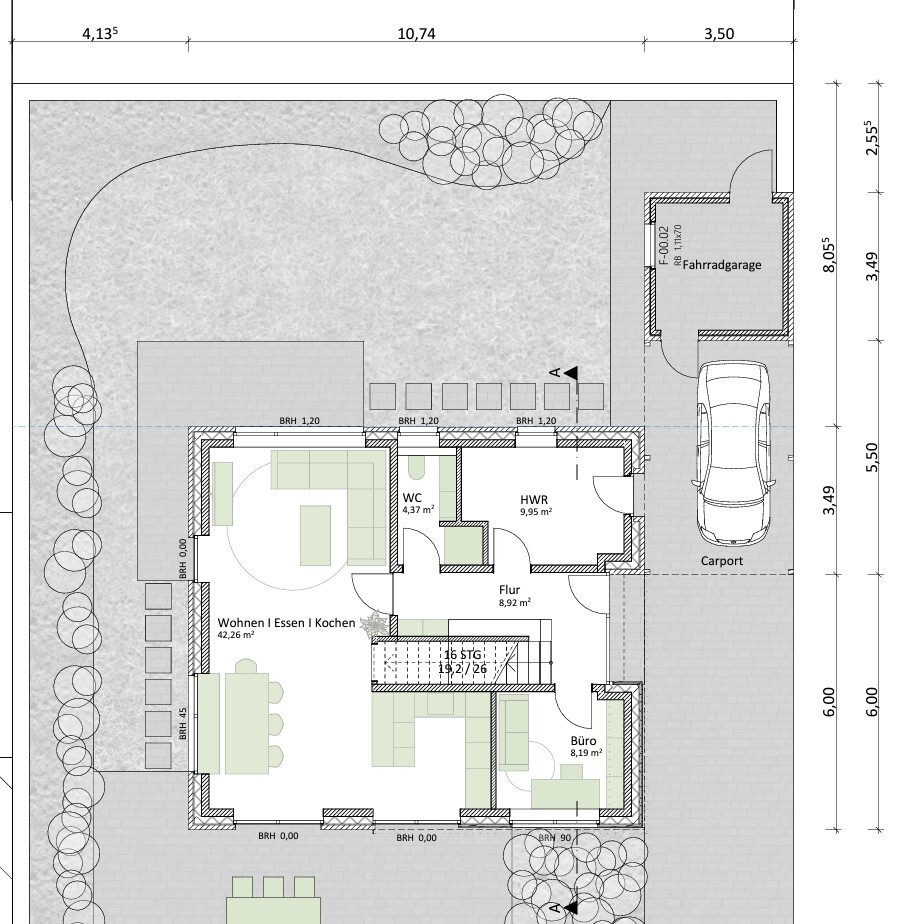
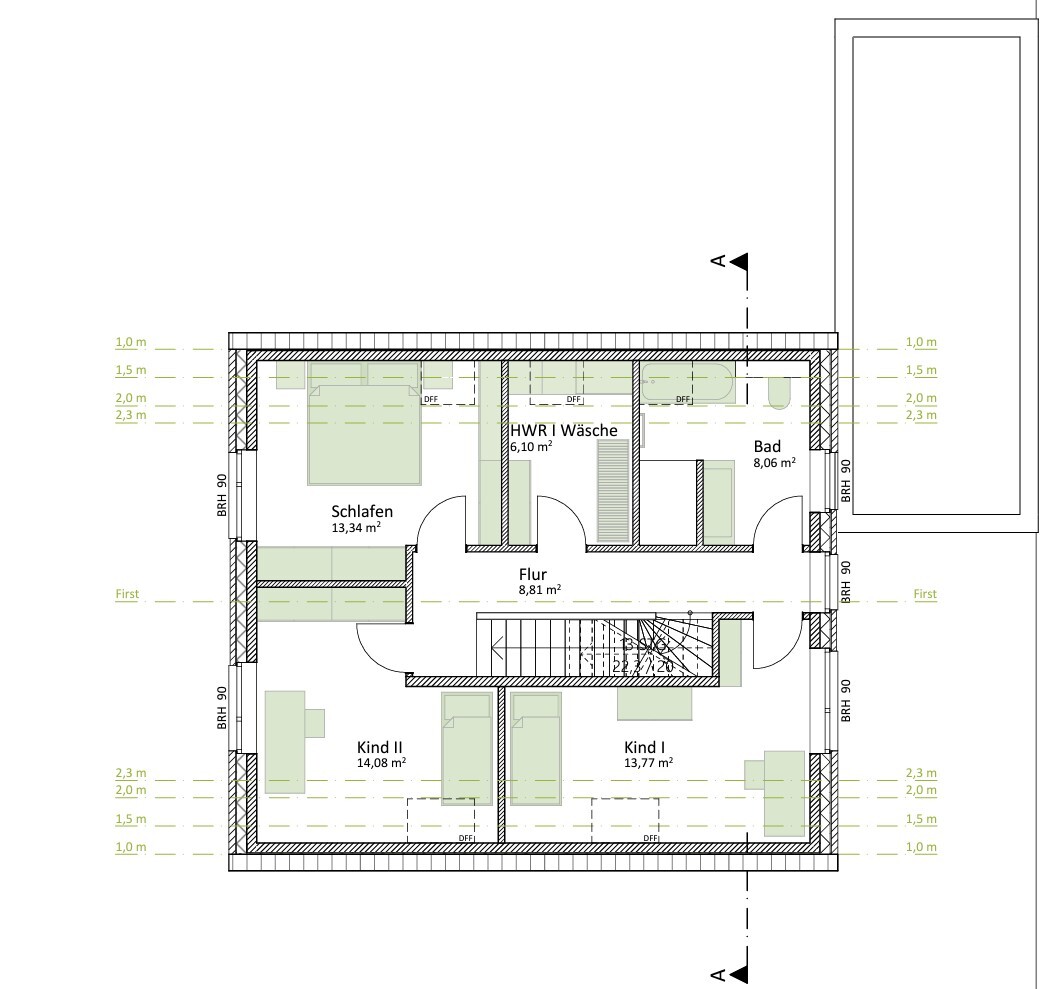
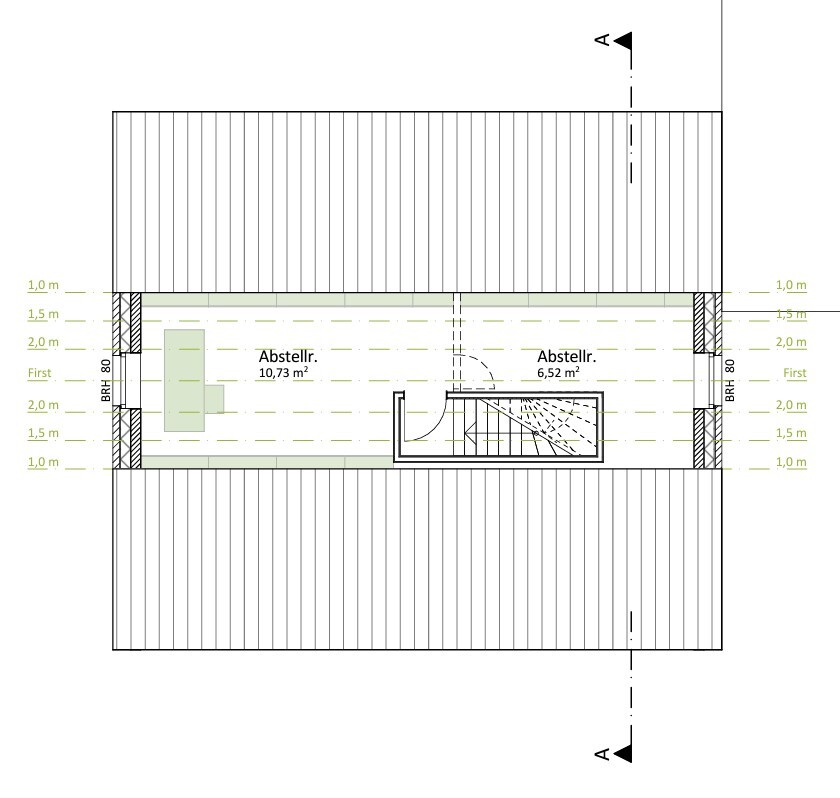
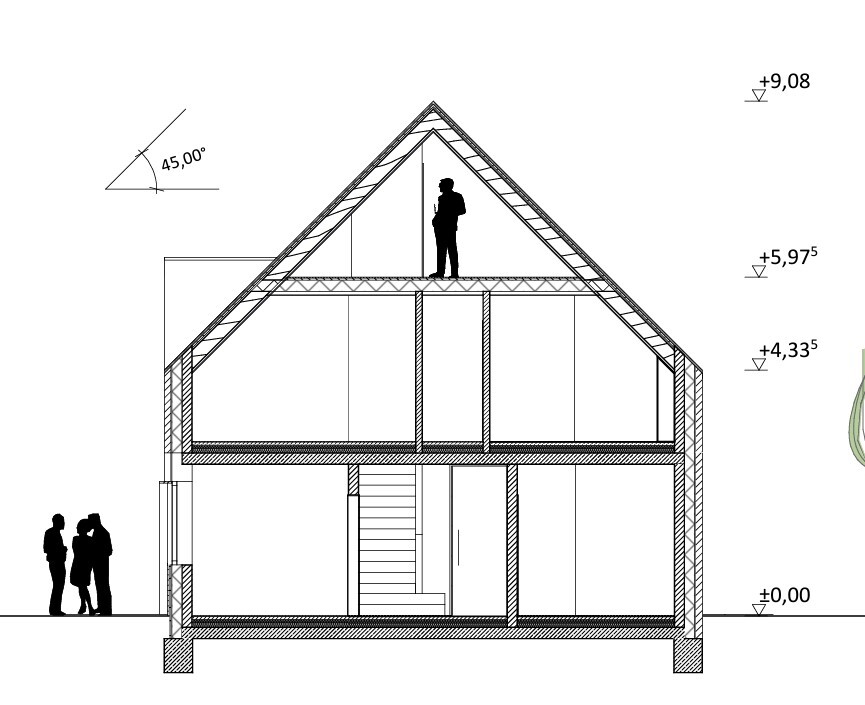
At the end of last year, we were offered a plot of land. Since then, I have been regularly visiting this forum—until now only as a silent reader. I have already picked up many interesting ideas here. Maybe some of you would also have feedback on our initial designs.
Many thanks in advance for your time.
Best regards,
numerobis
Development Plan / Restrictions (Development Plan No. 122 "Ochtruper Straße-Nord" (Rheine))
- Plot size: 730 sqm (7857 sq ft)
- Slope: no
- Floor area ratio (FAR): 0.4
- Total floor space index (FSI): 0.8
- Building window, building line and boundary: yes, existing
- Edge development: possible with garage
- Number of parking spaces: 1
- Number of stories: 1–2
- Roof type: gabled roof (1 story: slope min. 35°, max. 45°; 2 stories: min. 18°, max. 32°)
- Architectural style: modern, clean lines and shapes, red brick
- Main ridge orientation: east-west
- Maximum heights / limits: none known
- Additional requirements: none known
Homeowners’ Requirements
- Style, roof type, building type: gabled roof
- Basement, stories: 1 full story without basement
- Number of occupants, age: 4 persons (2 toddlers)
- Space requirements on ground floor: approx. 75 sqm (807 sq ft)
- Hallway: as small as possible, as large as necessary, approx. 8 sqm (86 sq ft)
- Office: home office and guest room? approx. 10 sqm (108 sq ft) (guests per year: 5–10 overnight stays)
- Open kitchen (with island), open dining area with 6 seats, open living room: approx. 45 sqm (484 sq ft)
- Guest WC with shower: approx. 4 sqm (43 sq ft)
- Utility room 1 (technical equipment, etc.): approx. 10 sqm (108 sq ft)
- Space requirements on upper floor: approx. 60 sqm (646 sq ft)
- Hallway: as small as possible, as large as necessary, approx. 8 sqm (86 sq ft)
- Bedrooms: 3 with approx. 14 sqm (151 sq ft) each
- Utility room 2 (storage, laundry): approx. 8 sqm (86 sq ft)
- Bathroom: approx. 10 sqm (108 sq ft)
- Open or closed layout: open kitchen-living-dining area, closed hallways
- Conservative or modern construction: modern (see style)
- Fireplace: no
- Music/stereo wall: no
- Balcony, roof terrace: no
- Garage, carport: carport with shed
- Utility garden, greenhouse: no
House Design
- Designer: architect
What do you especially like? Why?
- Modern design
- Open living/dining room
- Office facing south
- Laundry room on upper floor
- Guest WC with shower
- Storage cupboard next to the kitchen (under the stairs)
- Option for a multipurpose room (playroom, TV room, guest room alternatively on ground floor or attic)
What do you not like? Why?
- I am unsure whether we should reduce the number of rooms or slightly increase the floor area (e.g., extend the house by about 50–100 cm (20–40 inches) towards the south).
- Ground floor: is 4.37 sqm (47 sq ft) large enough for the guest WC with shower?
- Ground floor: is 8.19 sqm (88 sq ft) enough for the office for 3–4 days of home office? Would a sofa bed fit in?
- Upper floor: is child’s bedroom 1 too narrow? 1.98 m (6 ft 6 in) height up to 2 m (6 ft 7 in), 2.47 m (8 ft 1 in) height up to 1.5 m (4 ft 11 in), 2.76 m (9 ft 1 in) width to wall up to 1 m (3 ft 3 in) height
If you had to give up something, which details/room additions
- could you do without: office on ground floor, laundry room on upper floor
- could you not do without: 2nd shower, storage space under the roof

numerobis schrieb:
I like it. Even the higher steps (19.2cm (7.5 inches)) would be fine for us. The first difficulty will be going down the stairs, where every quarter centimeter of step height matters (whether it’s the knee or the hip).
numerobis schrieb:
The ground floor doesn’t need to be accessible for disabled people and/or designed for old age care. Until now, I had perceived the desired orientation differently – maybe the architect, too?
numerobis schrieb:
That was the architect’s idea. There are so many points I could list that lead me to believe the architect is aiming to build a reputation among design-oriented clients.
numerobis schrieb:
Let’s see what the architect says about the concerns and whether he can still convince us of his concept. As I said, first of all, he should make his concept transparent in the first place.
numerobis schrieb:
We could build the carport on the south side directly by the street. But then we’d always have to walk from the carport to the house with kids in tow. And from the southeast, we’d always be looking at the carport. We’ve considered this mentally, but at the moment it’s our second choice. My hierarchy is: the prime spot for the house, the lesser place for the cars. Kids who are driven right up to the front door will later want to be driven right up to their classroom door, too.
numerobis schrieb:
There are building limits in the development plan that require us to build roughly in the center. At least 8m (26 feet) from the north and at least 18m (59 feet) from the south. Currently, we are planning about 10m (33 feet) to the north and 20m (66 feet) to the south. If a property is practically the size of two building plots as it is here, a lot can be achieved with the magic word "infill development" by building authorities. The years of easy "emergency legislation" for new zoning plans are over.
https://www.instagram.com/11antgmxde/
https://www.linkedin.com/company/bauen-jetzt/
You’re cutting costs in the wrong places
A bathtub is useful, for example, to take medical baths, soak sensitive skin, for certain hobbies (which you might not even be familiar with yet), for a future pet, or for cleaning food.
But the living room like a dance hall? Hmm...
When preparing food with the TM, you also need chopping space and more. Even making pizza or Christmas cookies requires that... I wouldn’t save on kitchen space. Even for the two of us, we had to add extra countertop and a cabinet later. We had room for it thanks to a long wall—but it was still annoying. And we keep things very tidy, yet we have more space than in your plan.
Plus, over the years, things always add up. If one person suddenly has to change their diet due to intolerance or illness, you’ll end up frustrated just digging around in too small a kitchen.
numerobis schrieb:
We’ve already decided against a bathtub for the bathroom.
A bathtub is useful, for example, to take medical baths, soak sensitive skin, for certain hobbies (which you might not even be familiar with yet), for a future pet, or for cleaning food.
numerobis schrieb:
But there have to be some painful cuts somewhere, otherwise the 140sqm (1506 sq ft) goal won’t work (we’ll manage j
But the living room like a dance hall? Hmm...
numerobis schrieb:
My wife is fine with 2 cooking zones max and space for the Thermomix 🙂
When preparing food with the TM, you also need chopping space and more. Even making pizza or Christmas cookies requires that... I wouldn’t save on kitchen space. Even for the two of us, we had to add extra countertop and a cabinet later. We had room for it thanks to a long wall—but it was still annoying. And we keep things very tidy, yet we have more space than in your plan.
Plus, over the years, things always add up. If one person suddenly has to change their diet due to intolerance or illness, you’ll end up frustrated just digging around in too small a kitchen.
M
motorradsilke11 Mar 2024 13:52ypg schrieb:
A tub is also needed for things like taking medical baths, soaking sensitive tissue, certain hobbies (which you don’t need to know about right now), a future pet, or food cleaning.
For everything except medical baths, you can buy a large plastic tub to place in the shower when needed. Some people simply don’t like taking baths. And for activities that only happen a few times a year, a bathtub would be a waste of money.
I wouldn’t skimp on the bathtub either.
Regarding the staircase: ours accidentally has higher steps (the floor slab was raised by the structural engineer, and no one accounted for an extra step). It takes some getting used to. I would prefer one more step. It’s walkable, but as you get older, it becomes uncomfortable.
Having a fixed staircase to the attic is really valuable. It’s storage space where you sometimes store larger items. However, it did give us a few gray hairs during the planning phase.
I would also move the carport further forward and reduce the paved area a bit. Kids with a car at home don’t necessarily become schoolchildren who need their parents to drive them all the way to the classroom.
The kitchen would be too small for me.
Regarding the staircase: ours accidentally has higher steps (the floor slab was raised by the structural engineer, and no one accounted for an extra step). It takes some getting used to. I would prefer one more step. It’s walkable, but as you get older, it becomes uncomfortable.
Having a fixed staircase to the attic is really valuable. It’s storage space where you sometimes store larger items. However, it did give us a few gray hairs during the planning phase.
I would also move the carport further forward and reduce the paved area a bit. Kids with a car at home don’t necessarily become schoolchildren who need their parents to drive them all the way to the classroom.
The kitchen would be too small for me.
motorradsilke schrieb:
For everything except medical baths, you can buy a larger plastic tub, Yes, you can also do your medical baths in a plastic tub. There are people who cut costs everywhere except on plastic substitutes.
Plants without a green thumb, containers in cabinets instead of drawers, baskets made of plastic instead of real wicker baskets, quality laminate flooring, plastic garden sheds, plastic instead of glass, and so on.
I stick to my point:
ypg schrieb:
You’re cutting costs in the wrong place … when you have to go up to the attic and clear the dusty plastic tub of its contents—just wasted effort. And not everything fits in there either.
Similar topics