
ᐅ Floor Plan Design: Single-family Home; 1,500 sq ft; No Basement; 7,860 sq ft Lot
Created on: 1 Mar 2024 08:55
N
numerobis
Good morning,
At the end of last year, we were offered a plot of land. Since then, I have been regularly visiting this forum—until now only as a silent reader. I have already picked up many interesting ideas here. Maybe some of you would also have feedback on our initial designs.
Many thanks in advance for your time.
Best regards,
numerobis
Development Plan / Restrictions (Development Plan No. 122 "Ochtruper Straße-Nord" (Rheine))
Homeowners’ Requirements
House Design
What do you especially like? Why?
What do you not like? Why?
If you had to give up something, which details/room additions
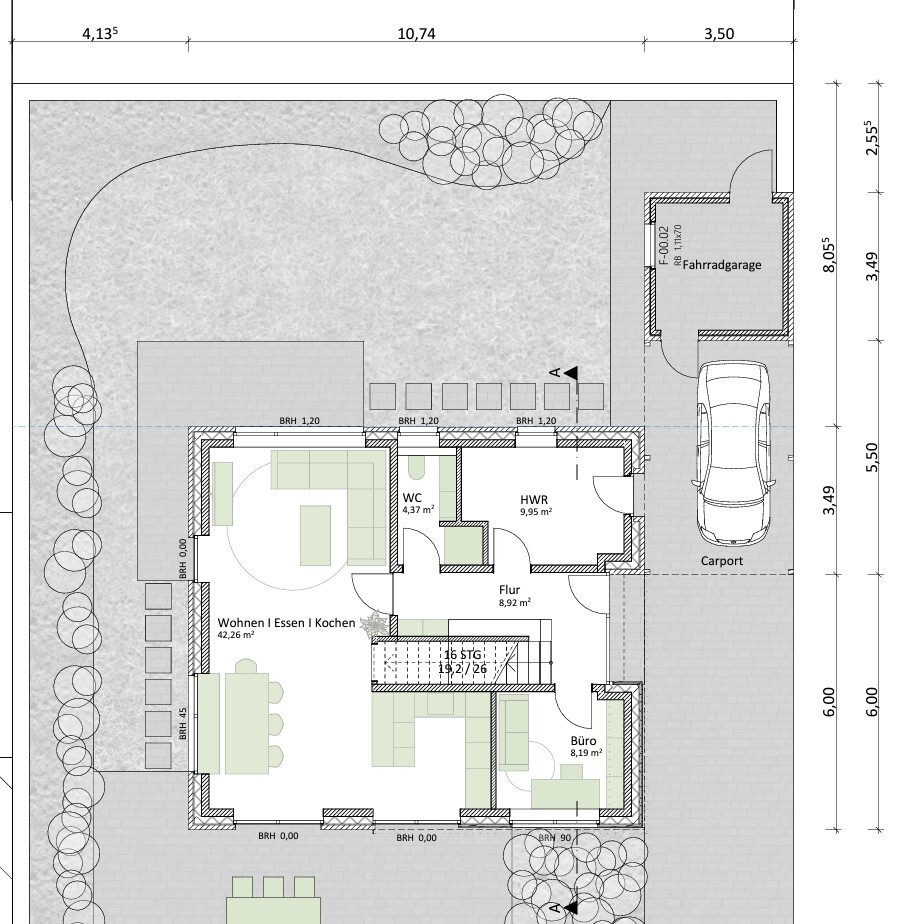
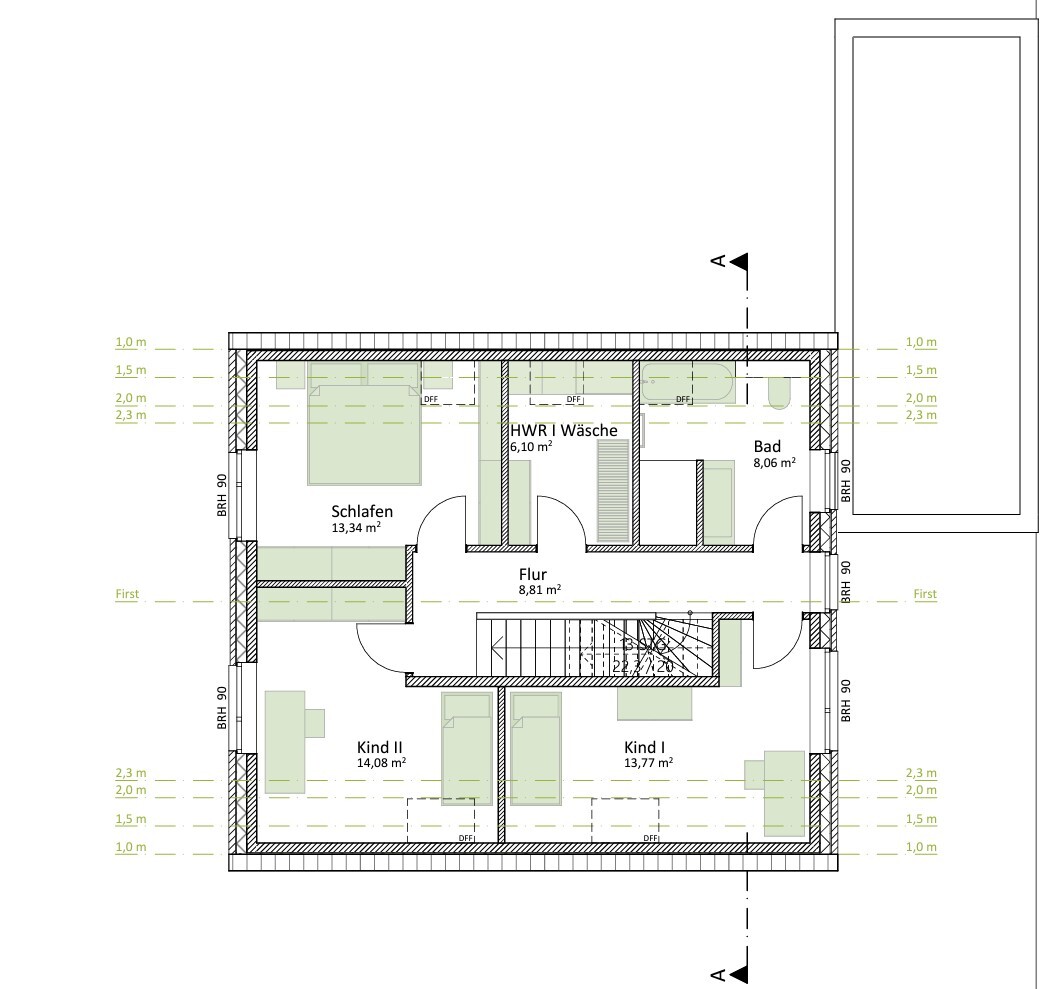
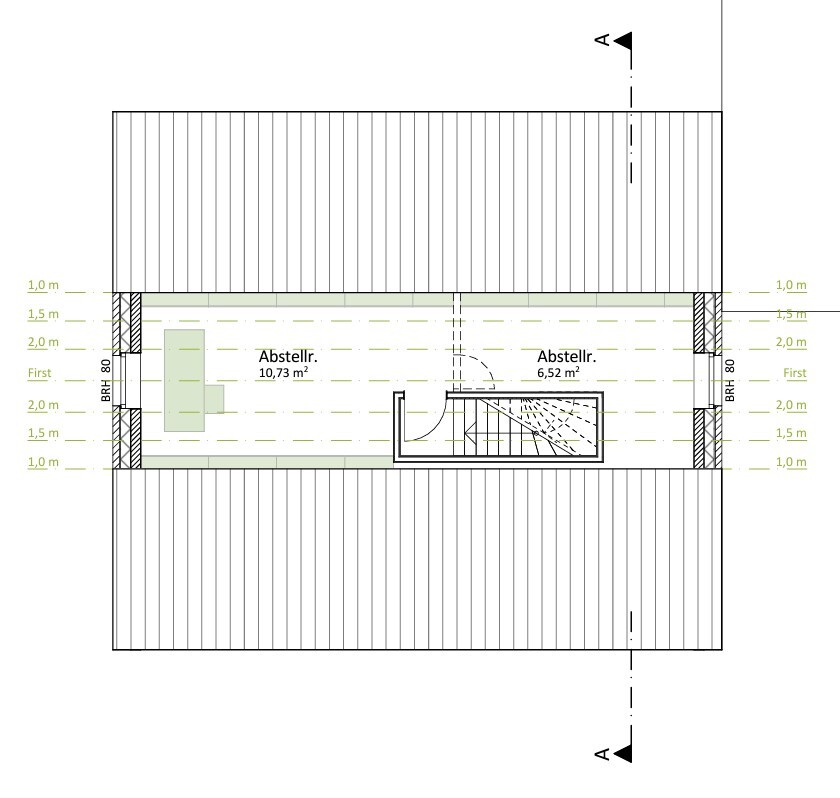
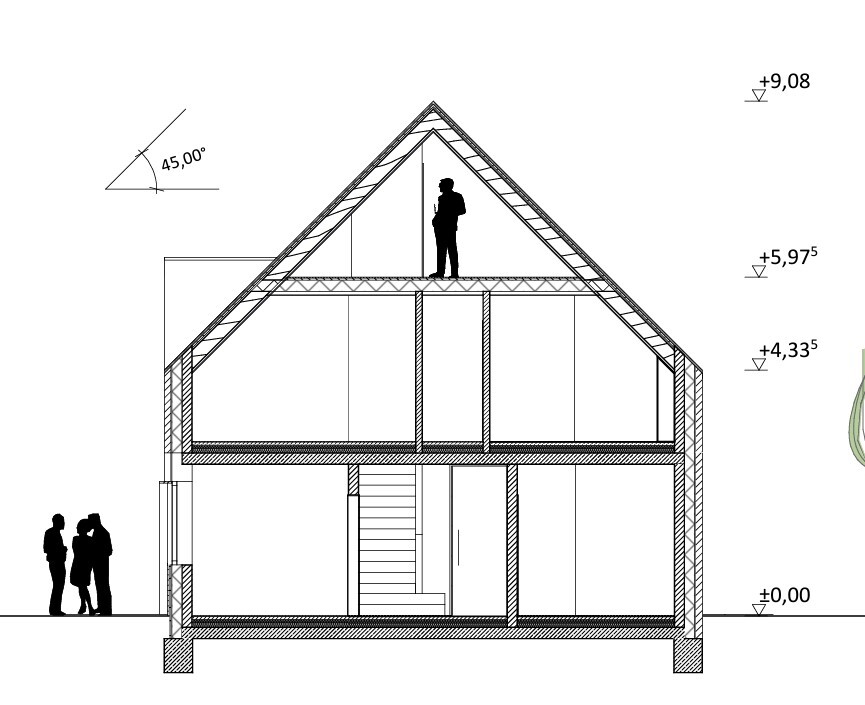
At the end of last year, we were offered a plot of land. Since then, I have been regularly visiting this forum—until now only as a silent reader. I have already picked up many interesting ideas here. Maybe some of you would also have feedback on our initial designs.
Many thanks in advance for your time.
Best regards,
numerobis
Development Plan / Restrictions (Development Plan No. 122 "Ochtruper Straße-Nord" (Rheine))
- Plot size: 730 sqm (7857 sq ft)
- Slope: no
- Floor area ratio (FAR): 0.4
- Total floor space index (FSI): 0.8
- Building window, building line and boundary: yes, existing
- Edge development: possible with garage
- Number of parking spaces: 1
- Number of stories: 1–2
- Roof type: gabled roof (1 story: slope min. 35°, max. 45°; 2 stories: min. 18°, max. 32°)
- Architectural style: modern, clean lines and shapes, red brick
- Main ridge orientation: east-west
- Maximum heights / limits: none known
- Additional requirements: none known
Homeowners’ Requirements
- Style, roof type, building type: gabled roof
- Basement, stories: 1 full story without basement
- Number of occupants, age: 4 persons (2 toddlers)
- Space requirements on ground floor: approx. 75 sqm (807 sq ft)
- Hallway: as small as possible, as large as necessary, approx. 8 sqm (86 sq ft)
- Office: home office and guest room? approx. 10 sqm (108 sq ft) (guests per year: 5–10 overnight stays)
- Open kitchen (with island), open dining area with 6 seats, open living room: approx. 45 sqm (484 sq ft)
- Guest WC with shower: approx. 4 sqm (43 sq ft)
- Utility room 1 (technical equipment, etc.): approx. 10 sqm (108 sq ft)
- Space requirements on upper floor: approx. 60 sqm (646 sq ft)
- Hallway: as small as possible, as large as necessary, approx. 8 sqm (86 sq ft)
- Bedrooms: 3 with approx. 14 sqm (151 sq ft) each
- Utility room 2 (storage, laundry): approx. 8 sqm (86 sq ft)
- Bathroom: approx. 10 sqm (108 sq ft)
- Open or closed layout: open kitchen-living-dining area, closed hallways
- Conservative or modern construction: modern (see style)
- Fireplace: no
- Music/stereo wall: no
- Balcony, roof terrace: no
- Garage, carport: carport with shed
- Utility garden, greenhouse: no
House Design
- Designer: architect
What do you especially like? Why?
- Modern design
- Open living/dining room
- Office facing south
- Laundry room on upper floor
- Guest WC with shower
- Storage cupboard next to the kitchen (under the stairs)
- Option for a multipurpose room (playroom, TV room, guest room alternatively on ground floor or attic)
What do you not like? Why?
- I am unsure whether we should reduce the number of rooms or slightly increase the floor area (e.g., extend the house by about 50–100 cm (20–40 inches) towards the south).
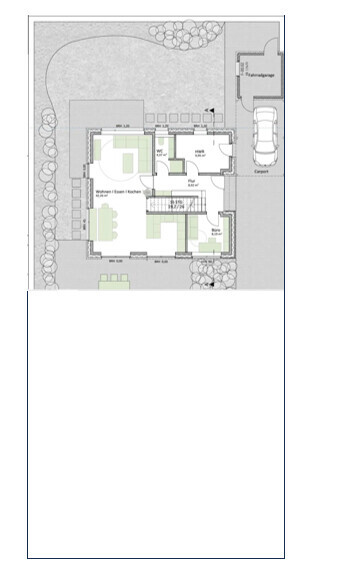
- Ground floor: is 4.37 sqm (47 sq ft) large enough for the guest WC with shower?
- Ground floor: is 8.19 sqm (88 sq ft) enough for the office for 3–4 days of home office? Would a sofa bed fit in?
- Upper floor: is child’s bedroom 1 too narrow? 1.98 m (6 ft 6 in) height up to 2 m (6 ft 7 in), 2.47 m (8 ft 1 in) height up to 1.5 m (4 ft 11 in), 2.76 m (9 ft 1 in) width to wall up to 1 m (3 ft 3 in) height
If you had to give up something, which details/room additions
- could you do without: office on ground floor, laundry room on upper floor
- could you not do without: 2nd shower, storage space under the roof
H
hanghaus202311 Mar 2024 11:03numerobis schrieb:
Oh yes. As mentioned, we don’t want a pull-down ladder for the attic – that was your suggestion, right?Yes, initially. But then a better solution in post #25.
Do you want to stick with the straight staircase?
H
hanghaus202311 Mar 2024 11:24You don’t mention anything about the zoning or development plan?
Is that serious? The house that high up?
Is that serious? The house that high up?
Yes, that’s what I thought too when I saw the one plan with a few recognizable measurements.
Extremely long driveway. You could move everything much further south and create a nice terrace in the garden, away from the house, which would then get full southern sunlight. In that case, you would only need a small path instead of a driveway for cars.
Extremely long driveway. You could move everything much further south and create a nice terrace in the garden, away from the house, which would then get full southern sunlight. In that case, you would only need a small path instead of a driveway for cars.
N
numerobis11 Mar 2024 11:58kbt09 schrieb:
@numerobis ... what kind of cooking/kitchen styles do you have? As it is planned now, the kitchen will mainly be a one-person operation with rather limited work surfaces. For me, even an extra 50cm (20 inches) wouldn’t make the kitchen space sufficient. I really enjoy cooking and do it more often currently. We have a schoolchild who needs daily meals, and on weekends it can get a bit more complex. However, I can manage even in a tight space. Of course, a larger kitchen would be ideal. But some tough compromises are necessary; otherwise, we won’t reach the 140 m² (1505 sq ft) target — which we probably won’t achieve anyway.
My wife is fine with a maximum of two cooking zones and space for the Thermomix.
N
numerobis11 Mar 2024 12:19kbt09 schrieb:
Yes, that’s what I thought too when I saw the one plan with some recognizable dimensions.
The driveway is incredibly long. You could move everything further south and create a nice terrace in the garden further away from the house, which would then get full southern sunlight. In that case, you would only need a small path, not a driveway.There are building boundaries in the development plan that require us to build pretty much in the center. At least 8m (26 feet) distance to the north and at least 18m (59 feet) to the south. Currently, we are planning about 10m (33 feet) to the north and 20m (66 feet) to the south.We could build the carport on the south side directly by the street. But then we would always have to walk from the carport to the house with kids and everything. And we would constantly look at the carport from the southeast side. We have thought about that mentally, but it is currently our second choice.
hanghaus2023 schrieb:
Yes, initially. But then in post #25 the better solution.
Do you want to stick with the straight staircase?Ah. Okay. Now I have seen it too. I like that idea better as well. But I’m not sure how it works with the heights... I will definitely discuss this with the architect. Visually, we really like the straight staircase. Let’s see what the architect says about our concerns and if he can still convince us of his concept.hanghaus2023 schrieb:
You don’t say anything about the development plan?Do you mean because of the long driveway? The development plan is fine for us. We knew about it before buying the plot. Or do you mean other details? I mentioned some when I created the thread.Similar topics