
ᐅ Floor Plan Design: Single-family Home; 1,500 sq ft; No Basement; 7,860 sq ft Lot
Created on: 1 Mar 2024 08:55
N
numerobisN
numerobis1 Mar 2024 08:55Good morning,
At the end of last year, we were offered a plot of land. Since then, I have been regularly visiting this forum—until now only as a silent reader. I have already picked up many interesting ideas here. Maybe some of you would also have feedback on our initial designs.
Many thanks in advance for your time.
Best regards,
numerobis
Development Plan / Restrictions (Development Plan No. 122 "Ochtruper Straße-Nord" (Rheine))
Homeowners’ Requirements
House Design
What do you especially like? Why?
What do you not like? Why?
If you had to give up something, which details/room additions
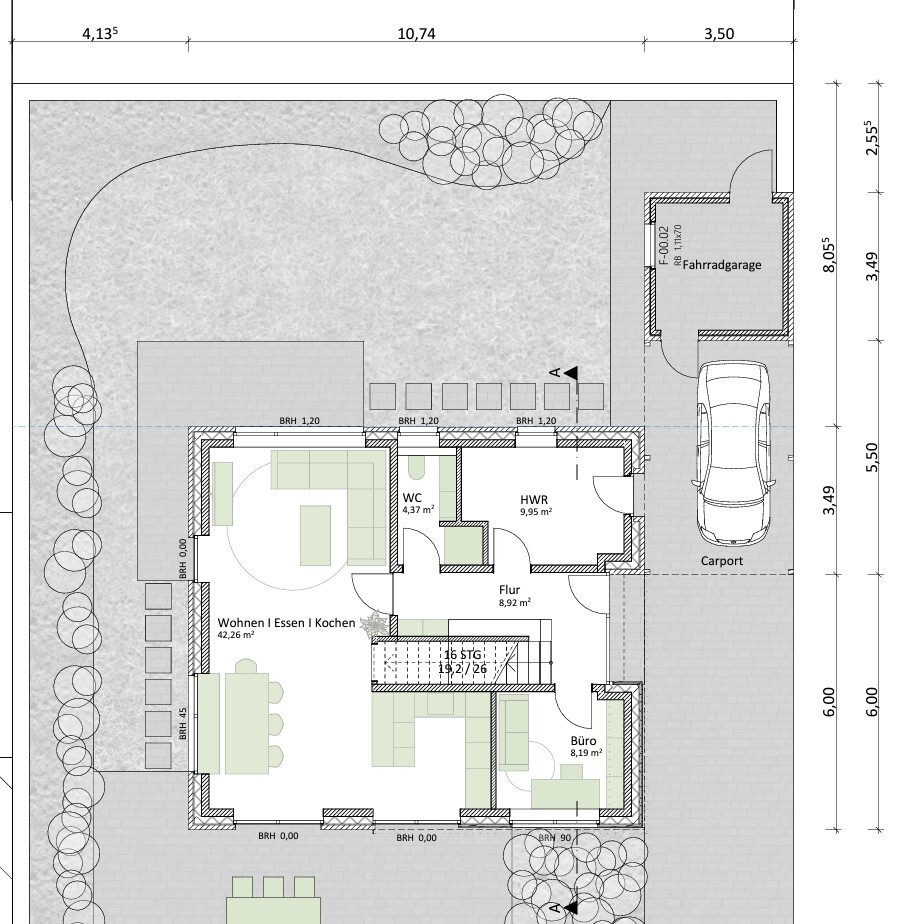
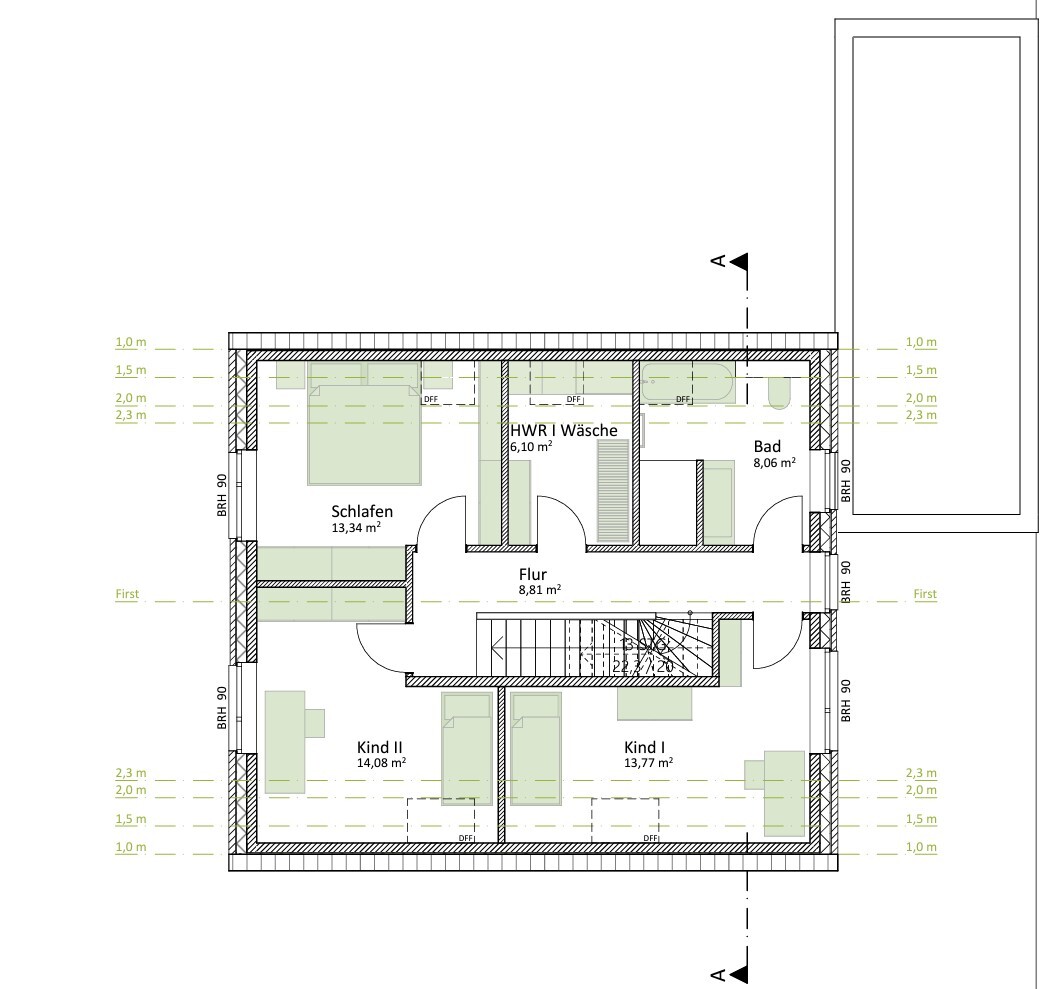
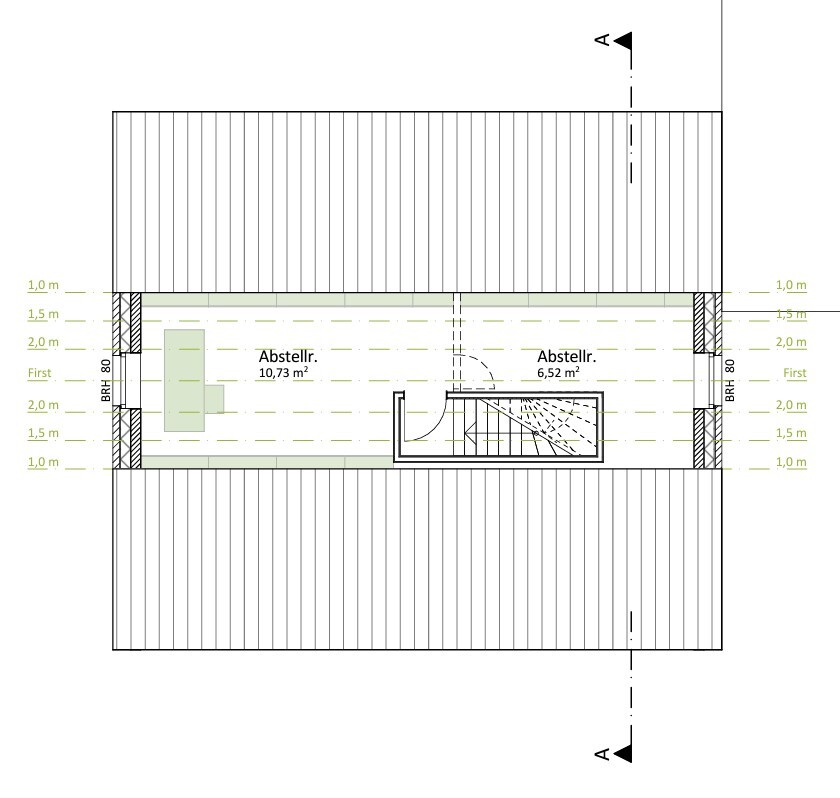
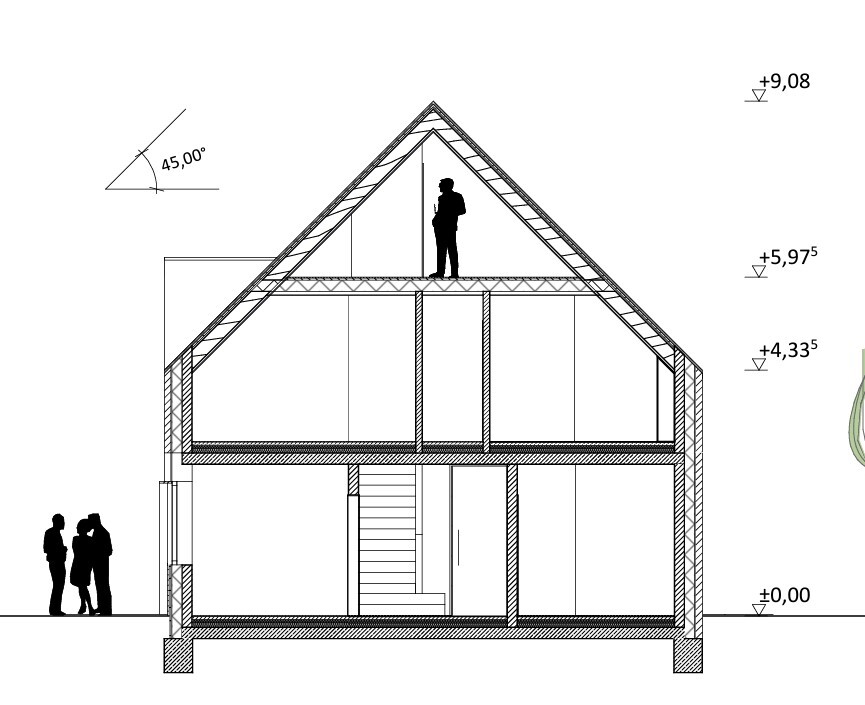
At the end of last year, we were offered a plot of land. Since then, I have been regularly visiting this forum—until now only as a silent reader. I have already picked up many interesting ideas here. Maybe some of you would also have feedback on our initial designs.
Many thanks in advance for your time.
Best regards,
numerobis
Development Plan / Restrictions (Development Plan No. 122 "Ochtruper Straße-Nord" (Rheine))
- Plot size: 730 sqm (7857 sq ft)
- Slope: no
- Floor area ratio (FAR): 0.4
- Total floor space index (FSI): 0.8
- Building window, building line and boundary: yes, existing
- Edge development: possible with garage
- Number of parking spaces: 1
- Number of stories: 1–2
- Roof type: gabled roof (1 story: slope min. 35°, max. 45°; 2 stories: min. 18°, max. 32°)
- Architectural style: modern, clean lines and shapes, red brick
- Main ridge orientation: east-west
- Maximum heights / limits: none known
- Additional requirements: none known
Homeowners’ Requirements
- Style, roof type, building type: gabled roof
- Basement, stories: 1 full story without basement
- Number of occupants, age: 4 persons (2 toddlers)
- Space requirements on ground floor: approx. 75 sqm (807 sq ft)
- Hallway: as small as possible, as large as necessary, approx. 8 sqm (86 sq ft)
- Office: home office and guest room? approx. 10 sqm (108 sq ft) (guests per year: 5–10 overnight stays)
- Open kitchen (with island), open dining area with 6 seats, open living room: approx. 45 sqm (484 sq ft)
- Guest WC with shower: approx. 4 sqm (43 sq ft)
- Utility room 1 (technical equipment, etc.): approx. 10 sqm (108 sq ft)
- Space requirements on upper floor: approx. 60 sqm (646 sq ft)
- Hallway: as small as possible, as large as necessary, approx. 8 sqm (86 sq ft)
- Bedrooms: 3 with approx. 14 sqm (151 sq ft) each
- Utility room 2 (storage, laundry): approx. 8 sqm (86 sq ft)
- Bathroom: approx. 10 sqm (108 sq ft)
- Open or closed layout: open kitchen-living-dining area, closed hallways
- Conservative or modern construction: modern (see style)
- Fireplace: no
- Music/stereo wall: no
- Balcony, roof terrace: no
- Garage, carport: carport with shed
- Utility garden, greenhouse: no
House Design
- Designer: architect
What do you especially like? Why?
- Modern design
- Open living/dining room
- Office facing south
- Laundry room on upper floor
- Guest WC with shower
- Storage cupboard next to the kitchen (under the stairs)
- Option for a multipurpose room (playroom, TV room, guest room alternatively on ground floor or attic)
What do you not like? Why?
- I am unsure whether we should reduce the number of rooms or slightly increase the floor area (e.g., extend the house by about 50–100 cm (20–40 inches) towards the south).
- Ground floor: is 4.37 sqm (47 sq ft) large enough for the guest WC with shower?
- Ground floor: is 8.19 sqm (88 sq ft) enough for the office for 3–4 days of home office? Would a sofa bed fit in?
- Upper floor: is child’s bedroom 1 too narrow? 1.98 m (6 ft 6 in) height up to 2 m (6 ft 7 in), 2.47 m (8 ft 1 in) height up to 1.5 m (4 ft 11 in), 2.76 m (9 ft 1 in) width to wall up to 1 m (3 ft 3 in) height
If you had to give up something, which details/room additions
- could you do without: office on ground floor, laundry room on upper floor
- could you not do without: 2nd shower, storage space under the roof

Welcome to the forum,
I don’t have professional experience in designing floor plans, but I really like yours—I could move in without making many changes.
What concerns me is the level entrance. In my case, there would always be at least one step into the house, because I see too many flood reports in the news.
I don’t have professional experience in designing floor plans, but I really like yours—I could move in without making many changes.
What concerns me is the level entrance. In my case, there would always be at least one step into the house, because I see too many flood reports in the news.
I generally like the floor plan. However, I find the kitchen area a bit too small, so if
Since south is at the bottom of the plan, I think this extension would be appropriate.
Unfortunately, the individual wall sections are not dimensioned. In the office/guest room, a single bed should fit, but a sofa bed for two people might be very tight.
My recommendation: cut out paper templates of the furniture to scale and move them around in the corresponding room. This way, you can see if everything fits.
The upstairs bathroom layout is okay, but I don’t really like having the washbasin right at the entrance. However, the lack of detailed wall dimensions limits the ability to offer concrete suggestions.
The ground floor bathroom is not huge, but it could work well. Again, wall dimensions are missing for a proper assessment.
numerobis schrieb:
or the floor space should be slightly increased (e.g., extend the house about 50-100cm (20-40 inches) towards the south)
Since south is at the bottom of the plan, I think this extension would be appropriate.
Unfortunately, the individual wall sections are not dimensioned. In the office/guest room, a single bed should fit, but a sofa bed for two people might be very tight.
My recommendation: cut out paper templates of the furniture to scale and move them around in the corresponding room. This way, you can see if everything fits.
The upstairs bathroom layout is okay, but I don’t really like having the washbasin right at the entrance. However, the lack of detailed wall dimensions limits the ability to offer concrete suggestions.
The ground floor bathroom is not huge, but it could work well. Again, wall dimensions are missing for a proper assessment.
N
numerobis1 Mar 2024 11:04Nida35a schrieb:
Welcome to the forum,
I don’t have professional expertise in designing floor plans, but I like yours—it looks livable to me without major changes.
What concerns me is the ground-level entrance. In my case, there would always be a step into the house, as I see too many flood reports in the news. Good point. I hadn’t thought about that at all. I will bring it up!
N
numerobis1 Mar 2024 11:13kbt09 schrieb:
I generally like the floor plan as well. I find the kitchen area a bit small, so if the south is at the bottom of the plan, I think the extension makes sense.
Unfortunately, the individual wall sections are not dimensioned. In the office/guest room, a single bed would probably fit, but a sofa that converts into a double bed might be very tight.
My recommendation: cut out paper pieces to scale with the furniture dimensions and move them around in the respective room. That way, you can see if it fits.
The layout of the bathroom upstairs is okay, but I’m not a fan of the washbasin right by the entrance. Again, there are no individual wall measurements here, so it’s difficult to make suggestions.
The bathroom on the ground floor isn’t large, but it could work. However, the wall dimensions are missing here as well for a proper check. The missing dimensions are indeed frustrating. I am currently working on adding some information to the PDF file. After that, I will replace the images again.
The plan is oriented to true north. So yes: south is at the bottom.
The office is approximately 3 meters (10 feet) wide from left to right and about 2.75 meters (9 feet) deep from top to bottom (the same applies to the kitchen). That’s why I’m considering stretching the entire house a bit in that direction.
What bothers you about the washbasin right at the entrance? By the way, that wall is about 1.40 meters (4.5 feet) long.
Thanks in advance and best regards!
In terms of square meters / rooms, I think both bathrooms are adequately sized. On the ground floor, we have a 3.5 sqm (38 sq ft) guest toilet with a shower, which I find quite spacious. Our family bathroom, used by 4 people, is about 8 sqm (86 sq ft) and also completely sufficient. For advice on how to position the individual elements efficiently, there are more experienced members here 🙂
I would try to avoid rooms with a width of less than about 3 to 3.5 meters (10 to 11.5 feet). My old office was only 2.3 meters (7.5 feet) wide, which was really uncomfortable. In your floor plan, this might especially affect Child I’s room and the office/kitchen. Our kitchen is 3.2 meters (10.5 feet) wide, and even that can feel tight for a U-shaped layout...
I would try to avoid rooms with a width of less than about 3 to 3.5 meters (10 to 11.5 feet). My old office was only 2.3 meters (7.5 feet) wide, which was really uncomfortable. In your floor plan, this might especially affect Child I’s room and the office/kitchen. Our kitchen is 3.2 meters (10.5 feet) wide, and even that can feel tight for a U-shaped layout...
Similar topics