
Dear forum,
We are currently working on the floor plan with our architect and would appreciate any suggestions or information. Our plot is quite narrow, with a country lane on one side and a large, almost adjacent building—a farm—on the other side.
There is still an old four-sided farmstead on the property, which will be demolished as part of the new construction. On the site plan, all parts to be demolished are marked in yellow. The areas marked in purple will remain as a basement replacement and storage space. The approximate location of the new building is shown in red. We are basically building in the second row, which we like and have cleared with the building authority.
Here is our questionnaire:
Development plan / restrictions
Plot size: approx. 1000 sqm (10,764 sq ft)
Slope: none
Site coverage ratio
Floor area ratio
Building area, building line, and boundary: end of the building area aligned with neighboring house 11a
Edge development
Number of parking spaces: two in the carport
Number of floors
Roof type
Architectural style
Orientation
Maximum heights / boundaries
Other requirements: follow neighboring development, mainly gable roof houses with 1.5 to 2.5 floors
Homeowner requirements
Style, roof type, building type: gable roof without eaves
Basement, floors: no basement, two full floors
Number of people, age: 2 adults, 3 children (2 still planned)
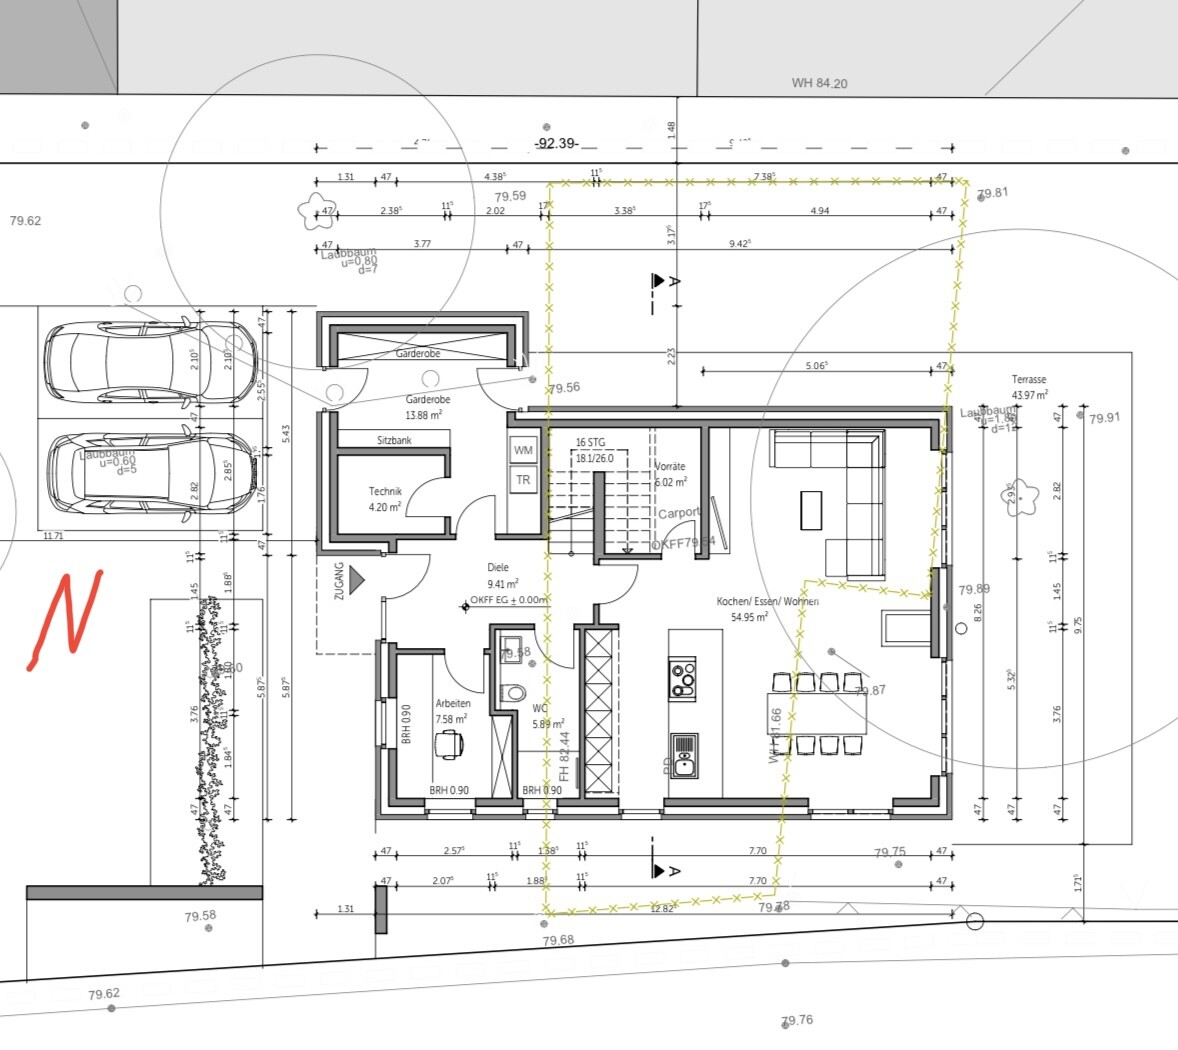
Space requirements for ground floor and upper floor: ground floor with large open living space, separate wardrobe, small office
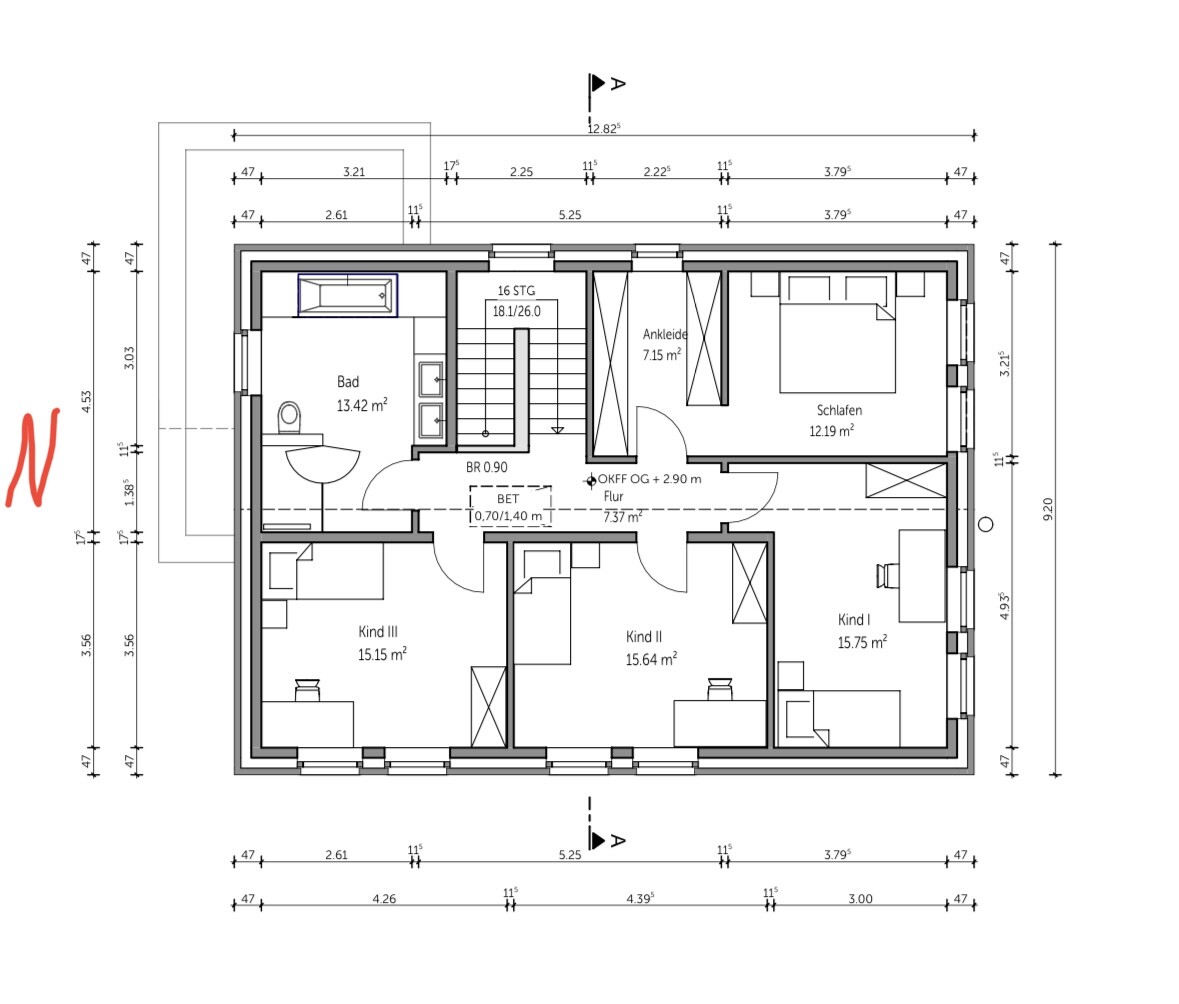
Upper floor with three children's rooms, bedroom with walk-in closet, family bathroom
Office: family use or home office? Home office, only large desk, no shelves etc.
Overnight guests per year: max. 5
Open or closed layout: rather closed, staircase must be separate from the living area
Conservative or modern construction: a mix?
Open kitchen, kitchen island: line of tall cabinets plus large peninsula
Number of dining seats: 8
Fireplace: preferred if it fits
Music/stereo wall: no
Balcony, roof terrace: no
Garage, carport: carport preferably connected to the wardrobe
Utility garden, greenhouse: no
Other wishes / special features / daily routine, with reasons why certain things are or are not wanted:
Laundry facilities should be on the ground floor with short access to outdoors, large wardrobe with separate entrance
House design
Designed by:
- Architect
What do you particularly like? Why?
Separate wardrobe and laundry area well designed, nice openness on the ground floor
What do you dislike? Why?
Bedroom facing south! Window in ground floor shower, children’s rooms could be a bit bigger
Estimated cost from architect/planner: house only €500,000
Personal price limit for house including equipment: €650,000
Preferred heating technology: heat pump
If you had to give up on any details or expansions:
- Could give up: hard to say
- Cannot give up: hard to say
Why is the design like it is now? For example:
Architect implemented our requirements
Maybe you see some major flaws we have overlooked or have ideas on how to improve the whole concept.
Thanks and best regards
Annie
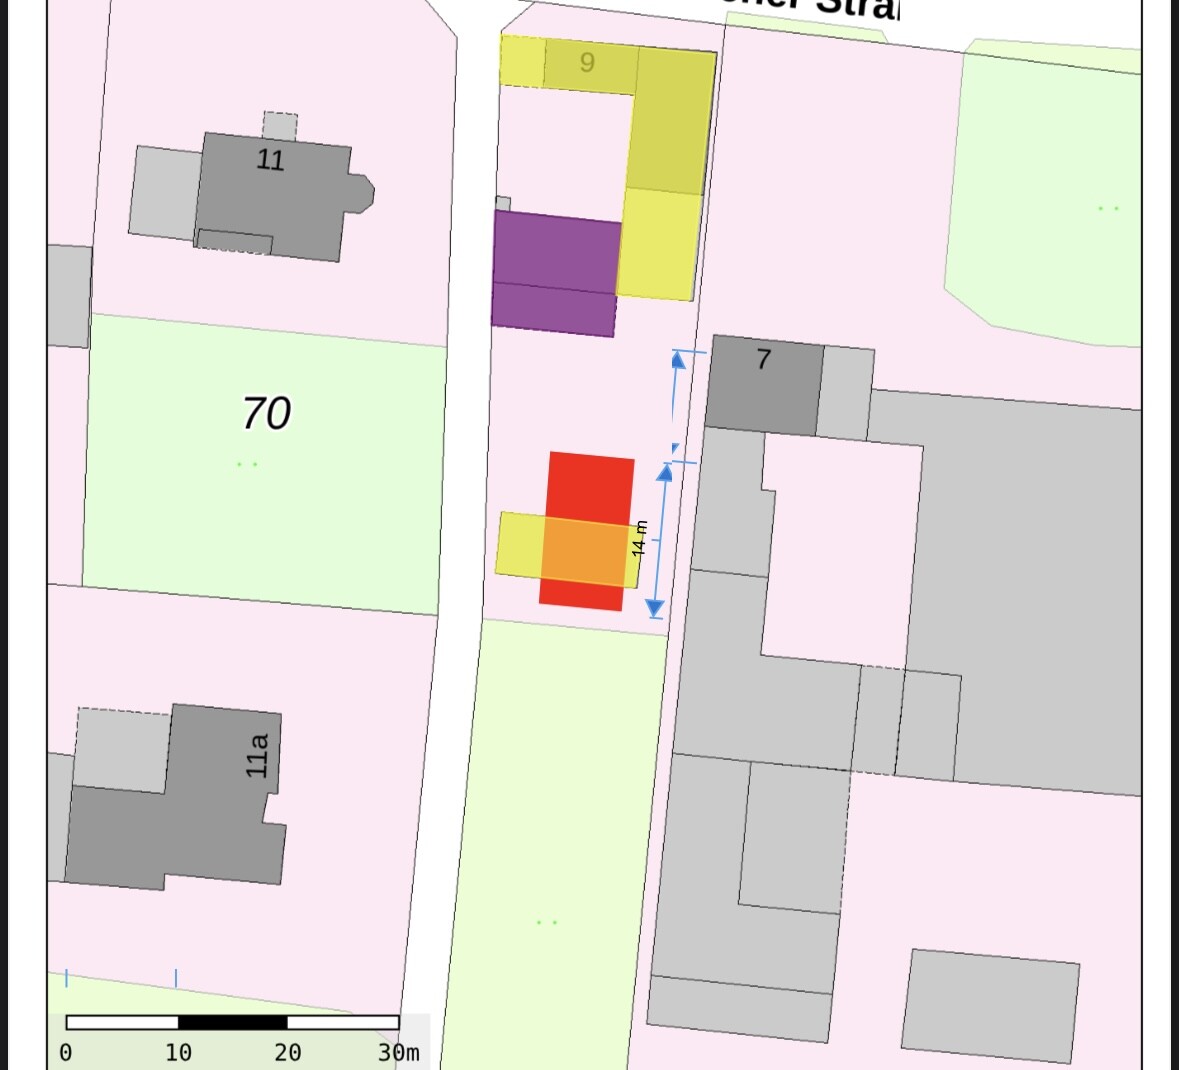
We are currently working on the floor plan with our architect and would appreciate any suggestions or information. Our plot is quite narrow, with a country lane on one side and a large, almost adjacent building—a farm—on the other side.
There is still an old four-sided farmstead on the property, which will be demolished as part of the new construction. On the site plan, all parts to be demolished are marked in yellow. The areas marked in purple will remain as a basement replacement and storage space. The approximate location of the new building is shown in red. We are basically building in the second row, which we like and have cleared with the building authority.
Here is our questionnaire:
Development plan / restrictions
Plot size: approx. 1000 sqm (10,764 sq ft)
Slope: none
Site coverage ratio
Floor area ratio
Building area, building line, and boundary: end of the building area aligned with neighboring house 11a
Edge development
Number of parking spaces: two in the carport
Number of floors
Roof type
Architectural style
Orientation
Maximum heights / boundaries
Other requirements: follow neighboring development, mainly gable roof houses with 1.5 to 2.5 floors
Homeowner requirements
Style, roof type, building type: gable roof without eaves
Basement, floors: no basement, two full floors
Number of people, age: 2 adults, 3 children (2 still planned)
Space requirements for ground floor and upper floor: ground floor with large open living space, separate wardrobe, small office
Upper floor with three children's rooms, bedroom with walk-in closet, family bathroom
Office: family use or home office? Home office, only large desk, no shelves etc.
Overnight guests per year: max. 5
Open or closed layout: rather closed, staircase must be separate from the living area
Conservative or modern construction: a mix?
Open kitchen, kitchen island: line of tall cabinets plus large peninsula
Number of dining seats: 8
Fireplace: preferred if it fits
Music/stereo wall: no
Balcony, roof terrace: no
Garage, carport: carport preferably connected to the wardrobe
Utility garden, greenhouse: no
Other wishes / special features / daily routine, with reasons why certain things are or are not wanted:
Laundry facilities should be on the ground floor with short access to outdoors, large wardrobe with separate entrance
House design
Designed by:
- Architect
What do you particularly like? Why?
Separate wardrobe and laundry area well designed, nice openness on the ground floor
What do you dislike? Why?
Bedroom facing south! Window in ground floor shower, children’s rooms could be a bit bigger
Estimated cost from architect/planner: house only €500,000
Personal price limit for house including equipment: €650,000
Preferred heating technology: heat pump
If you had to give up on any details or expansions:
- Could give up: hard to say
- Cannot give up: hard to say
Why is the design like it is now? For example:
Architect implemented our requirements
Maybe you see some major flaws we have overlooked or have ideas on how to improve the whole concept.
Thanks and best regards
Annie

So, you don’t access your house via the dirt road, but through the demolished yard of property No. 9 – will another house be built there in the first row along the street in front of your "cellar replacement"?
The neighboring farm No. 7 remains – at what building heights?
https://www.instagram.com/11antgmxde/
https://www.linkedin.com/company/bauen-jetzt/
The neighboring farm No. 7 remains – at what building heights?
https://www.instagram.com/11antgmxde/
https://www.linkedin.com/company/bauen-jetzt/
Officially, utilities are connected on our plot, specifically in the area of the demolished quadrangle farmstead. However, we do plan to use the country lane just like 11a does…
No house is initially planned at the front. We might consider this option in case of financial difficulties or for a family member.
The residential building No. 7 (dark gray) has a wall height of 5.42 meters (18 feet) and a ridge height of 10.32 meters (34 feet). The outbuildings (light gray) directly next to our new construction have a wall height of 4.50 meters (15 feet) and a ridge height of 7.73 meters (25 feet).
No house is initially planned at the front. We might consider this option in case of financial difficulties or for a family member.
The residential building No. 7 (dark gray) has a wall height of 5.42 meters (18 feet) and a ridge height of 10.32 meters (34 feet). The outbuildings (light gray) directly next to our new construction have a wall height of 4.50 meters (15 feet) and a ridge height of 7.73 meters (25 feet).

A
Allthewayup25 Jan 2024 21:15With three children, I wonder where you plan to store all the items that a household of five usually has, and where you will do the laundry? I also don’t understand the utility room. Ours is 8sqm (86 sq ft) and every single tradesperson, including myself, complains about it. You won’t be able to keep the work areas clear according to VDE and DIN standards in that space.
You will definitely need to give up the walk-in closet and move the wardrobe into the master bedroom. Try to redistribute the freed-up space elsewhere, but that will be difficult on the wrong side of the hallway.
I agree with you that a large cloakroom is almost a must with three kids. However, unfortunately, it is not in proportion to the size of the rest of the house. Since I work a lot from home, I can understand the desire for a home office on the ground floor, but somehow when planning for three children, the office no longer seems to find a place on the final wishlist. I would also try to reduce the hallway slightly (1-2sqm (11-22 sq ft)). The second entrance via the cloakroom unnecessarily takes up space you don’t have. I would really avoid having any access (to the garage?). Where the cloakroom is now, turn 8-9sqm (86-97 sq ft) into an office. Expand the utility room to 10sqm (108 sq ft) to create space for laundry there. Reduce the current office a bit and turn it into the hallway. Design the ground floor bathroom to be age-appropriate with a walk-in shower (I believe this is already planned) and also make it slightly larger so that a small cabinet can fit for towels, toilet paper, cleaners, etc.
After all, this is about the floor plan, right? Or was there something else? :-D
You will definitely need to give up the walk-in closet and move the wardrobe into the master bedroom. Try to redistribute the freed-up space elsewhere, but that will be difficult on the wrong side of the hallway.
I agree with you that a large cloakroom is almost a must with three kids. However, unfortunately, it is not in proportion to the size of the rest of the house. Since I work a lot from home, I can understand the desire for a home office on the ground floor, but somehow when planning for three children, the office no longer seems to find a place on the final wishlist. I would also try to reduce the hallway slightly (1-2sqm (11-22 sq ft)). The second entrance via the cloakroom unnecessarily takes up space you don’t have. I would really avoid having any access (to the garage?). Where the cloakroom is now, turn 8-9sqm (86-97 sq ft) into an office. Expand the utility room to 10sqm (108 sq ft) to create space for laundry there. Reduce the current office a bit and turn it into the hallway. Design the ground floor bathroom to be age-appropriate with a walk-in shower (I believe this is already planned) and also make it slightly larger so that a small cabinet can fit for towels, toilet paper, cleaners, etc.
After all, this is about the floor plan, right? Or was there something else? :-D
The house gets my approval. Mostly. There is hardly anything to criticize. Mostly.
Except: lack of storage space and poorly planned usable area! Even if there is a shed 10 meters (33 feet) away – where will laundry be dried or stored before ironing? Where do you put cleaning supplies, decorative items, and all the miscellaneous things you want to keep close at hand when needed but don’t belong in the living room cabinet? Also, the technical equipment doesn’t fit in anywhere. Hot water tank, electrical cabinet… You probably don’t have a mechanical ventilation system? Some plan as much as 8 square meters (86 square feet) just for technical areas, plus 2-3 meters (6-10 feet) of cabinets for various items like light bulbs, batteries, leftover paint, mops, vacuum cleaners, and so on. Under the stairs isn’t an option either.
Heinz von Heiden houses have just under 6 square meters (65 square feet) for this, which is already tight for one person with two freezers and a washer-dryer stack. If you want to temporarily store recycling waste as well, where would you put it?
Not at all. Cloakroom plus hallway take up 22 square meters (237 square feet), which could be accommodated in half that space. The direct passage from the carport to the house is awkward. If you reverse park, you’re practically at the front door already.
Where is the built-in closet? For the washer and dryer, it should be where the cloakroom closet is, and the cloakroom/technical area should share the remaining space as a utility/technical room. I also find it very impractical to sort laundry for five people, pre-dry damp laundry before washing, or de-wrinkle clothes after the dryer… however you manage it: laundry baskets will end up somewhere, you will want to handle it yourself, and all that in a hallway that is supposed to act as a buffer zone.
I looked again: the pantry is somewhat larger but still only 6 square meters (65 square feet), just “under the stairs.” You could store the vacuum cleaner and similar there. But then it would be accessed from the living area, even though there’s an extension at the front of the house for that purpose.
Another point: in both the pantry and on the east side, I would install a window in the living room, even if it blocks the view. Daylight still comes in. It’s not as if your east side is completely dark.
The kitchen may be modern – I dislike these “aircraft carrier” kitchens, especially when an additional block is docked on that promises long walking distances. In the end, with the tall cabinets, there is no counter space to place opened beverage bottles or the usual clutter (cutting boards, knives, small appliances, medicines, tablets, etc.) that you want quick access to, so everything ends up on the kitchen island. I also find the work surface far too small. If I subtract stove and sink, our two-person household has 3.7 meters (12 feet) of countertop, and only because I had to add 40 centimeters (16 inches) since the kitchen cabinet system had no more space.
What technical equipment are you getting? If there is no ventilation system, the children’s rooms should each have a window on two sides.
Except: lack of storage space and poorly planned usable area! Even if there is a shed 10 meters (33 feet) away – where will laundry be dried or stored before ironing? Where do you put cleaning supplies, decorative items, and all the miscellaneous things you want to keep close at hand when needed but don’t belong in the living room cabinet? Also, the technical equipment doesn’t fit in anywhere. Hot water tank, electrical cabinet… You probably don’t have a mechanical ventilation system? Some plan as much as 8 square meters (86 square feet) just for technical areas, plus 2-3 meters (6-10 feet) of cabinets for various items like light bulbs, batteries, leftover paint, mops, vacuum cleaners, and so on. Under the stairs isn’t an option either.
Heinz von Heiden houses have just under 6 square meters (65 square feet) for this, which is already tight for one person with two freezers and a washer-dryer stack. If you want to temporarily store recycling waste as well, where would you put it?
AnniePH schrieb:
Separate cloakroom and laundry well solved, nice ground floor plan
Not at all. Cloakroom plus hallway take up 22 square meters (237 square feet), which could be accommodated in half that space. The direct passage from the carport to the house is awkward. If you reverse park, you’re practically at the front door already.
Where is the built-in closet? For the washer and dryer, it should be where the cloakroom closet is, and the cloakroom/technical area should share the remaining space as a utility/technical room. I also find it very impractical to sort laundry for five people, pre-dry damp laundry before washing, or de-wrinkle clothes after the dryer… however you manage it: laundry baskets will end up somewhere, you will want to handle it yourself, and all that in a hallway that is supposed to act as a buffer zone.
I looked again: the pantry is somewhat larger but still only 6 square meters (65 square feet), just “under the stairs.” You could store the vacuum cleaner and similar there. But then it would be accessed from the living area, even though there’s an extension at the front of the house for that purpose.
Another point: in both the pantry and on the east side, I would install a window in the living room, even if it blocks the view. Daylight still comes in. It’s not as if your east side is completely dark.
The kitchen may be modern – I dislike these “aircraft carrier” kitchens, especially when an additional block is docked on that promises long walking distances. In the end, with the tall cabinets, there is no counter space to place opened beverage bottles or the usual clutter (cutting boards, knives, small appliances, medicines, tablets, etc.) that you want quick access to, so everything ends up on the kitchen island. I also find the work surface far too small. If I subtract stove and sink, our two-person household has 3.7 meters (12 feet) of countertop, and only because I had to add 40 centimeters (16 inches) since the kitchen cabinet system had no more space.
What technical equipment are you getting? If there is no ventilation system, the children’s rooms should each have a window on two sides.
Similar topics