
Dear forum,
We are currently working on the floor plan with our architect and would appreciate any suggestions or information. Our plot is quite narrow, with a country lane on one side and a large, almost adjacent building—a farm—on the other side.
There is still an old four-sided farmstead on the property, which will be demolished as part of the new construction. On the site plan, all parts to be demolished are marked in yellow. The areas marked in purple will remain as a basement replacement and storage space. The approximate location of the new building is shown in red. We are basically building in the second row, which we like and have cleared with the building authority.
Here is our questionnaire:
Development plan / restrictions
Plot size: approx. 1000 sqm (10,764 sq ft)
Slope: none
Site coverage ratio
Floor area ratio
Building area, building line, and boundary: end of the building area aligned with neighboring house 11a
Edge development
Number of parking spaces: two in the carport
Number of floors
Roof type
Architectural style
Orientation
Maximum heights / boundaries
Other requirements: follow neighboring development, mainly gable roof houses with 1.5 to 2.5 floors
Homeowner requirements
Style, roof type, building type: gable roof without eaves
Basement, floors: no basement, two full floors
Number of people, age: 2 adults, 3 children (2 still planned)
Space requirements for ground floor and upper floor: ground floor with large open living space, separate wardrobe, small office
Upper floor with three children's rooms, bedroom with walk-in closet, family bathroom
Office: family use or home office? Home office, only large desk, no shelves etc.
Overnight guests per year: max. 5
Open or closed layout: rather closed, staircase must be separate from the living area
Conservative or modern construction: a mix?
Open kitchen, kitchen island: line of tall cabinets plus large peninsula
Number of dining seats: 8
Fireplace: preferred if it fits
Music/stereo wall: no
Balcony, roof terrace: no
Garage, carport: carport preferably connected to the wardrobe
Utility garden, greenhouse: no
Other wishes / special features / daily routine, with reasons why certain things are or are not wanted:
Laundry facilities should be on the ground floor with short access to outdoors, large wardrobe with separate entrance
House design
Designed by:
- Architect
What do you particularly like? Why?
Separate wardrobe and laundry area well designed, nice openness on the ground floor
What do you dislike? Why?
Bedroom facing south! Window in ground floor shower, children’s rooms could be a bit bigger
Estimated cost from architect/planner: house only €500,000
Personal price limit for house including equipment: €650,000
Preferred heating technology: heat pump
If you had to give up on any details or expansions:
- Could give up: hard to say
- Cannot give up: hard to say
Why is the design like it is now? For example:
Architect implemented our requirements
Maybe you see some major flaws we have overlooked or have ideas on how to improve the whole concept.
Thanks and best regards
Annie
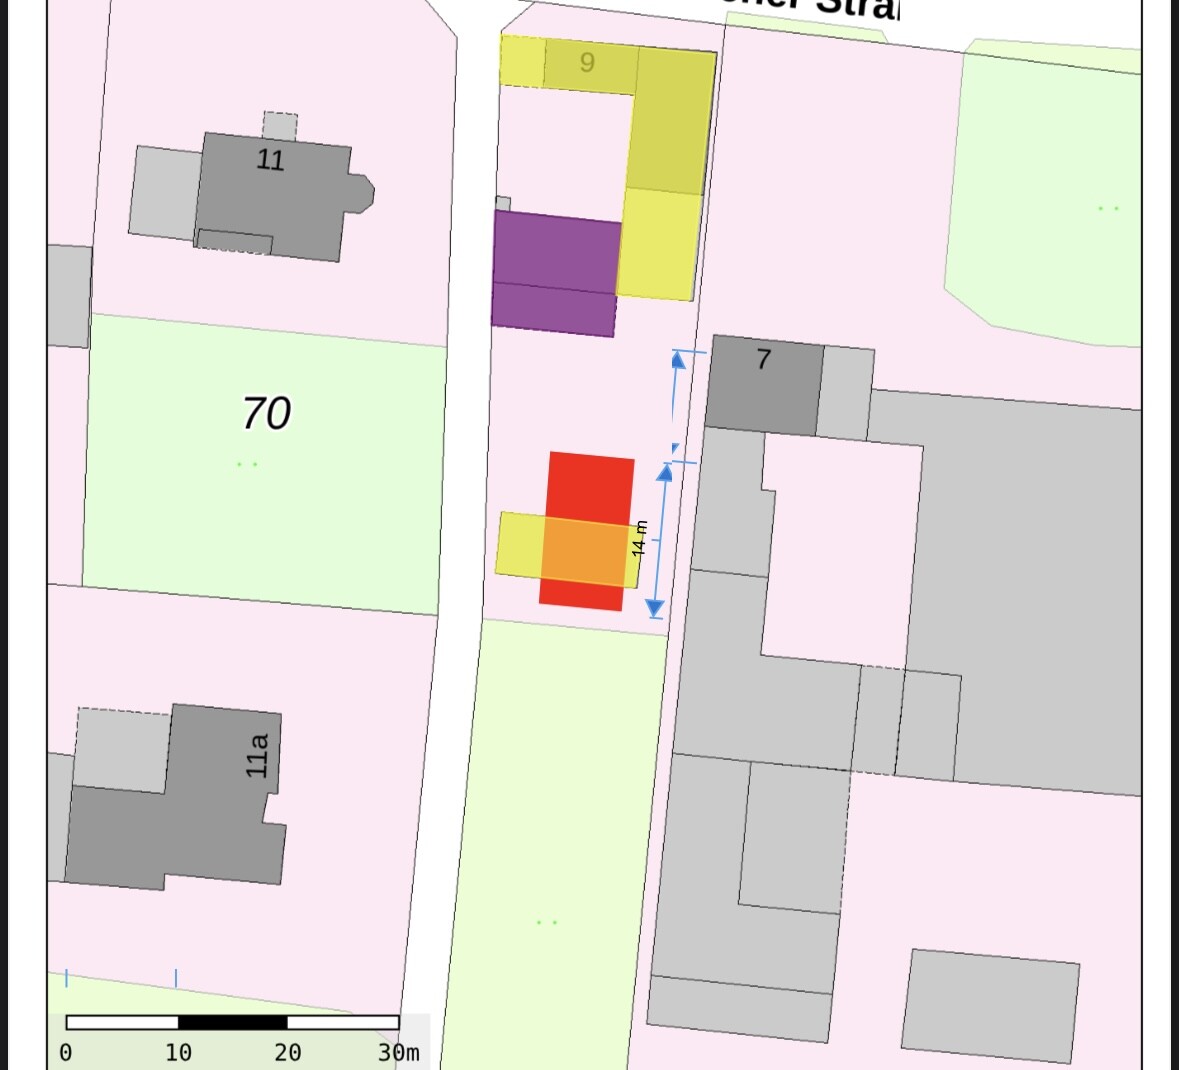
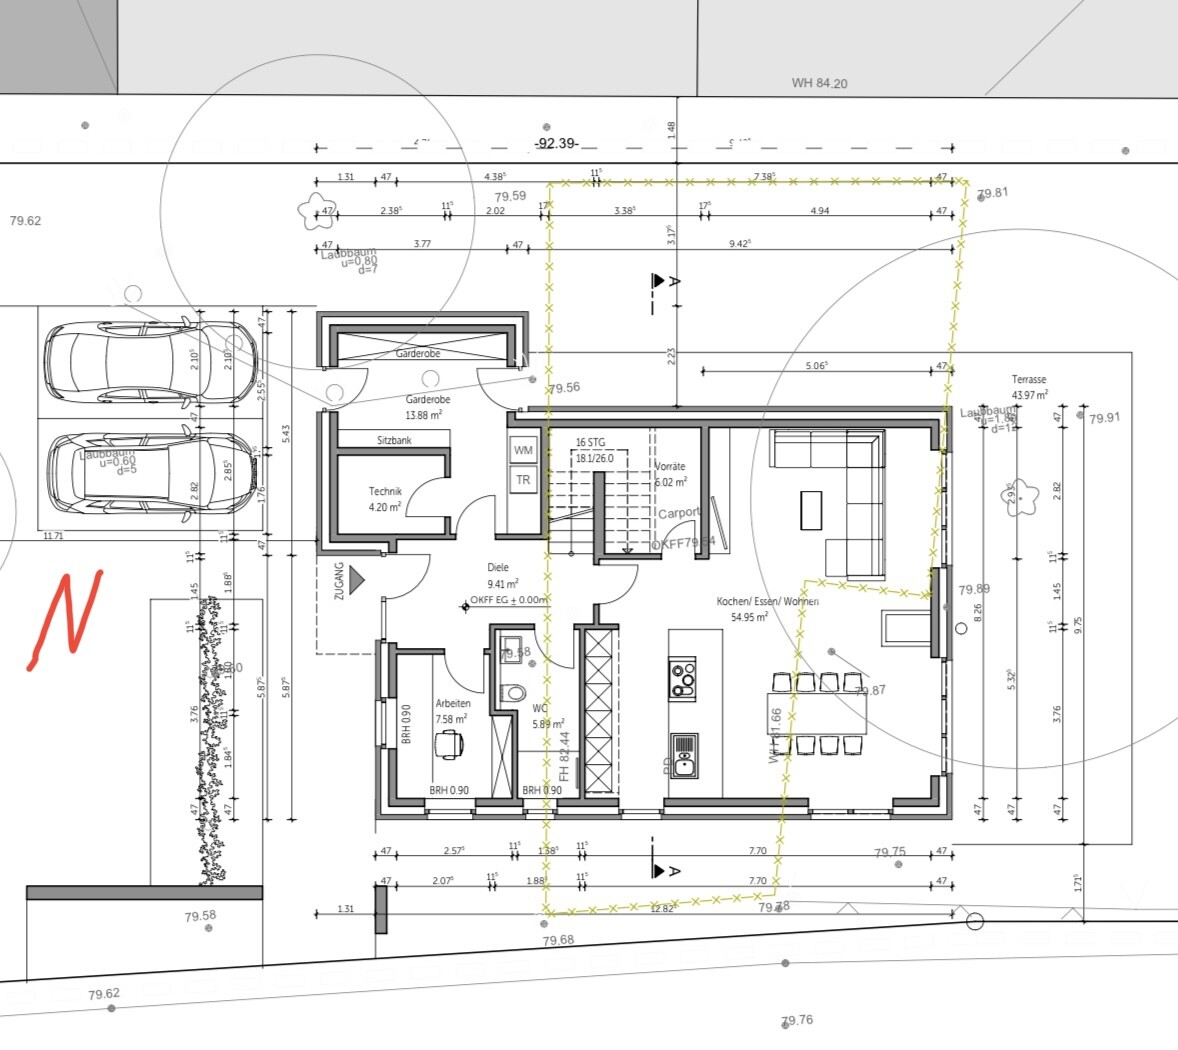
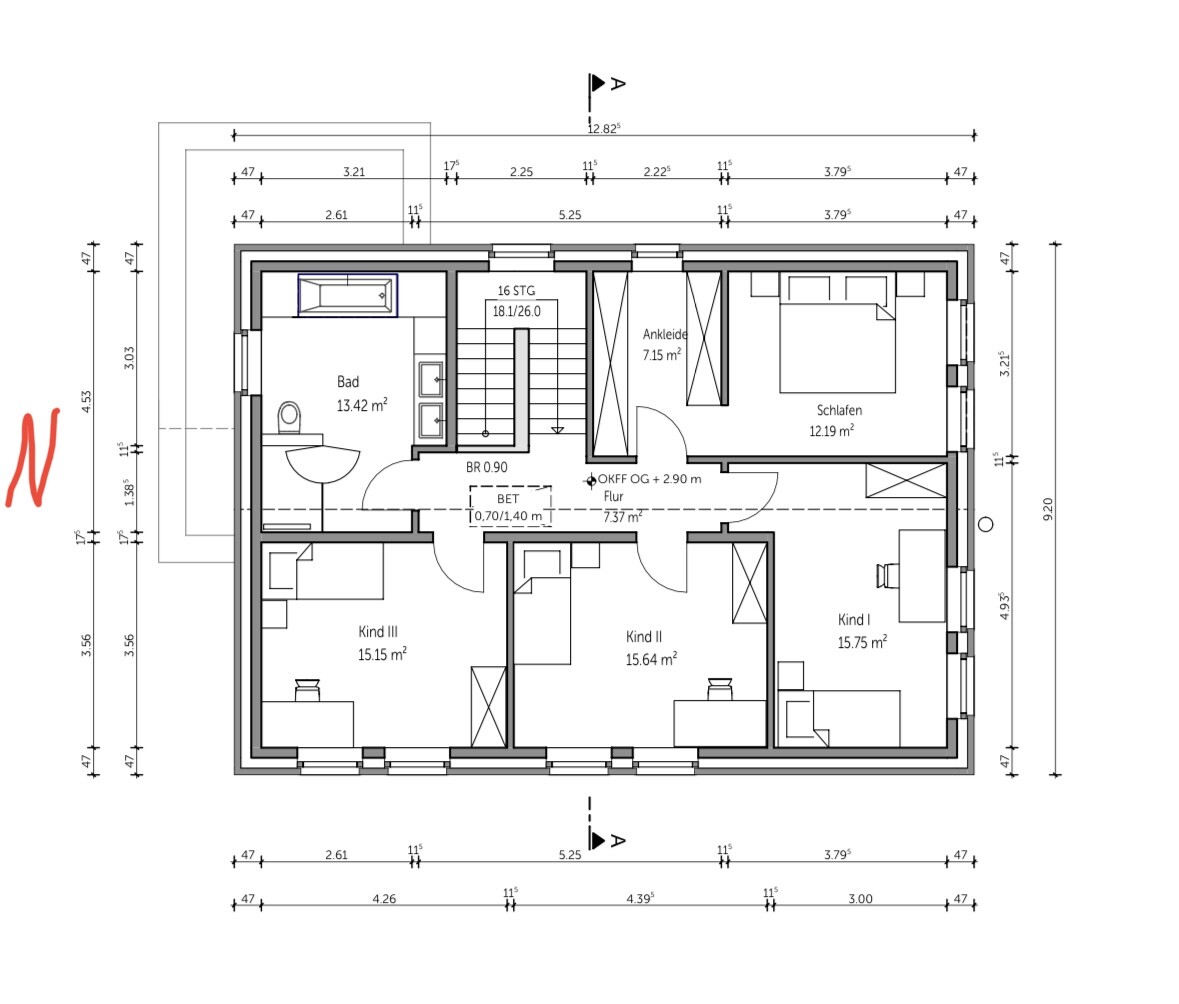
We are currently working on the floor plan with our architect and would appreciate any suggestions or information. Our plot is quite narrow, with a country lane on one side and a large, almost adjacent building—a farm—on the other side.
There is still an old four-sided farmstead on the property, which will be demolished as part of the new construction. On the site plan, all parts to be demolished are marked in yellow. The areas marked in purple will remain as a basement replacement and storage space. The approximate location of the new building is shown in red. We are basically building in the second row, which we like and have cleared with the building authority.
Here is our questionnaire:
Development plan / restrictions
Plot size: approx. 1000 sqm (10,764 sq ft)
Slope: none
Site coverage ratio
Floor area ratio
Building area, building line, and boundary: end of the building area aligned with neighboring house 11a
Edge development
Number of parking spaces: two in the carport
Number of floors
Roof type
Architectural style
Orientation
Maximum heights / boundaries
Other requirements: follow neighboring development, mainly gable roof houses with 1.5 to 2.5 floors
Homeowner requirements
Style, roof type, building type: gable roof without eaves
Basement, floors: no basement, two full floors
Number of people, age: 2 adults, 3 children (2 still planned)
Space requirements for ground floor and upper floor: ground floor with large open living space, separate wardrobe, small office
Upper floor with three children's rooms, bedroom with walk-in closet, family bathroom
Office: family use or home office? Home office, only large desk, no shelves etc.
Overnight guests per year: max. 5
Open or closed layout: rather closed, staircase must be separate from the living area
Conservative or modern construction: a mix?
Open kitchen, kitchen island: line of tall cabinets plus large peninsula
Number of dining seats: 8
Fireplace: preferred if it fits
Music/stereo wall: no
Balcony, roof terrace: no
Garage, carport: carport preferably connected to the wardrobe
Utility garden, greenhouse: no
Other wishes / special features / daily routine, with reasons why certain things are or are not wanted:
Laundry facilities should be on the ground floor with short access to outdoors, large wardrobe with separate entrance
House design
Designed by:
- Architect
What do you particularly like? Why?
Separate wardrobe and laundry area well designed, nice openness on the ground floor
What do you dislike? Why?
Bedroom facing south! Window in ground floor shower, children’s rooms could be a bit bigger
Estimated cost from architect/planner: house only €500,000
Personal price limit for house including equipment: €650,000
Preferred heating technology: heat pump
If you had to give up on any details or expansions:
- Could give up: hard to say
- Cannot give up: hard to say
Why is the design like it is now? For example:
Architect implemented our requirements
Maybe you see some major flaws we have overlooked or have ideas on how to improve the whole concept.
Thanks and best regards
Annie

AnniePH schrieb:
Honestly, I don’t really understand why we should move a kids’ room downstairs. We already have greater space requirements on the ground floor than on the upper floor, so what benefit would relocating the kids’ room downstairs bring? I was not referring to "moving" a kids’ room at all. Rather, I meant identifying the key variables when balancing the room program in terms of distribution across the floors, and the importance of flexibility instead of rigidly grouping all rooms of the same type together. This calculation should be resolved before starting the drawing process. A kids’ room is just one example of a relatively "large item." The core issue is achieving approximate equality in total floor areas (for two-story buildings). Once this is established, the upper floor can be developed and the ground floor derived accordingly. Non-experts tend to jump prematurely to the visual planning stage. Architects used to rein this in, but nowadays they tend to go along with it. "Bay windows" and similar features are a symptom, not a solution—at least not as a "Plan A."https://www.instagram.com/11antgmxde/
https://www.linkedin.com/company/bauen-jetzt/
H
hanghaus202328 Jan 2024 09:18@K a t j a I agree with you. If the demolished red building is still standing like that, it should still be possible to do that today as well.
H
hanghaus202328 Jan 2024 09:40I must have mixed up the colors; it should be called the yellow building.
We have plenty of garden space facing south, as the meadow is still part of the property.
Rotating the house is not possible because the building plot is only about 16.6m (54.5 feet) wide at the narrowest point. We need to maintain the required setbacks (3m (10 feet) from the neighbor, 3m (10 feet) to the center of the field path).
However, we also like the current rectangular shape and orientation of the house, as it suits the narrow but long plot. As mentioned, there will be approximately 16 x 50m (52 x 164 feet) of garden space facing south.
Rotating the house is not possible because the building plot is only about 16.6m (54.5 feet) wide at the narrowest point. We need to maintain the required setbacks (3m (10 feet) from the neighbor, 3m (10 feet) to the center of the field path).
However, we also like the current rectangular shape and orientation of the house, as it suits the narrow but long plot. As mentioned, there will be approximately 16 x 50m (52 x 164 feet) of garden space facing south.
H
hanghaus202328 Jan 2024 11:48My suggestion:
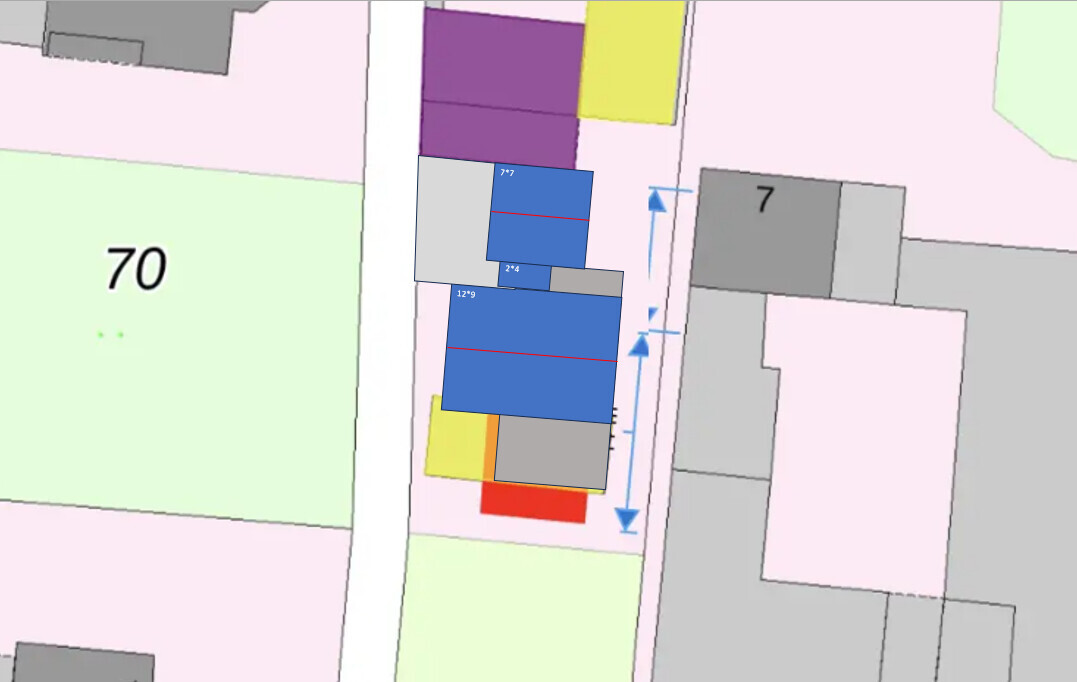
There is even 1 meter (3.3 feet) of extra space in width.
There is even 1 meter (3.3 feet) of extra space in width.
hanghaus2023 schrieb:
My suggestion:The overall view clearly illustrates the disproportionate size of the "basement replacement room," into which the carport could easily be integrated (and if directly connected to the main house, also serve as an entry area and possibly even a utility room). I am always amazed at how effortlessly some modern homeowners seem to have extra money to spend.https://www.instagram.com/11antgmxde/
https://www.linkedin.com/company/bauen-jetzt/
Similar topics