
ᐅ Kitchen Planning for New Single-Family Home Construction – Initial Quote from Nolte
Created on: 11 May 2023 11:37
D
Dachshund90
Hello everyone,
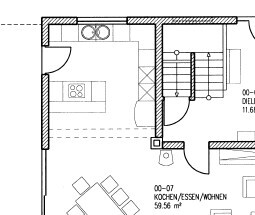
Following advice from our architect, we have started considering our kitchen layout, since we still have the option to move walls, windows, or doors if it helps optimize the kitchen.
Attached is a first draft of the kitchen plan, which I have roughly sketched. You will also find pictures showing the approximate style and cabinet fronts we are aiming for. According to the seller, the price will be around €13,500. Some additional information is included in the image. If you need any more details, please feel free to ask.
What do you think about the Nolte Manhattan kitchen in general? How do you find the overall layout? Does the offer seem reasonable to you? Do you have any suggestions for improvements?
Thank you very much and best regards
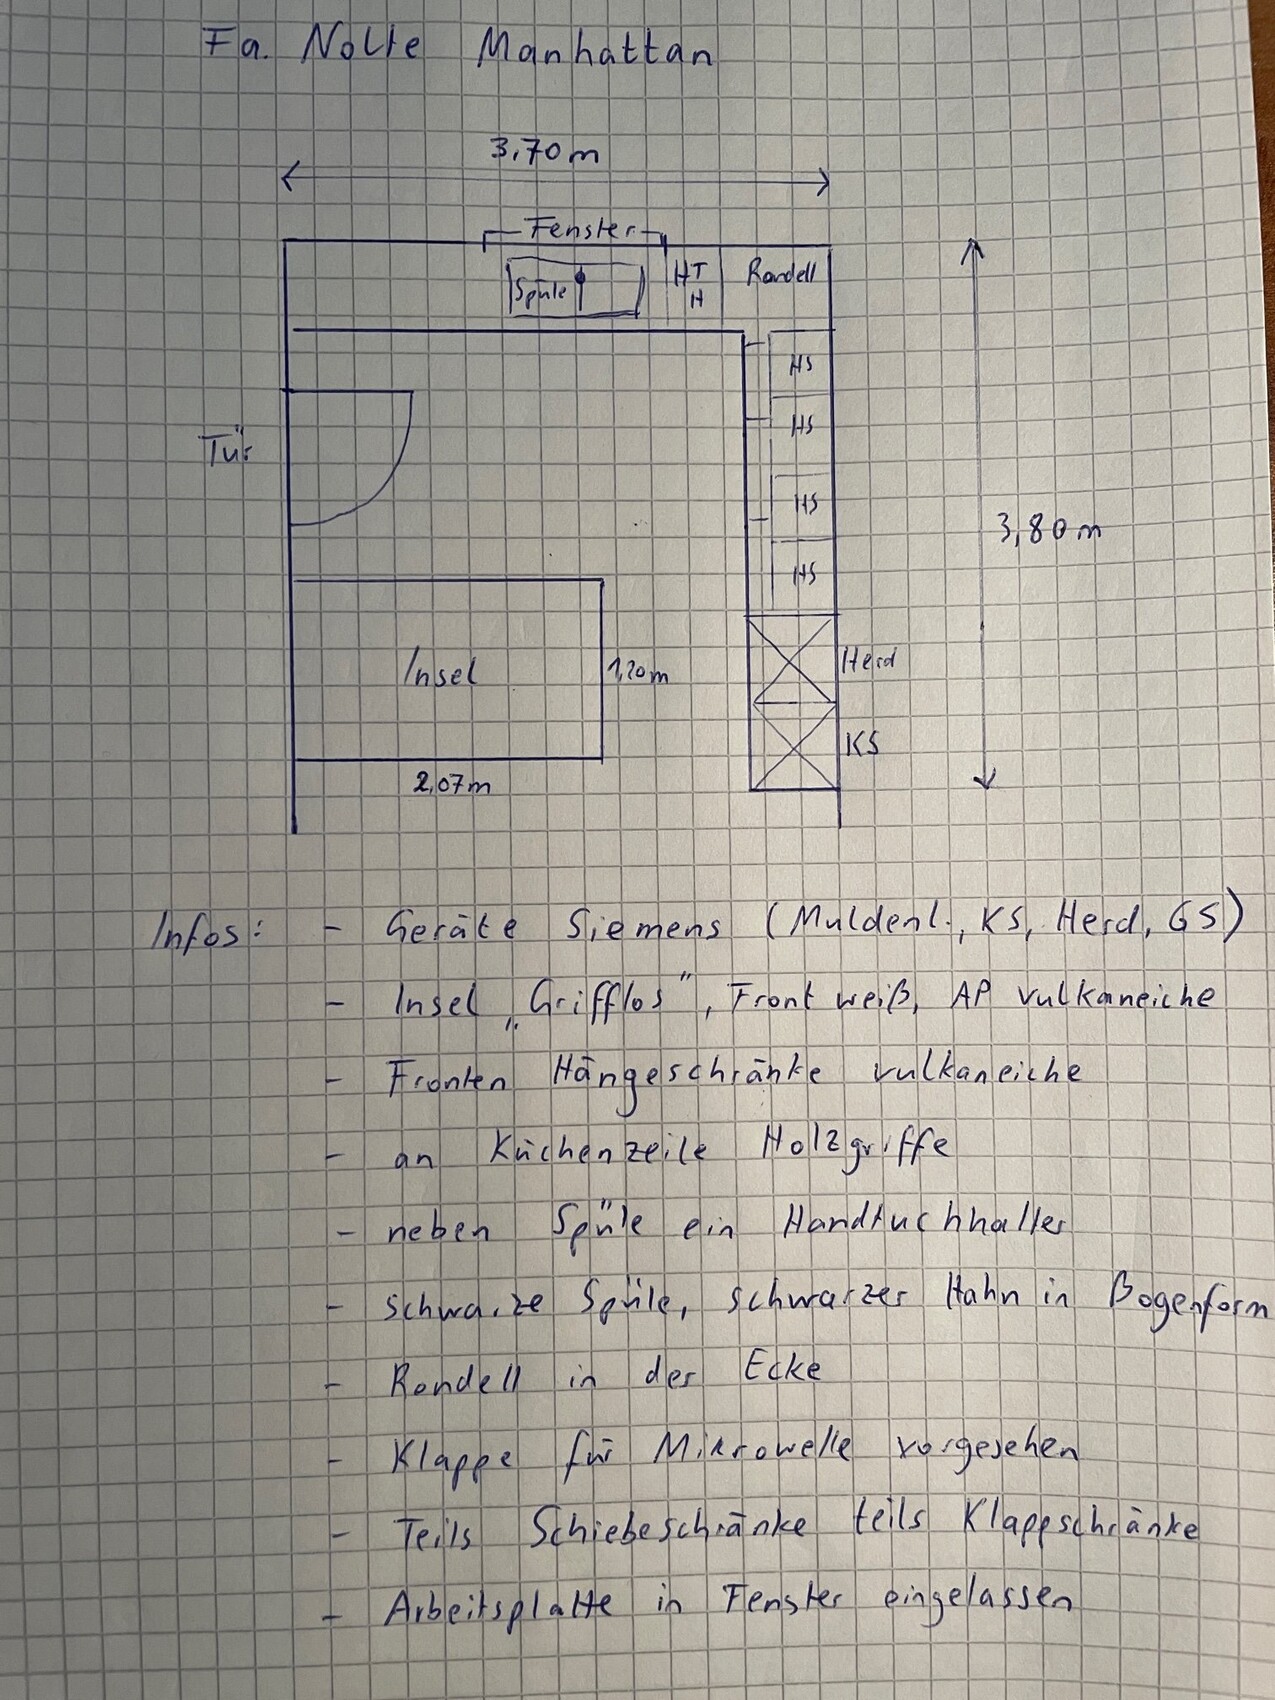
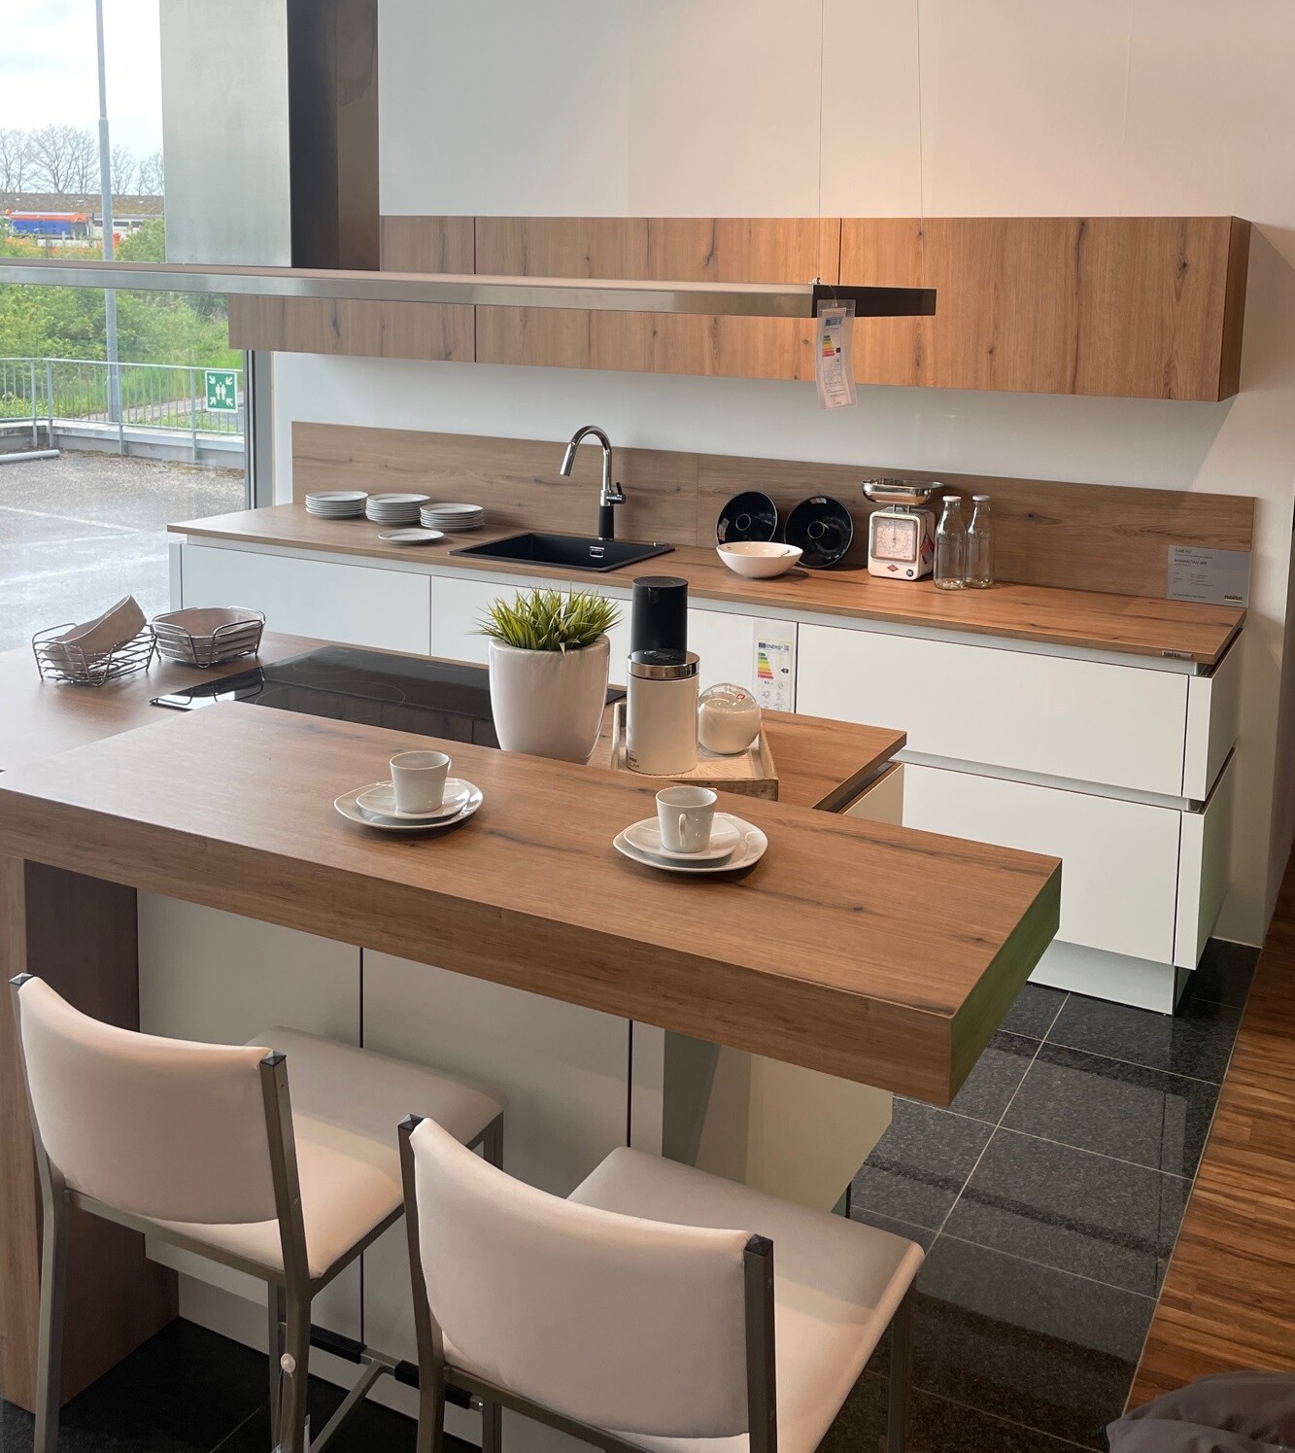

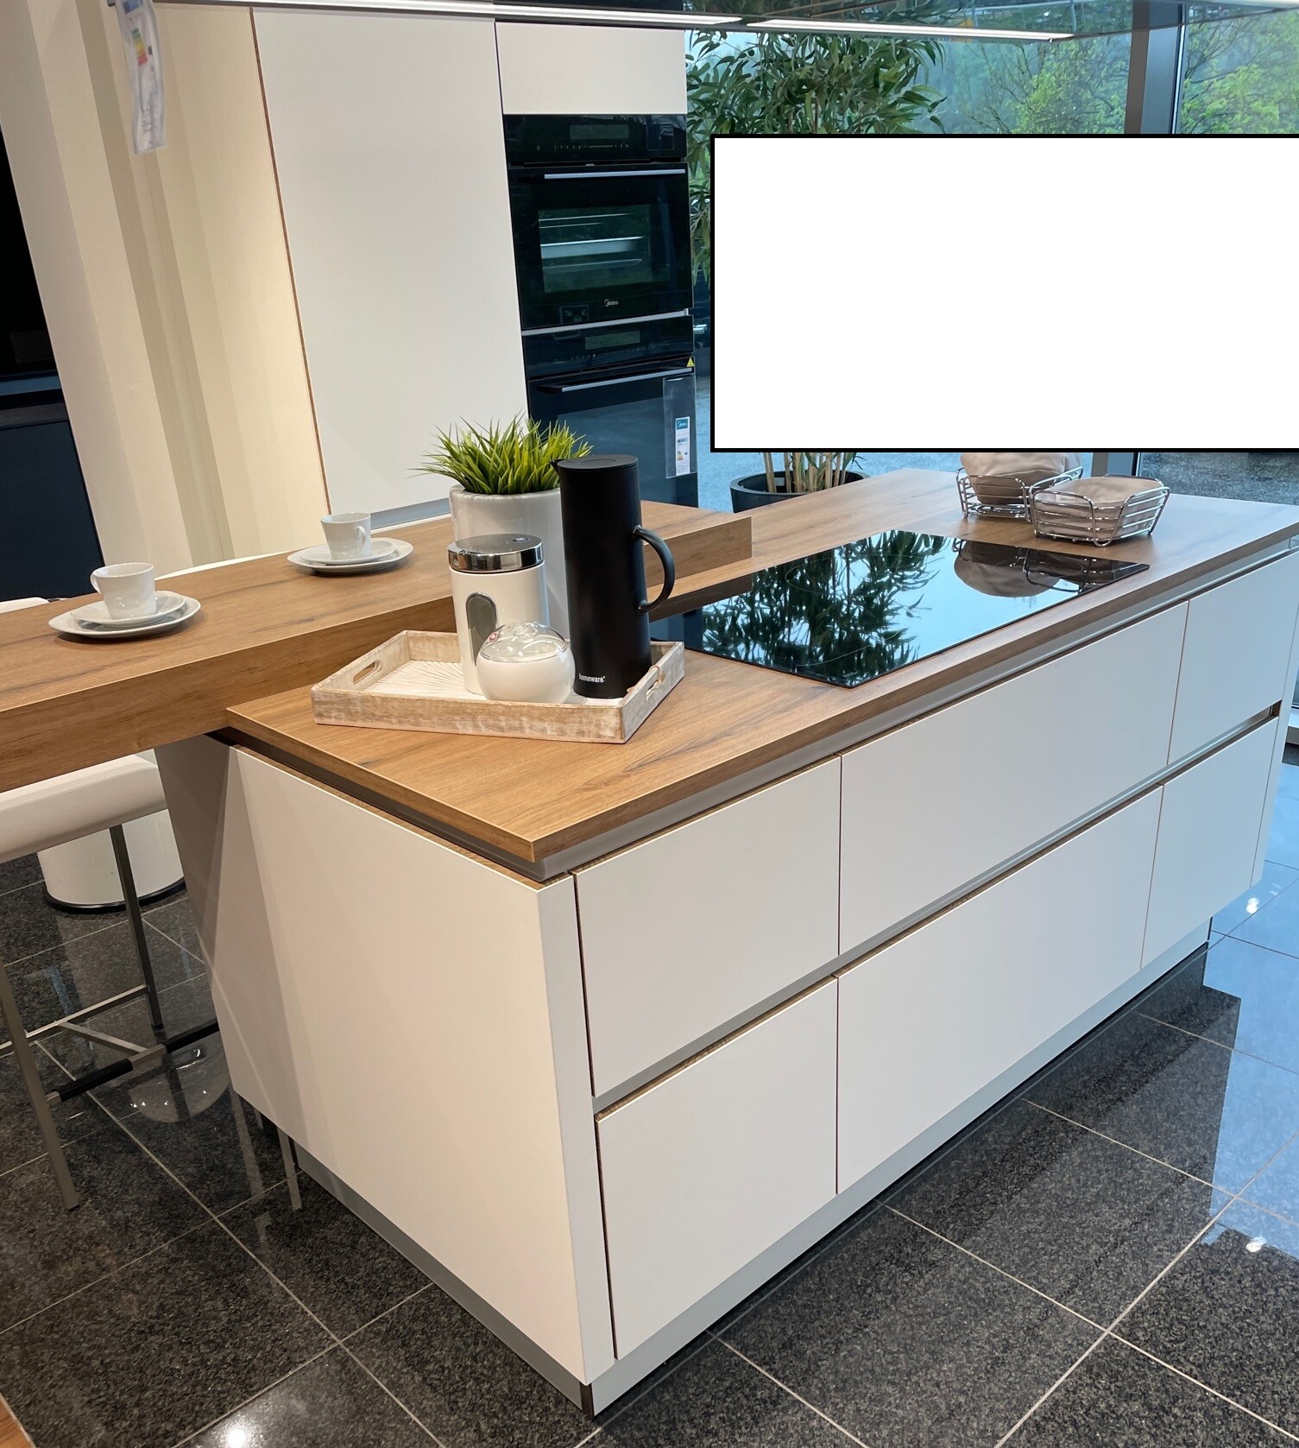
Following advice from our architect, we have started considering our kitchen layout, since we still have the option to move walls, windows, or doors if it helps optimize the kitchen.
Attached is a first draft of the kitchen plan, which I have roughly sketched. You will also find pictures showing the approximate style and cabinet fronts we are aiming for. According to the seller, the price will be around €13,500. Some additional information is included in the image. If you need any more details, please feel free to ask.
What do you think about the Nolte Manhattan kitchen in general? How do you find the overall layout? Does the offer seem reasonable to you? Do you have any suggestions for improvements?
Thank you very much and best regards
X
xMisterDx12 May 2023 18:43There is no way the kitchen in the pictures, including appliances, costs 13,500 EUR, even if the appliances are from Whirlpool. You wouldn’t get that for the price, not even from Pino.

The drawing doesn’t reveal much either, especially not which cabinets are used. Given the price, I doubt they are pull-out cabinets. We are currently living in a temporary house with an Ikea kitchen that has rather inexpensive cabinets. Lots of doors, few pull-outs. We are counting down the days until we can leave this setup (at least as a kitchen) behind. We plan to move the standard cabinets to the new house’s utility room/pantry, but the corner cabinet can go hang.
Nolte Manhattan:
A simple and straightforward design does not necessarily have to look cheap or of low quality. This certainly applies to the Nolte Manhattan Uni, which is one of the entry-level models from the kitchen manufacturer.
The front surface of the Nolte Manhattan Uni is made of plastic (melamine resin-based), making it quite durable and easy to maintain.
This is likely the reason why the kitchen sells well and has been part of Nolte’s collection for many years. Over time, only the range of colors has been updated.
For those who can only allocate a limited budget for a kitchen purchase but still want to enjoy a branded kitchen, the Nolte Manhattan Uni can certainly be considered among the top options.
Of course, even an installed kitchen in the entry-level segment (price group 1) is usually not a bargain, as the retail prices for the following U-shaped display kitchen show: …
A simple and straightforward design does not necessarily have to look cheap or of low quality. This certainly applies to the Nolte Manhattan Uni, which is one of the entry-level models from the kitchen manufacturer.
The front surface of the Nolte Manhattan Uni is made of plastic (melamine resin-based), making it quite durable and easy to maintain.
This is likely the reason why the kitchen sells well and has been part of Nolte’s collection for many years. Over time, only the range of colors has been updated.
For those who can only allocate a limited budget for a kitchen purchase but still want to enjoy a branded kitchen, the Nolte Manhattan Uni can certainly be considered among the top options.
Of course, even an installed kitchen in the entry-level segment (price group 1) is usually not a bargain, as the retail prices for the following U-shaped display kitchen show: …
X
xMisterDx12 May 2023 23:14Pacmansh schrieb:
This is about the kitchen shown in the drawing. The pictures are design examples.Same.
2 x 1.2m (4 feet) peninsula, 2 tall cabinets for ovens, wall cabinets.
Plus just under 5m (16 feet) of base cabinets.
No way for $13,500 from Nolte...
D
Dachshund9015 May 2023 14:07kati1337 schrieb:
The drawing doesn’t reveal much either. It doesn’t show what kind of cabinets these are. At that price, I wouldn’t expect pull-out cabinets. We are currently living in the transition house with an IKEA kitchen with rather inexpensive cabinets. Lots of doors, few pull-outs. We’re counting the days on the calendar until we can at least leave that kitchen behind. We’re moving the regular cabinets to the utility room/pantry in the new house, but the corner cabinet can be scrapped.Hello, we have planned pull-out cabinets on the island and just below the wall cabinets. The cabinets under the sink and the tall cabinets have regular doors.
Overall, thanks a lot for your opinions — that means the quote probably isn’t bad after all. That’s a relief.
Pacmansh schrieb:
Try searching on the well-known search engine for aircraft carrier kitchen with a line of tall cabinets. It’s a different price range in terms of implementation, but in my opinion a great design.Thank you for the tip! We actually looked at it again more closely, and my wife really likes the idea of doing something a bit "special." We’re currently wondering how exactly it could look in our kitchen. The clearances should work well (see sketch). We’re debating whether to extend the tall cabinets all the way to the chimney. That would be quite a long stretch and probably correspondingly expensive, or if it would be better to stop before.
Related to that, we’re asking ourselves whether the island really needs to be 3.70 m (12 ft) long or if it could be shortened. What are your thoughts?
Best regards
Similar topics