
Hello dear forum members.
I have been quietly following for some time and would now like to take the opportunity to gather some tips and advice. We are currently planning our house and would like to share our initial drafts with you.
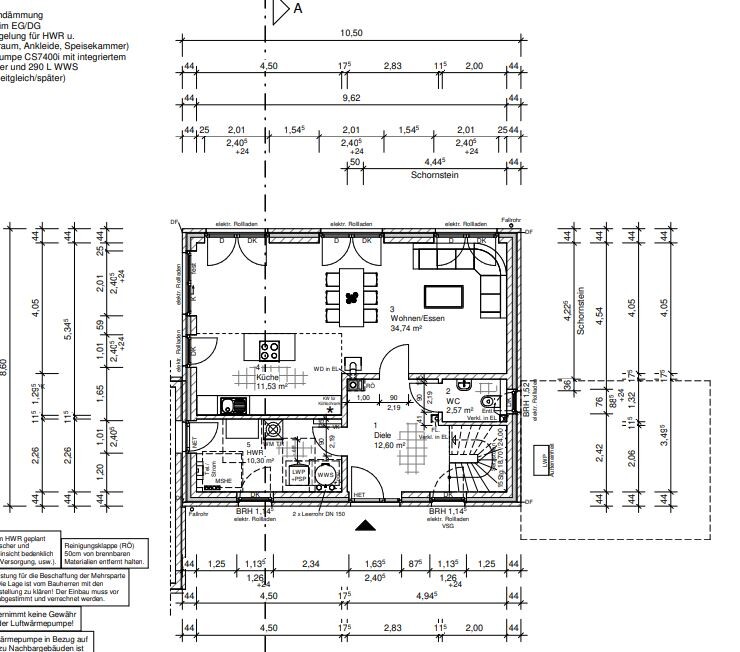
We are completely flexible in the planning and want a functional home for 4 people. Important features for us are a kitchen island, fireplace, and walk-in shower on the ground floor.
We would appreciate any tips and suggestions, as we have never planned or built a house before.
Thank you very much in advance.
Development plan / restrictions
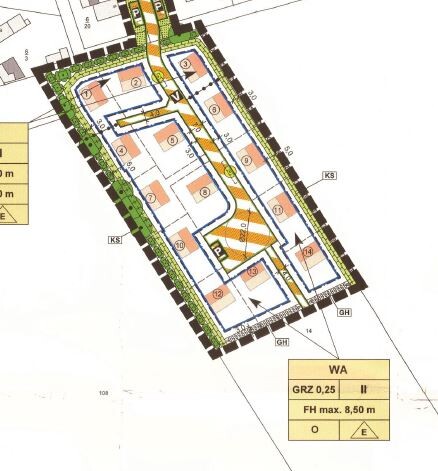
Plot size 774 m² (8,328 sq ft)
Slope no
Floor area ratio 0.25
Site coverage ratio
Building envelope, building line and boundary 12 m wide (39 ft)
Edge building: no
Number of parking spaces: 2
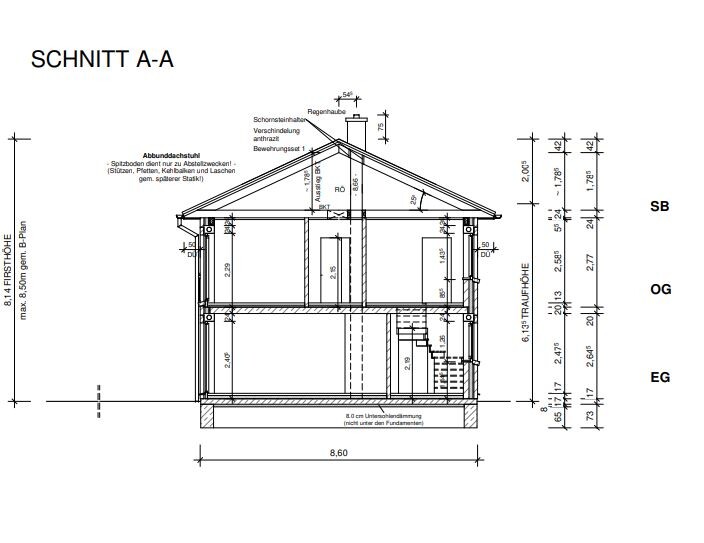
Number of floors: 2
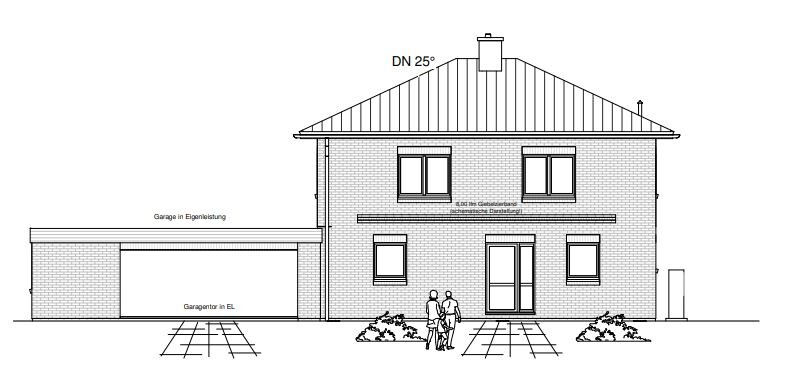
Roof type: hip roof
Style: urban villa
Orientation: garden terrace south/west
Maximum heights / limits 8.5 m ridge (28 ft)
Bend protection strip including bend 6.8 m (22 ft)
Client requirements
Style, roof shape, building type: Mediterranean
Urban villa, 2 full floors
Number of residents, ages: 4 persons, 28, 32, 3, 1
Room requirements on ground floor and upper floor:
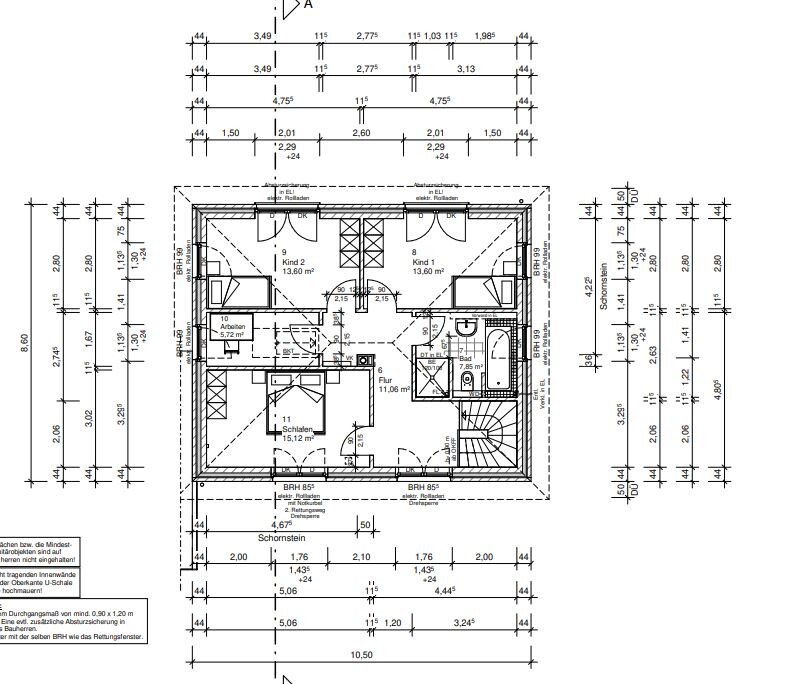
Office: partial home office
Open kitchen, kitchen island yes
Number of dining seats: 6
Fireplace: yes
Garage: yes
House design
Who designed it: general contractor (GC)
What do you like most? Why?
What do you dislike? Upstairs bathroom not finalized yet, drainage pipe is annoying.
Personal budget limit for the house including fittings: fixed price with buffer available
Preferred heating technology: air-to-water heat pump
If you have to give something up, which details/extras
- can give up: many things except those below
- cannot give up: fireplace, kitchen island, walk-in shower
Why did the design turn out the way it is?
Design by GC planner based on sketch.
I have been quietly following for some time and would now like to take the opportunity to gather some tips and advice. We are currently planning our house and would like to share our initial drafts with you.
We are completely flexible in the planning and want a functional home for 4 people. Important features for us are a kitchen island, fireplace, and walk-in shower on the ground floor.
We would appreciate any tips and suggestions, as we have never planned or built a house before.
Thank you very much in advance.
Development plan / restrictions
Plot size 774 m² (8,328 sq ft)
Slope no
Floor area ratio 0.25
Site coverage ratio
Building envelope, building line and boundary 12 m wide (39 ft)
Edge building: no
Number of parking spaces: 2
Number of floors: 2
Roof type: hip roof
Style: urban villa
Orientation: garden terrace south/west
Maximum heights / limits 8.5 m ridge (28 ft)
Bend protection strip including bend 6.8 m (22 ft)
Client requirements
Style, roof shape, building type: Mediterranean
Urban villa, 2 full floors
Number of residents, ages: 4 persons, 28, 32, 3, 1
Room requirements on ground floor and upper floor:
Office: partial home office
Open kitchen, kitchen island yes
Number of dining seats: 6
Fireplace: yes
Garage: yes
House design
Who designed it: general contractor (GC)
What do you like most? Why?
What do you dislike? Upstairs bathroom not finalized yet, drainage pipe is annoying.
Personal budget limit for the house including fittings: fixed price with buffer available
Preferred heating technology: air-to-water heat pump
If you have to give something up, which details/extras
- can give up: many things except those below
- cannot give up: fireplace, kitchen island, walk-in shower
Why did the design turn out the way it is?
Design by GC planner based on sketch.
M
motorradsilke11 Mar 2023 20:47xMisterDx schrieb:
We seem to be fairly easygoing about it, and with children, you can achieve much more through upbringing than you might think.
But I do recall we once clashed because you didn’t want a tiled niche in the shower... since it needs to be emptied and cleaned occasionally...
For me... just personally... it didn’t have to be a large hallway. I’m usually ready 20 minutes before leaving (which generally means 5 minutes before we actually need to go) and I’m sitting fully dressed in the living room or on the stairs.
I want to emphasize this again, since we’re giving advice here and some people rely on both your and our input.
The debate over whether the foyer is 5 or 10m² (54 or 108 sq ft) is currently a complete luxury issue. Adding 5m² (54 sq ft) costs, according to your own calculations, 15,000+ EUR. For just 5 minutes every other day when all four people are dressing at the same time...
The days when you could say “Well, 5m² more, at 1% interest... no problem...” are over. You really need to adjust your advice accordingly. Houses with 140m² (1,507 sq ft) or less will now be the norm. It’s about optimization... and about compromises as well. On that last point, I agree with you. But everyone has to decide for themselves where they want to optimize and make compromises. That’s why I would always point out the small hallway issue, since I’ve experienced it myself and found it inconvenient. I would rather save space somewhere else.
Just a suggestion to think carefully about where to cut the missing square meters. After all, that’s what this forum is for: to offer tips, advice, and ideas.
PS: By the way, we didn’t really clash; we simply had different opinions based on our own experiences.

11ant schrieb:
However, the price increase from a hip roof to a clipped gable roof is more than just symbolic...Do you have specific examples? It wasn’t such a big deal in my time. With today’s technology, it should theoretically make hardly any difference. But nowadays, everything costs twice as much.
K a t j a schrieb:
Do you have specific examples? It wasn’t such a big deal in my time. With today’s technology, it theoretically shouldn’t make much difference. But nowadays, everything costs twice as much. I can basically understand the efforts involved and know that nothing comes for free. A hip roof is generally more complex than a gable roof, which applies both to purlin/rafter constructions and to trusses. Every additional ridge increases the complexity further. Of course, I don’t have access to roof structure price databases that could statistically confirm this and simulate the cost in advance.
https://www.instagram.com/11antgmxde/
https://www.linkedin.com/company/bauen-jetzt/
M
motorradsilke11 Mar 2023 21:5011ant schrieb:
I can basically understand the expenses involved and know that nothing comes for free. A hip roof is generally more complex than a gable roof, which applies to both purlin/rafter constructions and trusses. Each additional hip increases the complexity even further. Of course, I don’t have any roof structure price databases that could statistically verify this or simulate the cost in advance. Surprisingly, it’s not always the case that a hip roof is more expensive than a gable roof. When we requested quotes, we saw both scenarios: the gable roof was more expensive than the hip roof, and vice versa.
motorradsilke schrieb:
Surprisingly, it is not a given that a hip roof is more expensive than a gable roof. When requesting quotes, we received both options: gable roof more expensive than hip roof and vice versa. In principle, the concept is that a hip roof is generally more complex than a gable roof, except in cases of different construction methods. A hip roof with trusses can be built more affordably than a gable roof with a purlin/rafter structure. With the same "building method" (and the same supplier), I have never heard of a hip roof being cheaper than a gable roof—would you be willing to share the quotes you received?
A hip roof with an angle is more expensive than a pure hip roof in all "construction methods."
Of course, this is not a rule, and every carpenter is free to set their own pricing.
https://www.instagram.com/11antgmxde/
https://www.linkedin.com/company/bauen-jetzt/
Similar topics