
Development Plan/Restrictions
Plot size 800sqm (8,611 sq ft)
Slope no
Site coverage ratio 0.4
Floor area ratio 1
Building zone, building line, and boundary
Edge development
Number of parking spaces 2
Number of stories 1
Roof type hip roof
Architectural style modern
Orientation southwest
Maximum heights/limits
Further requirements
Client Requirements
Style, roof type, building type
Basement, number of floors
Number of occupants, age 3, 40, 40, 3
Room requirements on ground floor and upper floor 5 rooms
Office: family use or home office? Yes
Number of overnight guests per year 5
Open or closed architectural design
Conservative or modern construction method
Open kitchen, kitchen island
Number of dining seats 8
Fireplace no
Music/speaker wall no
Balcony, roof terrace no
Garage, carport yes
Utility garden, greenhouse no
Additional wishes/particulars/daily routine, including reasons why certain features should or should not be included
House Design
Who created the design: self
– Builder’s planner
– Architect
– Do-it-yourself
What do you particularly like? Why?
What do you dislike? Why?
Price estimate according to architect/planner:
Personal price limit for the house, including fittings:
Preferred heating technology: air heat pump
If you have to give up on which details/extras
– can you do without:
– cannot do without:
Why is the design the way it is now? For example
Standard design from planner?
Which wishes from the architect were implemented?
A mix of many examples from various magazines...
What makes it, in your opinion, particularly good or bad?
What is the most important/fundamental question about the floor plan summed up in 130 characters?
How could the parents’ area be improved?
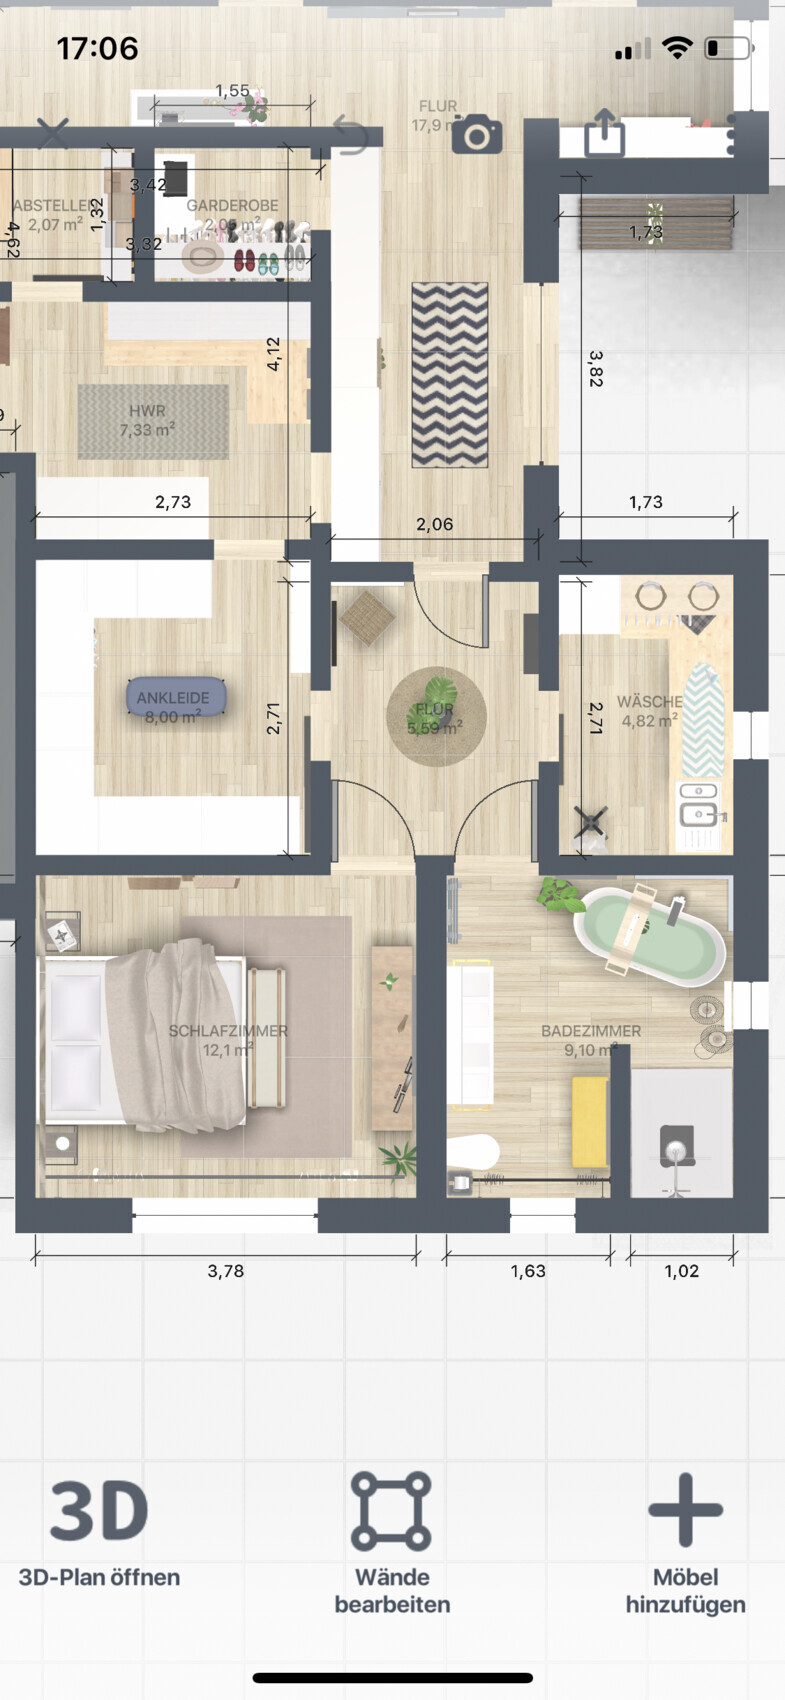
Plot size 800sqm (8,611 sq ft)
Slope no
Site coverage ratio 0.4
Floor area ratio 1
Building zone, building line, and boundary
Edge development
Number of parking spaces 2
Number of stories 1
Roof type hip roof
Architectural style modern
Orientation southwest
Maximum heights/limits
Further requirements
Client Requirements
Style, roof type, building type
Basement, number of floors
Number of occupants, age 3, 40, 40, 3
Room requirements on ground floor and upper floor 5 rooms
Office: family use or home office? Yes
Number of overnight guests per year 5
Open or closed architectural design
Conservative or modern construction method
Open kitchen, kitchen island
Number of dining seats 8
Fireplace no
Music/speaker wall no
Balcony, roof terrace no
Garage, carport yes
Utility garden, greenhouse no
Additional wishes/particulars/daily routine, including reasons why certain features should or should not be included
House Design
Who created the design: self
– Builder’s planner
– Architect
– Do-it-yourself
What do you particularly like? Why?
What do you dislike? Why?
Price estimate according to architect/planner:
Personal price limit for the house, including fittings:
Preferred heating technology: air heat pump
If you have to give up on which details/extras
– can you do without:
– cannot do without:
Why is the design the way it is now? For example
Standard design from planner?
Which wishes from the architect were implemented?
A mix of many examples from various magazines...
What makes it, in your opinion, particularly good or bad?
What is the most important/fundamental question about the floor plan summed up in 130 characters?
How could the parents’ area be improved?
Z
Zweithaus28 Dec 2022 19:04ypg schrieb:
I’ll show you your "entrance area" from the front door
[ATTACH alt="Screenshot 2022-12-28 at 18.53.27.png"]77237[/ATTACH]It looks terrible. Thanks! The app presents it more nicely. Thanks for thatThe links appear to have been deleted.
Although I also use only an amateur program, at least it is a room planning software.
Do yourself a favor and delete your Room Planner: it is purely an interior design program and has very little to do with architecture and house design.
My program also distorts things a bit. But this is not an old building where you try to make something out of it with clever furniture arrangement and decoration; the foundation should be right, then almost any decoration and furnishing will work.
Although I also use only an amateur program, at least it is a room planning software.
Do yourself a favor and delete your Room Planner: it is purely an interior design program and has very little to do with architecture and house design.
Zweithaus schrieb:
Looks awful. Thanks! The app presents it more nicely. Thanks for that
My program also distorts things a bit. But this is not an old building where you try to make something out of it with clever furniture arrangement and decoration; the foundation should be right, then almost any decoration and furnishing will work.
Z
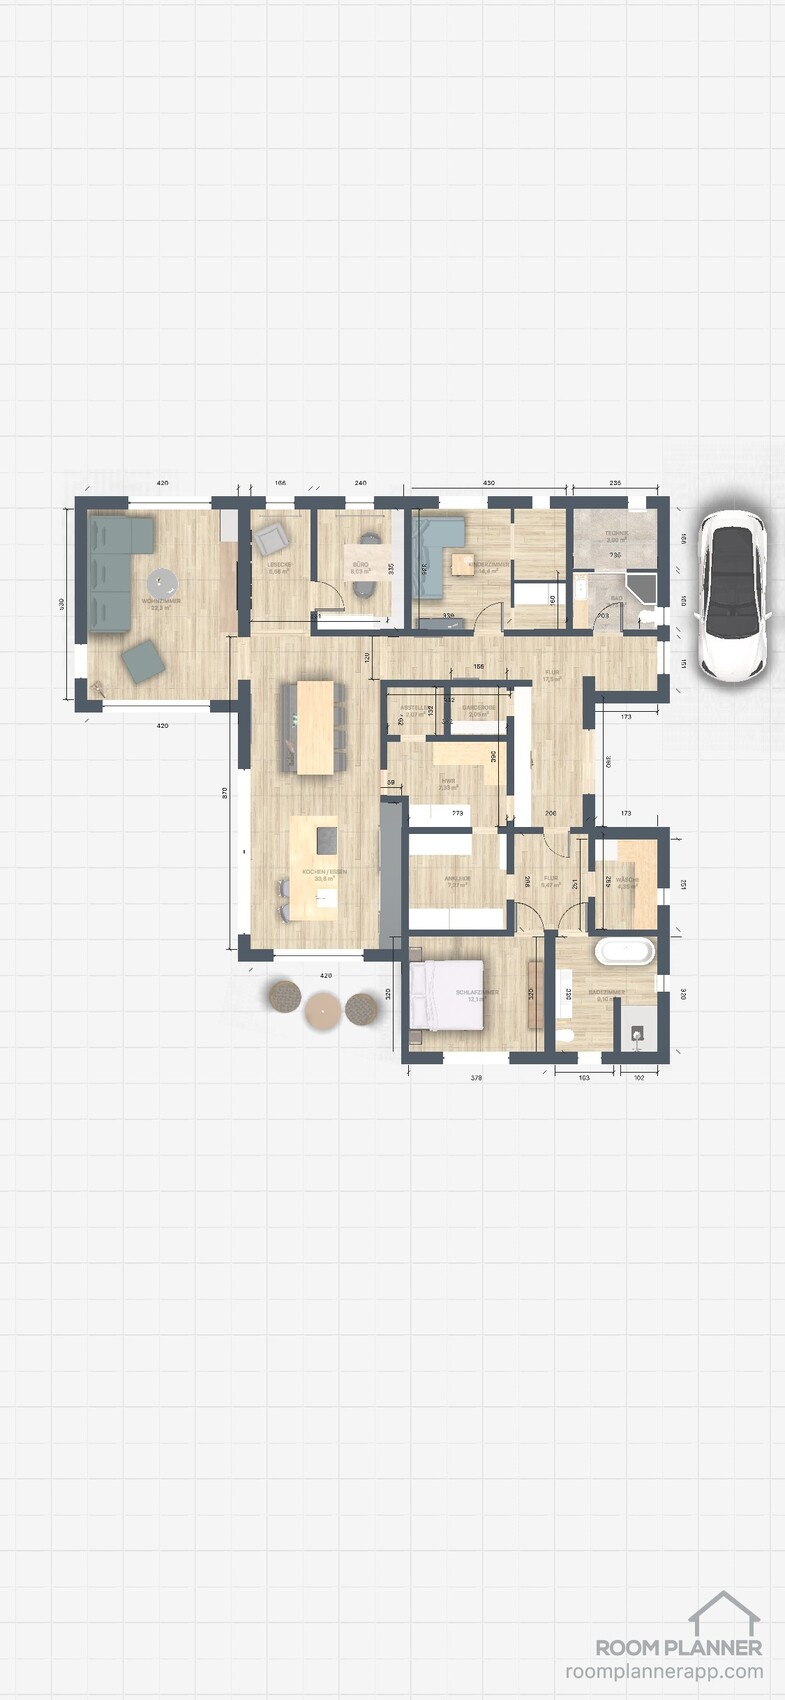
Zweithaus28 Dec 2022 19:07I hope the dimensions are clearer here. But you’re right, I’d better consult a professional.
Zweithaus schrieb:
I hope the measurements are clearer here.
But you’re right, I’d better consult a professional. You can’t even get to the front door because the car is parked right in front of it.
Z
Zweithaus28 Dec 2022 20:58ypg schrieb:
You can’t even get to the front door because the car is parked right in front of it.The front door is actually next to it, by the porch (if you want to call it that).
I’m not very good at creating floor plans either, but there are several things here that don’t seem right to me. The reading nook feels narrow and uncomfortable. The many small rooms in the center, mostly intended for storage, but where no closets really fit? (Am I seeing this correctly that the utility room has four doors? I’m not sure about the layout. Sliding doors and one door through a closet?) I don’t understand the walls in the children’s room. Why not remove all that and place a closet against the wall, leaving space to play? (Am I oversimplifying?) Does a proper wardrobe even fit there? If this “only” concerns the parents’ area, I find it odd that the laundry area has a window but the walk-in closet doesn’t. Also, if I’m interpreting the drawing correctly, the utility room has a passage to the other side, so I’d skip the passage to the walk-in closet and instead take more storage space in both the closet and the utility room... but honestly, I don’t like this whole layout at all, so, um. Depending on the view, the shower can also seem hard to enter, but I’m not sure if it really works dimension-wise....
My overall feeling is: throw it away and start from scratch.
My overall feeling is: throw it away and start from scratch.
Similar topics