
ᐅ Floor Plan Design / Initial Draft for Preliminary Feedback
Created on: 30 Mar 2014 01:03
L
LiquidSky
Hello,
I would appreciate any feedback on these ideas. Much of it is not yet finalized because I am primarily looking for initial input.
The planned house will be built on a plot that slopes approximately 1 meter (3.3 feet) from north to south. However, the ground floor can only be 30 cm (12 inches) above street level. The house must have a 40° pitched roof. Two full stories are possible, but we are planning for 1.5 stories with a knee wall height of 1.50 meters (5 feet). Eventually, two adults and two children will live in the house. I have not yet planned the upper floor because, in my view, the ground floor is more complex; once that is finalized, I will work on the upper floor.
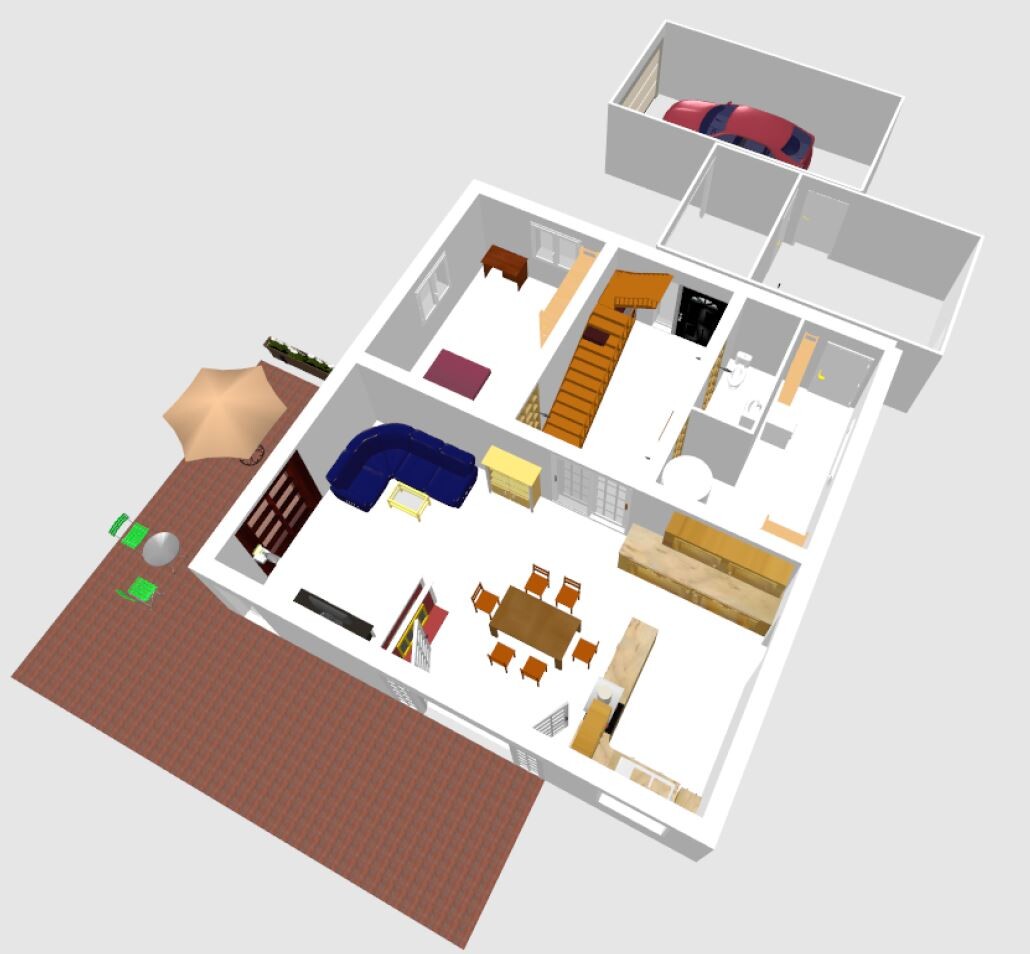
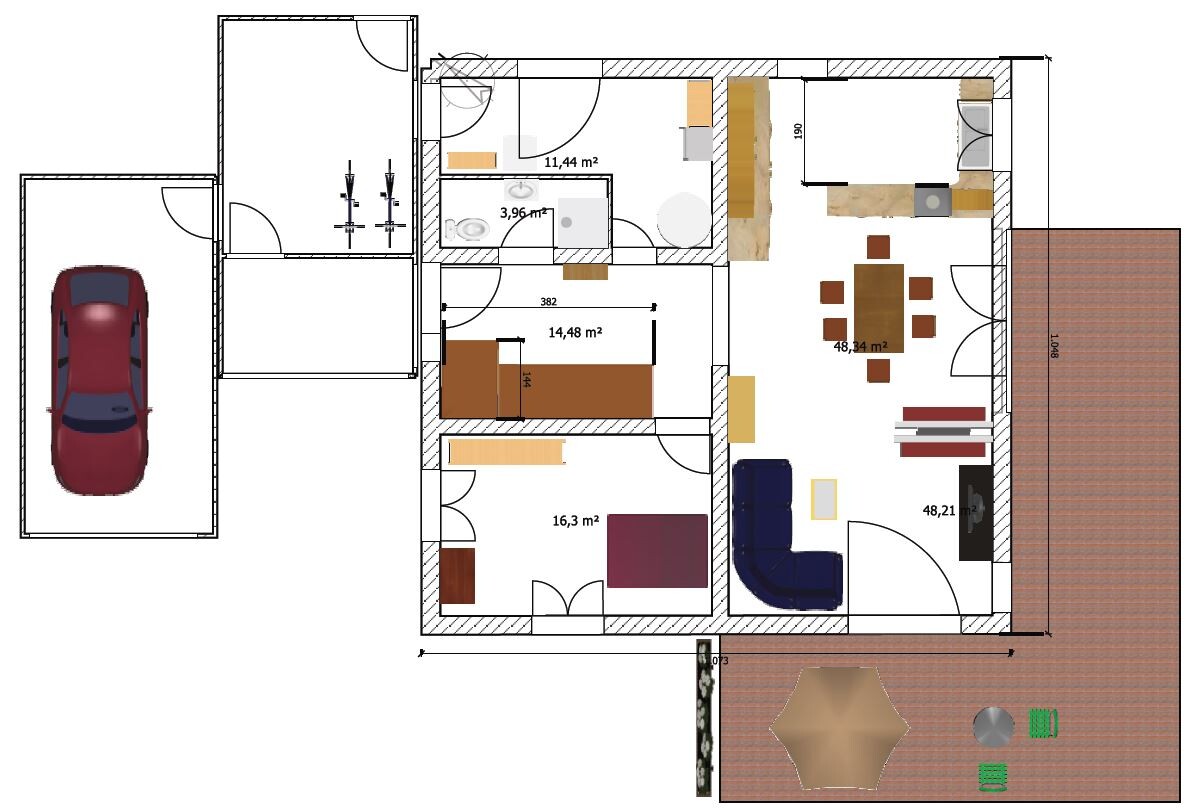
The current design is based on a 10 x 10 meter (33 x 33 feet) slab foundation. Wall thicknesses may add to this, or the rooms might be slightly smaller. The wall between the guest room and living room could possibly be moved along the yellow line. Likewise, the closet in the hallway might be relocated under the stairs. The red/gray areas in the images are placeholders for the fireplace.
I created everything on the computer since it allows me to try different variations more quickly.
I look forward to your feedback and plan to post the next steps here as well.
Good luck,
LiquidSky
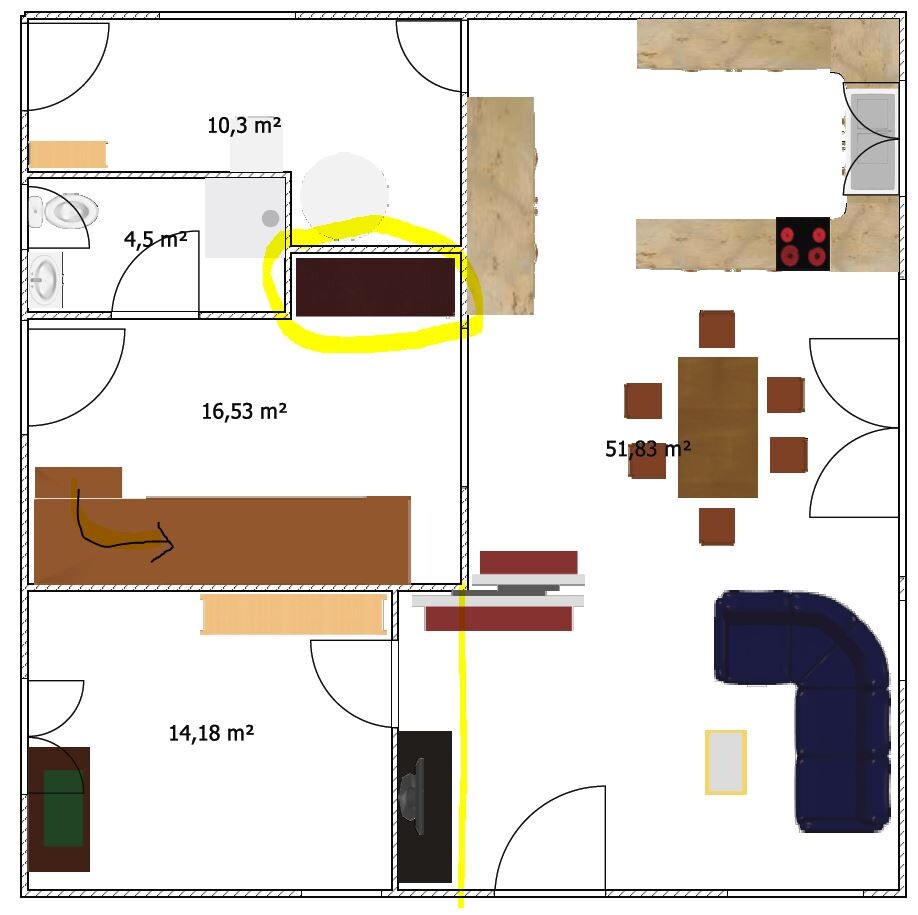
I would appreciate any feedback on these ideas. Much of it is not yet finalized because I am primarily looking for initial input.
The planned house will be built on a plot that slopes approximately 1 meter (3.3 feet) from north to south. However, the ground floor can only be 30 cm (12 inches) above street level. The house must have a 40° pitched roof. Two full stories are possible, but we are planning for 1.5 stories with a knee wall height of 1.50 meters (5 feet). Eventually, two adults and two children will live in the house. I have not yet planned the upper floor because, in my view, the ground floor is more complex; once that is finalized, I will work on the upper floor.
The current design is based on a 10 x 10 meter (33 x 33 feet) slab foundation. Wall thicknesses may add to this, or the rooms might be slightly smaller. The wall between the guest room and living room could possibly be moved along the yellow line. Likewise, the closet in the hallway might be relocated under the stairs. The red/gray areas in the images are placeholders for the fireplace.
I created everything on the computer since it allows me to try different variations more quickly.
I look forward to your feedback and plan to post the next steps here as well.
Good luck,
LiquidSky
B
Bauexperte31 Mar 2014 18:04@ Wanderdüne
I am trying not to interpret, so I wanted to know what you mean.
The dictionary defines "introverted" as "inward-looking, reserved" or "focused on one’s own inner life." The adjective is always used to describe a living being.
In connection with a location or the characteristic of a space, this is new to me.
Regards, Bauexperte
Bauexperte, writing while traveling
I am trying not to interpret, so I wanted to know what you mean.
The dictionary defines "introverted" as "inward-looking, reserved" or "focused on one’s own inner life." The adjective is always used to describe a living being.
In connection with a location or the characteristic of a space, this is new to me.
Regards, Bauexperte
Bauexperte, writing while traveling
W
Wanderdüne1 Apr 2014 00:02ypg schrieb:
If you use foreign words, then do it properly – otherwise it’s embarrassing... and interpretations aren’t necessary either 🙄I didn’t expect that a catchy phrase would stir up a linguistic hornet’s nest.
I admit that, in this regard, I am both a thought offender and a future repeat offender, embracing a non-static approach to our language.
I’m afraid the next introverted living room is already... lurking 😉 .
WD
B
Bauexperte1 Apr 2014 00:31Good evening,
Hmm – maybe there was one Sangria too many... for me, that is? I would like to kindly ask for further explanation regarding this statement.
I have learned that architects are often children of artists... are you perhaps also working in a creative profession? By any chance, I’m able to change the subject...
Regards, Bauexperte
Wanderdüne schrieb:
I wouldn’t have thought that with a firm transfer...
Hmm – maybe there was one Sangria too many... for me, that is? I would like to kindly ask for further explanation regarding this statement.
I have learned that architects are often children of artists... are you perhaps also working in a creative profession? By any chance, I’m able to change the subject...
Regards, Bauexperte
L
LiquidSky1 Apr 2014 18:42Hello,
I’m glad the discussion here has continued.
I should have asked what exactly was meant by the term.
We have hired an independent architect, but only up to stage 4. Of course, you can’t expect a detailed cost plan at that point, but having the first rough offers come in about 40% above our stated budget was simply not feasible. At that stage, it doesn’t really make sense to go into detailed tendering. I’m not trying to criticize the architect here. It’s just a creative process where the result is not fixed from the beginning, and he is still supporting us with the new planning.
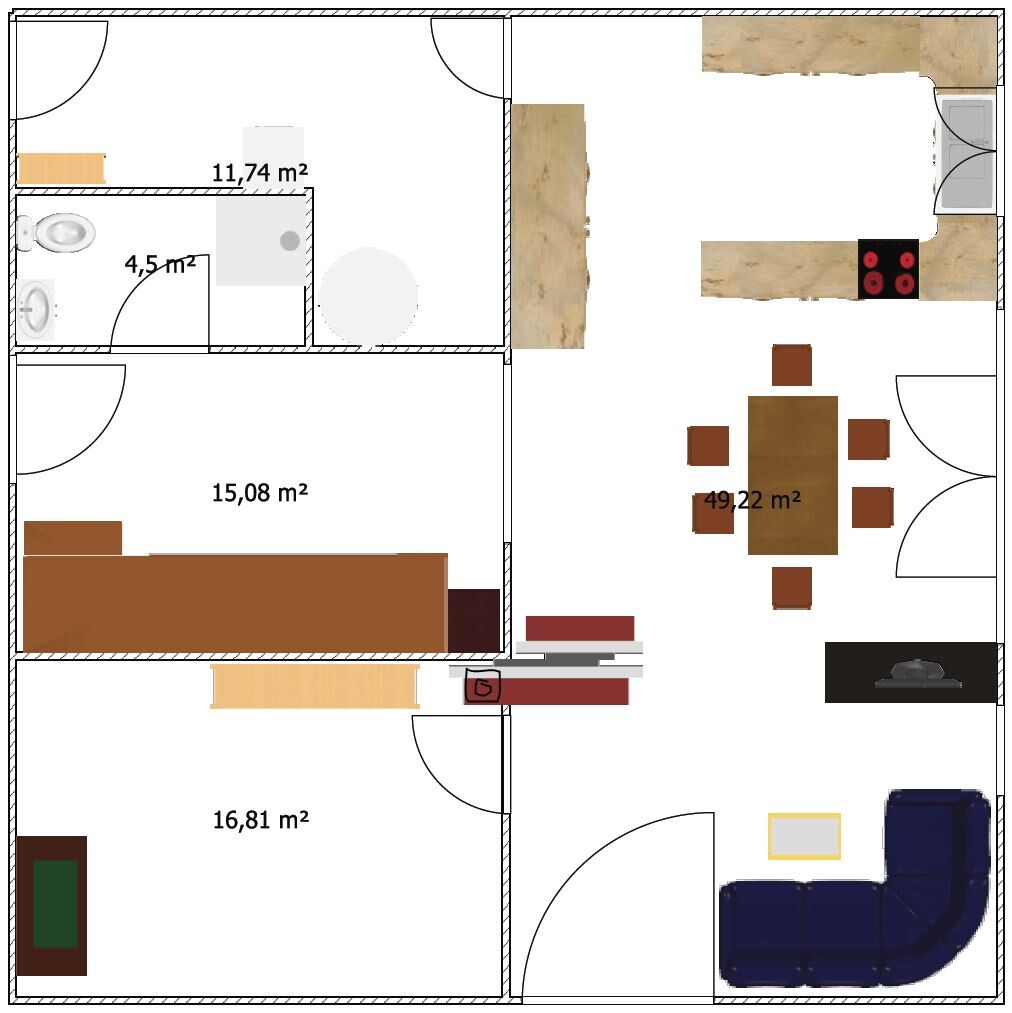
I have considered the comments, thought about them further, adjusted wall thicknesses, and, by changing the door to the guest/office room, made the living room a bit more “extroverted.”
At first, I planned on paper as well, but then I had to start over every time I wanted to change something small. Now, working on the computer, I can try out ideas much faster and make progress.
The floor plan is certainly nothing exciting. It doesn’t need to be. We want a well-thought-out layout that does not become more expensive than necessary.
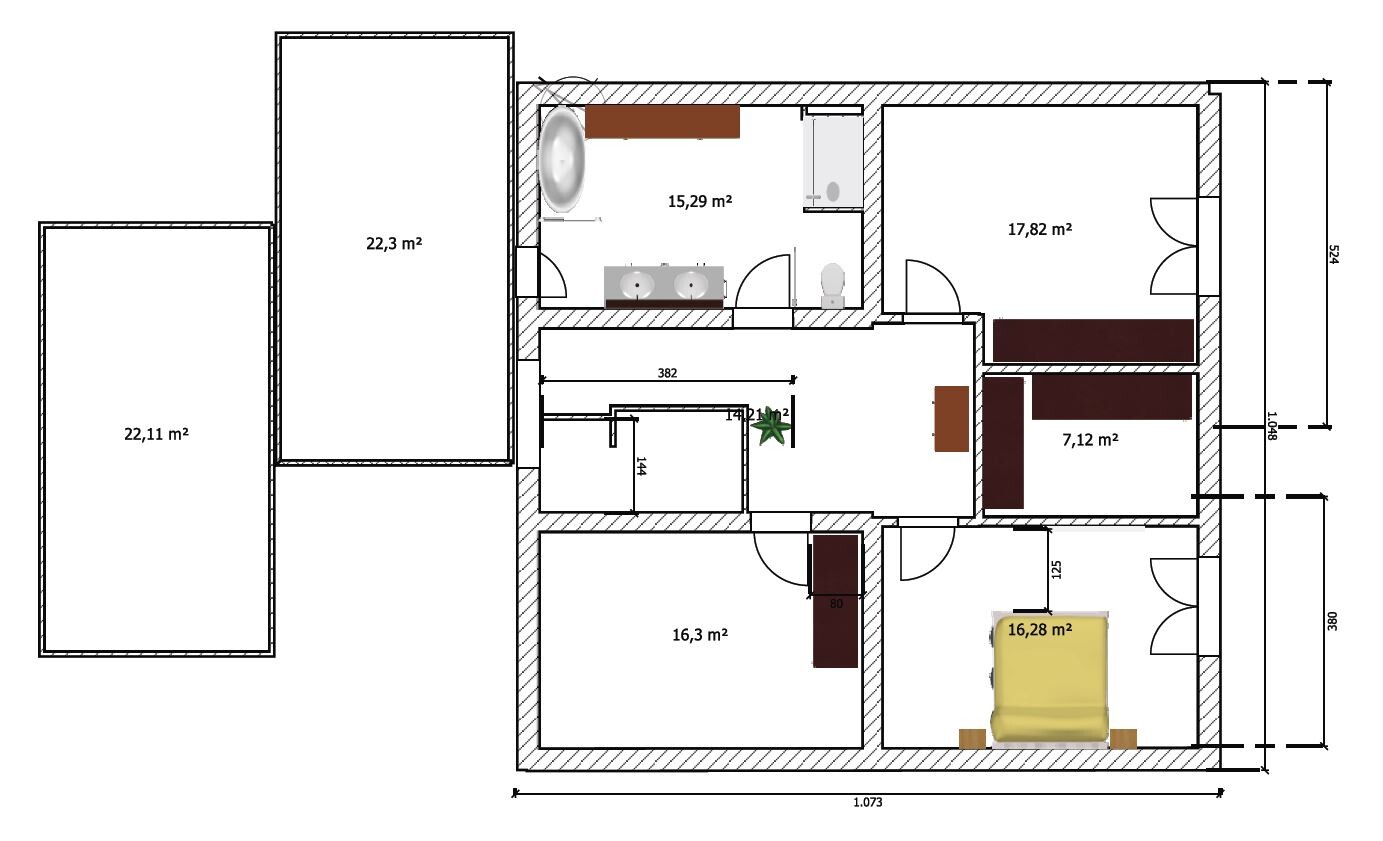
I have made a few changes to the floor plan and attached a first draft of the upper floor.
The windows are definitely not final but rather placeholders or tests to see how things look.
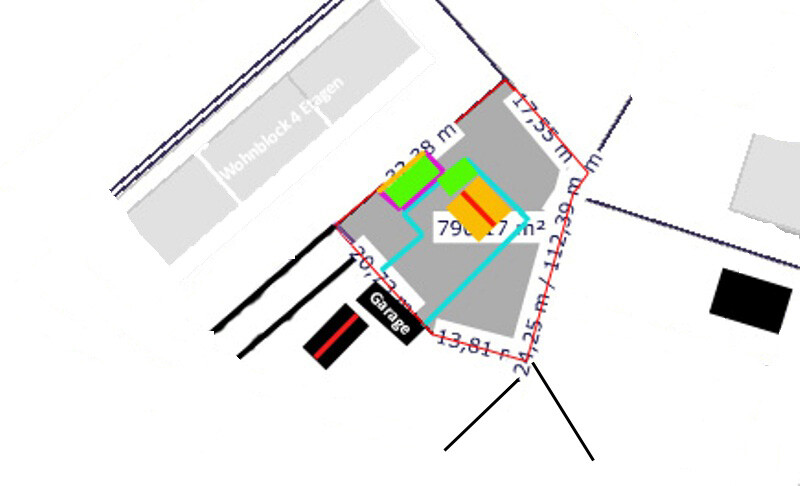
I also attempted a sketch of the plot. The planned house is shown in orange (roof ridge – red line). The buildable area is the blue polygon. Next to it in purple is the possible building area for a garage.
The plot slopes down about 1.20m (4 feet) from the apartment block toward the villa on the right (black rectangle).
The house footprint is now roughly 10.50 x 10.50 m (34.5 x 34.5 feet). A carport is planned between the house and garage, serving simultaneously as a covered entrance and, in the rear section, as an enclosed space that will be used as a shed.
I realize it all still looks quite amateurish, but a professional will give it the final polish.
I look forward to further constructive comments.
Thank you!
Good luck, LiquidSky
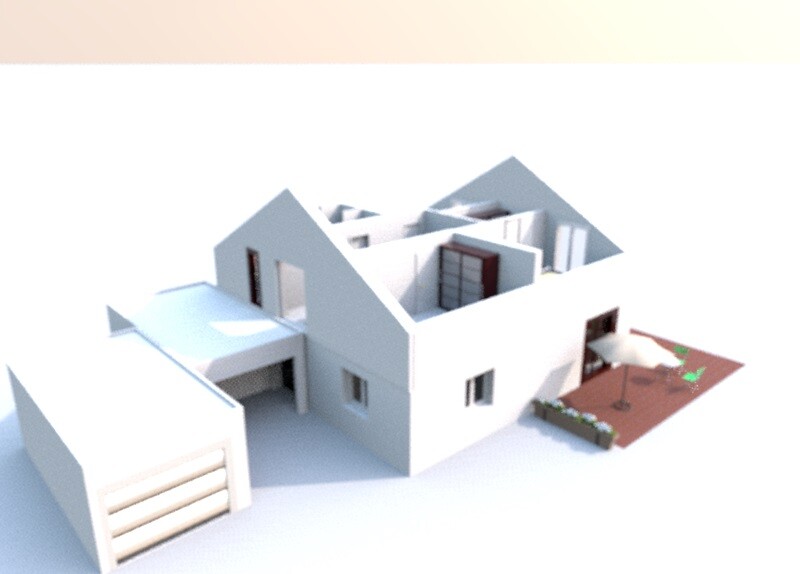
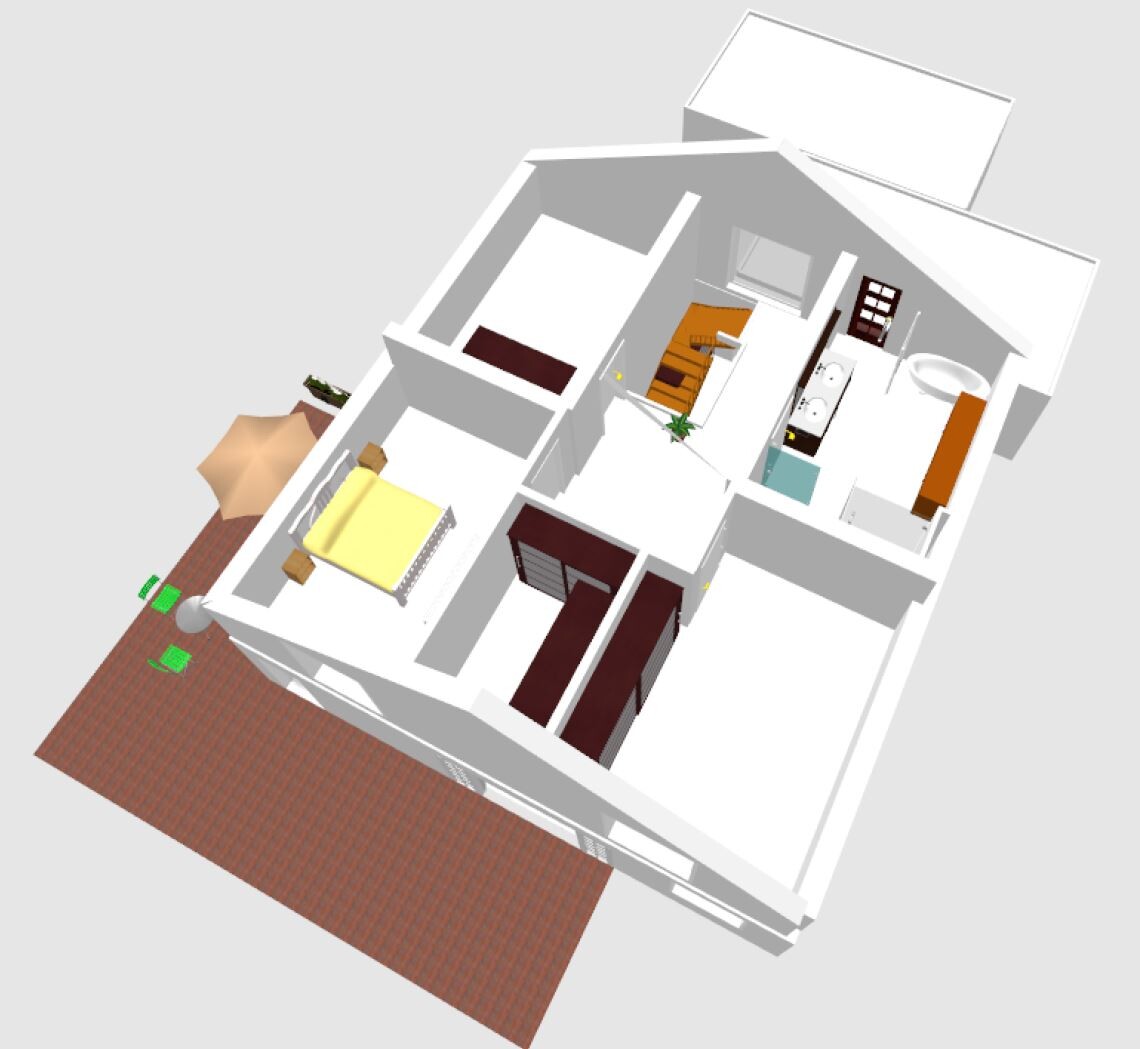
I’m glad the discussion here has continued.
I should have asked what exactly was meant by the term.
We have hired an independent architect, but only up to stage 4. Of course, you can’t expect a detailed cost plan at that point, but having the first rough offers come in about 40% above our stated budget was simply not feasible. At that stage, it doesn’t really make sense to go into detailed tendering. I’m not trying to criticize the architect here. It’s just a creative process where the result is not fixed from the beginning, and he is still supporting us with the new planning.
I have considered the comments, thought about them further, adjusted wall thicknesses, and, by changing the door to the guest/office room, made the living room a bit more “extroverted.”
At first, I planned on paper as well, but then I had to start over every time I wanted to change something small. Now, working on the computer, I can try out ideas much faster and make progress.
The floor plan is certainly nothing exciting. It doesn’t need to be. We want a well-thought-out layout that does not become more expensive than necessary.
I have made a few changes to the floor plan and attached a first draft of the upper floor.
The windows are definitely not final but rather placeholders or tests to see how things look.
I also attempted a sketch of the plot. The planned house is shown in orange (roof ridge – red line). The buildable area is the blue polygon. Next to it in purple is the possible building area for a garage.
The plot slopes down about 1.20m (4 feet) from the apartment block toward the villa on the right (black rectangle).
The house footprint is now roughly 10.50 x 10.50 m (34.5 x 34.5 feet). A carport is planned between the house and garage, serving simultaneously as a covered entrance and, in the rear section, as an enclosed space that will be used as a shed.
I realize it all still looks quite amateurish, but a professional will give it the final polish.
I look forward to further constructive comments.
Thank you!
Good luck, LiquidSky
D
Doc.Schnaggls1 Apr 2014 20:00Hello,
regarding the upper floor:
- Walk-in closet without a door
- Walk-in closet without a window
- Passage to the bathroom between the wall and the shower is far too narrow
All in all, I think it’s good that you’re considering possible room layouts. However, you might be limiting yourself by not consulting a professional who could show you many more options.
In our selection process, we created a list of requirements that we then gave to several builders and allowed ourselves to be surprised by their proposals.
In the end, we awarded the contract to one company, but still incorporated many elements from other offers into their design.
Best regards,
Dirk
regarding the upper floor:
- Walk-in closet without a door
- Walk-in closet without a window
- Passage to the bathroom between the wall and the shower is far too narrow
All in all, I think it’s good that you’re considering possible room layouts. However, you might be limiting yourself by not consulting a professional who could show you many more options.
In our selection process, we created a list of requirements that we then gave to several builders and allowed ourselves to be surprised by their proposals.
In the end, we awarded the contract to one company, but still incorporated many elements from other offers into their design.
Best regards,
Dirk
Hello,
To be honest, I doubt that everything will work as planned. Hiring a designer would definitely be recommended! The basic idea is fine.
The shower on the ground floor is a problem! Where are you supposed to put your clothes or dry off, etc.? You don’t really need it. Honestly, when guests stay over at my place, I let them use my shower upstairs...
The access to the utility room looks tight. It would benefit from improvement.
How is the staircase going to be designed? I can’t really imagine it open right by the front door. Is there an example you can share?
Upstairs: I agree with the previous comment +
I would place the bedroom next to the bathroom; this separates the parents’ and children’s sleeping areas.
milkie 🙂
To be honest, I doubt that everything will work as planned. Hiring a designer would definitely be recommended! The basic idea is fine.
The shower on the ground floor is a problem! Where are you supposed to put your clothes or dry off, etc.? You don’t really need it. Honestly, when guests stay over at my place, I let them use my shower upstairs...
The access to the utility room looks tight. It would benefit from improvement.
How is the staircase going to be designed? I can’t really imagine it open right by the front door. Is there an example you can share?
Upstairs: I agree with the previous comment +
I would place the bedroom next to the bathroom; this separates the parents’ and children’s sleeping areas.
milkie 🙂
Similar topics