
ᐅ Garage Location on the Property – A Decision-Making Guide
Created on: 25 Nov 2022 09:23
T
Teilzeitplaner
Hello everyone,
We are considering a building plot that is currently being reclassified from former farmland to residential land in the development plan, together with the municipality / local building authority. During this process, the road layout was changed, and now I am uncertain about the best way to position the garage on the property. Since the west / south side is practically unbuildable, I would like to have a fixed covered terrace on the west side, which could potentially include a lounge area, barbecue spot, or an open conservatory.
This is not primarily about the floor plan; however, the schematic drawings attached represent the situation quite well. I would be very grateful for your thoughts. 🙂
If any information is missing, I will be happy to provide it.
Thank you very much in advance! 🙂
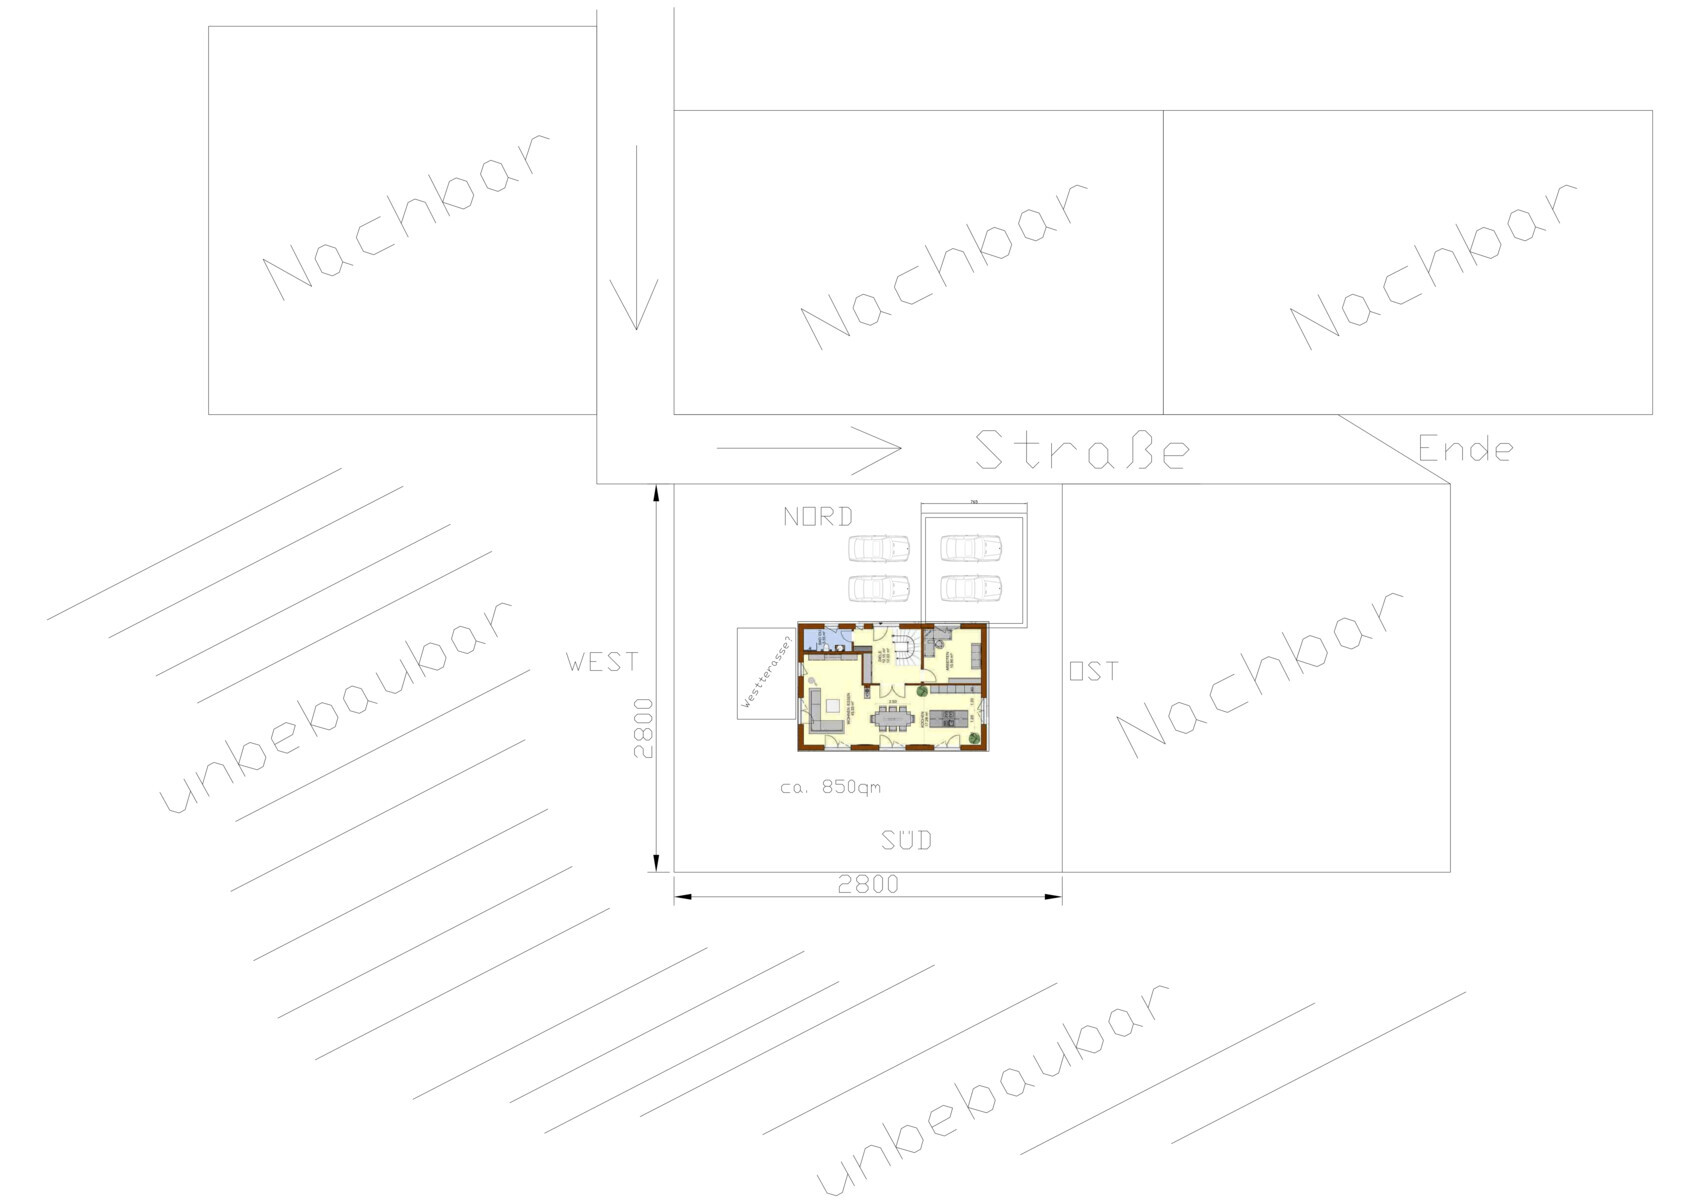

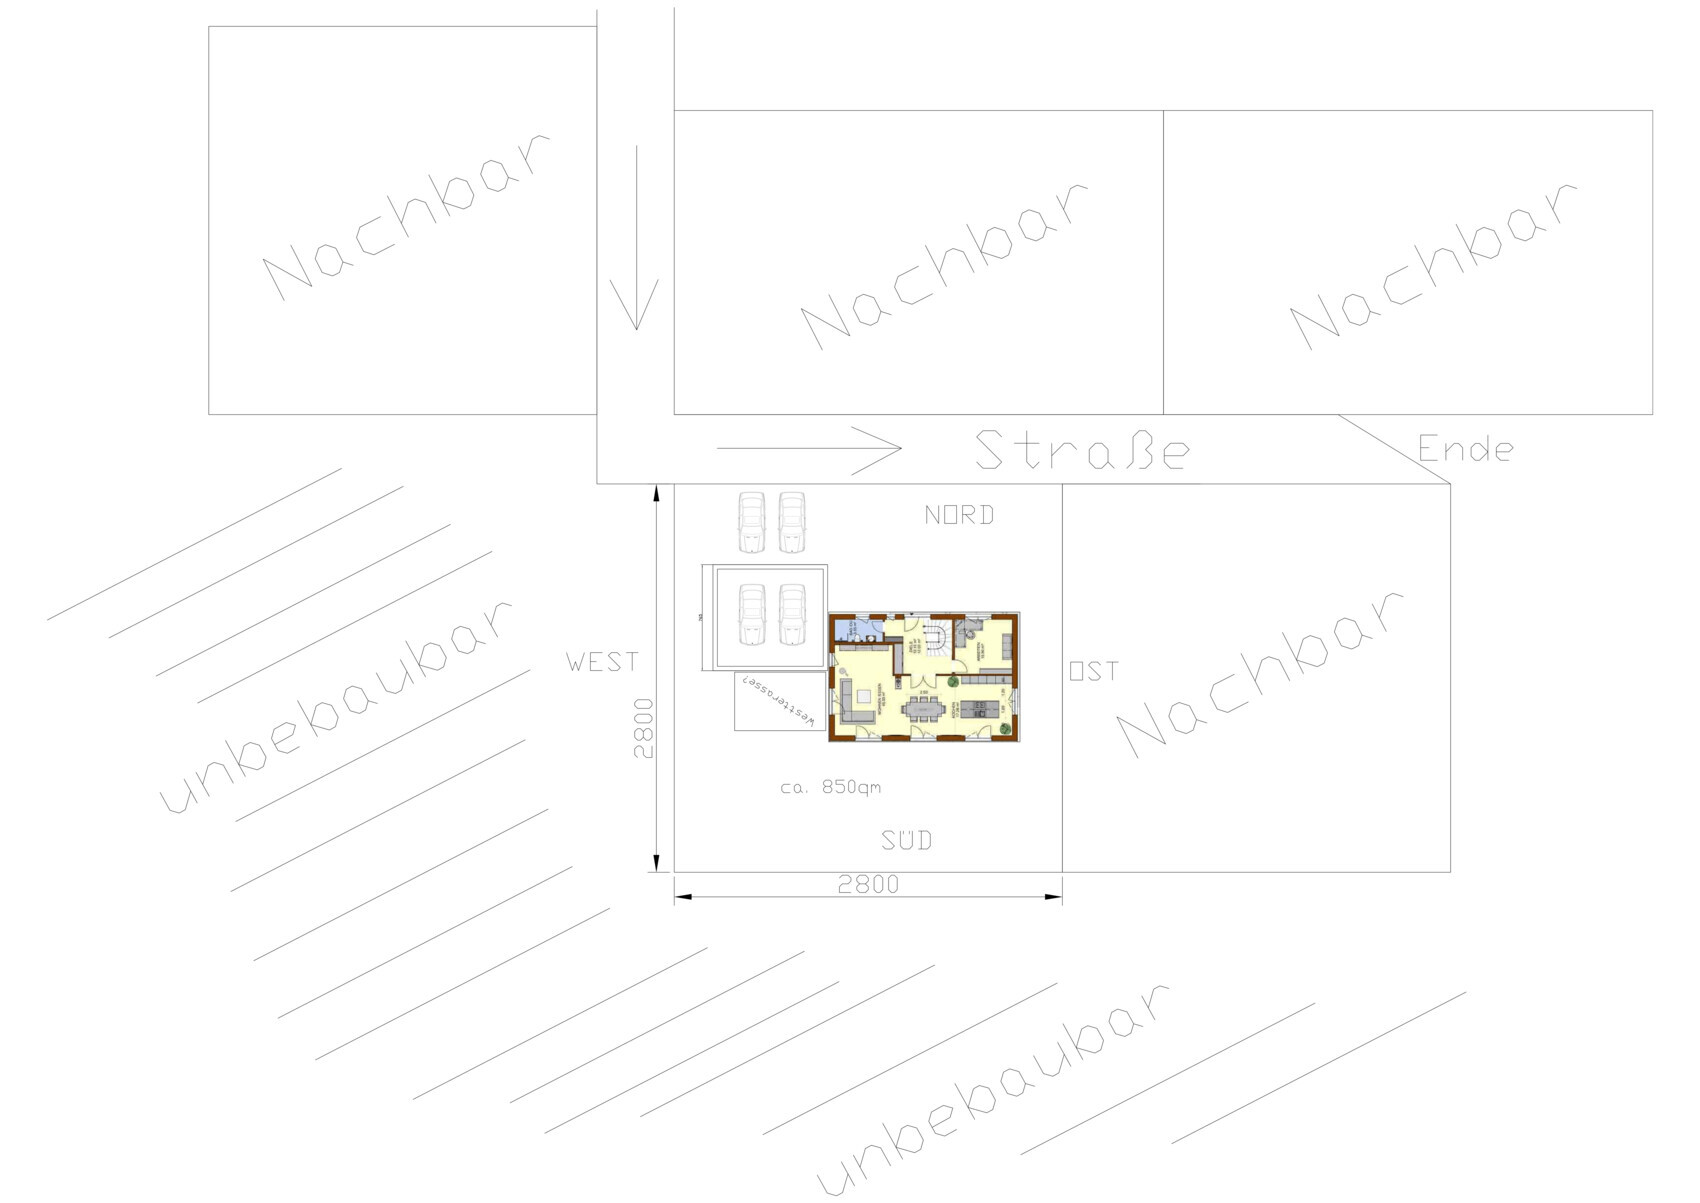
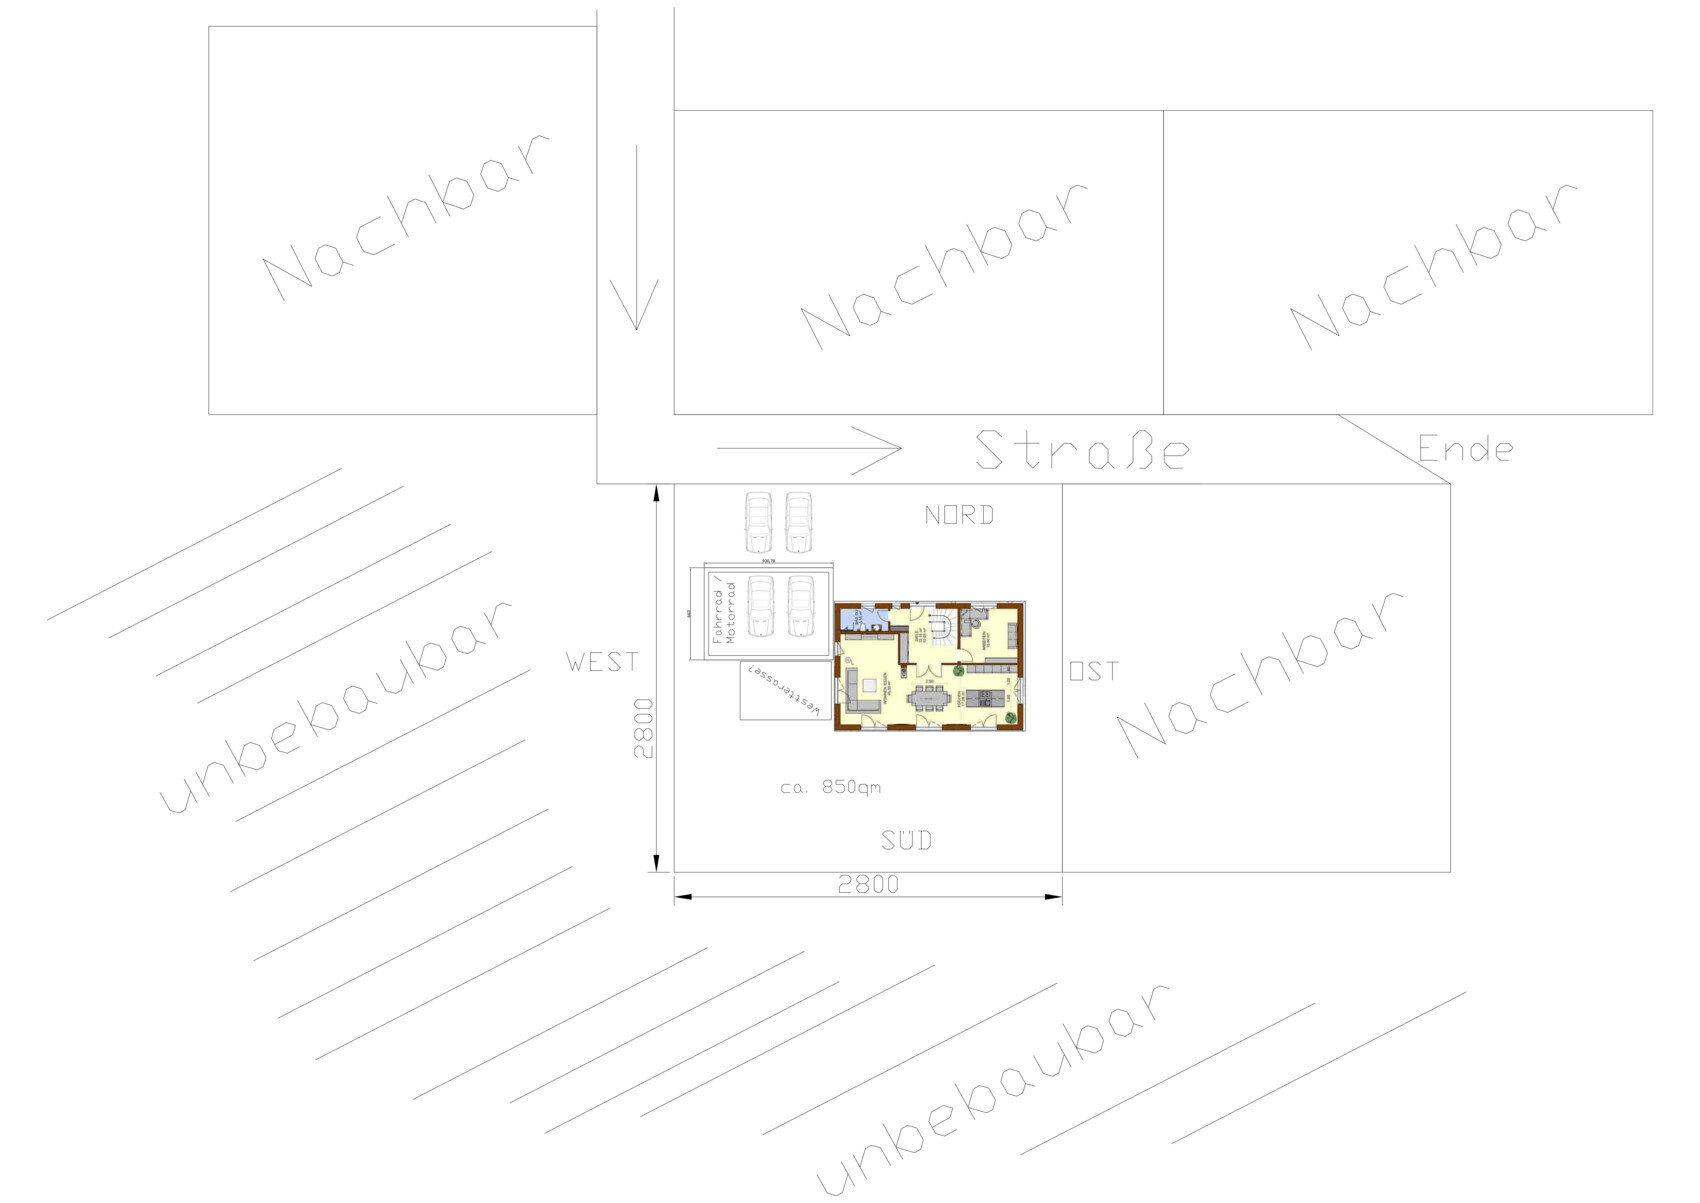
We are considering a building plot that is currently being reclassified from former farmland to residential land in the development plan, together with the municipality / local building authority. During this process, the road layout was changed, and now I am uncertain about the best way to position the garage on the property. Since the west / south side is practically unbuildable, I would like to have a fixed covered terrace on the west side, which could potentially include a lounge area, barbecue spot, or an open conservatory.
This is not primarily about the floor plan; however, the schematic drawings attached represent the situation quite well. I would be very grateful for your thoughts. 🙂
If any information is missing, I will be happy to provide it.
Thank you very much in advance! 🙂
hanghaus2023 schrieb:
A garage on the property line belongs on the property line.However, with the plot width, it doesn’t have to be a garage directly on the boundary 😉 It’s actually very convenient to be able to walk around the building. Also, this plot can afford a wider garage. It makes it much easier to store bicycles and other items, and to quickly move them in and out.
I support option 4 — 28 m (92 feet) width − 2 x 3 m (10 feet) boundary setback − 9 m (30 feet) garage, leaving 13 m (43 feet) width for the house.
Protected south-west corner with a terrace there, providing a nice distance from the neighbors and allowing sunlight to enter the house from all sides.

kbt09 schrieb:
I advocate for option 4The terrace will then be shaded from 6:00 PM (18:00) onwards. This might be desirable, but often in summer people prefer to enjoy the sunset, which takes place in the northwest. It will definitely depend on the exact orientation of the plot. I hardly believe the street is aligned precisely east-west.More likely from 7 p.m. onwards. Part of the seating area is supposed to be covered anyway, so the canopy could be nicely positioned in this corner, with the terrace extended further south. For enjoying the sunset, a small corner with a bench could be placed in the southwest part of the property. I would also find it beneficial if the "work" room had an additional east-facing window.
The west terrace in option 2 definitely extends into the building boundary area... I’m not sure how that affects the building permit / planning permission.
It would also be worth checking which directions the unpleasant winds mainly come from. In that case, the garage on the west side could create a well-protected corner.
The west terrace in option 2 definitely extends into the building boundary area... I’m not sure how that affects the building permit / planning permission.
It would also be worth checking which directions the unpleasant winds mainly come from. In that case, the garage on the west side could create a well-protected corner.
S
Sunshine38725 Nov 2022 15:14It is true that from around 6 PM the 3-meter (10 feet) high garage wall will cast quite a shadow over a large part of the terrace, and by 7 PM the terrace will be completely shaded. Regarding the building boundary: even if the terrace were to lie outside this boundary, I believe it is quite realistic to obtain a variance from the building authority to build the terrace directly on the boundary, provided the neighbor’s builder agrees. If, as I suggested, the garage is only 6 meters (20 feet) wide but extends the full 9 meters (30 feet) to the rear, you not only get a much better space for storage compared to a narrow strip of 7 by 6 meters (23 by 20 feet), but you also gain a nicely sized terrace in an L-shape: 3 by 6 meters (10 by 20 feet) on the west side and 5 by 6 meters (16 by 20 feet) on the south side.
If garages can be built wider than 6 m (20 feet) and need to accommodate two cars, I would prefer to make them wider rather than longer.
I had planned a 9 m (30 feet) wide garage with a depth of 6 m (20 feet) because this makes it easier to access both the garden and the street side. Also, if you don’t build a garage right on the property line, as in option 4, you can have access to the additional storage area in the garage from the side. In my opinion, this is always the better solution, especially if bicycles and similar items need to be stored. With today's wider cars, maneuvering past vehicles inside the garage can be quite tricky.
Moreover, the east side brings natural light into the house throughout the year.
kbt09 schrieb:
Option 4 --- 28 m (92 feet) width - 2 x 3 m (10 feet) setback - 9 m (30 feet) garage leaves 13 m (43 feet) width for the house.
I had planned a 9 m (30 feet) wide garage with a depth of 6 m (20 feet) because this makes it easier to access both the garden and the street side. Also, if you don’t build a garage right on the property line, as in option 4, you can have access to the additional storage area in the garage from the side. In my opinion, this is always the better solution, especially if bicycles and similar items need to be stored. With today's wider cars, maneuvering past vehicles inside the garage can be quite tricky.
Moreover, the east side brings natural light into the house throughout the year.
Similar topics