
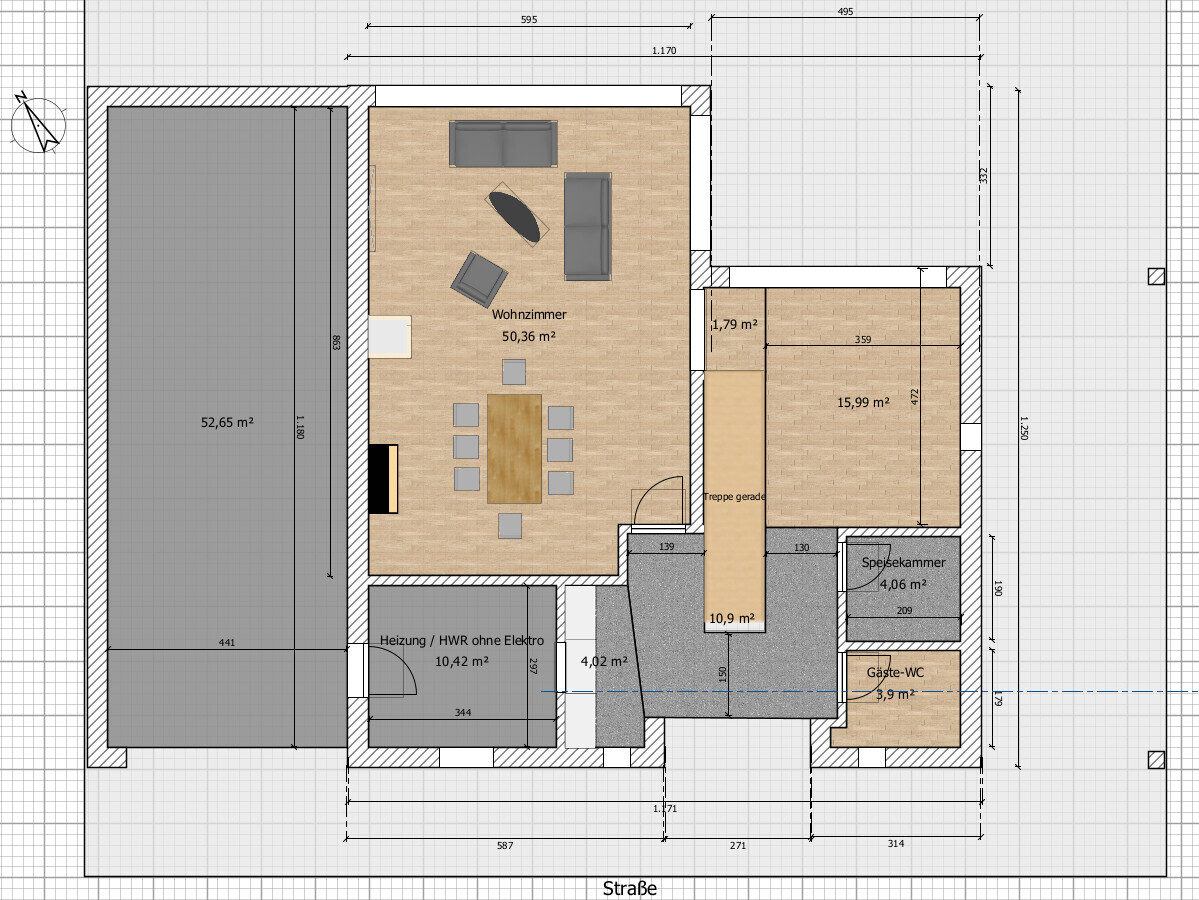
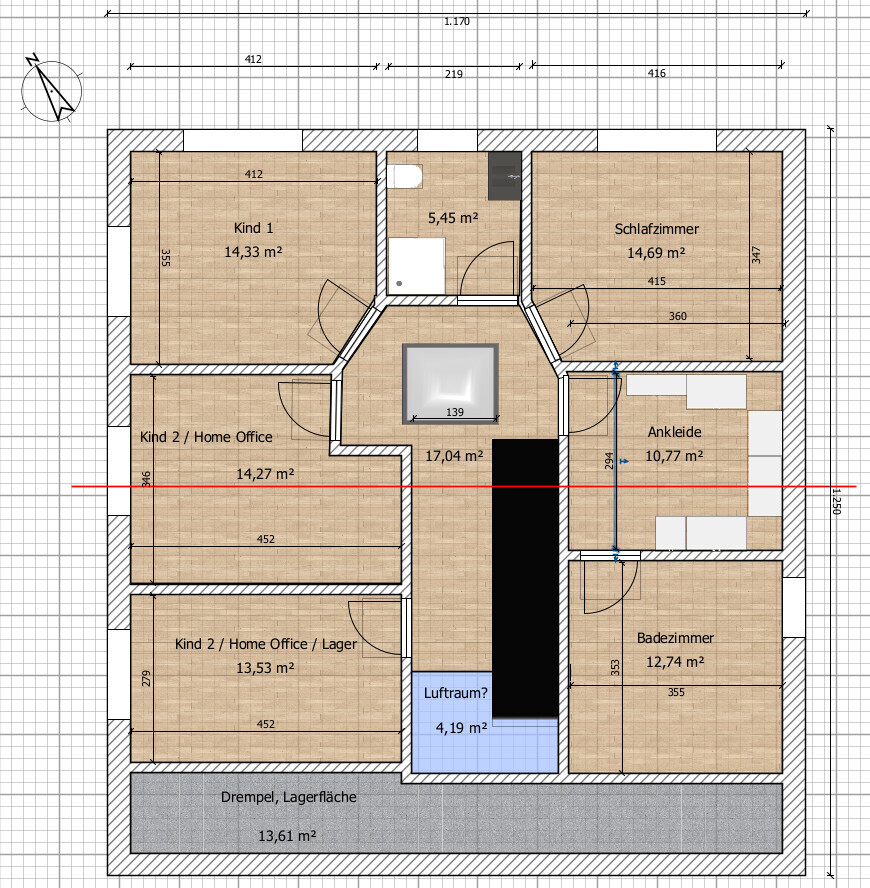
Hello! We are currently on the third iteration of the plans for our house together with an architect. The two images below are based 90% on the architect’s proposals for the ground floor, while I have currently designed the upper floor myself. The orientation on the plot is fixed, meaning we get evening sun from the left side of the plan. At the moment, our terrace faces south, which is unbearable during summer, so we have moved the seating area to the northeast. That doesn’t bother us since we plan to have outdoor heaters anyway. The garage must remain on the left side of the plan because all utility connections are located there. The house will have an asymmetrical gable roof with a 35° pitch facing the street (southwest, for photovoltaic panels) and 25° facing the garden. The ridge runs parallel to the street. As a result, the garden side has almost no knee wall, while the street side is about 1.80 m (6 feet) high.
Here are the parameters first:
Development Plan / Restrictions
Plot size: 780 m² (approximately 8,400 sq ft)
Slope: no
Floor area ratio (FAR): 0.4
Plot ratio: 0.8
Building envelope, setback line, and boundary: 5.5 meters (approximately 18 feet) to the street (especially in front of the garage, though currently not quite enough in the plan), 3 meters (approximately 10 feet) on the right side of the plan
Number of parking spaces: 2
Number of storeys: 2
Roof type: gable roof, pitch 25-35°
Architectural style: modern
Orientation: entrance 31° southwest
Maximum height / restrictions: two full storeys
Other requirements: none
Client Requirements
Architectural style, roof type, building type: modern
Basement, storeys: no basement, slightly less than two full storeys
Number of residents, age: 1x 38, 1x 31, 1x dog, possibly 1x child
Space requirements ground floor, upper floor: based on individual rooms, total just under 200 m² (about 2,150 sq ft)
Office: space for two persons needed
Guest bedrooms per year: 2-3
Open or closed architecture: rather closed, kitchen to be separable, possibly with sliding door
Conservative or modern construction: modern
Open kitchen, cooking island: “semi-open,” cooking island integrated in a U-shape
Number of dining seats: 8 in dining area, 3 in kitchen
Fireplace: at least pre-installed
Music / stereo wall: yes
Balcony, roof terrace: no
Garage, carport: garage on left side of plan, carport on right
Vegetable garden, greenhouse: maybe, garden is large enough
Other wishes / special features / daily routine, also explanations why certain things are wanted or not: direct access from garage to house
House Design
Who designed the plans? Architect + own modifications
What do you like most? Why? Entry area, access through the garage (dog cleaning area), lots of glass in the living room, covered seating area outside
What do you dislike? Why? Upper floor, rooms possibly too small, guest WC on ground floor actually too big due to recessed front door
Estimated cost according to architect/planner: 700,000 € without land (land already owned)
Personal price limit for house including fittings: 700,000 €
Preferred heating technology: heat pump + photovoltaic
If you have to give up on which details / expansions
-can give up: living room size, bedroom size, possibly a child’s room (we only want one child anyway, but life happens…)
-can’t give up: pantry
What is the most important / fundamental question about the floor plan in 130 characters?
Is this a coherent and well-functioning plan?
Here are the images
Here are the parameters first:
Development Plan / Restrictions
Plot size: 780 m² (approximately 8,400 sq ft)
Slope: no
Floor area ratio (FAR): 0.4
Plot ratio: 0.8
Building envelope, setback line, and boundary: 5.5 meters (approximately 18 feet) to the street (especially in front of the garage, though currently not quite enough in the plan), 3 meters (approximately 10 feet) on the right side of the plan
Number of parking spaces: 2
Number of storeys: 2
Roof type: gable roof, pitch 25-35°
Architectural style: modern
Orientation: entrance 31° southwest
Maximum height / restrictions: two full storeys
Other requirements: none
Client Requirements
Architectural style, roof type, building type: modern
Basement, storeys: no basement, slightly less than two full storeys
Number of residents, age: 1x 38, 1x 31, 1x dog, possibly 1x child
Space requirements ground floor, upper floor: based on individual rooms, total just under 200 m² (about 2,150 sq ft)
Office: space for two persons needed
Guest bedrooms per year: 2-3
Open or closed architecture: rather closed, kitchen to be separable, possibly with sliding door
Conservative or modern construction: modern
Open kitchen, cooking island: “semi-open,” cooking island integrated in a U-shape
Number of dining seats: 8 in dining area, 3 in kitchen
Fireplace: at least pre-installed
Music / stereo wall: yes
Balcony, roof terrace: no
Garage, carport: garage on left side of plan, carport on right
Vegetable garden, greenhouse: maybe, garden is large enough
Other wishes / special features / daily routine, also explanations why certain things are wanted or not: direct access from garage to house
House Design
Who designed the plans? Architect + own modifications
What do you like most? Why? Entry area, access through the garage (dog cleaning area), lots of glass in the living room, covered seating area outside
What do you dislike? Why? Upper floor, rooms possibly too small, guest WC on ground floor actually too big due to recessed front door
Estimated cost according to architect/planner: 700,000 € without land (land already owned)
Personal price limit for house including fittings: 700,000 €
Preferred heating technology: heat pump + photovoltaic
If you have to give up on which details / expansions
-can give up: living room size, bedroom size, possibly a child’s room (we only want one child anyway, but life happens…)
-can’t give up: pantry
What is the most important / fundamental question about the floor plan in 130 characters?
Is this a coherent and well-functioning plan?
Here are the images

Yes, I have read it by now. Then let them be 10 meters (33 feet) long and 2.5 meters (8 feet) high. The hedge idea is no longer relevant for me. I don’t want panoramic windows facing the street, where the village bus passes by every half hour. I already find it unpleasant when I walk the dog past the new development area in the evening and can see straight through the houses in the RAL 7016 wonder world with its all-around floor-to-ceiling windows. Large windows facing the garden are definitely welcome, as no one can look in there, but I would prefer to limit the windows facing the street.
Kalimba schrieb:
While the garage might be practical, this could really be my problem, as it is just a simple rectangular room. Maybe I have a car that is rarely used and can be parked at the back.It’s not quite that simple. Tandem parking spaces are often not accepted as individual parking spots. Since I know that boundary walls are only allowed up to 9m (30 feet) per side, this garage isn’t feasible anyway. The 15m (49 feet) limit applies cumulatively to all four sides of the property.
Kalimba schrieb:
I don’t want panoramic windows facing the street, I didn’t suggest that either!
ypg schrieb:
There are windows designed so you can’t easily see inside. ypg schrieb:
There are many practical solutions that simply weren’t used here. Kalimba schrieb:
But there is only something built on the property line on one side, what am I supposed to add there? On the other side, there might eventually be a carport, or at least a parking space anyway. 9 meters (29.5 feet). Nothing more. 2.5 meters (8.2 feet) is too low. Please inform me if you are just nitpicking and don’t believe it.
Kalimba schrieb:
I would like to keep the focus of the discussion here on the actual house.First, clarify the basics, then move on to the detailed work.
Kalimba schrieb:
On the other side, there might eventually be a carport, but definitely a parking space either way. That would also be an additional edge development, and after using up the 9 running meters allowed on the left side of the plan, a carport of 6 meters (20 feet) could be placed there.
I know where I wouldn’t put the enclosed garage—that would be on the west side.
I know where I would place the enclosed garage—that would be on the east side, right up to the building boundary. This enclosed interior wall could partly be used as a utility room. Possibly a door further to the right side of the plan... but the design really would need to expand, as the requirements are not straightforward.
I am not sure whether I would plan the enclosed garage at 6 or 9 meters (20 or 30 feet), or rather the carport with an additional parking space, making it 9 meters (30 feet) long.
But: there are options after all.
Similar topics