
Hello dear forum community,
after quietly reading along for a long time, we have now registered here and want to share our house plans with you.
First of all, we would like to say a big THANK YOU – the information you get here is truly invaluable.
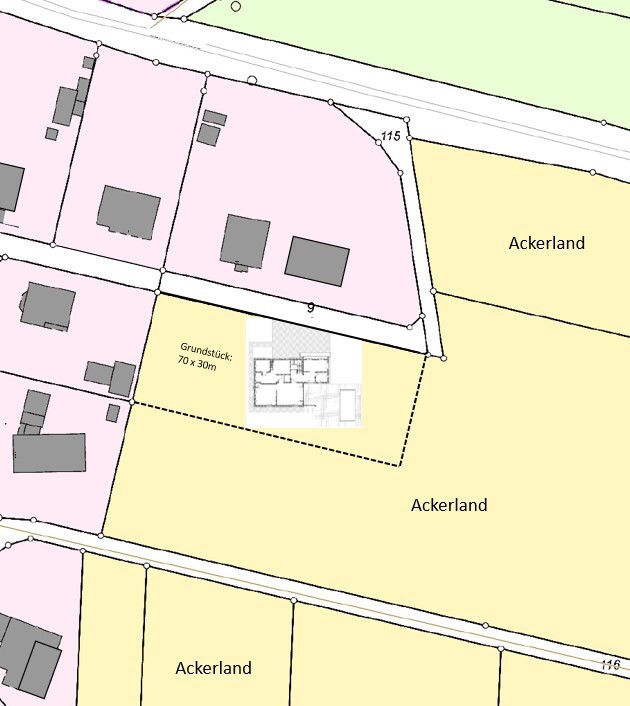
Now a bit about us: we are both around 50, and our two grown children have moved out. Currently, we live in my parents’ house, but we want to realize our own dream of building a house. We are very fortunate to be able to afford the construction without any problems. The building plot belongs to us, and the local building authority has given us a verbal go-ahead so far (there is no zoning plan as it is currently farmland). We only have to contribute proportionally to the development costs, which is fine for us.
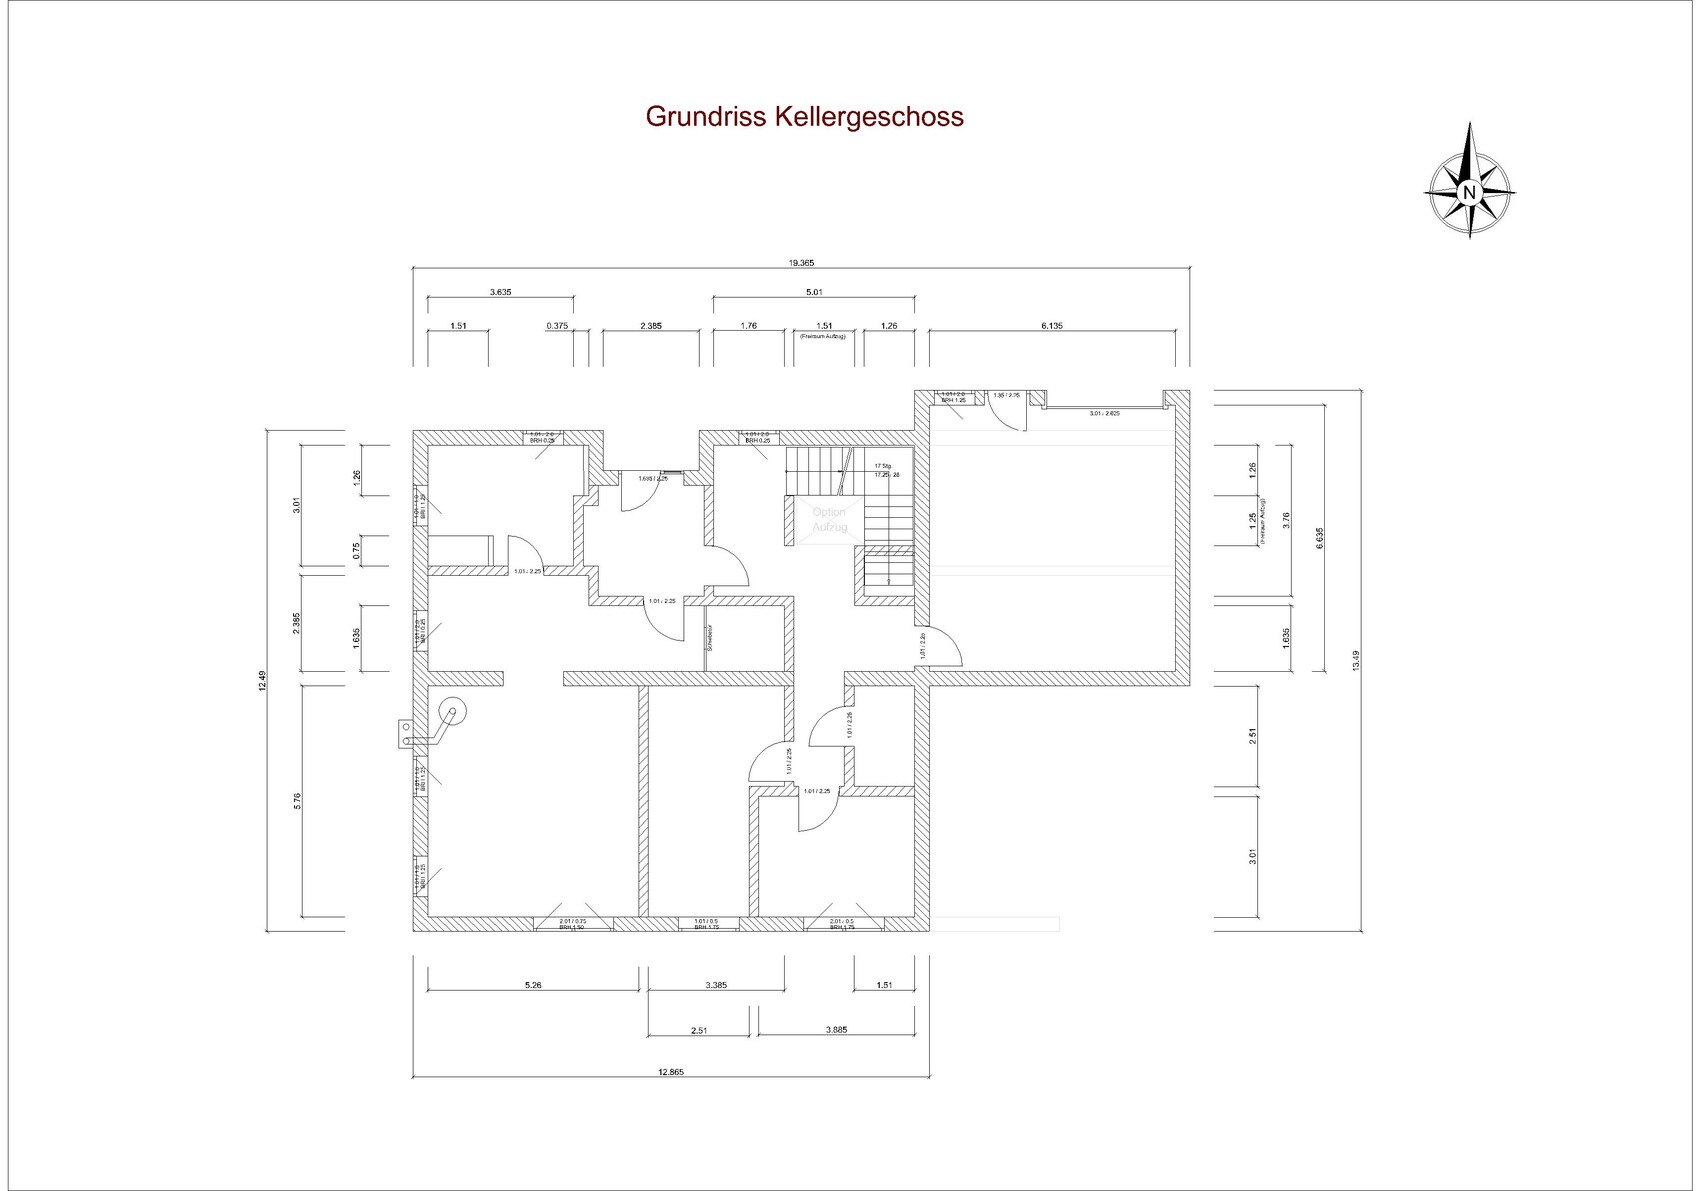
Our children and guests enjoy visiting, so we want to set up a guest apartment in the basement. For old age, our design allows us to convert the ground floor barrier-free at any time with minor modifications, including an elevator if needed. In case of emergency, the guest apartment could also be used for a carer, although hopefully this will never be necessary.
Zoning Plan / Restrictions
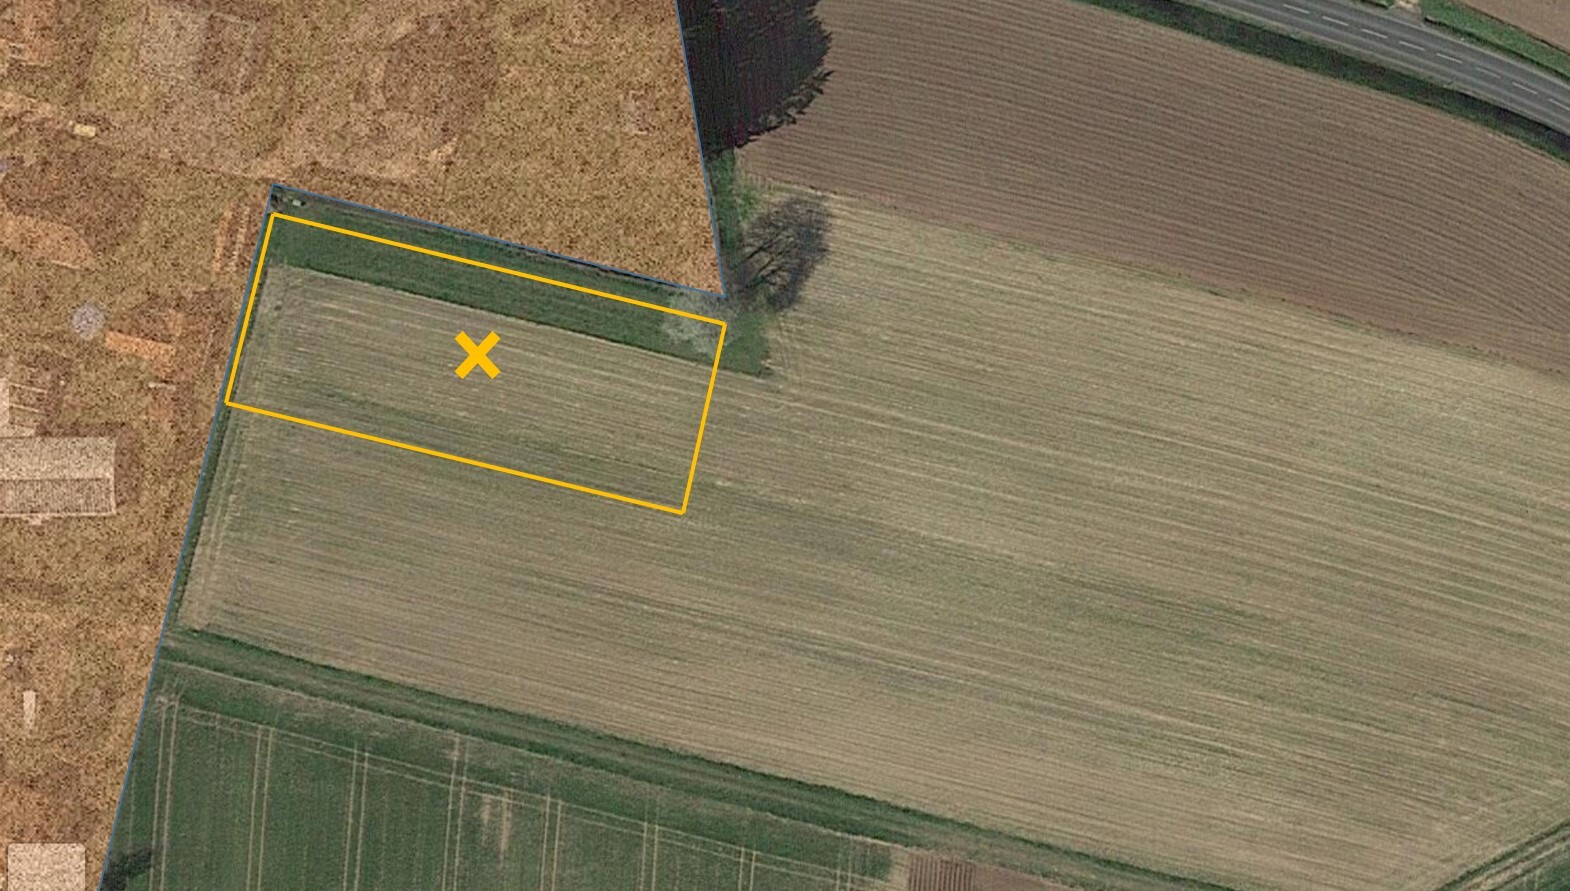
Plot size: 2,100m² (0.52 acres)
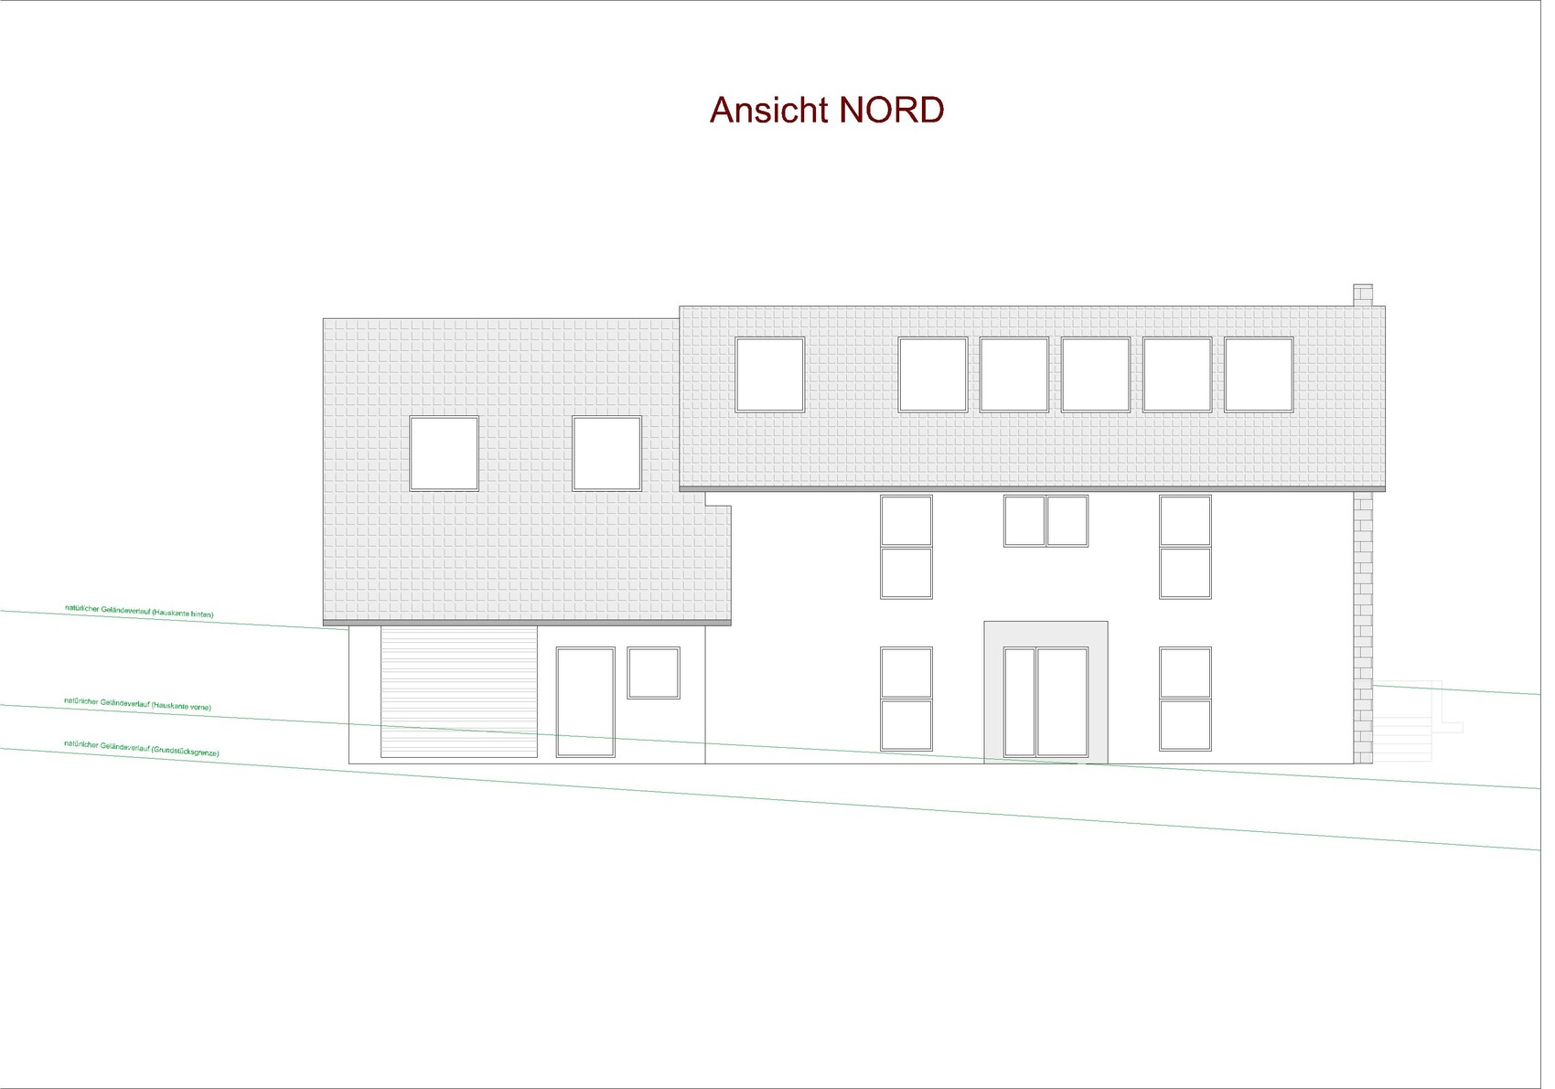
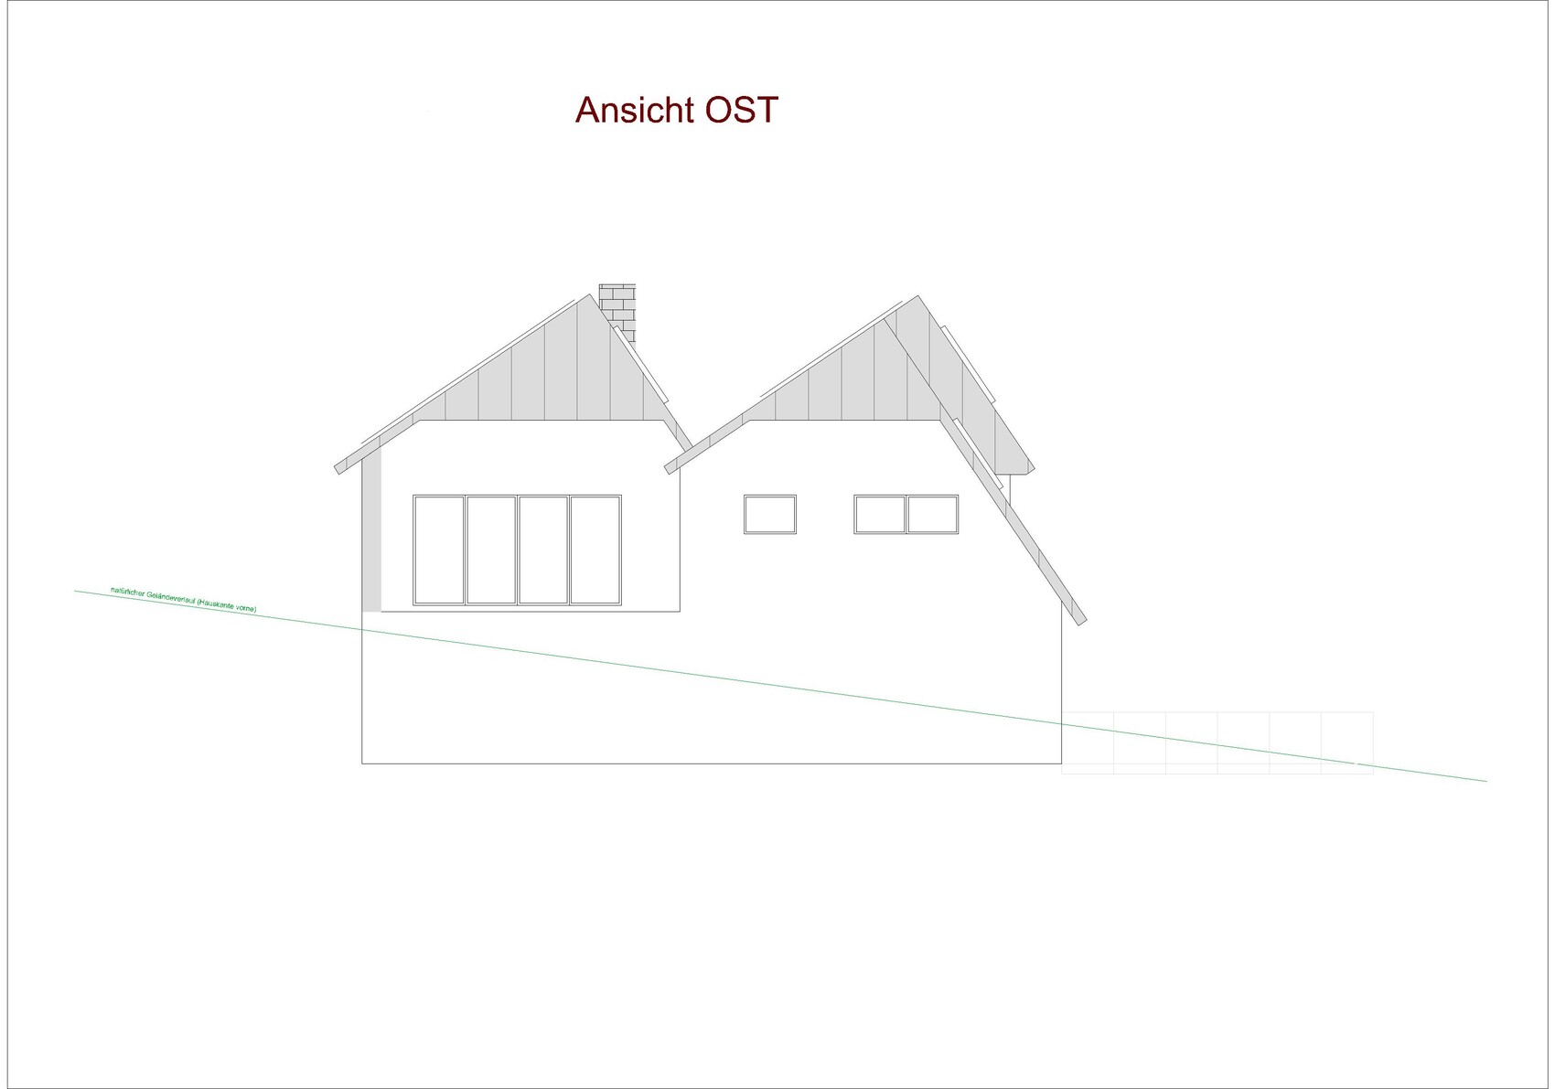
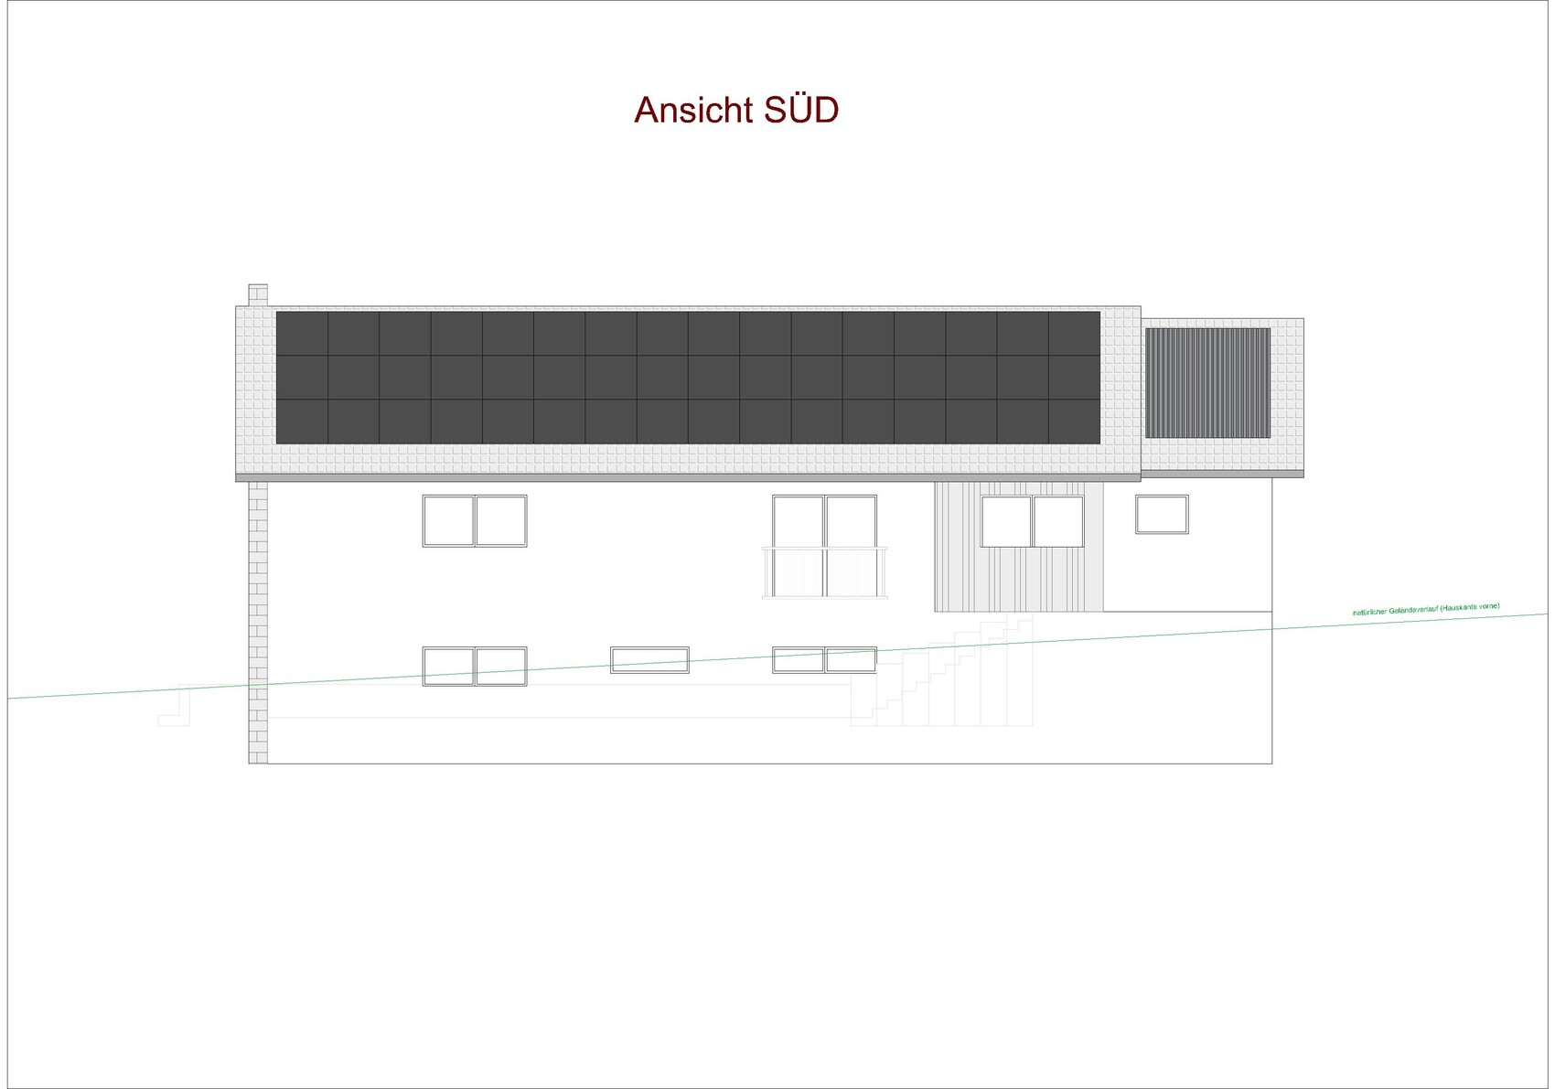
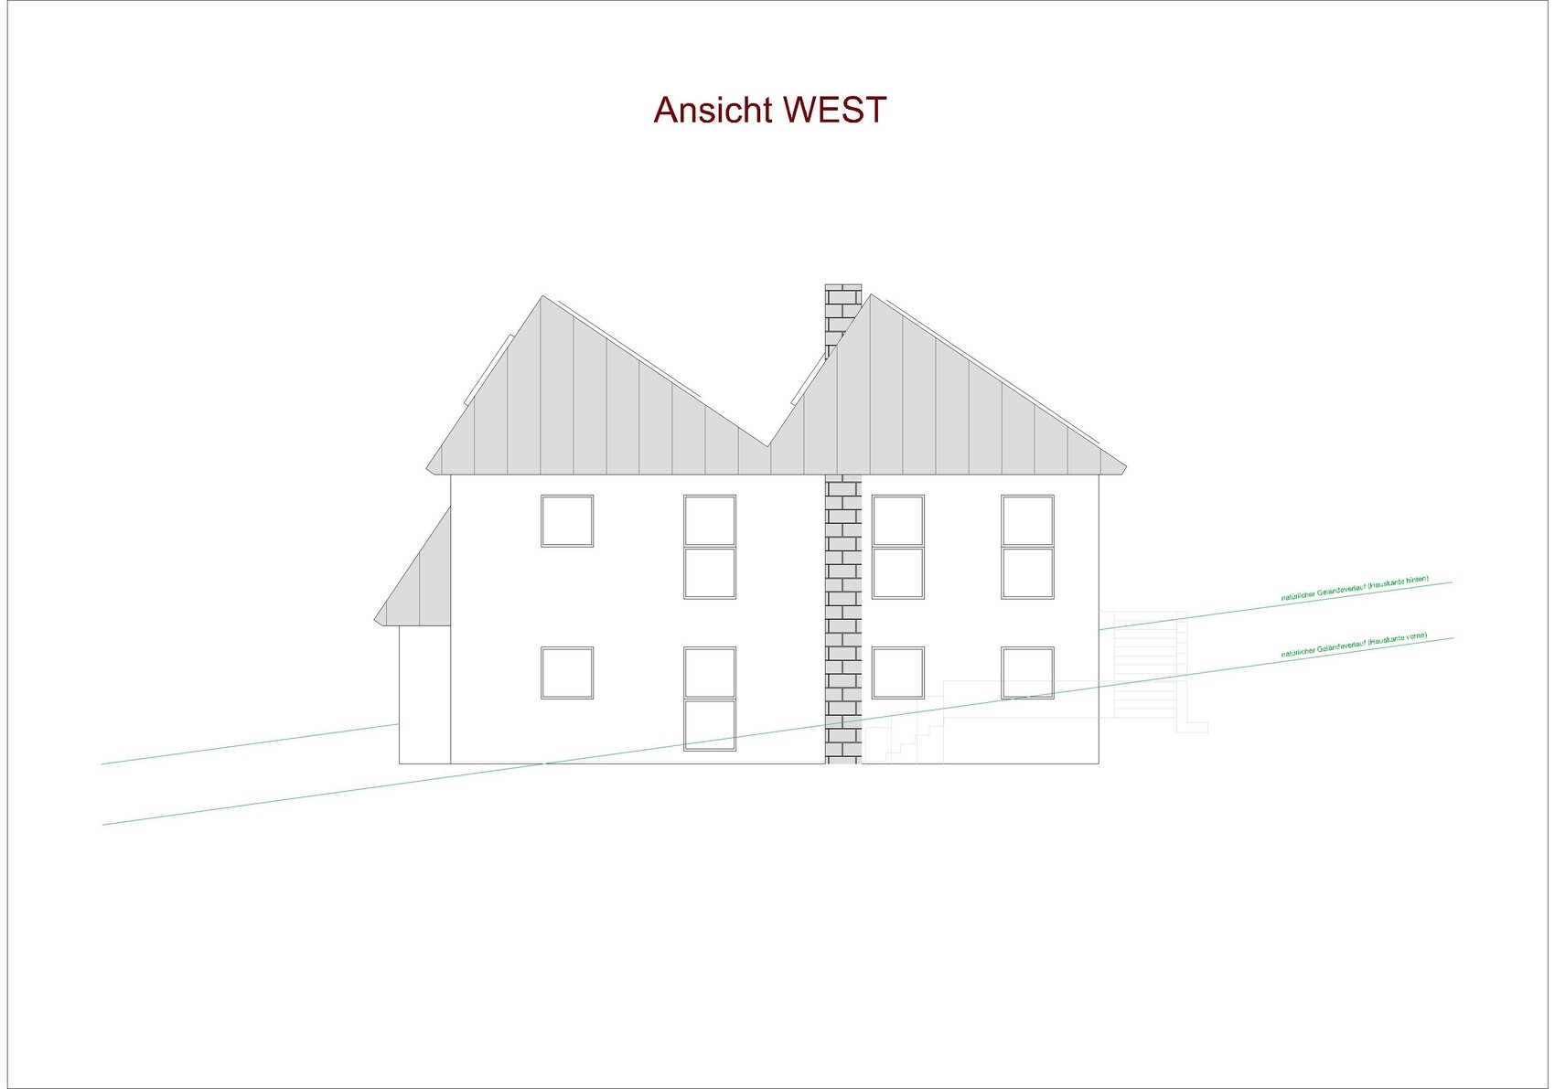
Slope: Yes, see elevations
Floor area ratio: no zoning plan
Floor space index: no zoning plan
Building envelope, building line and boundary: no zoning plan, we keep at least 6.0m (20 feet) clearance all around
Edge development: No
Number of parking spaces: 2
Number of floors: 1 story, basement
Roof style: hinted “shed roof”
Architectural style: ???
Orientation: North/South
Maximum height / limitations: No specifications
Further requirements: No valid zoning plan, planning permission granted for usual residential construction
Owner’s Requirements
Style, roof type, building type: one-story bungalow with basement (prepared for barrier-free access)
Basement, floors: basement yes, single-story with open roof structure
Number of people, age: 2, me 50, her 48, 1 dog
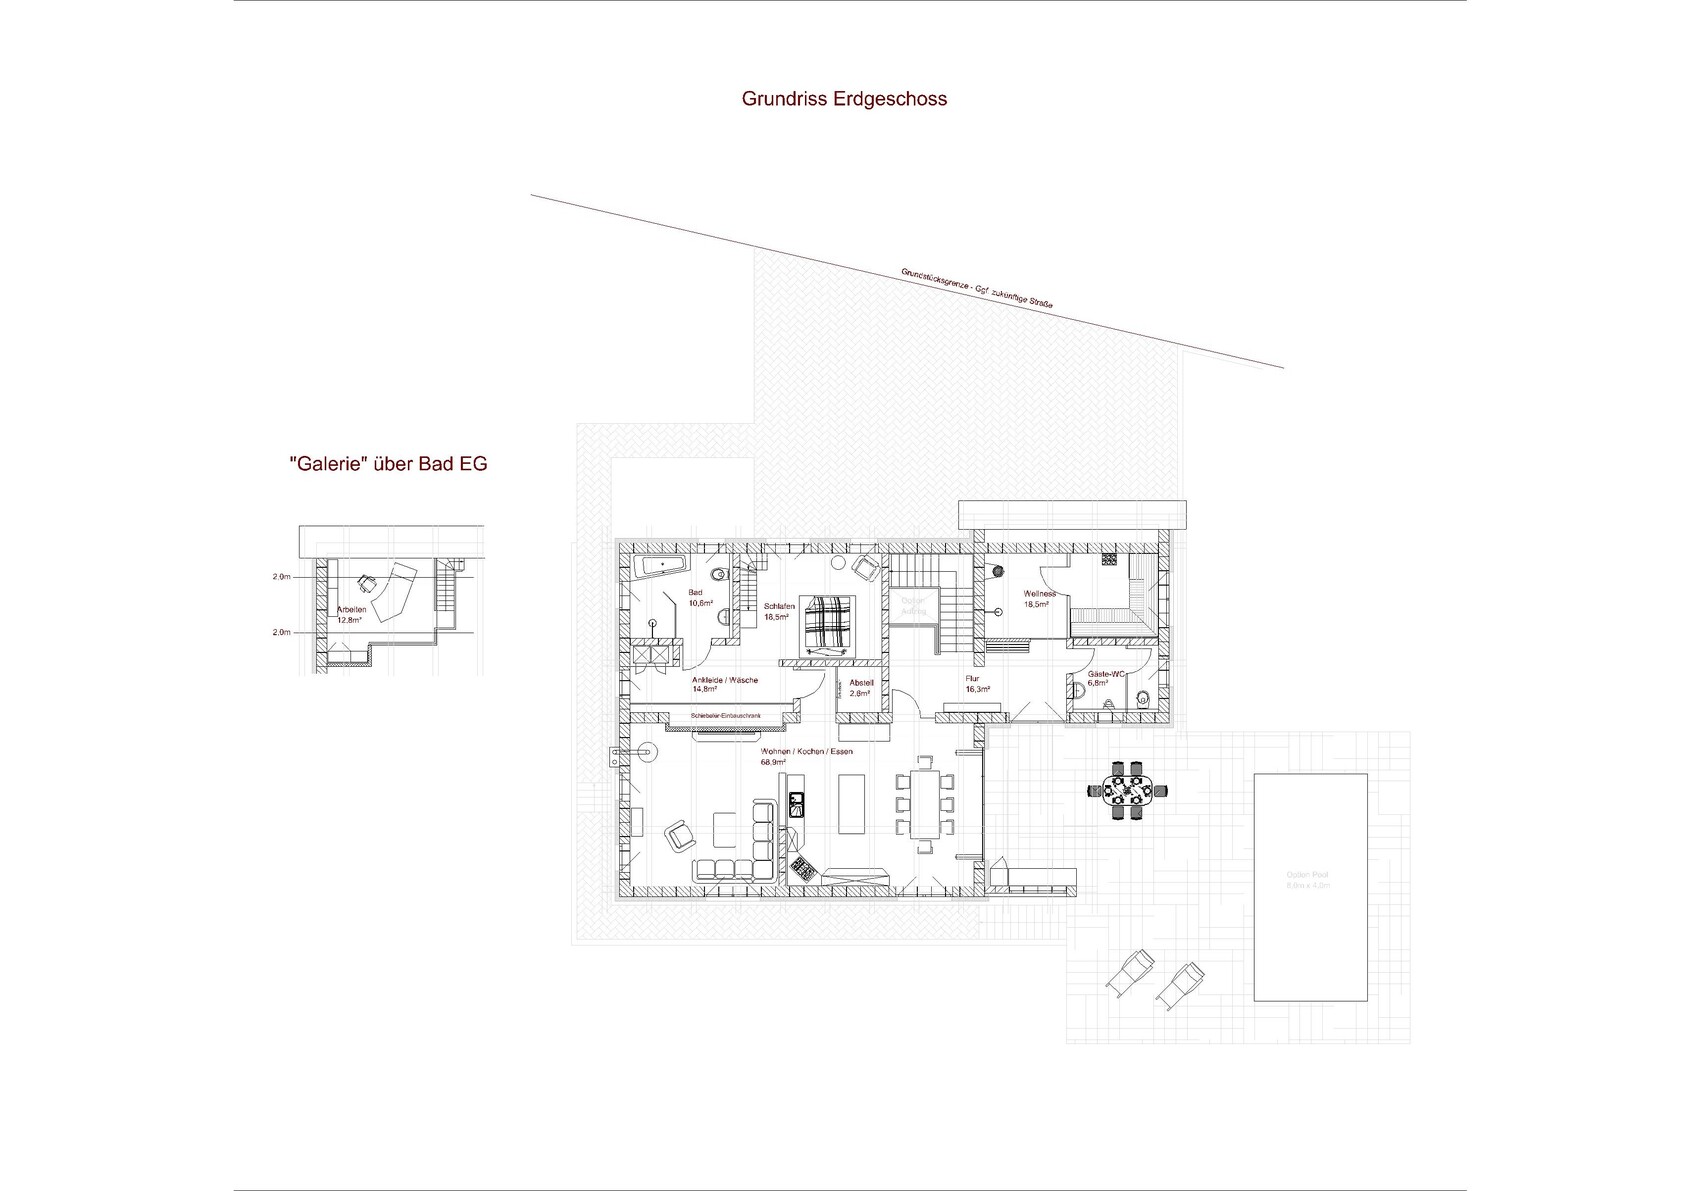
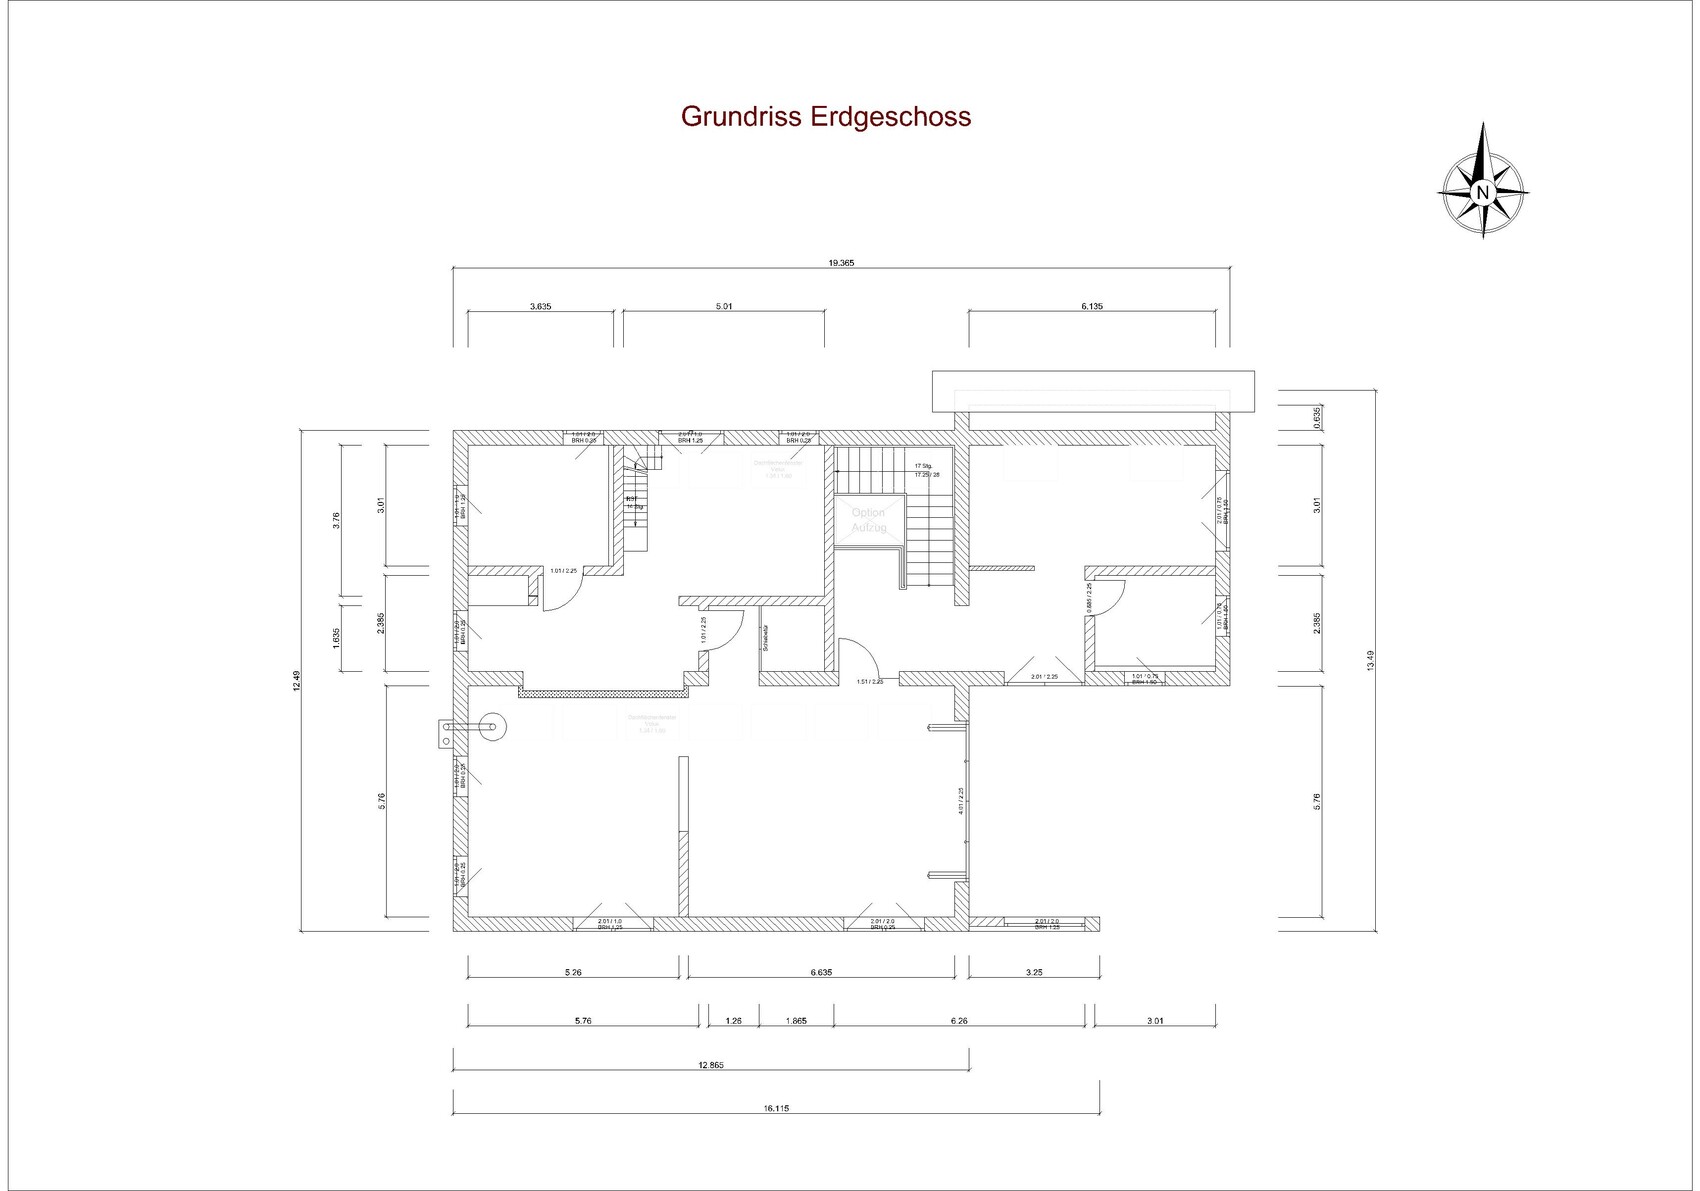
Space requirements ground floor / upper floor: see floor plan
Office: family use or home office? Occasional home office for me
Overnight guests per year: many
Open or closed architecture: rather open
Conservative or modern construction: special
Open kitchen, kitchen island: definitely yes
Number of dining seats: minimum 8
Fireplace: yes
Music/stereo wall: no
Balcony, roof terrace: no
Garage, carport: integrated in the house
Utility garden, greenhouse: no
Further wishes / special features / daily routine, also reasons why something should or should not be included
House Design
Who created the design?
- Planner from a construction company
- Architect
- Do-it-Yourself (DIY)
The planning was done by us ourselves.
What do you particularly like? Why?
Optimized for our personal wishes— we have incorporated all our requirements.
What do you dislike? Why?
Price estimate according to architect/planner:
Personal price limit for house including fittings: We estimate construction costs around €700,000–800,000 (about $750,000–860,000), but financing is secured and this is not the main focus here.
Preferred heating technology: not finalized yet, definitely photovoltaic and solar panels on the roof, air-to-water heat pump or geothermal energy.
If you had to give up something, on which details / additional features could you do without?
Good question, probably the pool if it meant we could get a hot tub instead...
What can you absolutely not do without?
The large open space and the guest apartment.
Why did the design turn out the way it is? For example:
Standard planter’s template? No, we simply planned according to our preferences, open roof structure, large open space because we like to entertain guests, wellness area is a must.
Which wishes were implemented by the architect?
A mix of many examples from various magazines...
What makes it particularly good or bad in your opinion?
What is the most important fundamental question regarding the floor plan, summarized in 130 characters?
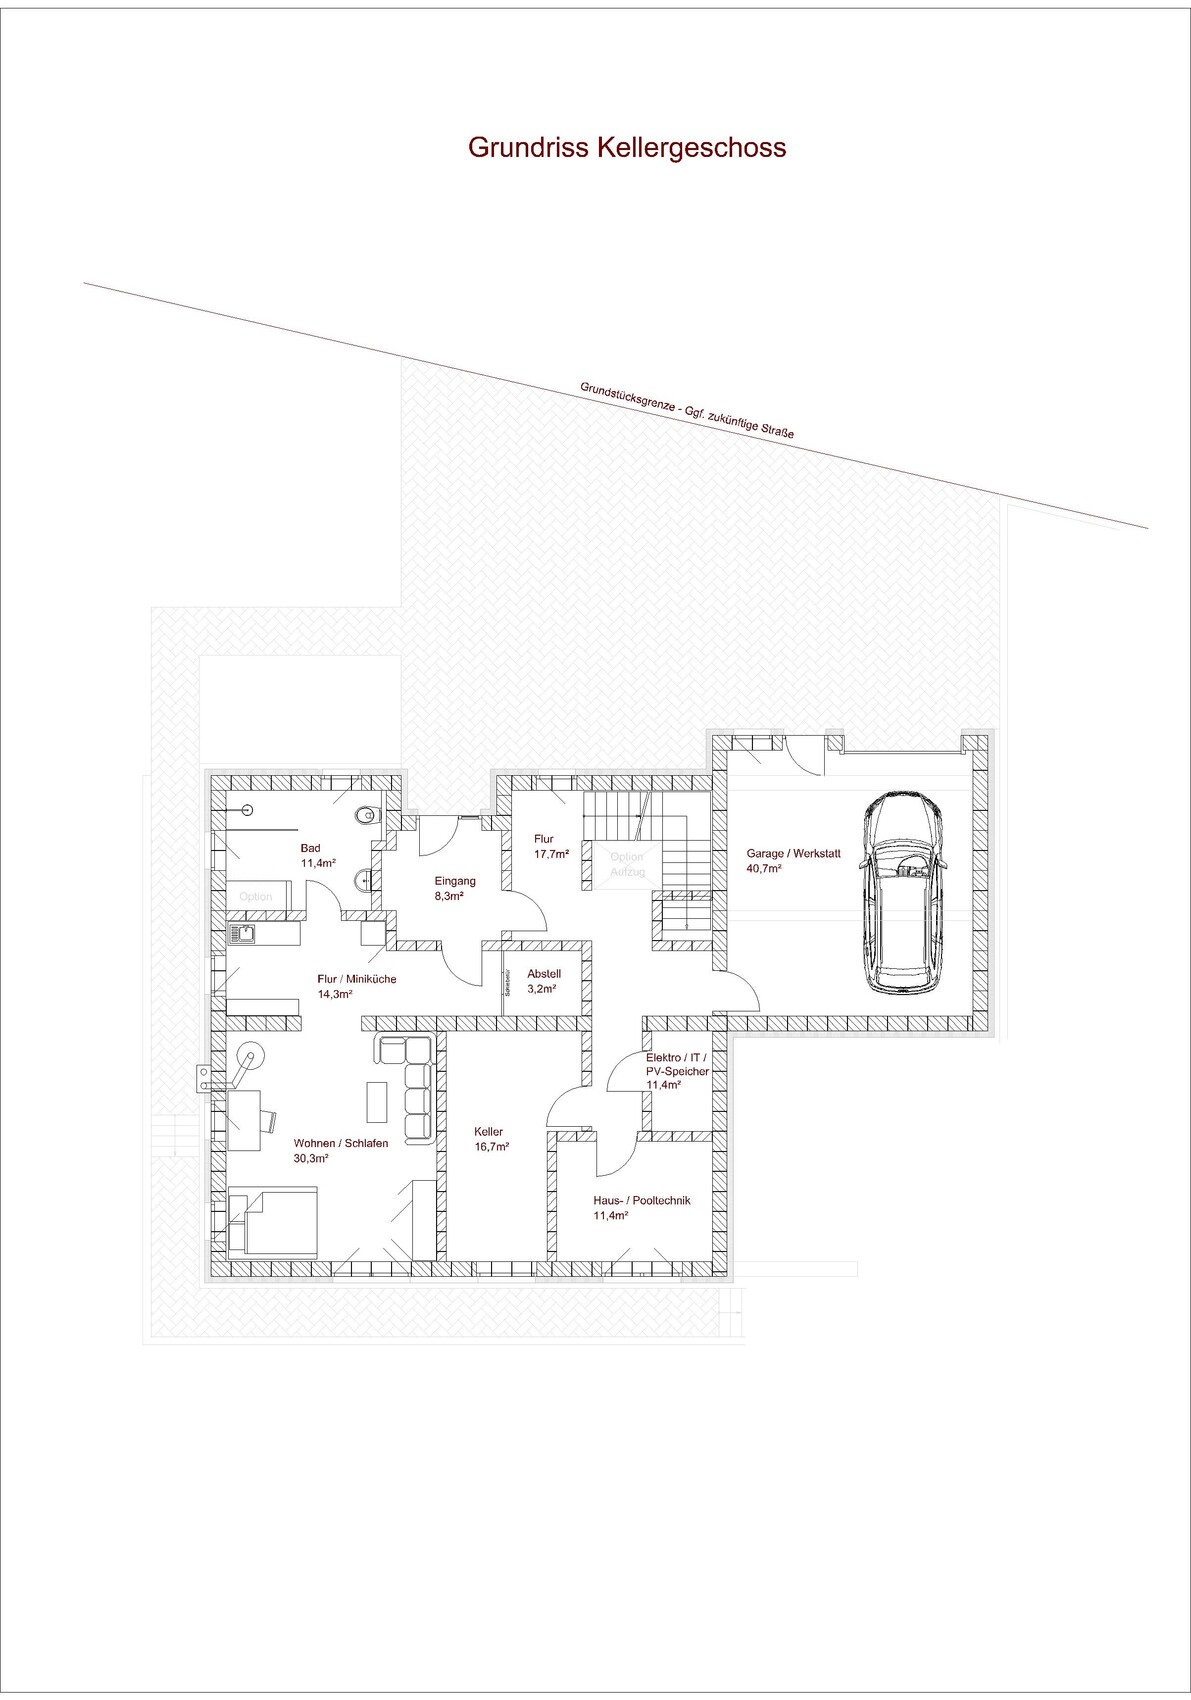
after quietly reading along for a long time, we have now registered here and want to share our house plans with you.
First of all, we would like to say a big THANK YOU – the information you get here is truly invaluable.
Now a bit about us: we are both around 50, and our two grown children have moved out. Currently, we live in my parents’ house, but we want to realize our own dream of building a house. We are very fortunate to be able to afford the construction without any problems. The building plot belongs to us, and the local building authority has given us a verbal go-ahead so far (there is no zoning plan as it is currently farmland). We only have to contribute proportionally to the development costs, which is fine for us.
Our children and guests enjoy visiting, so we want to set up a guest apartment in the basement. For old age, our design allows us to convert the ground floor barrier-free at any time with minor modifications, including an elevator if needed. In case of emergency, the guest apartment could also be used for a carer, although hopefully this will never be necessary.
Zoning Plan / Restrictions
Plot size: 2,100m² (0.52 acres)
Slope: Yes, see elevations
Floor area ratio: no zoning plan
Floor space index: no zoning plan
Building envelope, building line and boundary: no zoning plan, we keep at least 6.0m (20 feet) clearance all around
Edge development: No
Number of parking spaces: 2
Number of floors: 1 story, basement
Roof style: hinted “shed roof”
Architectural style: ???
Orientation: North/South
Maximum height / limitations: No specifications
Further requirements: No valid zoning plan, planning permission granted for usual residential construction
Owner’s Requirements
Style, roof type, building type: one-story bungalow with basement (prepared for barrier-free access)
Basement, floors: basement yes, single-story with open roof structure
Number of people, age: 2, me 50, her 48, 1 dog
Space requirements ground floor / upper floor: see floor plan
Office: family use or home office? Occasional home office for me
Overnight guests per year: many
Open or closed architecture: rather open
Conservative or modern construction: special
Open kitchen, kitchen island: definitely yes
Number of dining seats: minimum 8
Fireplace: yes
Music/stereo wall: no
Balcony, roof terrace: no
Garage, carport: integrated in the house
Utility garden, greenhouse: no
Further wishes / special features / daily routine, also reasons why something should or should not be included
House Design
Who created the design?
- Planner from a construction company
- Architect
- Do-it-Yourself (DIY)
The planning was done by us ourselves.
What do you particularly like? Why?
Optimized for our personal wishes— we have incorporated all our requirements.
What do you dislike? Why?
Price estimate according to architect/planner:
Personal price limit for house including fittings: We estimate construction costs around €700,000–800,000 (about $750,000–860,000), but financing is secured and this is not the main focus here.
Preferred heating technology: not finalized yet, definitely photovoltaic and solar panels on the roof, air-to-water heat pump or geothermal energy.
If you had to give up something, on which details / additional features could you do without?
Good question, probably the pool if it meant we could get a hot tub instead...
What can you absolutely not do without?
The large open space and the guest apartment.
Why did the design turn out the way it is? For example:
Standard planter’s template? No, we simply planned according to our preferences, open roof structure, large open space because we like to entertain guests, wellness area is a must.
Which wishes were implemented by the architect?
A mix of many examples from various magazines...
What makes it particularly good or bad in your opinion?
What is the most important fundamental question regarding the floor plan, summarized in 130 characters?
Respect your enthusiasm as a hobby, but architecture is an academic discipline.
Architects learn how to combine natural light, sight lines, spatial requirements, technical planning, and energy or building physics.
As Katja and ypg have already mentioned, I would recommend putting your wishes into a written statement of requirements and then giving the architect free rein.
Be open to new ideas, and something truly great can emerge.
If the roof shape is important to you, it will be integrated later in the design process.
As a general rule, you should currently expect at least 3500€/m2 (approximately $370/ft2) if you want to avoid unpleasant surprises later on.
Keep in mind this is just for the building itself without extras like a sauna, pool, or high-end appliances.
Go to the architect with this in mind and communicate your budget openly.
Even if you think you don’t need to worry about it, you’ll be surprised how quickly the seemingly unlimited budget is spent and how the architect will then come back with fees, site development costs (such as for a slope), and unforeseen issues (for example, installing photovoltaics on your roof may be more complicated than expected).
Do yourselves a favor: invest a lot of heart and soul into finding a planner who fits both your personal style and your concept, and start your project with an open mind.
Architects learn how to combine natural light, sight lines, spatial requirements, technical planning, and energy or building physics.
As Katja and ypg have already mentioned, I would recommend putting your wishes into a written statement of requirements and then giving the architect free rein.
Be open to new ideas, and something truly great can emerge.
If the roof shape is important to you, it will be integrated later in the design process.
As a general rule, you should currently expect at least 3500€/m2 (approximately $370/ft2) if you want to avoid unpleasant surprises later on.
Keep in mind this is just for the building itself without extras like a sauna, pool, or high-end appliances.
Go to the architect with this in mind and communicate your budget openly.
Even if you think you don’t need to worry about it, you’ll be surprised how quickly the seemingly unlimited budget is spent and how the architect will then come back with fees, site development costs (such as for a slope), and unforeseen issues (for example, installing photovoltaics on your roof may be more complicated than expected).
Do yourselves a favor: invest a lot of heart and soul into finding a planner who fits both your personal style and your concept, and start your project with an open mind.
N
Nice-Nofret8 Oct 2022 12:44I agree with the common criticism regarding too many doors, walls, corners, complicated pathways, and lack of clear sightlines—especially the kitchen without a window to the outdoors—and too many windows on the roof, among other issues.
In my opinion, the design lacks the option for separate bedrooms, which is essential considering aging, related ailments, and illness. Just because one partner suffers from senile wandering, wants to read every night at 3 a.m. for an hour, or is disturbed by increasing noise, the other shouldn’t have to suffer as well.
In my opinion, the design lacks the option for separate bedrooms, which is essential considering aging, related ailments, and illness. Just because one partner suffers from senile wandering, wants to read every night at 3 a.m. for an hour, or is disturbed by increasing noise, the other shouldn’t have to suffer as well.
K
karl.jonas8 Oct 2022 13:18I really appreciated your post, as I’m in a similar situation and will be interested to follow your progress. I smiled at the comments because if you’ve been reading here for a while, you probably expected some of them. Architects are quite popular in this forum, costs are often estimated very high, and if someone says the floor plan is too complicated, another will say they love the angles. If you want to plan “for later,” someone will usually respond with, “then just build your next house later.” It’s a lively (and therefore charming) forum.
A tip, not only for you: don’t trust anyone blindly and always get multiple opinions and, if necessary, quotes. This is especially true for the architect, who will have a major influence on your build. What I’m about to say may provoke some disagreement: it’s not about liking the architect or having a “good feeling.” That’s nice, and it means the architect is probably a good salesperson. It’s better to have an architect who pushes you hard but properly plans your dream home (of course, the best is when you genuinely like a really good architect). For example, you can ask to see five houses the architect has designed (preferably with similar requirements). Then make a few friendly visits, as many homeowners are proud to show their homes. And when costs related to HOAI (fee structure for architects and engineers) come up: what matters is what you actually have to pay, and in my experience, the costs varied dramatically.
A tip, not only for you: don’t trust anyone blindly and always get multiple opinions and, if necessary, quotes. This is especially true for the architect, who will have a major influence on your build. What I’m about to say may provoke some disagreement: it’s not about liking the architect or having a “good feeling.” That’s nice, and it means the architect is probably a good salesperson. It’s better to have an architect who pushes you hard but properly plans your dream home (of course, the best is when you genuinely like a really good architect). For example, you can ask to see five houses the architect has designed (preferably with similar requirements). Then make a few friendly visits, as many homeowners are proud to show their homes. And when costs related to HOAI (fee structure for architects and engineers) come up: what matters is what you actually have to pay, and in my experience, the costs varied dramatically.
wolko22 schrieb:
Of course, an architect is a given; we are still at the very beginning and wanted to try it ourselves first. It’s a hobby of mine... ...but unfortunately, you end up falling in love with and getting lost in your own hobby planning, which is just amateur planning without any experience or expertise.
wolko22 schrieb:
For example, you can see that in the wellness area the roof is not open all the way to the ridge, room height is about 3.50 m (11.5 ft). Whether that concerns the sauna or elsewhere... (the design is far from refined enough for me to look at details)... I see something about 8.30 m (27.2 ft)... if the main floor level is 3 m (9.8 ft), then I calculate about 5 m (16.4 ft) for the pointed roof section and that’s it. Who really wants to climb up there to vacuum away cobwebs? Or scrub off the soot that the chimney will blow black on those surfaces after a year?
wolko22 schrieb:
Admittedly, we are convinced by the open roof design Fine, build it as you wish... but an open roof design doesn’t necessarily mean tacking on a pointed-roof hall structure. A bit of aesthetics and comfort can be very well expressed and combined through an open void space. A void space and skylights should enhance spaciousness rather than make a room feel cramped by giving it more height than width.
The roof shape is meant for large areas... not for "small" compact houses to push them upwards.
wolko22 schrieb:
A continuous access around the garden certainly has its charm, but right now I can’t quite imagine how that would work on a sloped plot like ours when considering the natural slope and without fully embedding the basement. That’s precisely the architect’s job. That’s exactly the point: not to start as a hobby planner if you don’t have the ideas and professional knowledge to implement it. In my opinion, a slope should _always_ be entrusted to an architect—from the very start and in the initial concept.
From the outset, the _where_ the house is placed (site integration) needs to be decided, because the terrain is rarely perfectly even.
wolko22 schrieb:
We now have direct access from the kitchen and from the hallway/wellness area to the south/east-facing terrace. Do you think that’s not enough? Personally, I would say it’s not enough. You are basically trapped inside your own house. Also, I find the access points neither prominent nor easily reachable enough to quickly explore the corners of the plot. It has more of a penthouse feel. In my opinion, that’s a shame for the property.
wolko22 schrieb:
What do you mean by 4 doors from the sauna to the toilet? Of course, we also use the guest toilet ourselves and don’t always have to go through the dressing room into the main bathroom. Exactly. But who wants to open two doors? You are basically building a toilet inside another toilet... and wellness in your case is not secondary but intended as a regular part of everyday life – for that, I find it insufficient. Imagine the partner has guests and you want to use the sauna then. Do you parade in front of guests through the dining area onto the terrace or walk through the kitchen to rest in the bedroom or living room?
Regarding the site, my approach would be:
- first, let the architect determine the best location for the house. Maybe you already did this, but apparently the west side is closer to the entrance level than the east?
- avoid a basement, i.e. a level below the main living floor.
- possibly work with split levels (short stairs are usually manageable even at an older age and can be a good form of exercise)
- integrate the open void/roof space in such a way that it includes a guest level with an office. The main level could then be planned somewhat larger for technical rooms and possibly the sauna (with a relaxation pool connection).
- skylights and roof shape must absolutely be part of the _interior design_, not just “useful” features placed randomly on the roof.
- accessibility: this can be included, but then focus on a clean spatial layout with rooms flowing into one another. Possibly avoid roof constructions that require frequent cleaning.
S
SaniererNRW1238 Oct 2022 13:41Malunga schrieb:
Basically, you should currently expect at least €3500 per m² (approximately $365 per ft²).Only in the absolute luxury segment. Prices have been dropping significantly for many weeks and months now — and so have availability levels. Especially availability of companies and tradespeople, who can no longer charge whatever price they want. Many are now just glad if they manage to secure enough contracts for next year.With €3000 per m² (about $280 per ft²) you can build very well at the moment.
S
Sunshine3878 Oct 2022 14:04I would agree with the others. Such a beautiful plot should be designed by architects, even if, which I completely understand, you consider yourself the best planner. You should also not limit yourself to just one architect’s design but get several proposals. Not every architect will create the perfect floor plan for your plot, nor can anyone know everything. So, hold your own private architect competition and compare different designs. However, I don’t agree that the living levels should be swapped or that the basement must be sunken. This can be cleverly solved, for example, by having an L-shaped balcony off the bedroom that eventually becomes a terrace on the left side of the house. The feeling of being able to step outside from as many rooms as possible is extremely important (especially with such a budget). For the entrance area, I would plan a double-height space so that the roof can also be highlighted. This sense of spaciousness should definitely be included…
Similar topics