
ᐅ Hillside House in the Southwest Palatinate – Our Home Construction 2.0
Created on: 9 Sep 2022 18:13
K
kati1337
Good evening everyone
I’m starting a small collection thread here for photos and progress updates on our second building project.
We’ve already moved to the Palatinate region to be closer to the construction site. Now we’re watching eagerly and happily as our (hopefully final) dream home takes shape near family.
One big challenge still ahead of us is the facade design. I really love the Nordic style with brickwork and mullioned windows. That won’t be possible here for two reasons: firstly, no one here can do bricklaying, and secondly, it would stand out too much. We will be going with a rendered facade. How to design the colors of the facade and windows to still create some country house / cottage charm is currently still a work in progress mentally.
Otherwise, I’m sharing our plans here and how it will eventually be built.
The support pillar marked near the kitchen island could be removed for a small extra cost, so that will be gone.
The room for “garden equipment” under the garage will get a partition wall for structural reasons.
It won’t be fully finished living space like in the house, but underfloor heating will be installed, along with a lockable door and a window. It’s meant to store garden tools but also some of the building services equipment, since the utility room (HAR) is quite small, and maybe be used as a party room.
We had three construction companies in the final selection. In the end, we chose the “doer” – a builder recommended to us here by friends and family. No website, no smartphone, but he is on site every day himself working in overalls. He has a very good reputation in this area and now rarely builds single-family homes. We were a bit lucky through personal connections and a very friendly initial phone call to get our foot in the door. So far we are very satisfied with this choice.





I’m starting a small collection thread here for photos and progress updates on our second building project.
We’ve already moved to the Palatinate region to be closer to the construction site. Now we’re watching eagerly and happily as our (hopefully final) dream home takes shape near family.
One big challenge still ahead of us is the facade design. I really love the Nordic style with brickwork and mullioned windows. That won’t be possible here for two reasons: firstly, no one here can do bricklaying, and secondly, it would stand out too much. We will be going with a rendered facade. How to design the colors of the facade and windows to still create some country house / cottage charm is currently still a work in progress mentally.
Otherwise, I’m sharing our plans here and how it will eventually be built.
The support pillar marked near the kitchen island could be removed for a small extra cost, so that will be gone.
The room for “garden equipment” under the garage will get a partition wall for structural reasons.
It won’t be fully finished living space like in the house, but underfloor heating will be installed, along with a lockable door and a window. It’s meant to store garden tools but also some of the building services equipment, since the utility room (HAR) is quite small, and maybe be used as a party room.
We had three construction companies in the final selection. In the end, we chose the “doer” – a builder recommended to us here by friends and family. No website, no smartphone, but he is on site every day himself working in overalls. He has a very good reputation in this area and now rarely builds single-family homes. We were a bit lucky through personal connections and a very friendly initial phone call to get our foot in the door. So far we are very satisfied with this choice.
kati1337 schrieb:
That looks really nice as well. I like country-style floors in various natural colors. Something like this, or even more matte:
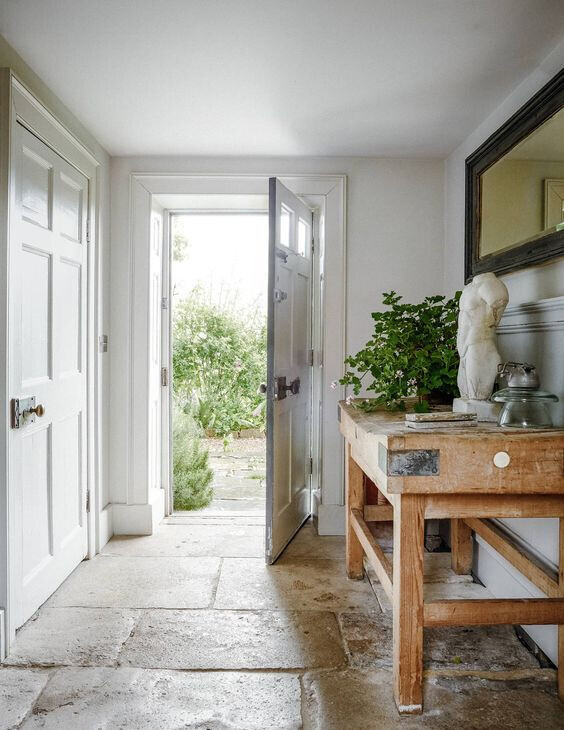
Take a look at the natural-looking ones from Atlas Concorde, for example the Trust range with its tones and color variations inspired by different stones. Also consider the texture and surface finish…M
motorradsilke30 Sep 2022 15:5311ant schrieb:
The need for specific adhesives, mortar, or similar materials usually comes with specialized training, experience, and education. In that sense, 11ant’s "stones" mantra also applies to tiles – meaning it’s better to choose the second-best professional tiler with routine experience rather than the top winner of a beauty contest, who would unfortunately have your project as their trial run. Do you think my floor looks that bad? In this case, I was my own tiler 😉 Although laying tiles in a Roman pattern does require some effort if you haven’t done it before. However, natural stones forgive small mistakes due to their irregular shapes.

motorradsilke schrieb:
Do you think my floor looks that bad? In this case, I was my own tiler 😉. Although the herringbone pattern does require some effort if you haven’t done it before. But natural stone tends to forgive small mistakes due to its irregular shape.Bad? Not at all. It’s more a matter of personal taste—fine by me, though I admit my taste isn’t exactly mainstream. You yourself point out the areas where the tiler wouldn’t necessarily trust every apprentice to get it right.https://www.instagram.com/11antgmxde/
https://www.linkedin.com/company/bauen-jetzt/

"Tiler" is a very nice word. 😀
I’m wondering if the slip resistance class R9 of the selected bathroom tile from Villeroy & Boch is sufficient? In our old house, we had a "Greenwood Bruno" tile with R10, and I didn’t have any issues. Well, except once when the child hurriedly left the shower. Running off with the shower running is sure to make you slip, otherwise not.
Do I need to pay special attention to this, or is R9 acceptable for use in the shower?
I’m wondering if the slip resistance class R9 of the selected bathroom tile from Villeroy & Boch is sufficient? In our old house, we had a "Greenwood Bruno" tile with R10, and I didn’t have any issues. Well, except once when the child hurriedly left the shower. Running off with the shower running is sure to make you slip, otherwise not.
Do I need to pay special attention to this, or is R9 acceptable for use in the shower?
Hmm... I have stayed in hotels where the freshly installed level-access showers had quite slippery tiles. It always felt like I had to move very carefully in the shower, which I found unpleasant even for just one or two nights.
In my own shower, I have mosaic tiles that provide a good grip.
In conclusion, I would definitely pay attention to proper slip resistance.
Here is a photo from 11 years ago, shortly after tiling:
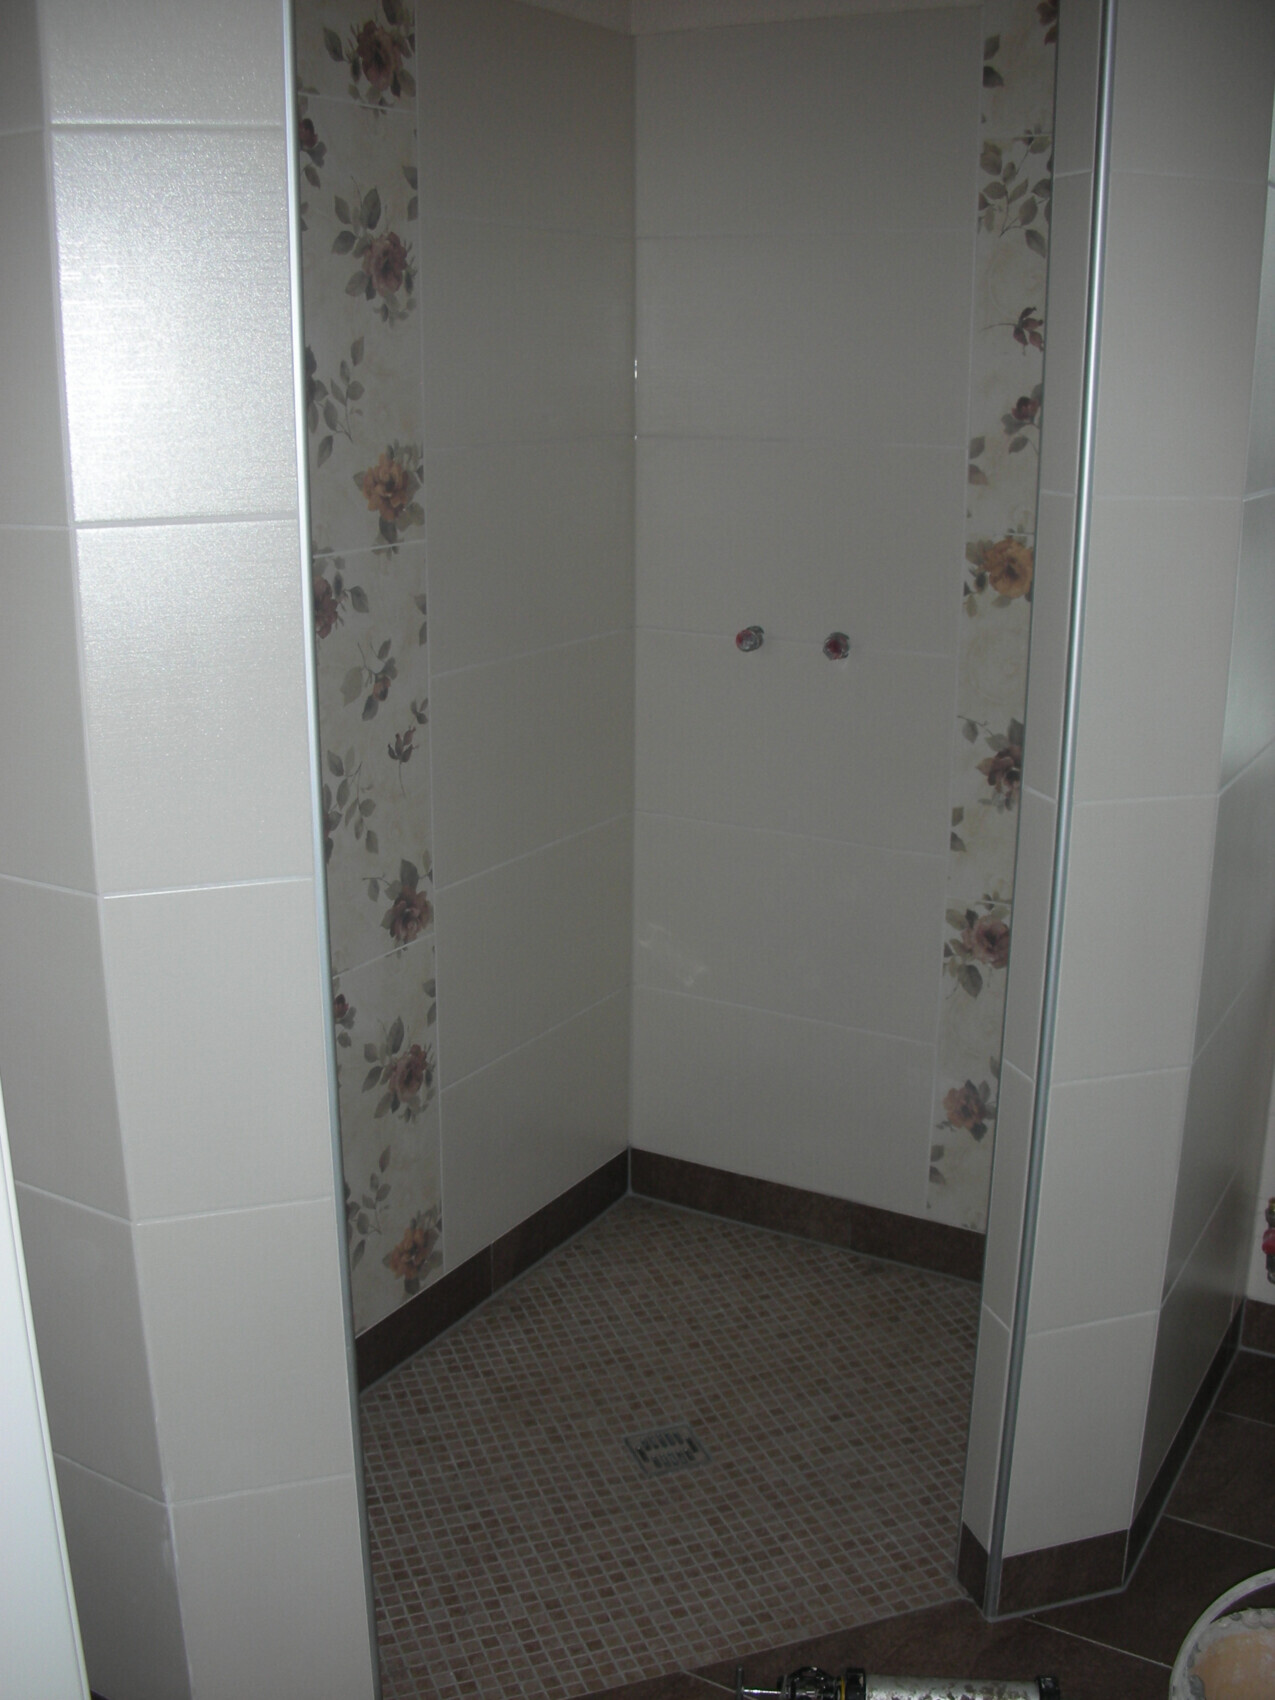
In my own shower, I have mosaic tiles that provide a good grip.
In conclusion, I would definitely pay attention to proper slip resistance.
Here is a photo from 11 years ago, shortly after tiling:
I wouldn’t take any chances there either. We used the Beton Greys series from Terratinta Ceramiche in both of our bathrooms, in different colors (once in cold tone and once in warm tone). Besides the fact that the catalog is definitely worth checking out, I looked it up and it has an R10 slip resistance rating. We haven’t had any problems in either shower.
Take a look at the catalog yourself; they also have great patterns like the ones you like, for example Marrakesh.
Take a look at the catalog yourself; they also have great patterns like the ones you like, for example Marrakesh.
Similar topics