
ᐅ House Floor Plan with a Separate Apartment – Suggestions for Improvement?
Created on: 31 Aug 2022 12:31
M
MarlenP
Hello everyone,
we plan to build a house with two residential units on a 472m2 (5,079 sq ft) plot of land (Unit 1: 143.39m2 (1,543 sq ft) / Unit 2: 69.57m2 (749 sq ft)).
The second unit is intended for my parents, while the main unit is for my family, which includes my spouse and three children (ages 7, 13, and 17).
Since our plot is relatively small, we want to build a compact house to maximize the garden space.
We are currently in the final planning stage and would appreciate your feedback on our project.
We have a feeling that we might have overlooked some important aspects or not paid enough attention to certain details because our planning focus was mainly on the compactness of the house.
Development Plan / Restrictions
Plot size: 472m2 (5,079 sq ft)
Slope: no
Site coverage ratio: 0.4
Floor area ratio: 0.6
Building envelope, building line, and boundary
Perimeter development: south and east
Number of parking spaces: 2
Number of floors: 2
Roof type: hipped roof
Architectural style:
Orientation: south/west
Maximum heights / limits: 10m (33 ft)
Additional requirements
Client Requirements
Architectural style, roof type, building type: urban villa
Basement, number of storeys: no basement
Number of occupants and ages: Unit 1 – 5 people (ages 43, 38, 17, 13, 7); Unit 2 – 2 people, both over 60
Space needs on ground floor / upper floor:
Office: family use or home office? -
Number of guest stays per year: 2-3 times per year
Open or closed layout: open
Traditional or modern build style: modern
Open kitchen, with or without island: open kitchen, no island
Number of dining seats: 5
Fireplace: no
Music / stereo wall: no
Balcony or roof terrace: no
Garage or carport: garage
Utility garden, greenhouse: no
Other wishes / special features / daily routines, also reasons why certain features are included or excluded
The house should be compact but still feel spacious.
House Design
Planning by:
- planner from a construction company
- architect: by the architect
- do-it-yourself
What do you particularly like? Why? It is a relatively small house with two residential units.
What do you dislike? Why? Maybe some rooms (children’s rooms and the rooms in the secondary unit) are too small?
Price estimate according to architect/planner: approx. 600,000€
Personal budget limit for house including fittings: 650,000€
Preferred heating system: district heating
If you had to give up something, which details or expansions
- could you do without: basically nothing – we have already minimized everything.
- could you not do without: the planned number of rooms
Why did the design end up like it is? For example:
Standard design from the planner?
Which wishes were implemented by the architect? Yes
A mix of many examples from various magazines…
What makes it particularly good or bad in your opinion?
What is the most important/basic question about the floor plan in 130 characters?
We wanted the house to be as compact as possible. Maybe we focused too much on compactness and neglected other important aspects.
What do you like about the house, what do you not like so much, and what would be unacceptable?
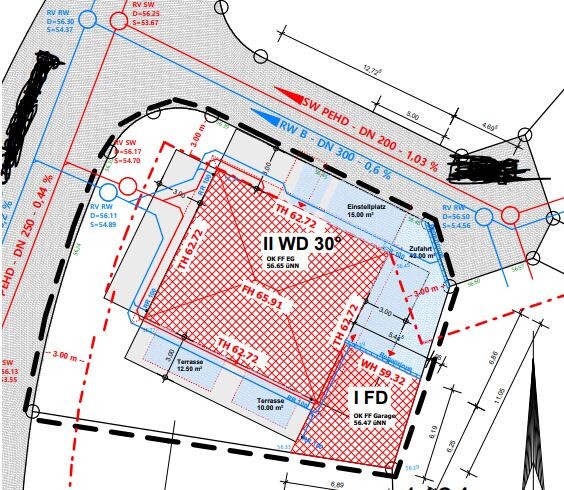
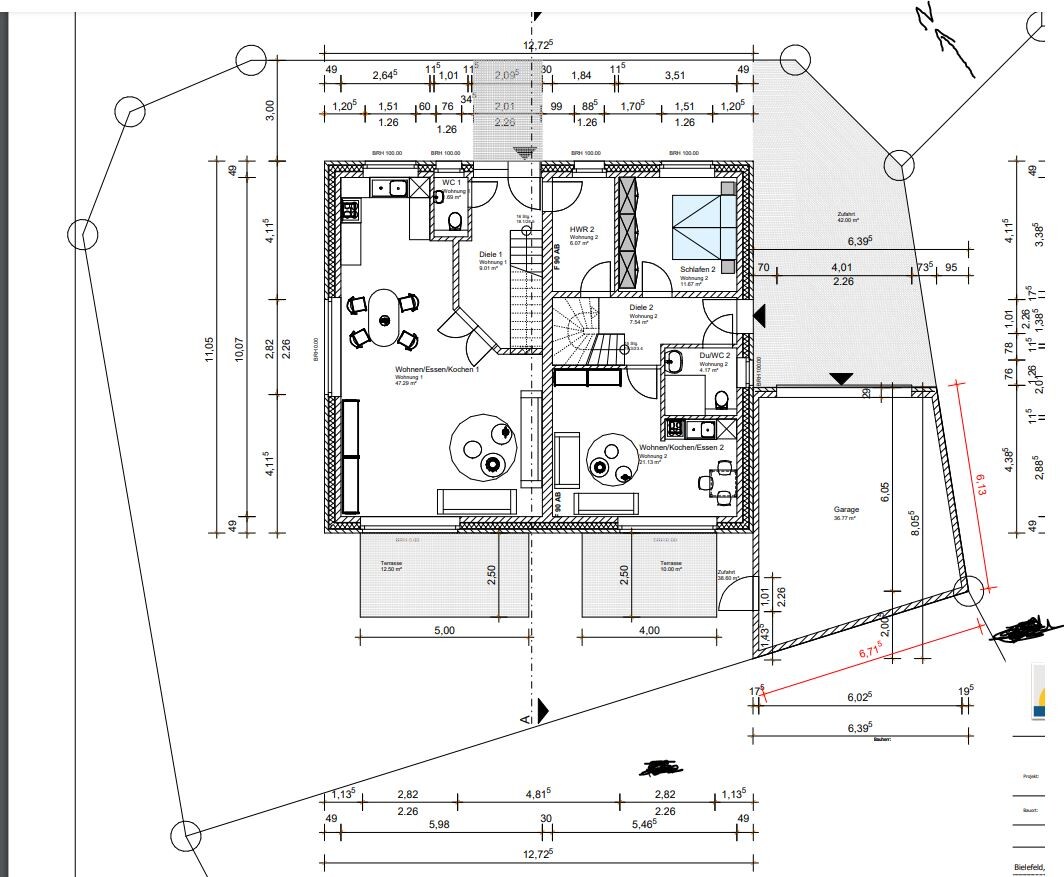
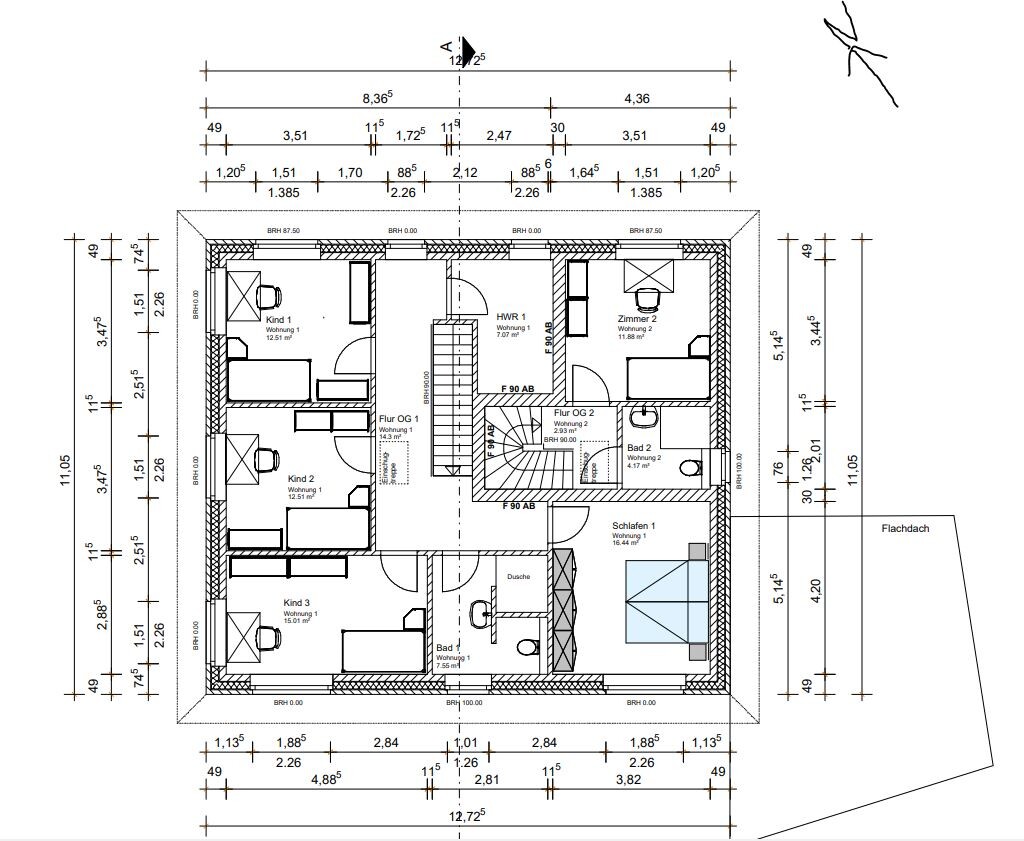
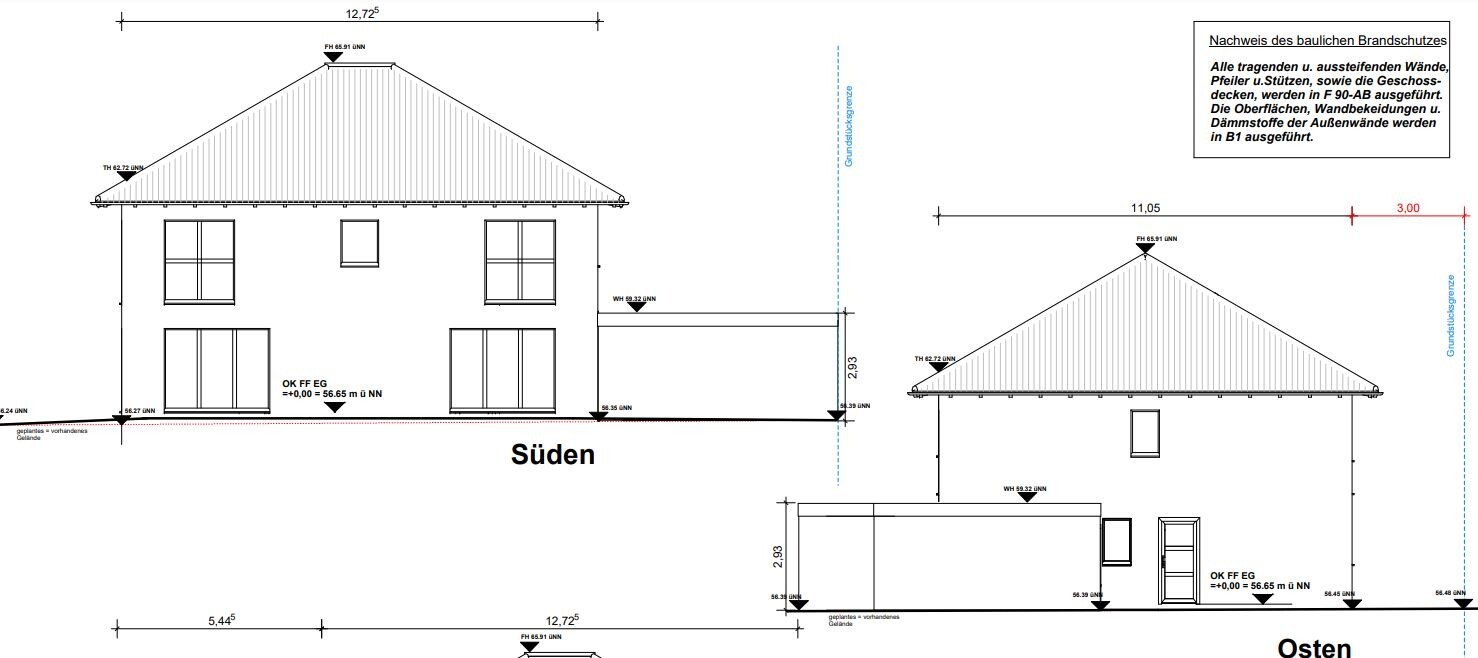
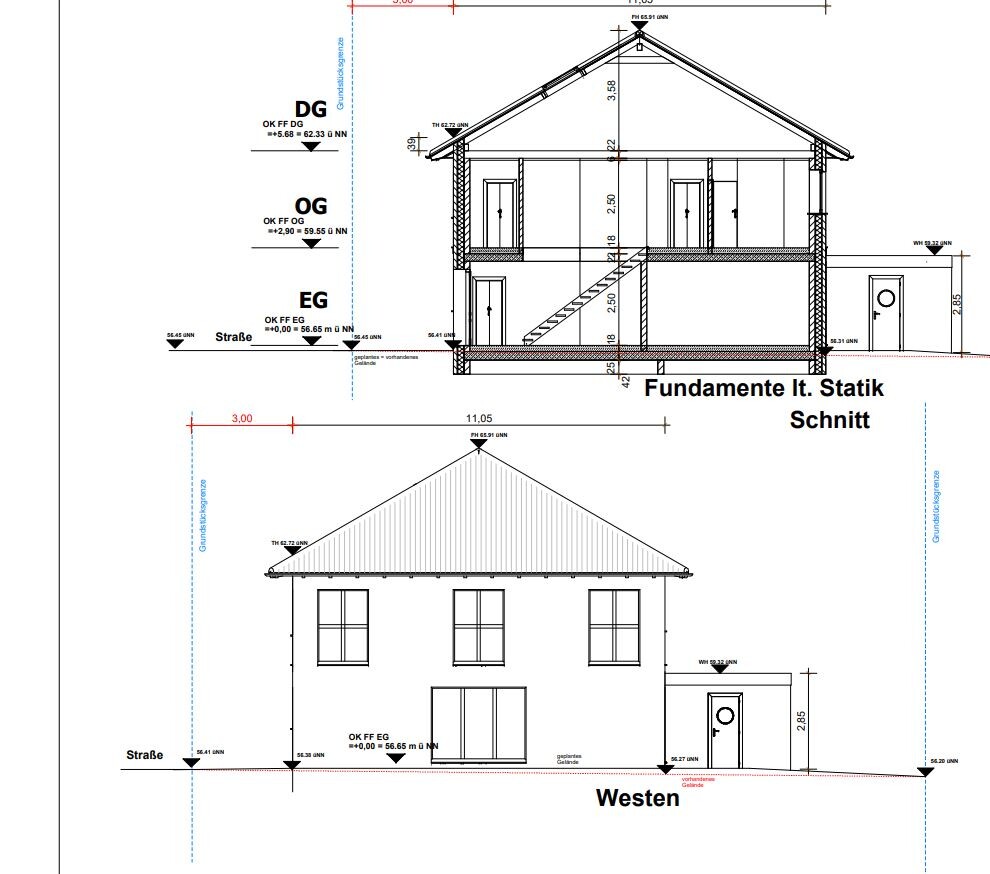
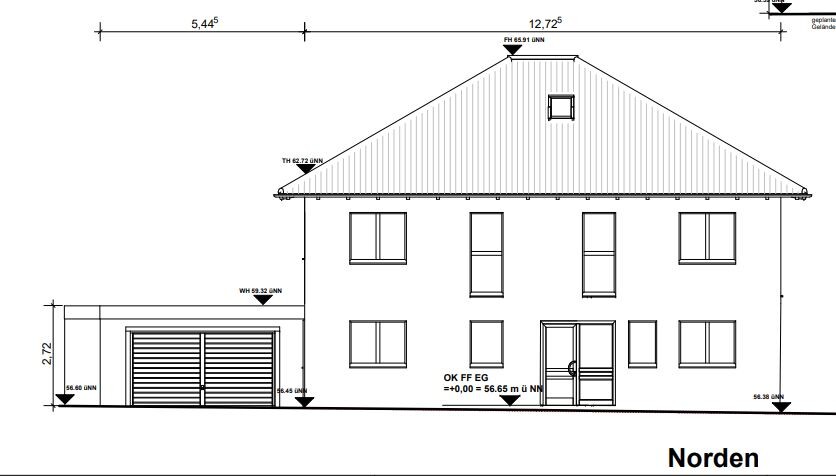
we plan to build a house with two residential units on a 472m2 (5,079 sq ft) plot of land (Unit 1: 143.39m2 (1,543 sq ft) / Unit 2: 69.57m2 (749 sq ft)).
The second unit is intended for my parents, while the main unit is for my family, which includes my spouse and three children (ages 7, 13, and 17).
Since our plot is relatively small, we want to build a compact house to maximize the garden space.
We are currently in the final planning stage and would appreciate your feedback on our project.
We have a feeling that we might have overlooked some important aspects or not paid enough attention to certain details because our planning focus was mainly on the compactness of the house.
Development Plan / Restrictions
Plot size: 472m2 (5,079 sq ft)
Slope: no
Site coverage ratio: 0.4
Floor area ratio: 0.6
Building envelope, building line, and boundary
Perimeter development: south and east
Number of parking spaces: 2
Number of floors: 2
Roof type: hipped roof
Architectural style:
Orientation: south/west
Maximum heights / limits: 10m (33 ft)
Additional requirements
Client Requirements
Architectural style, roof type, building type: urban villa
Basement, number of storeys: no basement
Number of occupants and ages: Unit 1 – 5 people (ages 43, 38, 17, 13, 7); Unit 2 – 2 people, both over 60
Space needs on ground floor / upper floor:
Office: family use or home office? -
Number of guest stays per year: 2-3 times per year
Open or closed layout: open
Traditional or modern build style: modern
Open kitchen, with or without island: open kitchen, no island
Number of dining seats: 5
Fireplace: no
Music / stereo wall: no
Balcony or roof terrace: no
Garage or carport: garage
Utility garden, greenhouse: no
Other wishes / special features / daily routines, also reasons why certain features are included or excluded
The house should be compact but still feel spacious.
House Design
Planning by:
- planner from a construction company
- architect: by the architect
- do-it-yourself
What do you particularly like? Why? It is a relatively small house with two residential units.
What do you dislike? Why? Maybe some rooms (children’s rooms and the rooms in the secondary unit) are too small?
Price estimate according to architect/planner: approx. 600,000€
Personal budget limit for house including fittings: 650,000€
Preferred heating system: district heating
If you had to give up something, which details or expansions
- could you do without: basically nothing – we have already minimized everything.
- could you not do without: the planned number of rooms
Why did the design end up like it is? For example:
Standard design from the planner?
Which wishes were implemented by the architect? Yes
A mix of many examples from various magazines…
What makes it particularly good or bad in your opinion?
What is the most important/basic question about the floor plan in 130 characters?
We wanted the house to be as compact as possible. Maybe we focused too much on compactness and neglected other important aspects.
What do you like about the house, what do you not like so much, and what would be unacceptable?
K a t j a schrieb:
I recall a comment that the original poster bought the plot based on the recommendation of the building authority. Given the circumstances, I wonder how that could be recommended? Yes, but I also remember this:
Claudia-W schrieb:
We want to build a townhouse with 2 full floors and a garage, but no basement. The living area should be about 180m2 . Claudia-W schrieb:
we (my husband and our 3 children) Claudia-W schrieb:
We changed our minds at short notice. It sounds a bit strange, but we are a little surprised ourselves that we decided on a different plot just before the end. Claudia-W schrieb:
we are not particularly decisive. 
ypg schrieb:
Yes, I also recall this: I don’t remember that now. That must be from the old thread. Apparently, what started as a planned standard townhouse suddenly became a townhouse with a granny flat thanks to the parents, and now with the brother involved, it’s turned into a two-family townhouse. The requirements basically exploded along the way. I can certainly understand if a builder going through this process eventually gets fed up. 😀
ypg schrieb:
It’s more about functionality and a quieter, more settled lifestyle than about three-course meals and a house for entertaining friends. Well, the parents were somewhere between their mid-60s and early 70s. Now that I’m also over 60, I have to say that I’m not ready to give up cooking for friends and inviting them over in the next 10 years.
Thanks to everyone for the many comments. Unfortunately, I can’t always respond promptly because my daily routine is somewhat disrupted due to shift work. I’d like to briefly add something about our builder (BU) and the architect; we did not choose the architect ourselves, as the BU assigned him to us since the architect has been working with the BU for several years. The architect’s fee was also paid by the BU or was already included in our cost estimate. I think we made a mistake here and that it would have been better to hire an architect ourselves and settle his services directly with him. Especially since, during later discussions with the architect, it became clear that he mainly designs commercial buildings for the BU.
Since the architect and the BU are partners, the BU did not critically review the architect’s planning.
My husband had been uneasy about the granny flat (or accessory dwelling unit) all along and had asked the BU before the building permit / planning permission was applied for whether the ground-floor unit might be a bit too small and if we should perhaps reconsider the layout.
In response, the BU said that the architect’s design was fine for 2 people and that the ground-floor granny flat was definitely not too small.
Regarding the plot of land, I’d like to add that we had spoken with the BU before purchasing it, and the BU had told us that the plot was suitable for our building project.
Please don’t misunderstand me; I am not trying to put all the blame on the BU or the architect. However, we do believe that we did not make the best choice with both the BU and the architect.
We don’t want to keep dwelling on this and constantly ask ourselves what if, etc. The ground-breaking hasn’t happened yet, and we’re optimistic that we can still make the best of our current situation and design the floor plan so that it perfectly meets our needs.
Currently, we are not planning a room for my brother in the granny flat, and if he visits our parents, he is welcome to stay overnight in our guest room. Würfel has already made a very good suggestion about how the layout could look if my brother had a room in our apartment. Maybe Würfel or someone else would like to add something to this plan or make their own suggestion?
Since the architect and the BU are partners, the BU did not critically review the architect’s planning.
My husband had been uneasy about the granny flat (or accessory dwelling unit) all along and had asked the BU before the building permit / planning permission was applied for whether the ground-floor unit might be a bit too small and if we should perhaps reconsider the layout.
In response, the BU said that the architect’s design was fine for 2 people and that the ground-floor granny flat was definitely not too small.
Regarding the plot of land, I’d like to add that we had spoken with the BU before purchasing it, and the BU had told us that the plot was suitable for our building project.
Please don’t misunderstand me; I am not trying to put all the blame on the BU or the architect. However, we do believe that we did not make the best choice with both the BU and the architect.
We don’t want to keep dwelling on this and constantly ask ourselves what if, etc. The ground-breaking hasn’t happened yet, and we’re optimistic that we can still make the best of our current situation and design the floor plan so that it perfectly meets our needs.
Currently, we are not planning a room for my brother in the granny flat, and if he visits our parents, he is welcome to stay overnight in our guest room. Würfel has already made a very good suggestion about how the layout could look if my brother had a room in our apartment. Maybe Würfel or someone else would like to add something to this plan or make their own suggestion?
K a t j a schrieb:
Of course, I can understand if a builder who goes through this journey eventually gets fed up. 😀 He’s not fed up, he is just indicating that the pricing can no longer be maintained due to the delay.
kbt09 schrieb:
Well, the parents were somewhere between their mid-60s and early 70s. Now that I am also over 60, I have to say I don’t want to give up cooking and inviting friends over for dinner in the next 10 years. Me neither. That’s why I wouldn’t have a granny flat built for myself, nor would I move into one. That’s not an option for me. That’s also why I always ask about the age of the seniors when the granny flat topic comes up. The so-called retirement home for most active seniors nowadays is not for those just over 60, but for those close to 80. My parents, 80 and 78, would never move into less than 85 square meters (915 square feet). They are quite happy with their current 160 square meters (1,722 square feet), even if my mother can’t manage as much anymore.
Building a new home or modifying your own living space and dealing with the consequences requires careful consideration, planning, and possibly postponing it for years or keeping a Plan B ready.
For example, it would be possible here that someone else initially occupies the granny flat, the parents move into the ground floor of the other two-family house, and then, when the son moves out in several years, they could move into the granny flat if the two-story house and the two-room apartment are then sufficient.
MarlenP schrieb:
The architect’s plan for 2 people is fine; the basement apartment on the ground floor is definitely not too small. …as long as the motorhome is parked outside 😉
MarlenP schrieb:
Maybe Würfel or someone else would like to add something to this plan or suggest their own idea? Could you please share the post from @Würfel*, so not everyone has to search through the pages here? And would you also be willing to give your opinion on our efforts—what you think works well or not? In my opinion, your feedback is missing in every brainstorming session. We simply don’t get any response from you that would help us know where it’s worth focusing our work.
Similar topics