
ᐅ Floor Plan Evaluation Single-Family Home 147 m² Gable Roof with Extension
Created on: 7 Jul 2022 15:30
K
KED1234
Hello everyone,
I have been quietly following along for a while. Since our project is starting to take shape, I wanted to tap into the collective wisdom here and ask for feedback on our early design. Many details are not finalized yet, but the basic structure is becoming clear. Thanks!
Development Plan / Restrictions
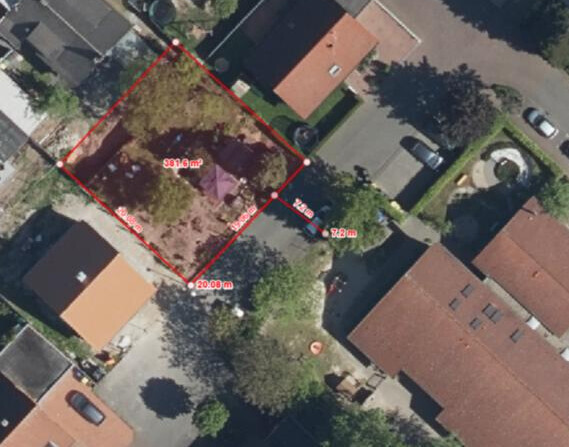
Plot size: 381 m2 (4100 sq ft)
Slope: No
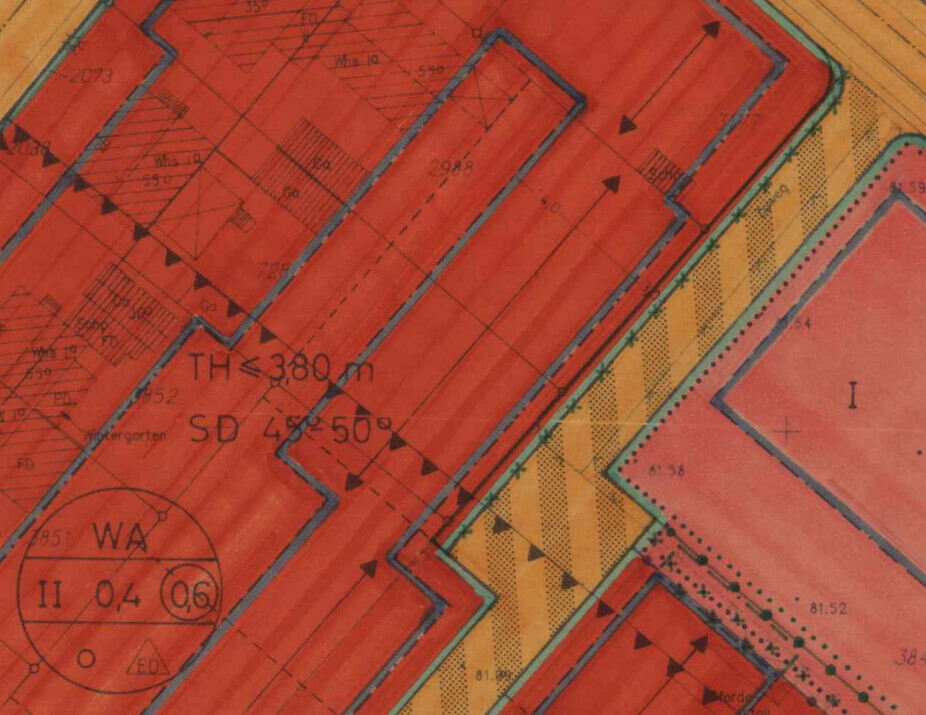
Site occupancy ratio: 0.4
Floor area ratio: 0.6
Building envelope, building line and boundary: The current design fully uses the building envelope (except for the terrace area) at approx. 13 x 14 m (43 x 46 ft)
Setback: max. 9 m (30 ft) per side (carport/tool shed fills this), 15 m (49 ft) total
Number of parking spaces: 1
Number of stories: 2 (according to development plan)
Roof type: Gable roof with 45-50° pitch (design currently planned at 50°)
Architectural style: ?? It would be nice if it looks at least architecturally appealing
Orientation: Terrace faces west
Maximum heights / limits: Max eaves height 3.8 m (12 ft 6 in)
Other requirements: - Red/brown brick is mandatory on the main building; 2 m (6.5 ft) minimum distance of roof structures from gable edge required
Owners’ Requirements
Architectural style: Somewhat modern / appealing
Roof type: Gable roof – no flexibility here
Building type: Single-family house
Basement: No
Number of floors: 2 (formally 1.5?)
Number of occupants, ages: 2 adults, 1 child + 1 planned
Space requirements ground floor / upper floor: Standard room needs – 2 children’s bedrooms + master bedroom + office
Office: Family use or home office?: Office mandatory due to significant home office use (1 person)
Overnight guests per year: Few (should be accommodated in the office)
Open or closed floor plan: Basically open but with certain limits (I don’t want to see the kitchen from the sofa, hearing and smelling it is okay)
Conservative or modern construction: Leaning towards modern
Open kitchen, kitchen island: Both
Number of dining seats: 6-8
Fireplace: Would be nice but removed due to budget
Music / stereo wall: No
Balcony / roof terrace: No
Garage / carport: Carport – possibly upgradable to garage (currently drawn as enclosed and without partition to tool shed; this will likely be changed)
Vegetable garden / greenhouse: Vegetable garden would be great but not relevant here due to space constraints
Other wishes / special features / daily routine, also reasons for certain choices:
House Design
Planner:
-Architect
What do you particularly like? Why?
What do you dislike? Why?
Price estimate according to architect/planner: Still too early. We have rough numbers that seem to be within budget.
Personal price limit for the house, including equipment:
Preferred heating technology: Ground-source heat pump with deep borehole, possibly a ventilation system with heat recovery. (I still need to research to decide my stance in the discussion)
If you have to give up on something, which details or extras
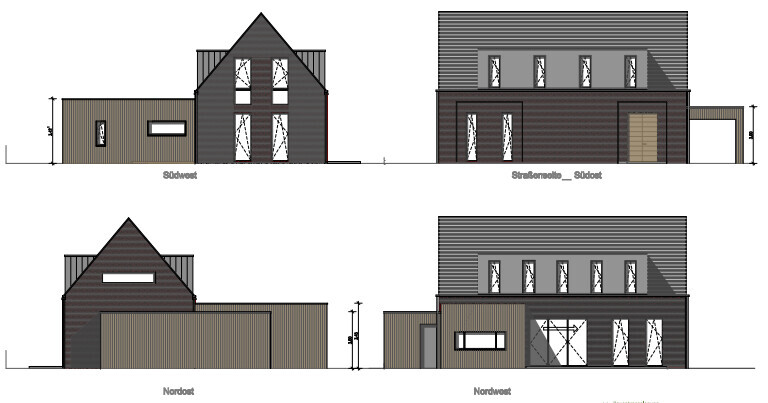
-Can you give up: Facade design. Currently an expensive clinker brick is planned and the wood cladding isn’t cheap either. Windows could be replaced with fixed glazing.
-Can’t give up: It shouldn’t be smaller.
What is the most important / fundamental question about the floor plan in 130 characters?
I’m interested in a basic assessment. Please don’t hold back on pointing out mistakes/problems. It’s still early enough to make changes.

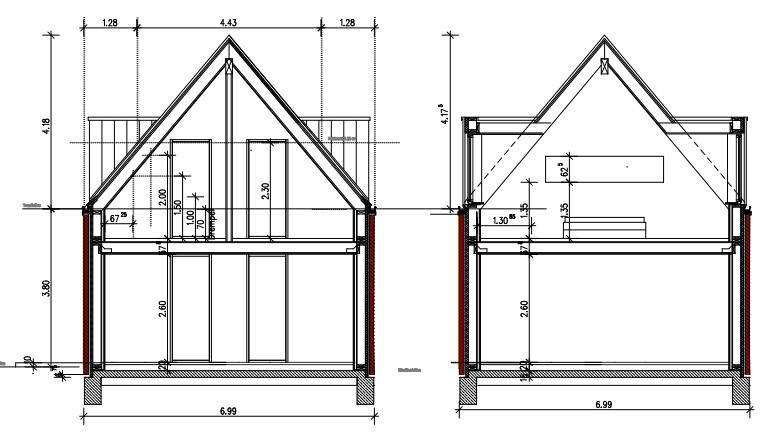
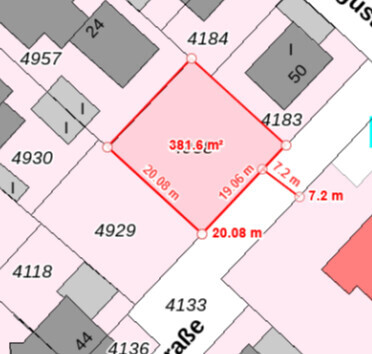
I have been quietly following along for a while. Since our project is starting to take shape, I wanted to tap into the collective wisdom here and ask for feedback on our early design. Many details are not finalized yet, but the basic structure is becoming clear. Thanks!
Development Plan / Restrictions
Plot size: 381 m2 (4100 sq ft)
Slope: No
Site occupancy ratio: 0.4
Floor area ratio: 0.6
Building envelope, building line and boundary: The current design fully uses the building envelope (except for the terrace area) at approx. 13 x 14 m (43 x 46 ft)
Setback: max. 9 m (30 ft) per side (carport/tool shed fills this), 15 m (49 ft) total
Number of parking spaces: 1
Number of stories: 2 (according to development plan)
Roof type: Gable roof with 45-50° pitch (design currently planned at 50°)
Architectural style: ?? It would be nice if it looks at least architecturally appealing
Orientation: Terrace faces west
Maximum heights / limits: Max eaves height 3.8 m (12 ft 6 in)
Other requirements: - Red/brown brick is mandatory on the main building; 2 m (6.5 ft) minimum distance of roof structures from gable edge required
Owners’ Requirements
Architectural style: Somewhat modern / appealing
Roof type: Gable roof – no flexibility here
Building type: Single-family house
Basement: No
Number of floors: 2 (formally 1.5?)
Number of occupants, ages: 2 adults, 1 child + 1 planned
Space requirements ground floor / upper floor: Standard room needs – 2 children’s bedrooms + master bedroom + office
Office: Family use or home office?: Office mandatory due to significant home office use (1 person)
Overnight guests per year: Few (should be accommodated in the office)
Open or closed floor plan: Basically open but with certain limits (I don’t want to see the kitchen from the sofa, hearing and smelling it is okay)
Conservative or modern construction: Leaning towards modern
Open kitchen, kitchen island: Both
Number of dining seats: 6-8
Fireplace: Would be nice but removed due to budget
Music / stereo wall: No
Balcony / roof terrace: No
Garage / carport: Carport – possibly upgradable to garage (currently drawn as enclosed and without partition to tool shed; this will likely be changed)
Vegetable garden / greenhouse: Vegetable garden would be great but not relevant here due to space constraints
Other wishes / special features / daily routine, also reasons for certain choices:
- We would like to realize an L-shaped layout to create a sheltered garden and find it visually appealing.
- The staircase should be open – depending on costs, as an attractive floating staircase (both of us come from homes with open stairs and find noise and odors acceptable).
House Design
Planner:
-Architect
What do you particularly like? Why?
- Long and narrow design. As a result, the house is clearly lower than the neighbors.
- Floor-to-ceiling windows
- Generally, I like the room layout
What do you dislike? Why?
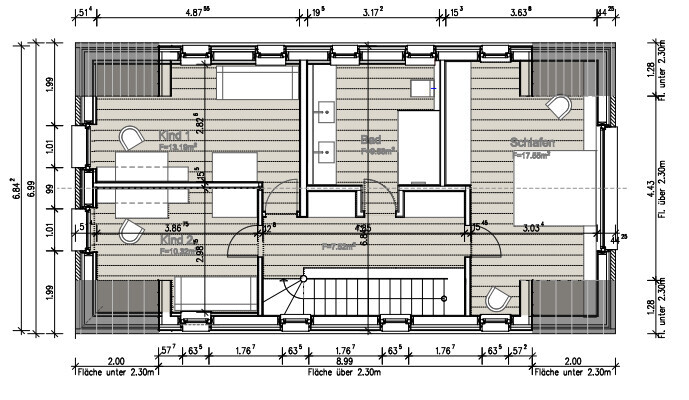
- Unequal size children’s bedrooms (not ideal but acceptable), and one is borderline small.
- Master bedroom could be slightly smaller. Overall, we haven’t found a better arrangement.
- I don’t like the small utility room next to the pantry as it is. I would lower it and merge it with the utility room. The pantry would then be a bit higher and mirrored so the door can stay the same.
- Window sizes and distribution are not final. The office should get a larger glass door for garden access; the living room possibly a large window instead of two smaller ones. I would like wider dormer windows.
- I don’t like the street-facing elevation yet. It needs lighting near the entrance and the large blank area bothers me.
- Guest bathroom still needs natural light, possibly from above.
Price estimate according to architect/planner: Still too early. We have rough numbers that seem to be within budget.
Personal price limit for the house, including equipment:
Preferred heating technology: Ground-source heat pump with deep borehole, possibly a ventilation system with heat recovery. (I still need to research to decide my stance in the discussion)
If you have to give up on something, which details or extras
-Can you give up: Facade design. Currently an expensive clinker brick is planned and the wood cladding isn’t cheap either. Windows could be replaced with fixed glazing.
-Can’t give up: It shouldn’t be smaller.
What is the most important / fundamental question about the floor plan in 130 characters?
I’m interested in a basic assessment. Please don’t hold back on pointing out mistakes/problems. It’s still early enough to make changes.
Nice-Nofret schrieb:
My main criticism concerns the orientation of the terrace – it is in the shade for most of the year. It only gets midday sun during the weeks when the sun is at its highest – exactly when you don’t really need it. Yes, that is mostly true. The upper area does get sun relatively early and during spring and autumn. The plot orientation isn’t ideal. But it’s not like there were many options anyway ;-). We decided to go with it despite the limited sun. We have tried to observe our behavior and we hardly ever sit in direct sunlight. We hope we can manage that.
Nice-Nofret schrieb:
I would rotate the house 90° counterclockwise – plant a dense hedge facing the street. Cover the terrace in the corner of the house (about 3m x 5m (10 ft x 16 ft)) and add sun protection.
I would also lay out the interior differently. Move the kitchen to the end of the house where the study is now; then the dining area; on the other side of the house, place the living room and the study with a bathroom. The main entrance would then be on the east side – coming from the carport. The garden area would be in the northeast corner of the lot. It’s not that simple to just rotate the house because the gable needs to have a specific orientation. So basically, the whole plan would have to be redesigned. I rule out having the garden facing the street – that would mean no sun on the entire terrace. Actually, I quite like the current orientation. We currently have a south-facing setup, which means you sit in the dark all day because the roller shutters are half down (this could probably be better solved with external blinds). I’m a bit lost with the rest of the layout suggestions.
M
Myrna_Loy8 Jul 2022 13:38Okay, everything seems fine then. I don’t understand why a floor plan is being put up for discussion.
And yes, especially if the kitchen is supposed to be THE CENTER OF LIFE, I would definitely not make it the main traffic area. If I spend a longer time somewhere or with several people, I don’t want others constantly walking through. With two teenagers and their friends, this would definitely be a problem.
You’re turning the central place into the busiest and least comfortable area.
And yes, especially if the kitchen is supposed to be THE CENTER OF LIFE, I would definitely not make it the main traffic area. If I spend a longer time somewhere or with several people, I don’t want others constantly walking through. With two teenagers and their friends, this would definitely be a problem.
You’re turning the central place into the busiest and least comfortable area.
haydee schrieb:
Do you use the garage as a storage room, or is it meant for a car? It’s a bit narrow, so only a very slim driver could use it.
I also find the terrace a bit shaded.
I would go with the changes suggested by YPG.
North-facing windows – we have several – and you quickly notice during the winter months that it’s darker and you need more artificial lighting. But in hot weather, they are great. No sun glaring in your eyes or heating up the rooms. We’ll see :-D. Basically, it’s meant to be used (although we will probably opt for a carport). And yes, it is narrow. That’s one of the compromises we consciously accept due to the very small plot.
Which changes from YPG? I didn’t find the redesign of the upper floor much better. I want to avoid a bedroom on the south side. I do agree with the door orientation.
Myrna_Loy schrieb:
Okay, everything sounds good then. I just don’t understand why the floor plan is being questioned.
And yes, especially if the kitchen is THE CENTER OF LIFE! then I definitely wouldn’t make it a main traffic area. If I spend a longer time somewhere with several people, I don’t want people constantly walking through. Especially with two teenagers and their friends, that would not be fun.
You’re turning the central space into the busiest, least relaxing area. Hey, sorry if something came across the wrong way. I’m actually trying to respond constructively to your concerns. I want to explain my position and clarify the current situation as well as my reasons. That’s why I’m addressing most of the arguments raised. I hope this doesn’t seem stubborn, but of course you can’t always be easily convinced or open to everything. Written discussions always leave room for misinterpretation. I think the discussion so far has been quite successful. I’ve already noted several points that I still need to resolve in the design. Thanks for that!
Regarding the kitchen, I guess I’m just different from most people. For cozy, quiet relaxation there’s the separate living room. For communication and so on, the lively kitchen. I’m happy when I get to see the other family members there. Admittedly, I don’t yet have experience with teenagers, so maybe I’m misjudging that, but at the moment traffic through the area is fairly limited.
M
Myrna_Loy8 Jul 2022 14:58The kitchen area isn’t very large. With the current layout, the furnishing isn’t really feasible. A 60 cm (24 inch) counter, plus a 1.30 m (51 inch) walkway, plus an island of 1 m (39 inch) already adds up to 3 m (10 feet), and then the dining table at 2.50 m (8 feet 2 inches)? That’s actually quite tight. Also, consider typical movement patterns – your work area is the high traffic zone of the house.
I would suggest swapping the dining table and the kitchen island instead.
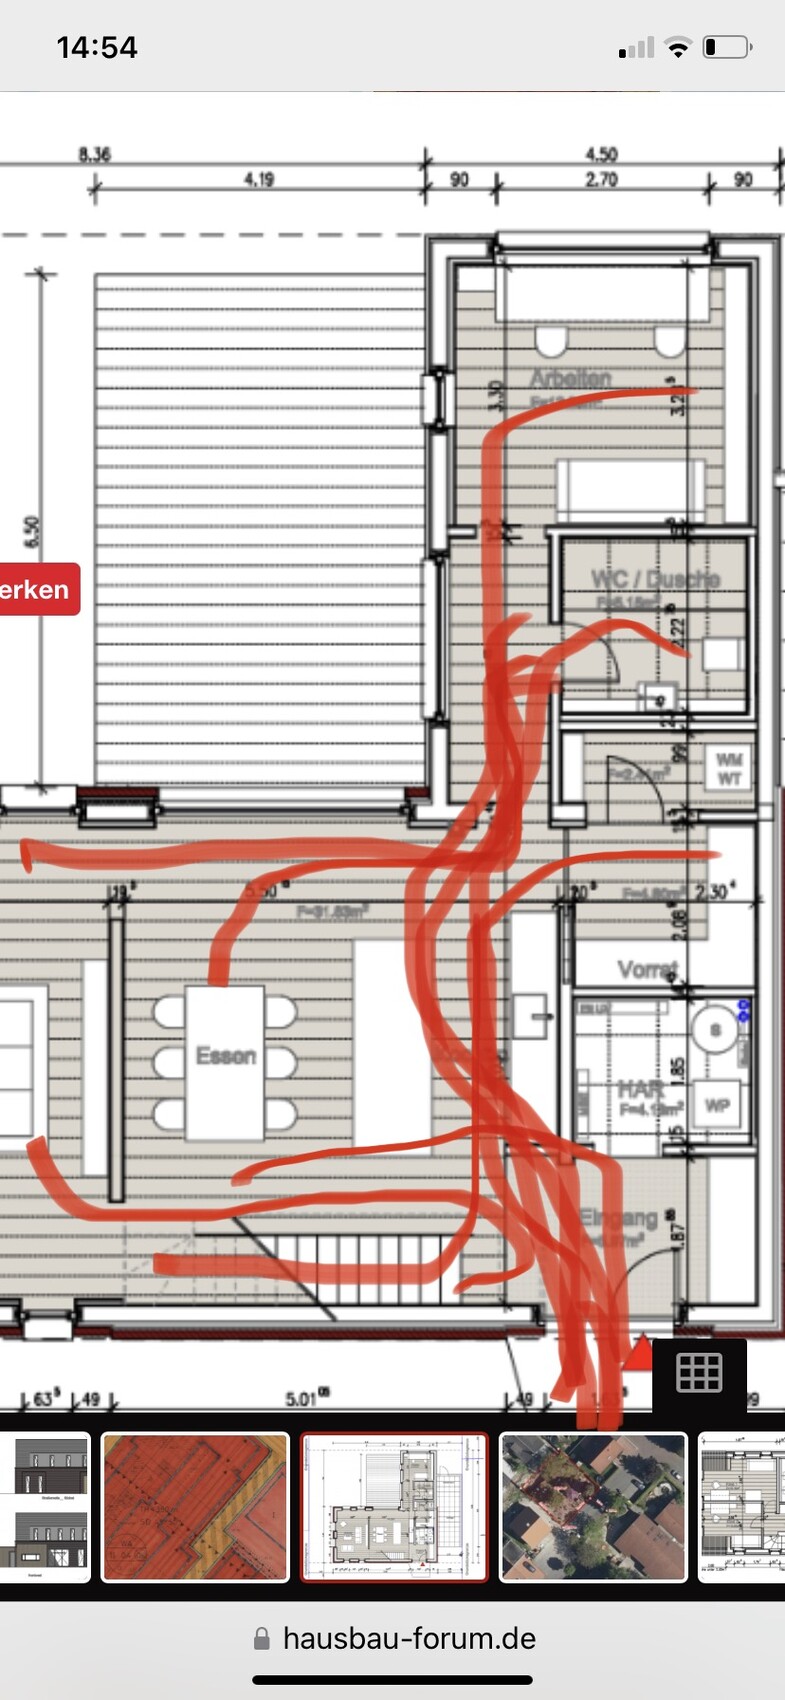
I would suggest swapping the dining table and the kitchen island instead.
M
Myrna_Loy8 Jul 2022 15:11The ground floor layout simply looks like it’s designed for DINKS rather than a family with children. I can easily imagine it as a set for a crime drama in an affluent suburb of Munich. 😉
Similar topics