
ᐅ Floor plan 120 m², single-family house 1.5 stories, carport. Opinions, ideas, suggestions?
Created on: 22 Jun 2022 16:17
W
Wattfraß
Hello dear housebuilding community,
we are planning to build a new single-family home next year and came across this forum. We would like to share our floor plans with you and look forward to your feedback and possible suggestions for improvement:
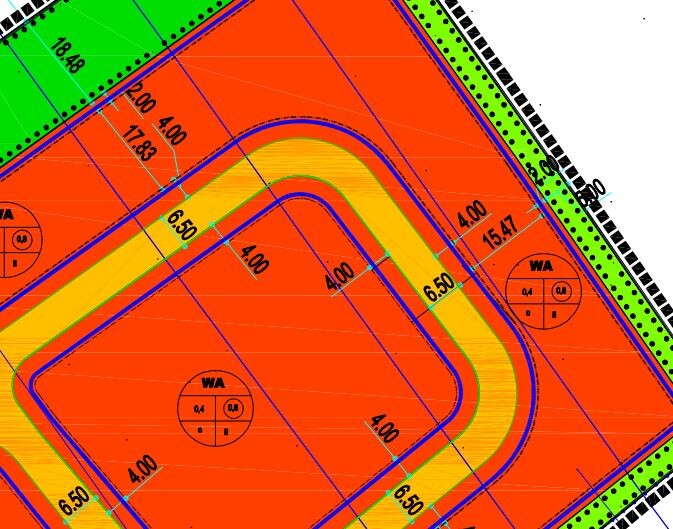
Development Plan / Restrictions
=======================
- Plot size: 610 m² (6565 sq ft)
- Slope: gentle south-facing slope
- Site coverage ratio: 0.4
- Floor area ratio: 0.8
- Maximum eaves height: 6.0 m (20 ft)
- Maximum ridge height: 12.0 m (39 ft)
- Building boundaries: minimum distance of 4 m (13 ft) from the street edge
- Garage/carport boundary: within building boundaries, minimum distance of 6 m (20 ft) from the street edge
Homeowners’ Requirements
====================
- Number of parking spaces required: 2
- Number of storeys: 1.5
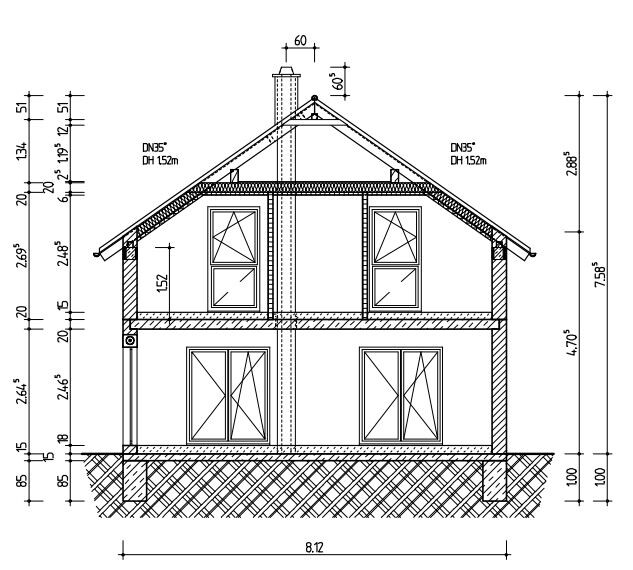
- Roof type: gable roof, 35° pitch
- Style: classic single-family home
- Orientation: living and dining area facing southwest
- Basement, floors: no basement required
- Number and age of residents: 2 adults, 2 children
- Room requirements on ground floor and upper floor: 3 bedrooms upstairs
- Office: no office required
- Guest rooms per year: no guest room required
- Open or closed architecture: open concept towards the garden
- Conservative or modern design: modern design with open kitchen featuring an island
- Number of dining seats: 6
- Fireplace: yes
- Balcony, roof terrace: no balcony, terrace
- Garage, carport: possibly a carport, plus 2 parking spaces in front
House Design
===========
- Planned by: contractor’s in-house planner
- What do you like most? Why?:
We like the floor plans because all our wishes have been implemented functionally. We especially like the exterior appearance with the large windows.
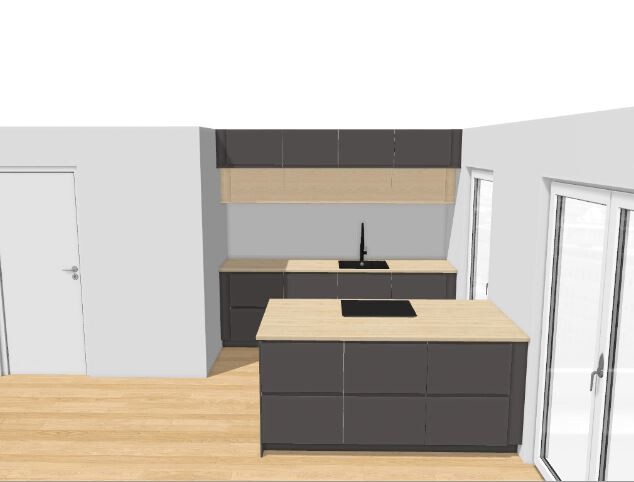
We also appreciate the floor-to-ceiling window between the kitchen backsplash and the island.
- What don’t you like? Why?
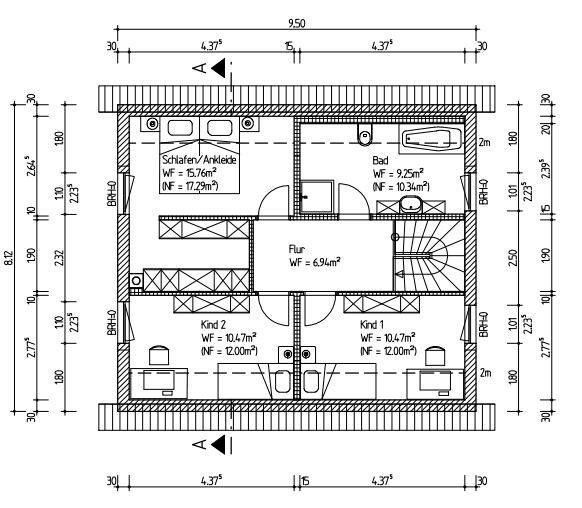
We are uncertain about the staircase (shape, position, daylight) and the hallway leading to it.
Is the corridor from the front door to the stairs perhaps a bit long?
The hallway upstairs is very wide but lacks natural light. Adding another window on the east side would disturb the exterior appearance.
The niche planned for the kitchen has a clear width of only 2.70 m (8 ft 10 in). After accounting for plaster and construction tolerances, there will probably be space only for four 60 cm (24 in) wide kitchen cabinets.
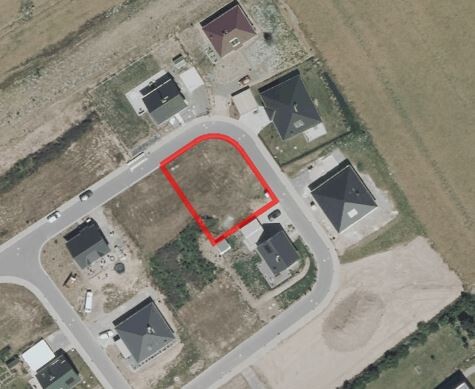
The house position on the plot is also not yet fixed. The plot is approximately 28 m (92 ft) long from northwest to southeast and about 23 m (75 ft) wide. A minimum distance of 4 m (13 ft) from the street edge applies on the northwest and northeast sides. The carport must be at least 6 m (20 ft) from the street edge. Currently, we have three options for the house placement:
a) At the northwest boundary with a 4 m (13 ft) distance from the street edge (advantage: maximum garden area on the south side; disadvantage: proximity to neighbor on the west)
b) At the northeast boundary with a 4 m (13 ft) distance from the street edge (advantage: maximum distance from the neighbor on the west, plenty of space for garage on the west; disadvantage: 8 m (26 ft) wide green strip north of the house >> much garden space is unused)
c) Centered on the northern curve with a 6 m (20 ft) distance to both mentioned street edges (compromise between the above two options; equal distance from both streets)
Which option would you prefer, considering the carport location?
- Preferred heating system: air-to-water heat pump
- What makes it, in your opinion, especially good or bad?:
Very good implementation of our ideas and budget
What is the key/basic question about the floor plan in 130 characters?
See the section "What don’t you like? Why?"
Thank you in advance for your feedback!

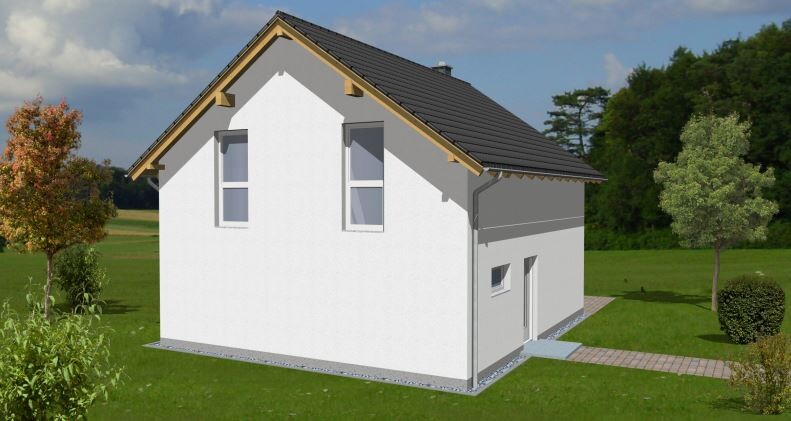
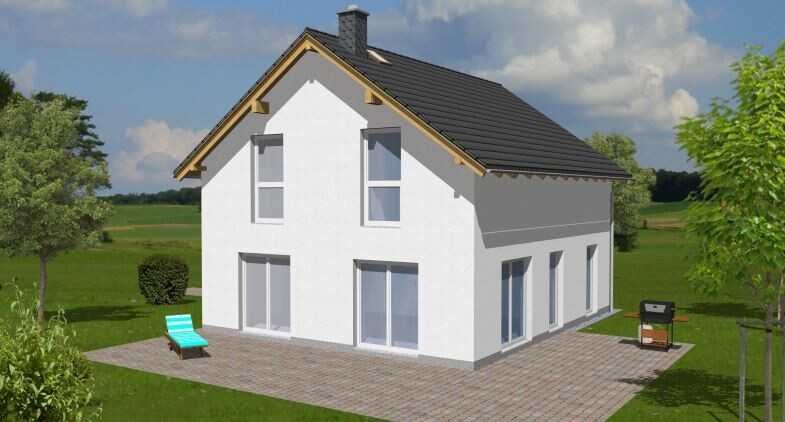
we are planning to build a new single-family home next year and came across this forum. We would like to share our floor plans with you and look forward to your feedback and possible suggestions for improvement:
Development Plan / Restrictions
=======================
- Plot size: 610 m² (6565 sq ft)
- Slope: gentle south-facing slope
- Site coverage ratio: 0.4
- Floor area ratio: 0.8
- Maximum eaves height: 6.0 m (20 ft)
- Maximum ridge height: 12.0 m (39 ft)
- Building boundaries: minimum distance of 4 m (13 ft) from the street edge
- Garage/carport boundary: within building boundaries, minimum distance of 6 m (20 ft) from the street edge
Homeowners’ Requirements
====================
- Number of parking spaces required: 2
- Number of storeys: 1.5
- Roof type: gable roof, 35° pitch
- Style: classic single-family home
- Orientation: living and dining area facing southwest
- Basement, floors: no basement required
- Number and age of residents: 2 adults, 2 children
- Room requirements on ground floor and upper floor: 3 bedrooms upstairs
- Office: no office required
- Guest rooms per year: no guest room required
- Open or closed architecture: open concept towards the garden
- Conservative or modern design: modern design with open kitchen featuring an island
- Number of dining seats: 6
- Fireplace: yes
- Balcony, roof terrace: no balcony, terrace
- Garage, carport: possibly a carport, plus 2 parking spaces in front
House Design
===========
- Planned by: contractor’s in-house planner
- What do you like most? Why?:
We like the floor plans because all our wishes have been implemented functionally. We especially like the exterior appearance with the large windows.
We also appreciate the floor-to-ceiling window between the kitchen backsplash and the island.
- What don’t you like? Why?
We are uncertain about the staircase (shape, position, daylight) and the hallway leading to it.
Is the corridor from the front door to the stairs perhaps a bit long?
The hallway upstairs is very wide but lacks natural light. Adding another window on the east side would disturb the exterior appearance.
The niche planned for the kitchen has a clear width of only 2.70 m (8 ft 10 in). After accounting for plaster and construction tolerances, there will probably be space only for four 60 cm (24 in) wide kitchen cabinets.
The house position on the plot is also not yet fixed. The plot is approximately 28 m (92 ft) long from northwest to southeast and about 23 m (75 ft) wide. A minimum distance of 4 m (13 ft) from the street edge applies on the northwest and northeast sides. The carport must be at least 6 m (20 ft) from the street edge. Currently, we have three options for the house placement:
a) At the northwest boundary with a 4 m (13 ft) distance from the street edge (advantage: maximum garden area on the south side; disadvantage: proximity to neighbor on the west)
b) At the northeast boundary with a 4 m (13 ft) distance from the street edge (advantage: maximum distance from the neighbor on the west, plenty of space for garage on the west; disadvantage: 8 m (26 ft) wide green strip north of the house >> much garden space is unused)
c) Centered on the northern curve with a 6 m (20 ft) distance to both mentioned street edges (compromise between the above two options; equal distance from both streets)
Which option would you prefer, considering the carport location?
- Preferred heating system: air-to-water heat pump
- What makes it, in your opinion, especially good or bad?:
Very good implementation of our ideas and budget
What is the key/basic question about the floor plan in 130 characters?
See the section "What don’t you like? Why?"
Thank you in advance for your feedback!

Wattfraß schrieb:
The interior layout is still completely open. The matter would be settled if the building permit / planning permission had already been submitted.
Unfortunately, we are not architects and therefore ask for your understanding when it comes to implementing the suggestions. We would also be very grateful for clear sketches. (The external dimensions are 9.50 m x 8.12 m, wall thickness 30 cm (12 inches)) Why commit to such exact measurements so early on?
Now you have to figure out how this fits together with the plot, the carport, the access, etc.
And as already mentioned, why have you even signed anything yet? The planner’s motivation is likely to be limited. Also, you shouldn’t be the ones planning and then just handing the floor plans to the general contractor (GC) to copy—no, the GC should implement your ideas and wishes.
Which, by the way, we still don’t know.
driver55 schrieb:
What are/were the wishes? I am also surprised by the tone in this thread and honestly find it inappropriate. The original poster addresses all criticisms and suggestions, responds quickly, and provides a lot of detail. Truly exemplary, @Wattfraß!
I would place the house in the north corner and have two parking spaces in front. This way, you would have an amazing garden facing southwest. If you really want a carport, I would place it like Katja did, on the west side. But not directly attached to the house, so you keep light and views there.
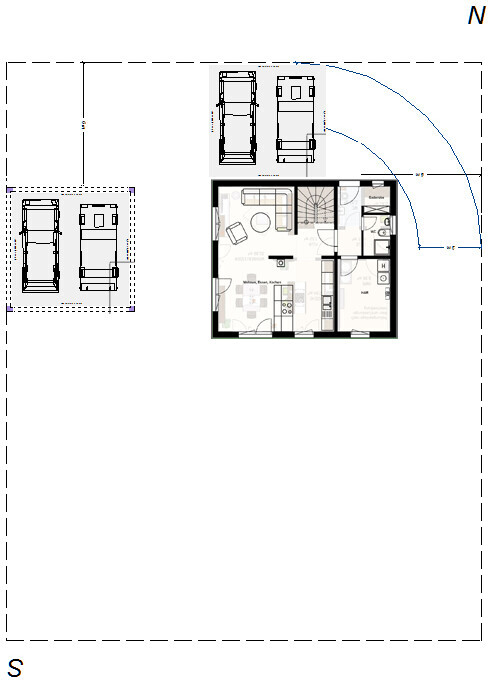
Regarding the ground floor layout: Regardless of structural considerations, I would use the space under the stairs for a built-in wardrobe. That way, the WC and utility room could be longer and narrower, allowing more space for the kitchen. I also think a door between the living room and stairs is never a bad idea, especially if there are children in the house. The upper floor can remain as it is.
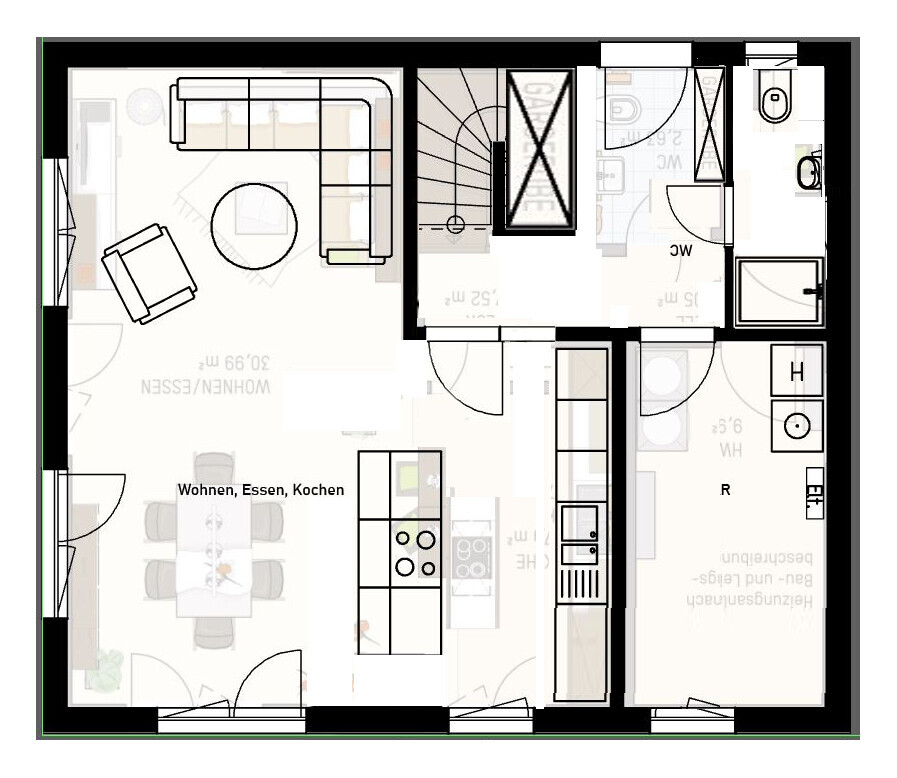
I would place the house in the north corner and have two parking spaces in front. This way, you would have an amazing garden facing southwest. If you really want a carport, I would place it like Katja did, on the west side. But not directly attached to the house, so you keep light and views there.
Regarding the ground floor layout: Regardless of structural considerations, I would use the space under the stairs for a built-in wardrobe. That way, the WC and utility room could be longer and narrower, allowing more space for the kitchen. I also think a door between the living room and stairs is never a bad idea, especially if there are children in the house. The upper floor can remain as it is.
Thank you for the comments and the initial sketches regarding the house placement.
@K a t j a
As I see, the ridge in the sketch now runs in a north-south direction. It should be added that we are planning to install a photovoltaic system. If the house is rotated so the ridge runs north-south, the azimuth angle is approximately 56°. However, if the ridge runs east-west, the azimuth angle is about -33°, which in my opinion is better for the photovoltaic system’s yield.
I will discuss this with the general contractor. To what extent would you want to change the external dimensions, and how would that affect the room layout?
We are also leaning toward placing the house in the north corner. We would reserve the northwest corner for the future carport. However, to avoid building two separate driveways (= parking spaces), we would place the driveway directly in front of the planned carport.
Here is a summary of our wishes and goals:
- Southwest orientation
- Open kitchen (no “L-shape”) with kitchen island
- Large floor-to-ceiling window between the kitchen backsplash and kitchen island
- Open living area (kitchen, living room, dining room)
- Fireplace in the living area
- Ground floor with a separate shower for the dog
- Identical children’s rooms with the same orientation
- Walk-in closet in the master bedroom
- As many large floor-to-ceiling windows as possible in the living areas
What we liked about the last floor plan sketch is the small section of wall (an extension of the hallway) that serves as a room divider between the dining room and living room. You could mount a TV there and keep the wall by the stairs clear for the sofa in the living room. That way, the large west-facing windows wouldn’t be blocked.
Best regards!
@K a t j a
As I see, the ridge in the sketch now runs in a north-south direction. It should be added that we are planning to install a photovoltaic system. If the house is rotated so the ridge runs north-south, the azimuth angle is approximately 56°. However, if the ridge runs east-west, the azimuth angle is about -33°, which in my opinion is better for the photovoltaic system’s yield.
K a t j a schrieb:
Are you allowed to change the external dimensions if the gross floor area remains the same?
I will discuss this with the general contractor. To what extent would you want to change the external dimensions, and how would that affect the room layout?
Würfel* schrieb:
I would position the house in the north corner and place two parking spaces in front. That way, you would have an amazing garden facing southwest. If you really want a carport as well, I would place it on the west side like Katja suggested. But not directly attached to the house, so you can keep light and views.
We are also leaning toward placing the house in the north corner. We would reserve the northwest corner for the future carport. However, to avoid building two separate driveways (= parking spaces), we would place the driveway directly in front of the planned carport.
driver55 schrieb:
Which, by the way, we still don’t know.
Here is a summary of our wishes and goals:
- Southwest orientation
- Open kitchen (no “L-shape”) with kitchen island
- Large floor-to-ceiling window between the kitchen backsplash and kitchen island
- Open living area (kitchen, living room, dining room)
- Fireplace in the living area
- Ground floor with a separate shower for the dog
- Identical children’s rooms with the same orientation
- Walk-in closet in the master bedroom
- As many large floor-to-ceiling windows as possible in the living areas
What we liked about the last floor plan sketch is the small section of wall (an extension of the hallway) that serves as a room divider between the dining room and living room. You could mount a TV there and keep the wall by the stairs clear for the sofa in the living room. That way, the large west-facing windows wouldn’t be blocked.
Best regards!
Wattfraß schrieb:
How would you want to change the exterior dimensions, and how would that affect the room layout?
One could consider making the house longer and narrower or more square-shaped. This might lead to more efficient layouts.K a t j a schrieb:
One could consider making the house longer and therefore narrower, or more square-shaped. This might lead to more efficient layouts. For example, like this:
The double casement windows are not exact—they are just roughly indicated.
Similar topics