
ᐅ Floor plan 120 m², single-family house 1.5 stories, carport. Opinions, ideas, suggestions?
Created on: 22 Jun 2022 16:17
W
Wattfraß
Hello dear housebuilding community,
we are planning to build a new single-family home next year and came across this forum. We would like to share our floor plans with you and look forward to your feedback and possible suggestions for improvement:
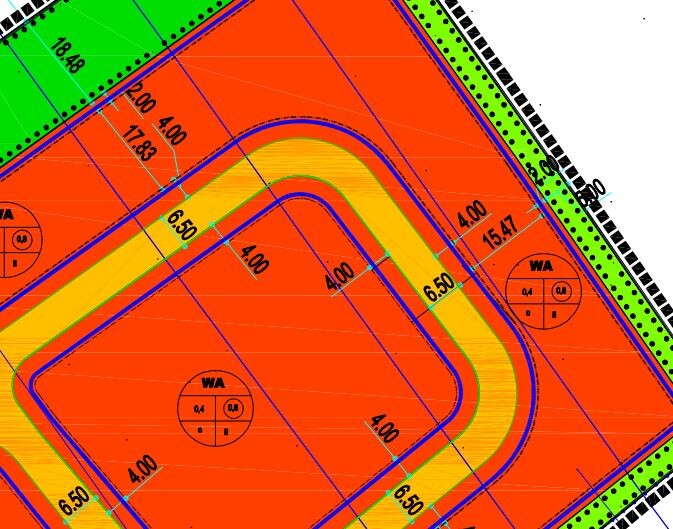
Development Plan / Restrictions
=======================
- Plot size: 610 m² (6565 sq ft)
- Slope: gentle south-facing slope
- Site coverage ratio: 0.4
- Floor area ratio: 0.8
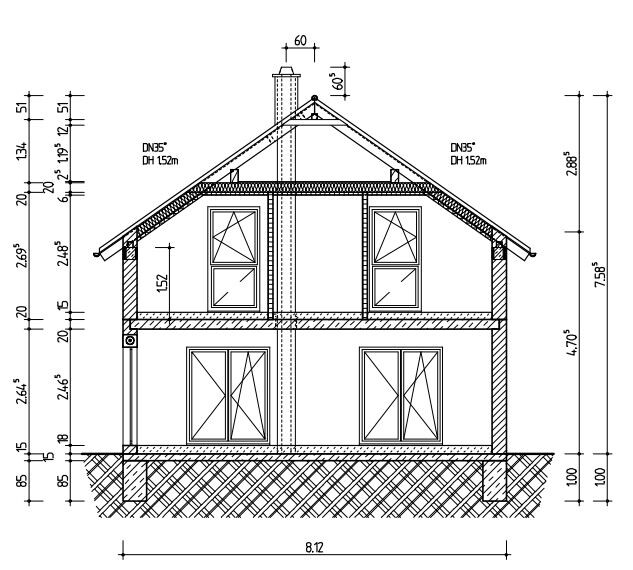
- Maximum eaves height: 6.0 m (20 ft)
- Maximum ridge height: 12.0 m (39 ft)
- Building boundaries: minimum distance of 4 m (13 ft) from the street edge
- Garage/carport boundary: within building boundaries, minimum distance of 6 m (20 ft) from the street edge
Homeowners’ Requirements
====================
- Number of parking spaces required: 2
- Number of storeys: 1.5
- Roof type: gable roof, 35° pitch
- Style: classic single-family home
- Orientation: living and dining area facing southwest
- Basement, floors: no basement required
- Number and age of residents: 2 adults, 2 children
- Room requirements on ground floor and upper floor: 3 bedrooms upstairs
- Office: no office required
- Guest rooms per year: no guest room required
- Open or closed architecture: open concept towards the garden
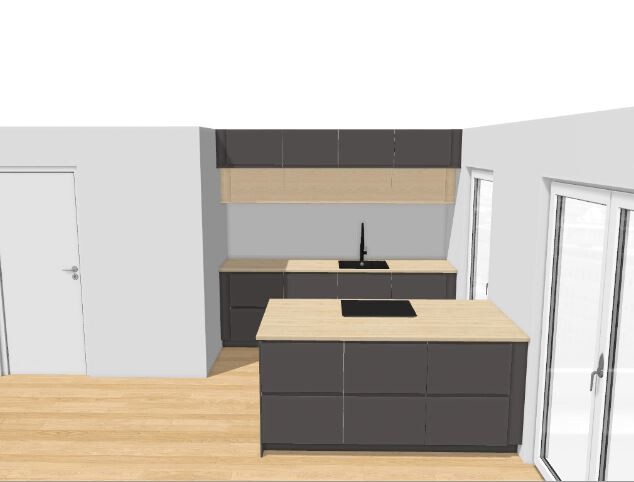
- Conservative or modern design: modern design with open kitchen featuring an island
- Number of dining seats: 6
- Fireplace: yes
- Balcony, roof terrace: no balcony, terrace
- Garage, carport: possibly a carport, plus 2 parking spaces in front
House Design
===========
- Planned by: contractor’s in-house planner
- What do you like most? Why?:
We like the floor plans because all our wishes have been implemented functionally. We especially like the exterior appearance with the large windows.
We also appreciate the floor-to-ceiling window between the kitchen backsplash and the island.
- What don’t you like? Why?
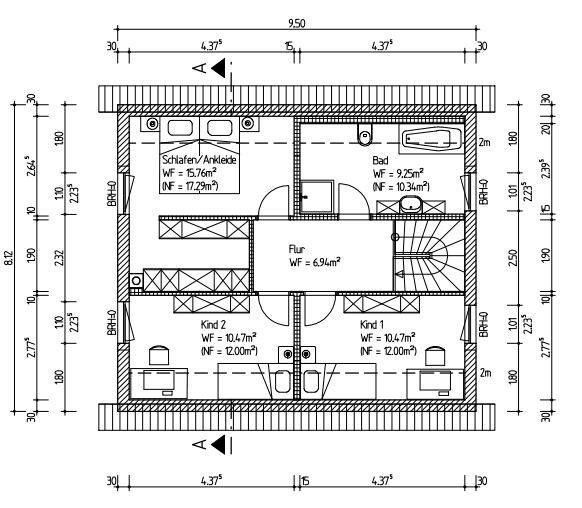
We are uncertain about the staircase (shape, position, daylight) and the hallway leading to it.
Is the corridor from the front door to the stairs perhaps a bit long?
The hallway upstairs is very wide but lacks natural light. Adding another window on the east side would disturb the exterior appearance.
The niche planned for the kitchen has a clear width of only 2.70 m (8 ft 10 in). After accounting for plaster and construction tolerances, there will probably be space only for four 60 cm (24 in) wide kitchen cabinets.
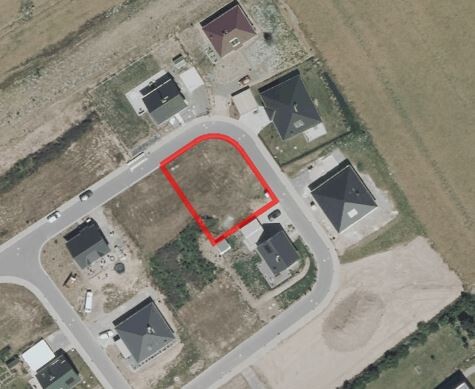
The house position on the plot is also not yet fixed. The plot is approximately 28 m (92 ft) long from northwest to southeast and about 23 m (75 ft) wide. A minimum distance of 4 m (13 ft) from the street edge applies on the northwest and northeast sides. The carport must be at least 6 m (20 ft) from the street edge. Currently, we have three options for the house placement:
a) At the northwest boundary with a 4 m (13 ft) distance from the street edge (advantage: maximum garden area on the south side; disadvantage: proximity to neighbor on the west)
b) At the northeast boundary with a 4 m (13 ft) distance from the street edge (advantage: maximum distance from the neighbor on the west, plenty of space for garage on the west; disadvantage: 8 m (26 ft) wide green strip north of the house >> much garden space is unused)
c) Centered on the northern curve with a 6 m (20 ft) distance to both mentioned street edges (compromise between the above two options; equal distance from both streets)
Which option would you prefer, considering the carport location?
- Preferred heating system: air-to-water heat pump
- What makes it, in your opinion, especially good or bad?:
Very good implementation of our ideas and budget
What is the key/basic question about the floor plan in 130 characters?
See the section "What don’t you like? Why?"
Thank you in advance for your feedback!

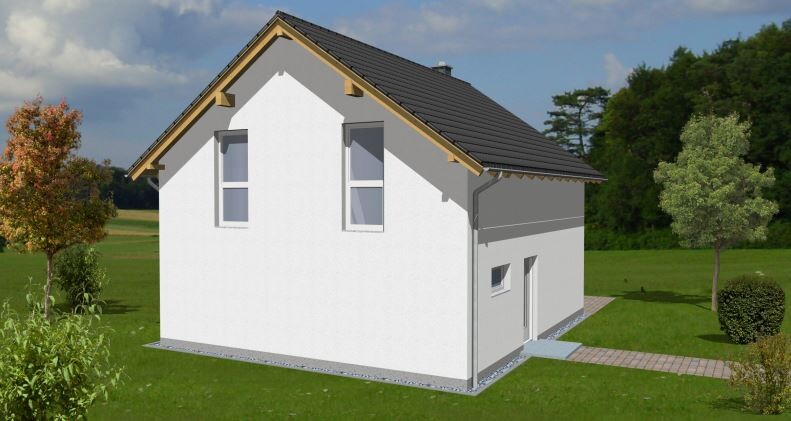
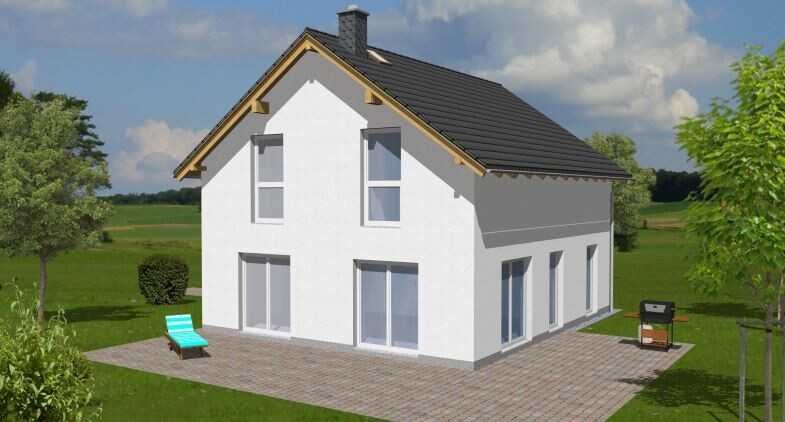
we are planning to build a new single-family home next year and came across this forum. We would like to share our floor plans with you and look forward to your feedback and possible suggestions for improvement:
Development Plan / Restrictions
=======================
- Plot size: 610 m² (6565 sq ft)
- Slope: gentle south-facing slope
- Site coverage ratio: 0.4
- Floor area ratio: 0.8
- Maximum eaves height: 6.0 m (20 ft)
- Maximum ridge height: 12.0 m (39 ft)
- Building boundaries: minimum distance of 4 m (13 ft) from the street edge
- Garage/carport boundary: within building boundaries, minimum distance of 6 m (20 ft) from the street edge
Homeowners’ Requirements
====================
- Number of parking spaces required: 2
- Number of storeys: 1.5
- Roof type: gable roof, 35° pitch
- Style: classic single-family home
- Orientation: living and dining area facing southwest
- Basement, floors: no basement required
- Number and age of residents: 2 adults, 2 children
- Room requirements on ground floor and upper floor: 3 bedrooms upstairs
- Office: no office required
- Guest rooms per year: no guest room required
- Open or closed architecture: open concept towards the garden
- Conservative or modern design: modern design with open kitchen featuring an island
- Number of dining seats: 6
- Fireplace: yes
- Balcony, roof terrace: no balcony, terrace
- Garage, carport: possibly a carport, plus 2 parking spaces in front
House Design
===========
- Planned by: contractor’s in-house planner
- What do you like most? Why?:
We like the floor plans because all our wishes have been implemented functionally. We especially like the exterior appearance with the large windows.
We also appreciate the floor-to-ceiling window between the kitchen backsplash and the island.
- What don’t you like? Why?
We are uncertain about the staircase (shape, position, daylight) and the hallway leading to it.
Is the corridor from the front door to the stairs perhaps a bit long?
The hallway upstairs is very wide but lacks natural light. Adding another window on the east side would disturb the exterior appearance.
The niche planned for the kitchen has a clear width of only 2.70 m (8 ft 10 in). After accounting for plaster and construction tolerances, there will probably be space only for four 60 cm (24 in) wide kitchen cabinets.
The house position on the plot is also not yet fixed. The plot is approximately 28 m (92 ft) long from northwest to southeast and about 23 m (75 ft) wide. A minimum distance of 4 m (13 ft) from the street edge applies on the northwest and northeast sides. The carport must be at least 6 m (20 ft) from the street edge. Currently, we have three options for the house placement:
a) At the northwest boundary with a 4 m (13 ft) distance from the street edge (advantage: maximum garden area on the south side; disadvantage: proximity to neighbor on the west)
b) At the northeast boundary with a 4 m (13 ft) distance from the street edge (advantage: maximum distance from the neighbor on the west, plenty of space for garage on the west; disadvantage: 8 m (26 ft) wide green strip north of the house >> much garden space is unused)
c) Centered on the northern curve with a 6 m (20 ft) distance to both mentioned street edges (compromise between the above two options; equal distance from both streets)
Which option would you prefer, considering the carport location?
- Preferred heating system: air-to-water heat pump
- What makes it, in your opinion, especially good or bad?:
Very good implementation of our ideas and budget
What is the key/basic question about the floor plan in 130 characters?
See the section "What don’t you like? Why?"
Thank you in advance for your feedback!
Hello dear house-building community,
Thank you very much for the many comments! We did not expect such a response.
We will address all the suggestions and questions and will get back to you shortly with an updated floor plan.
Thanks again to everyone, and have a great weekend in advance!
Thank you very much for the many comments! We did not expect such a response.
We will address all the suggestions and questions and will get back to you shortly with an updated floor plan.
Thanks again to everyone, and have a great weekend in advance!
Hello dear house building community,
Thank you again for the numerous comments and improvement suggestions.
I have initially made the following changes to the floor plan on my own. Once the layout is finalized, I plan to submit it to our architect for implementation. Therefore, I cannot yet guarantee with 100% certainty that everything is structurally feasible:
I moved the spiral staircase from the gable side to the eaves side. (The entrance to the house remains on the eaves side. We chose this entrance location because the ground on the north side of the plot is almost level. On the east side, the street level drops off much more steeply.)
The bathroom on the ground floor was reduced to the minimum size, and the floor-to-ceiling window on the ground floor was removed.
Due to the above changes, the space for the hallway/foyer could also be significantly reduced. The area for living, dining, and kitchen was correspondingly enlarged. The long corridor from the front door to the staircase is now shorter and, thanks to the large opening to the living area, feels much more inviting.
For the coatroom, we would like to use the utility room. This way, the hallway always looks tidy. For frequently used items, the space in front of the staircase in the area of the chimney will be used instead.
The exterior appearance on the east side is now improved by an additional window in the utility room below the floor-to-ceiling bathroom window in the upper floor.
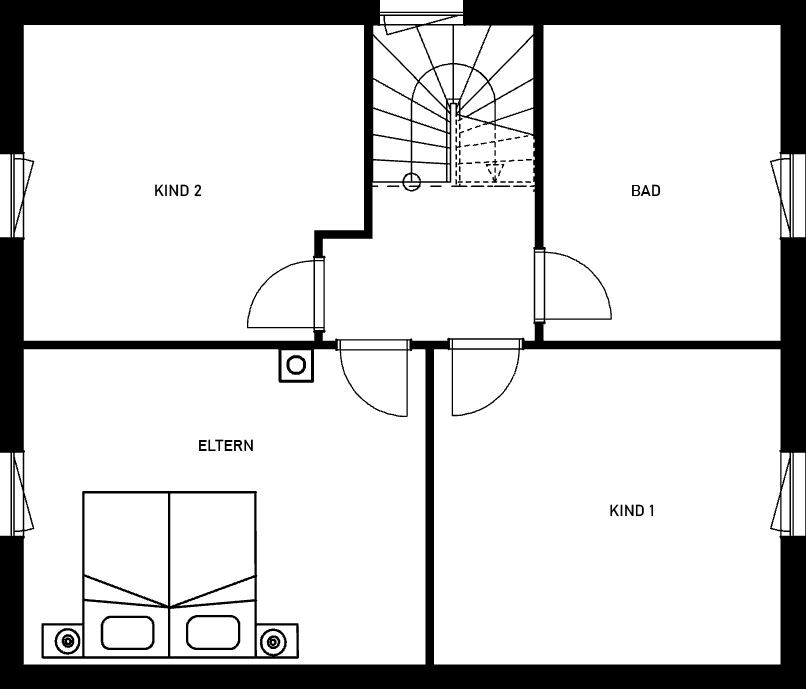
A stair window has been added to the upstairs hallway, allowing daylight to reach this area as well.
The two children's rooms were moved from the south side to the west side. This way, both rooms receive the same lighting conditions. It is especially important to us that the rooms are identical in size and layout.
The master bedroom was moved to the east side, and the passage at the end of the bed towards the wall was enlarged. The walk-in closet could also be maintained here.
We definitely need the shower on the ground floor for our dog. It might also be possible to place the shower in the utility room.
Placing the garage on the southeast boundary of the plot is basically possible. However, it is not allowed to locate the garage further forward than the neighbor’s. The development plan unfortunately requires a minimum distance of 6m (20 feet). The southern neighbor has exactly observed this setback. Furthermore, the slope on the east side is steeper than on the north side (approximately 7-8% gradient). I have attached a plan with contour lines for this. Therefore, I would prefer to place the parking spots on the northwest side and situate the house about 6 m (20 feet) away from the northern boundary as well.
We generally like the MEDLEY 3.0 100 and the Danwood Point 127 designs. We have now created the current floor plan inspired by the Medley 3.0 100, but with the house entrance on the eaves side. In both cases, however, the utility room with the southeast window might be slightly too large. The question is whether it is structurally feasible without the (load-bearing?) wall between the kitchen and utility room.
The Maxime 300 is also not bad, just unfortunately somewhat larger than our house.
The construction costs for the property are about 300,000 € without development and land/landscaping costs. The building contract is already signed.
I have now attached two floor plan proposals for both the ground floor and the upper floor (Floor plan GF 1+2, Floor plan GF 3+4). What is your opinion on these?
I still have concerns regarding the large floor-to-ceiling window in the living area. It will likely be blocked by a sofa. Should the window still be kept?
Thanks again to everyone and have a great week!
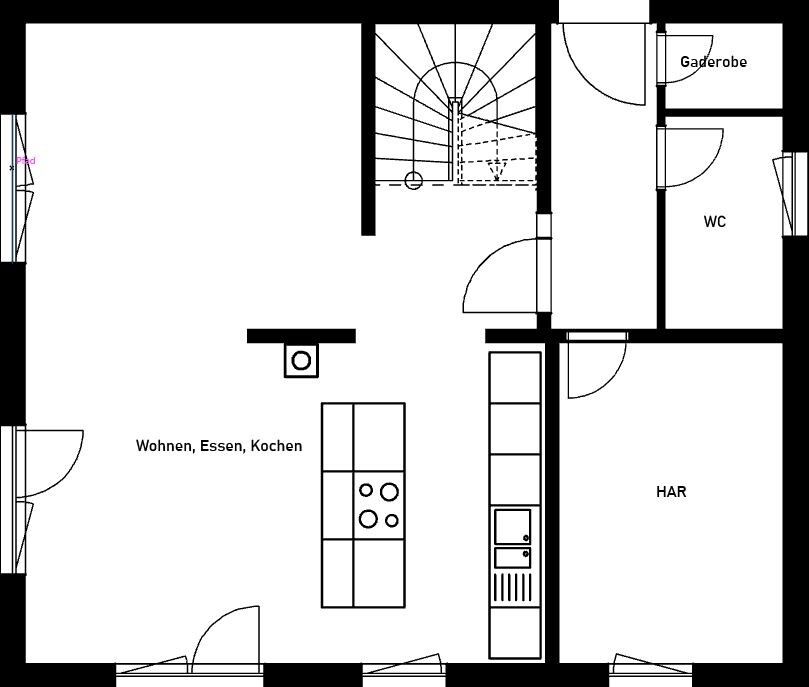

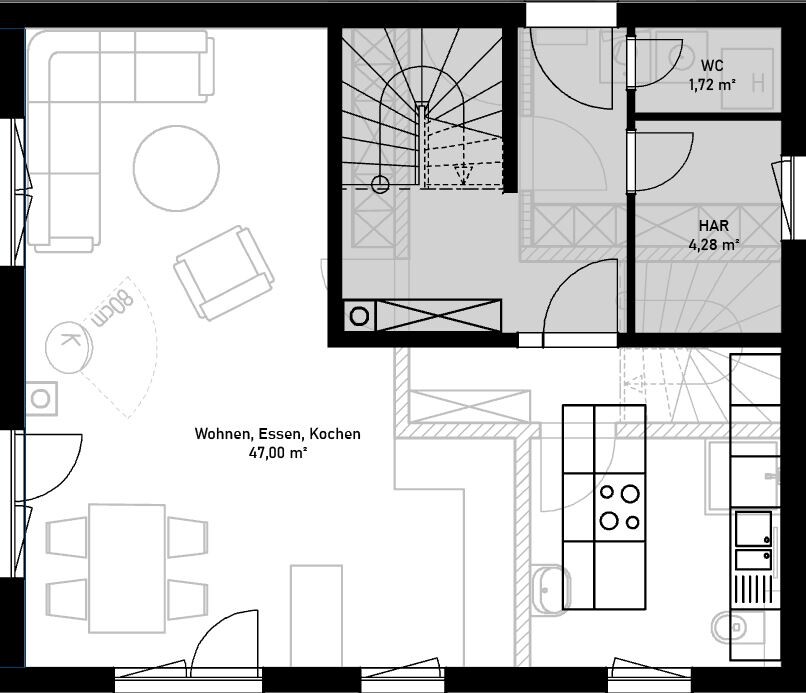
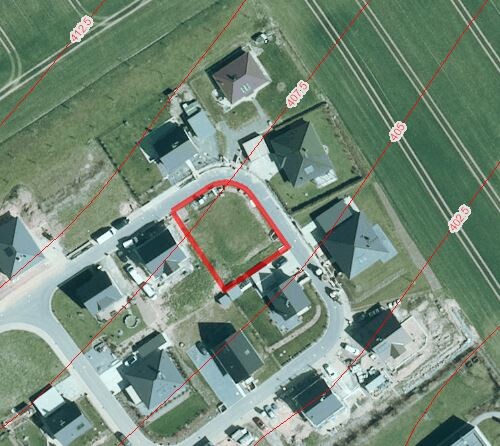
Thank you again for the numerous comments and improvement suggestions.
I have initially made the following changes to the floor plan on my own. Once the layout is finalized, I plan to submit it to our architect for implementation. Therefore, I cannot yet guarantee with 100% certainty that everything is structurally feasible:
I moved the spiral staircase from the gable side to the eaves side. (The entrance to the house remains on the eaves side. We chose this entrance location because the ground on the north side of the plot is almost level. On the east side, the street level drops off much more steeply.)
The bathroom on the ground floor was reduced to the minimum size, and the floor-to-ceiling window on the ground floor was removed.
Due to the above changes, the space for the hallway/foyer could also be significantly reduced. The area for living, dining, and kitchen was correspondingly enlarged. The long corridor from the front door to the staircase is now shorter and, thanks to the large opening to the living area, feels much more inviting.
For the coatroom, we would like to use the utility room. This way, the hallway always looks tidy. For frequently used items, the space in front of the staircase in the area of the chimney will be used instead.
The exterior appearance on the east side is now improved by an additional window in the utility room below the floor-to-ceiling bathroom window in the upper floor.
A stair window has been added to the upstairs hallway, allowing daylight to reach this area as well.
The two children's rooms were moved from the south side to the west side. This way, both rooms receive the same lighting conditions. It is especially important to us that the rooms are identical in size and layout.
The master bedroom was moved to the east side, and the passage at the end of the bed towards the wall was enlarged. The walk-in closet could also be maintained here.
We definitely need the shower on the ground floor for our dog. It might also be possible to place the shower in the utility room.
Placing the garage on the southeast boundary of the plot is basically possible. However, it is not allowed to locate the garage further forward than the neighbor’s. The development plan unfortunately requires a minimum distance of 6m (20 feet). The southern neighbor has exactly observed this setback. Furthermore, the slope on the east side is steeper than on the north side (approximately 7-8% gradient). I have attached a plan with contour lines for this. Therefore, I would prefer to place the parking spots on the northwest side and situate the house about 6 m (20 feet) away from the northern boundary as well.
We generally like the MEDLEY 3.0 100 and the Danwood Point 127 designs. We have now created the current floor plan inspired by the Medley 3.0 100, but with the house entrance on the eaves side. In both cases, however, the utility room with the southeast window might be slightly too large. The question is whether it is structurally feasible without the (load-bearing?) wall between the kitchen and utility room.
The Maxime 300 is also not bad, just unfortunately somewhat larger than our house.
The construction costs for the property are about 300,000 € without development and land/landscaping costs. The building contract is already signed.
I have now attached two floor plan proposals for both the ground floor and the upper floor (Floor plan GF 1+2, Floor plan GF 3+4). What is your opinion on these?
I still have concerns regarding the large floor-to-ceiling window in the living area. It will likely be blocked by a sofa. Should the window still be kept?
Thanks again to everyone and have a great week!

Wattfraß schrieb:
I have now attached two floor plan proposals each for the ground floor and the upper floor (Floor plan GF 1+2, Floor plan GF 3+4). What is your opinion on them? ...that the well-intended recommendations were probably useless.
SoL schrieb:
Incorrect approach: It’s not the plan that needs to go to the architect, but your requirements. But you know that a general contractor (GC) doesn’t exactly earn a good reputation when it comes to implementing a room program or design, right?!
Personally, I have always found this forum very helpful in turning uninspired or impractical floor plans into workable house designs that can be executed by a GC.
Regarding the ideas:
Wattfraß schrieb:
For the wardrobe, we would like to use the utility/storage room (HAR). Wattfraß schrieb:
Possibly, the shower could also be placed in the utility/storage room (HAR). Since the utility/storage room also serves as a technical room and, especially in smaller houses, houses the washing machine, a size of 4.xy square meters (approx. 48 square feet) may be considered too small.
I personally find Floor Plan 3 (ground floor) quite good if the hallway is widened by moving the staircase about 50cm (about 20 inches), since it is unfortunately not dimensioned. At the moment, the hallway is rather narrow, which causes congestion and leaves no room for a sideboard.
The upper floors have the drawback that you cannot place a wardrobe behind the door, nor on the long wall in the bedroom. This would need to be figured out with measurements.
ypg schrieb:
You do realize that a general contractor (GC) doesn’t exactly earn high praise when it comes to implementing a room layout or design, right?
Personally, I have always found this forum very helpful for turning uninspired or impractical house plans into designs that are feasible and can be executed by a GC.
Regarding the ideas:
Since the utility room is also a technical room and, in smaller houses, often contains the washing machine, a size of 4. xy meters (around 13 feet 11 inches) can be considered too small.
I personally like Floor Plan 3 (ground floor) quite a bit, if the hallway is expanded by moving the staircase about 50cm (20 inches) forward—unfortunately, no measurements are shown. As it stands, the hallway is rather narrow, causing bottlenecks and leaving no room for a sideboard.
The upper floors have the disadvantage that you can’t place a cupboard behind the door or in the bedroom along the long wall. This would have to be worked out with exact measurements. Come on, these floor plans are no good, as Katja already pointed out.
Take the ground floor plan 3 that you like: the kitchen island is so positioned that on one side you can just squeeze by with about 50cm (20 inches) of clearance, and on the other side there’s some space near the chimney, presumably to accommodate a wood stove on the upper floor (since it wouldn’t make much sense on the ground floor).
A cloakroom in a narrow corridor, which is very impractical if more than one person uses it. Plus, the room can only be accessed when the front door is closed. This means person one enters, dresses, goes out, and is left awkwardly standing in the hallway while person two is getting ready.
The other ground floor option has a kitchen island directly in the entrance to the open living area, causing people to have to walk around it. Additionally, there is a lot of wasted circulation space in the open area and a utility/technical room (utility room) with just 4m² (43 square feet) that can barely fit anything.
Sure, you can build something like this, but there have been many good suggestions here, and the floor plans don’t show any sign that those were understood, considered, or implemented.
Similar topics