
ᐅ Floor Plan for Age-Appropriate Living (New Construction) in a Historic Courtyard Complex
Created on: 23 Jun 2022 23:29
K
karl.jonasK
karl.jonas23 Jun 2022 23:29I want to replace two sheds in an existing courtyard complex (four-sided farmstead, brick) with two houses. Each house will have one apartment on the ground floor and one on the upper floor. Access will be from above via an external staircase / gallery, with the option to retrofit an outdoor elevator. The outer building boundary is defined by the existing courtyard complex and will not be expanded. Here, I first present the floor plan for the first apartment (ground floor, house 1) for discussion, which I plan to move into myself. I look forward to your comments.
Development Plan / Restrictions
Slope: no
Building window, building line, and boundary: within the existing courtyard
Edge development: no
Maximum heights / limits: surrounding buildings
Client Requirements
Style, roof type, building type: adapted to the existing courtyard complex; gable roof; two-family house
Basement, floors: no basement, ground floor, upper floor
Number of people, age: 2, over 60
Space requirements: sleeping, living, dining, cooking, plus 2 rooms for office/guests
Office: family use
Guest stays per year: multiple, sometimes simultaneous
Closed architecture
Conservative construction
Open kitchen: yes
Number of dining seats: 6
Fireplace: optional
Garage, carport: no
Additional wishes: very bright living rooms; senior-friendly
House Design
Planned by: architect
What do you like particularly? Why? High rooms with tall windows (-> lots of light); symmetrical exterior appearance (aesthetics)
What do you not like? Why? Uncertainty regarding usable space. Note: there is unlimited additional usable space available in the courtyard
Estimated cost according to architect/planner: 650,000
Preferred heating system: underfloor heating, heat pump; wood as desired
Why is the design as it is now? Family planning, consultation with friends, consultation with construction manager, implementation by the architect (two cycles)
What makes it particularly good or bad in your opinion? Fits well with the surrounding existing buildings; two additional rooms; very bright
What is the most important/basic question about the floor plan summarized in 130 characters? Where can the floor plan still be optimized?
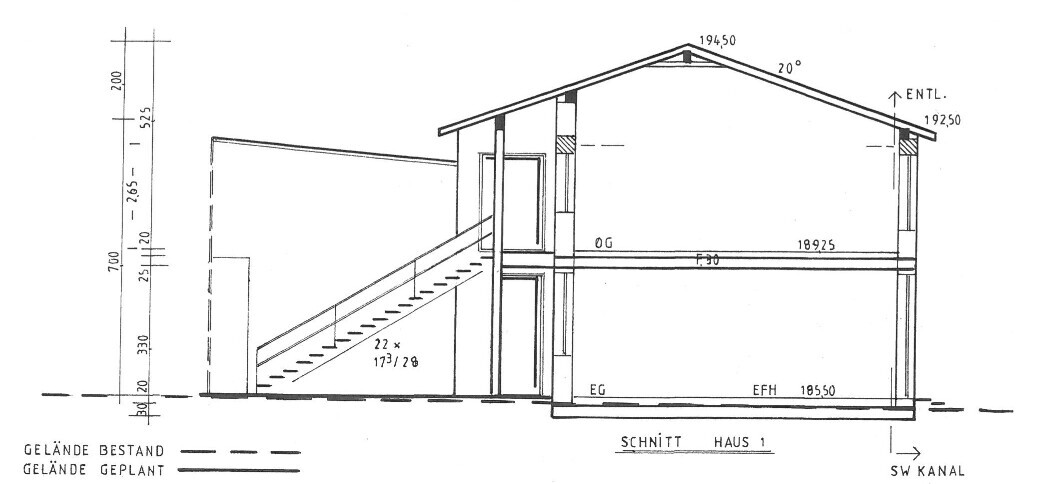
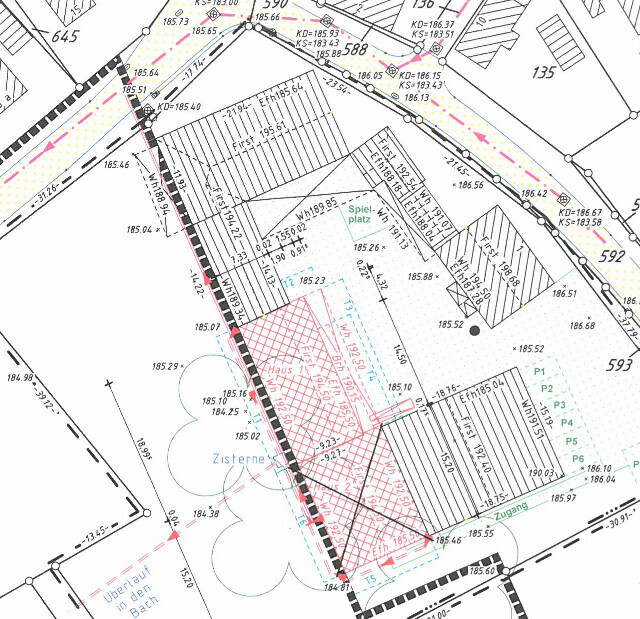
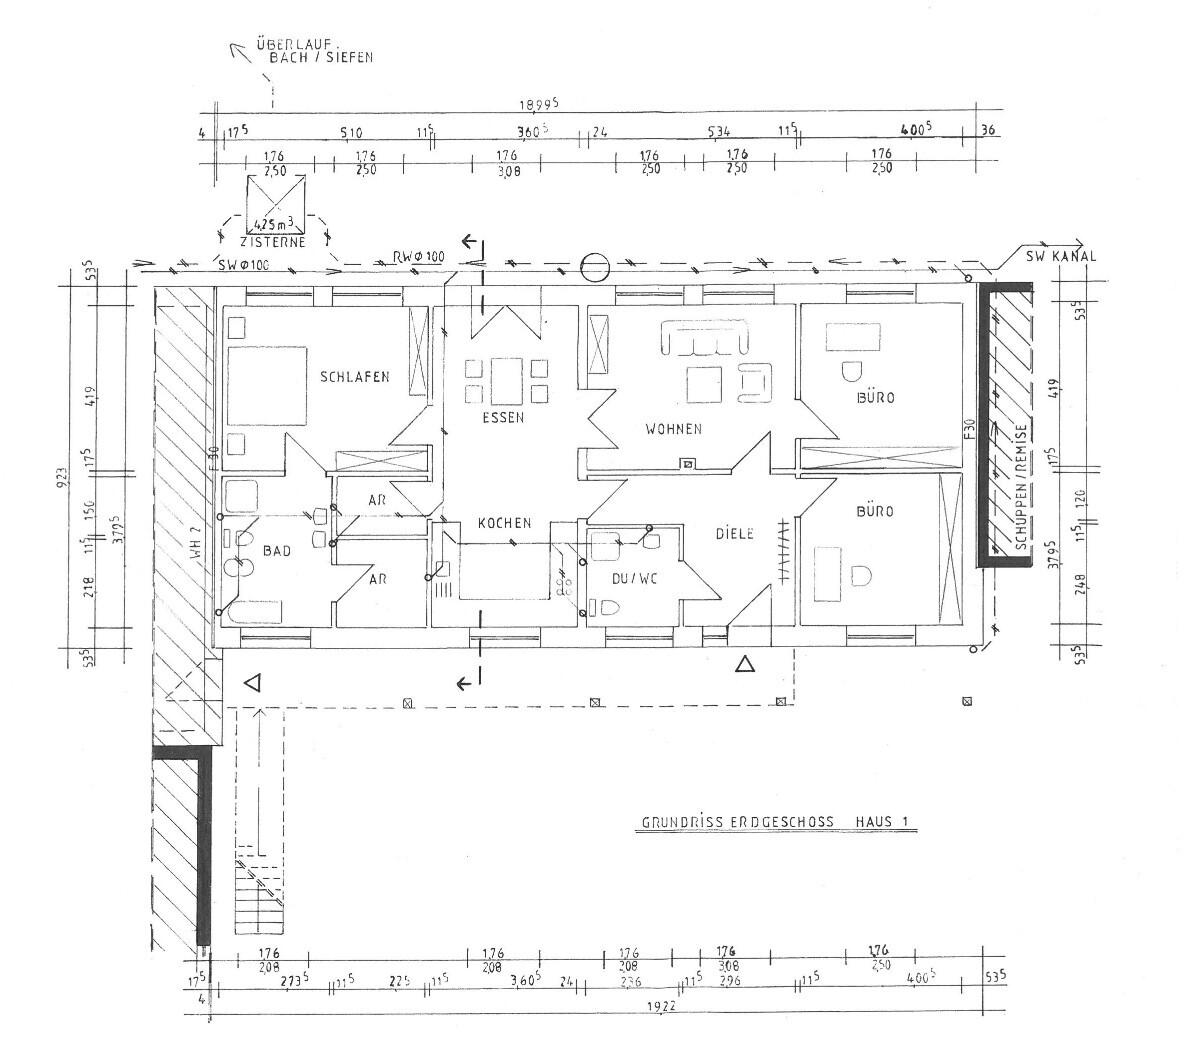
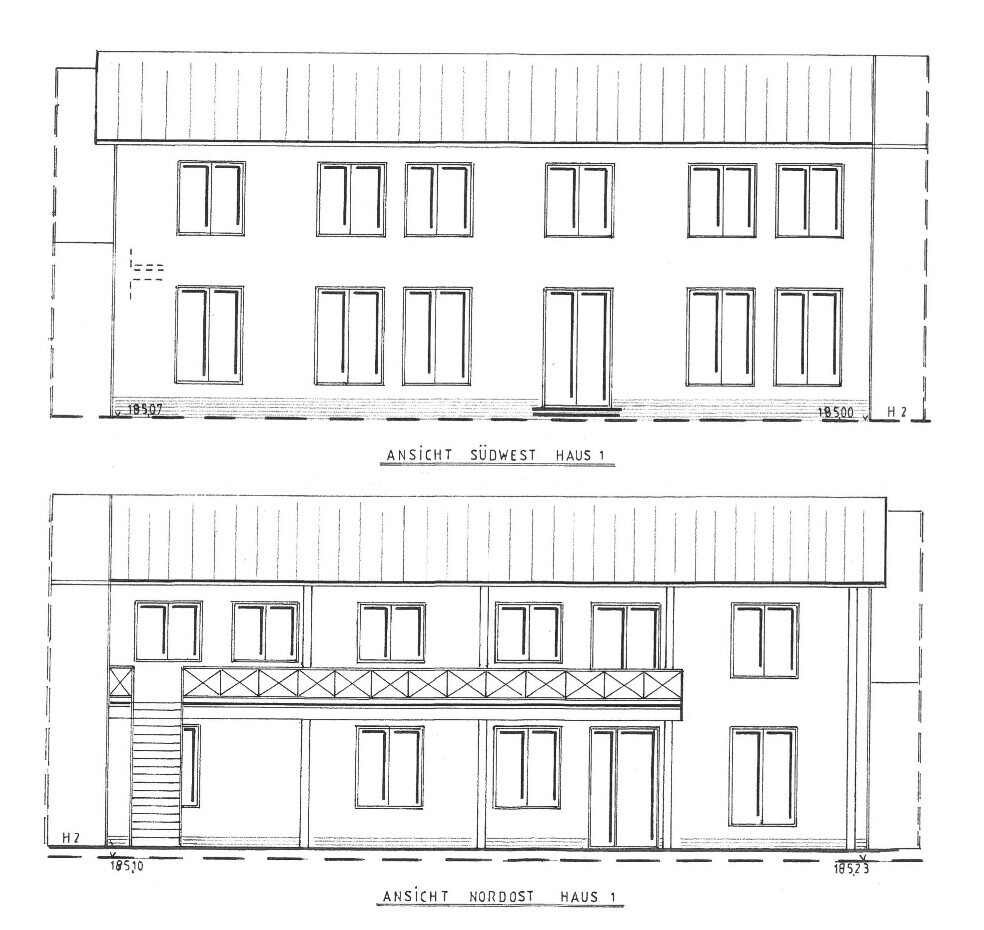
Development Plan / Restrictions
Slope: no
Building window, building line, and boundary: within the existing courtyard
Edge development: no
Maximum heights / limits: surrounding buildings
Client Requirements
Style, roof type, building type: adapted to the existing courtyard complex; gable roof; two-family house
Basement, floors: no basement, ground floor, upper floor
Number of people, age: 2, over 60
Space requirements: sleeping, living, dining, cooking, plus 2 rooms for office/guests
Office: family use
Guest stays per year: multiple, sometimes simultaneous
Closed architecture
Conservative construction
Open kitchen: yes
Number of dining seats: 6
Fireplace: optional
Garage, carport: no
Additional wishes: very bright living rooms; senior-friendly
House Design
Planned by: architect
What do you like particularly? Why? High rooms with tall windows (-> lots of light); symmetrical exterior appearance (aesthetics)
What do you not like? Why? Uncertainty regarding usable space. Note: there is unlimited additional usable space available in the courtyard
Estimated cost according to architect/planner: 650,000
Preferred heating system: underfloor heating, heat pump; wood as desired
Why is the design as it is now? Family planning, consultation with friends, consultation with construction manager, implementation by the architect (two cycles)
What makes it particularly good or bad in your opinion? Fits well with the surrounding existing buildings; two additional rooms; very bright
What is the most important/basic question about the floor plan summarized in 130 characters? Where can the floor plan still be optimized?
haydee schrieb:
What do you mean by age-appropriate or up to what level of disability do you want to live in the apartment?I wondered the same. It can only mean “everything on one level,” otherwise not “spacious,” and doors as many as the carpenter can provide. 😉driver55 schrieb:
I wondered about that too. It can only mean "everything on one level," otherwise not "spacious," and as many doors as the carpenter can provide. 😉It wasn’t just about that. There is a difference between a single level and planning all the way through for a hospital bed, walker, etc.
haydee schrieb:
It wasn’t just about that. There is a difference between planning one level or planning all the way through for a hospital bed, walker, etc. Got that. I wrote that indirectly.

Similar topics