
ᐅ Floor Plan for Age-Appropriate Living (New Construction) in a Historic Courtyard Complex
Created on: 23 Jun 2022 23:29
K
karl.jonas
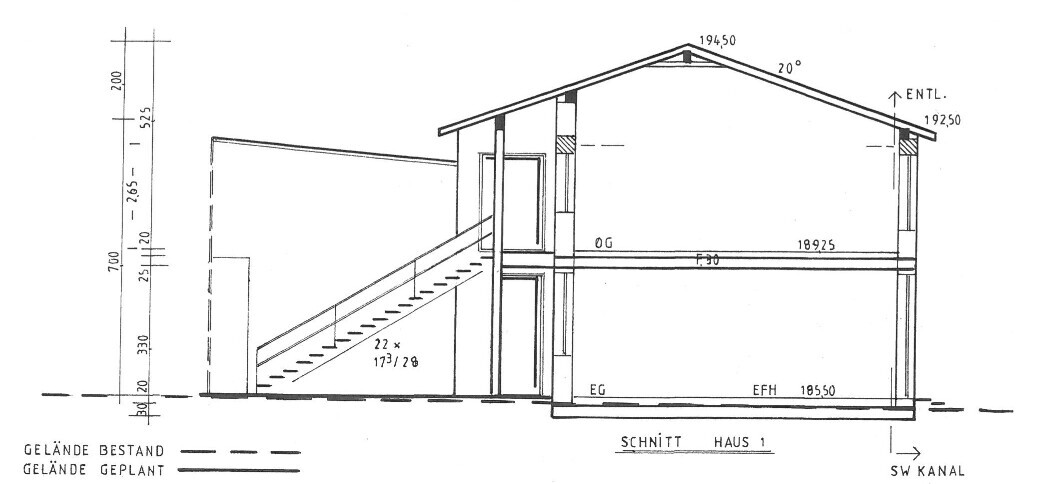
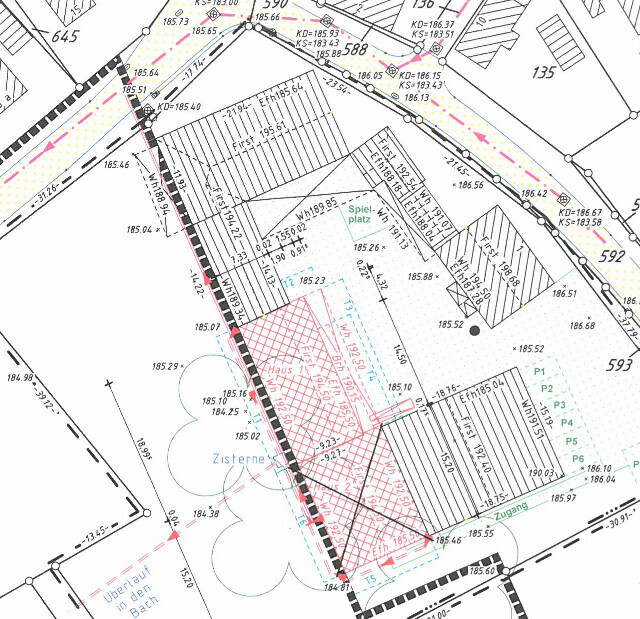
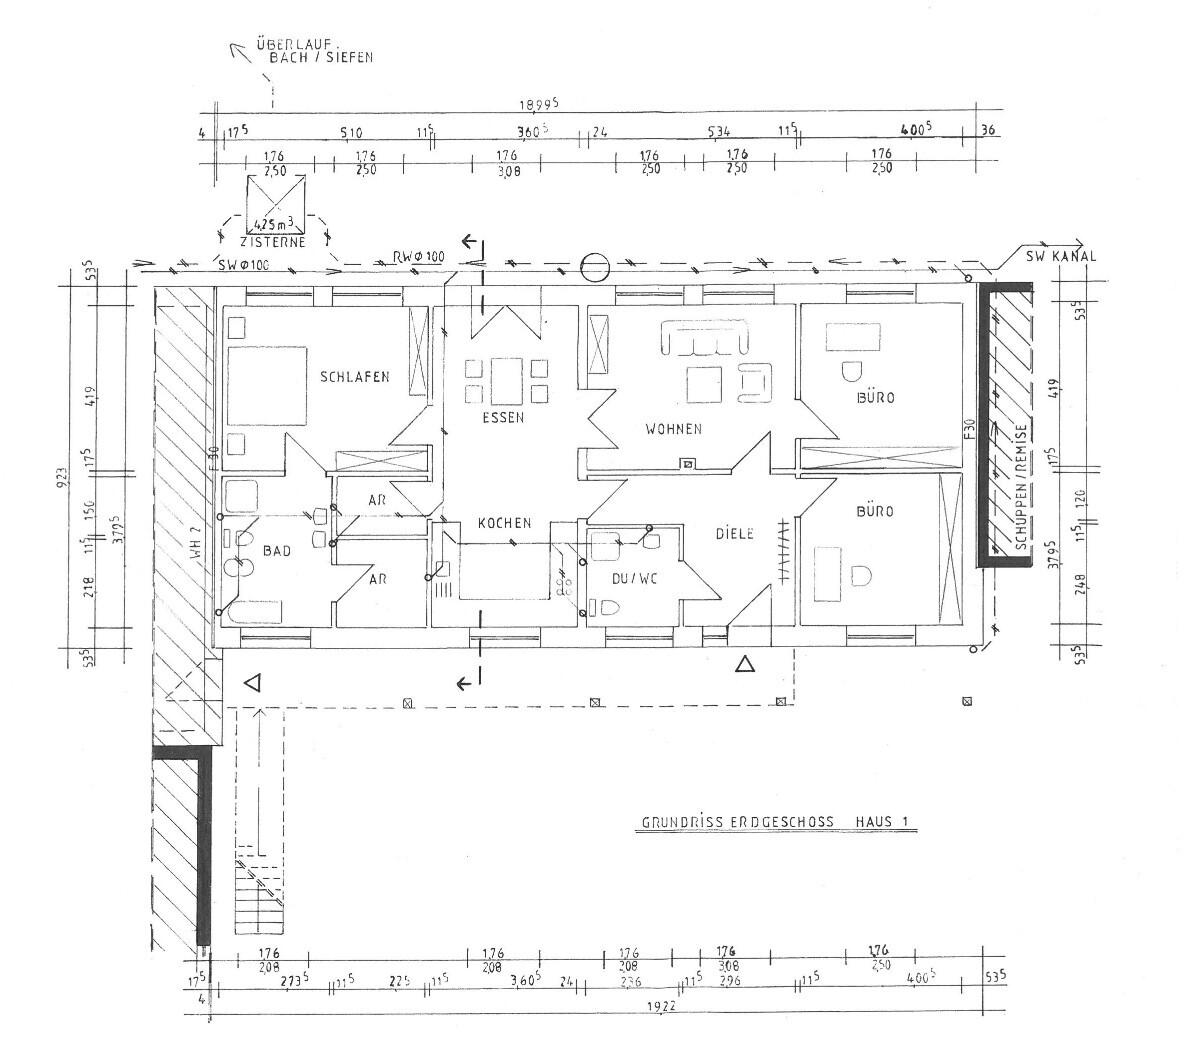
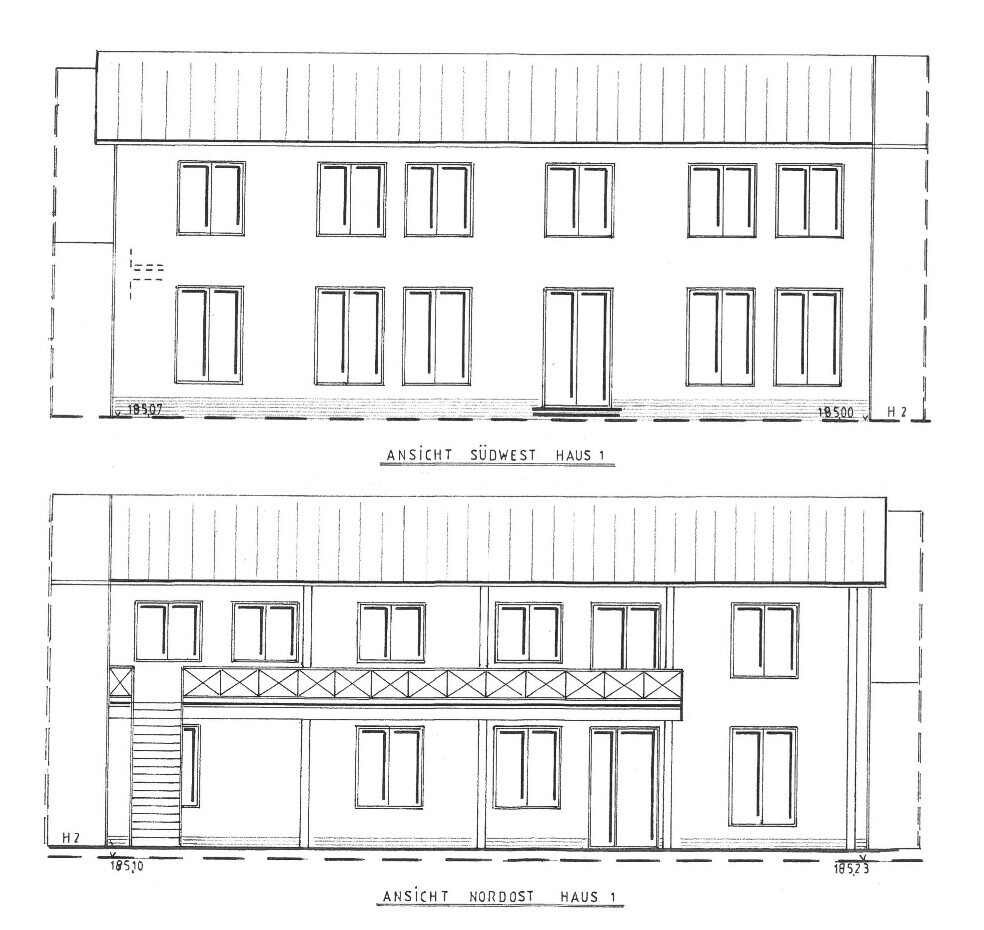
I want to replace two sheds in an existing courtyard complex (four-sided farmstead, brick) with two houses. Each house will have one apartment on the ground floor and one on the upper floor. Access will be from above via an external staircase / gallery, with the option to retrofit an outdoor elevator. The outer building boundary is defined by the existing courtyard complex and will not be expanded. Here, I first present the floor plan for the first apartment (ground floor, house 1) for discussion, which I plan to move into myself. I look forward to your comments.
Development Plan / Restrictions
Slope: no
Building window, building line, and boundary: within the existing courtyard
Edge development: no
Maximum heights / limits: surrounding buildings
Client Requirements
Style, roof type, building type: adapted to the existing courtyard complex; gable roof; two-family house
Basement, floors: no basement, ground floor, upper floor
Number of people, age: 2, over 60
Space requirements: sleeping, living, dining, cooking, plus 2 rooms for office/guests
Office: family use
Guest stays per year: multiple, sometimes simultaneous
Closed architecture
Conservative construction
Open kitchen: yes
Number of dining seats: 6
Fireplace: optional
Garage, carport: no
Additional wishes: very bright living rooms; senior-friendly
House Design
Planned by: architect
What do you like particularly? Why? High rooms with tall windows (-> lots of light); symmetrical exterior appearance (aesthetics)
What do you not like? Why? Uncertainty regarding usable space. Note: there is unlimited additional usable space available in the courtyard
Estimated cost according to architect/planner: 650,000
Preferred heating system: underfloor heating, heat pump; wood as desired
Why is the design as it is now? Family planning, consultation with friends, consultation with construction manager, implementation by the architect (two cycles)
What makes it particularly good or bad in your opinion? Fits well with the surrounding existing buildings; two additional rooms; very bright
What is the most important/basic question about the floor plan summarized in 130 characters? Where can the floor plan still be optimized?
Development Plan / Restrictions
Slope: no
Building window, building line, and boundary: within the existing courtyard
Edge development: no
Maximum heights / limits: surrounding buildings
Client Requirements
Style, roof type, building type: adapted to the existing courtyard complex; gable roof; two-family house
Basement, floors: no basement, ground floor, upper floor
Number of people, age: 2, over 60
Space requirements: sleeping, living, dining, cooking, plus 2 rooms for office/guests
Office: family use
Guest stays per year: multiple, sometimes simultaneous
Closed architecture
Conservative construction
Open kitchen: yes
Number of dining seats: 6
Fireplace: optional
Garage, carport: no
Additional wishes: very bright living rooms; senior-friendly
House Design
Planned by: architect
What do you like particularly? Why? High rooms with tall windows (-> lots of light); symmetrical exterior appearance (aesthetics)
What do you not like? Why? Uncertainty regarding usable space. Note: there is unlimited additional usable space available in the courtyard
Estimated cost according to architect/planner: 650,000
Preferred heating system: underfloor heating, heat pump; wood as desired
Why is the design as it is now? Family planning, consultation with friends, consultation with construction manager, implementation by the architect (two cycles)
What makes it particularly good or bad in your opinion? Fits well with the surrounding existing buildings; two additional rooms; very bright
What is the most important/basic question about the floor plan summarized in 130 characters? Where can the floor plan still be optimized?
K
karl.jonas26 Jun 2022 13:13Great discussion, thank you all!
Based on this discussion, I will also send the plan to a care service. They should know the typical problem areas of a standard apartment best.
haydee schrieb:That’s exactly the point. I’ve often wondered why this isn’t the basis for every floor plan. Instead, what I see are stairlifts installed afterward, which you have to maneuver around, and raised toilet seats that make you reconsider whether the bathroom visit is really that urgent. Of course, when space is limited, that’s how it is. And it’s not about building nursing homes everywhere.
The floor plan, door widths, and light switches can be planned now.
ypg schrieb:I will consider that. Naturally, it concerns the laundry room and the utility room. The wall in between has the advantage that you can attach things there. Would I have more usable space in one large room or two smaller ones? I immediately see the benefit for the bathroom; it would be great if that door were removed.
I would combine the two storage rooms into one. The two doors don’t work well for the bathroom.
ypg schrieb:The two rooms labeled as "office" are, of course, flexible. They can be used as guest rooms or second bedrooms. I will reconsider making one of the office doors wide enough to accommodate a care bed. As for the adjustable-height washbasin: that is not planned (mainly for cost reasons). But I will see if something can be taken into account during the installation planning.
Before installing an adjustable-height washbasin, I’d rather plan for two bedrooms.
Based on this discussion, I will also send the plan to a care service. They should know the typical problem areas of a standard apartment best.
P
Pinkiponk26 Jun 2022 13:16karl.jonas schrieb:
And regarding the height-adjustable washbasin: of course, this is not planned (for cost reasons).Depending on your current height, you might already benefit from a higher washbasin, higher kitchen counter, etc., and avoid back problems in the future.K
karl.jonas26 Jun 2022 13:37Pinkiponk schrieb:
Depending on your current height, you might benefit from a higher washbasin, elevated kitchen countertops, etc., possibly right away, and avoid back problems in the future. A very good point, thanks @Pinkiponk. The standards are usually quite rigid on this. Does anyone know of a reliable study that links these heights to body height? For exactly this reason, we have already raised all kitchen appliances by 5cm (2 inches). My wife and I are 169 and 189 cm (5 ft 7 in and 6 ft 2 in) tall, respectively.

Our bungalow also includes some accessibility features, such as doors that are 1 meter wide and 2.1 meters high (3.3 feet wide and 6.9 feet high). This was immediately noticed by one visitor who used to be a paramedic. Our architect said that if a 1-meter (3.3-foot) turning circle fits everywhere, a lot is already prepared, and even if it’s not needed, living is comfortable without narrow spots.
karl.jonas schrieb:
and raised toilet seats, which make you reconsider if the visit is really that urgent. I quote:
- The standard seat height for toilets is between 40 and 42 centimeters (16 and 17 inches).
- For seniors, people with mobility issues, and wheelchair users, raised toilets at around 48 centimeters (19 inches) are usually more comfortable than standard-height toilets.
So, those are the uncomfortable toilets you are now planning to install 😉
karl.jonas schrieb:
Actually, for that reason we have already raised all the kitchen appliances by 5 centimeters (2 inches). My wife and I are 169... For example, I noticed that at 165 centimeters (65 inches) height, with cabinets over 75 centimeters (30 inches), I tend to raise my shoulders, which is not really good for them. My parents’ old lower kitchen is more comfortable for me, although higher countertops are usually recommended…
karl.jonas schrieb:
Of course, it’s about the "laundry room" and "technical room." The wall in between has the advantage that you can mount something there. That is not clear. I thought that the technical rooms in your buildings were usually separate, and these are purely pantry/laundry rooms.
If one of these (which one?) is a technical room, I find the storage space insufficient.
K
karl.jonas26 Jun 2022 16:01ypg schrieb:
So, these are the uncomfortable toilets you want to plan now, right? That’s not quite correct. The uncomfortable ones are those plastic units that you place on top of a “normal” toilet when the need arises.
ypg schrieb:
If that one (which one?) is a cold storage room, The room next to the bathroom is intended for the washing machine and dryer, while the smaller enclosed room is for technical equipment and storage/drinks. I am still unsure what exactly “technical equipment” includes. Definitely the telephone network, the fuse box, and the underfloor heating distribution. Possibly the controlled mechanical ventilation system. The “smart home” ideas are fading a bit…
Similar topics