
Hello, we have a floor plan that is about to be approved, but I’m not sure if it could be improved or done differently. Does anyone have any ideas?
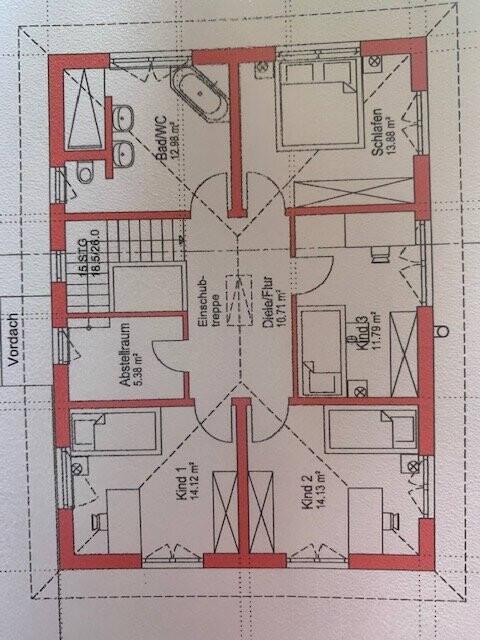
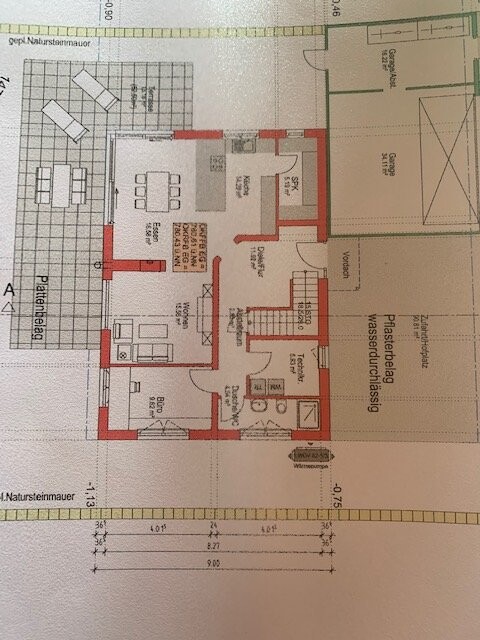
H
hampshire27 Mar 2021 15:50No one can give you truly good advice on the floor plan without much more information for proper evaluation. That is the purpose of the frequently used questionnaire here. Also, I cannot clearly see the dimensions and do not want to calculate them myself based on the total square meter data. The toilets seem relatively small, which suggests these areas might be somewhat cramped. However, the washbasins might also be quite large. The entrance to the shower on the upper floor is about as wide as a washbasin. Whether the utility room is sufficient depends on the installed technology – a gas boiler with a water heater requires significantly less space than a heat pump with a buffer tank. The pantry appears very tight. The ratio of access area to storage space does not look favorable.
These are a few points to encourage you to provide more detailed information.
These are a few points to encourage you to provide more detailed information.
M
Melanie2328 Mar 2021 16:48Hello everyone,
I have attached pictures with the dimensions included. Why is the utility room too small? We will be installing an air source heat pump. Is the hallway and pantry also too small? We cannot make the house larger, except for a bay window facing the courtyard, which would be too expensive for the additional square meters.
Thank you for your ideas. All interior walls can still be modified.
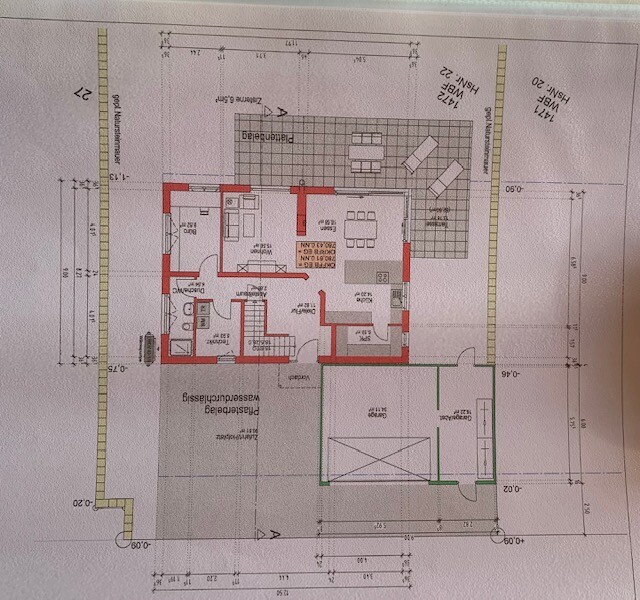
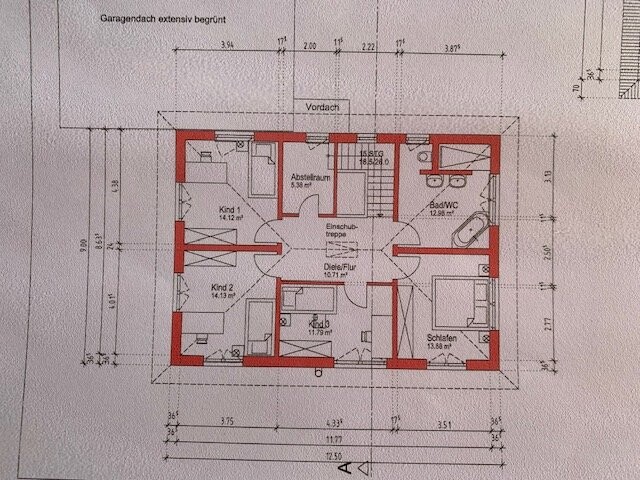
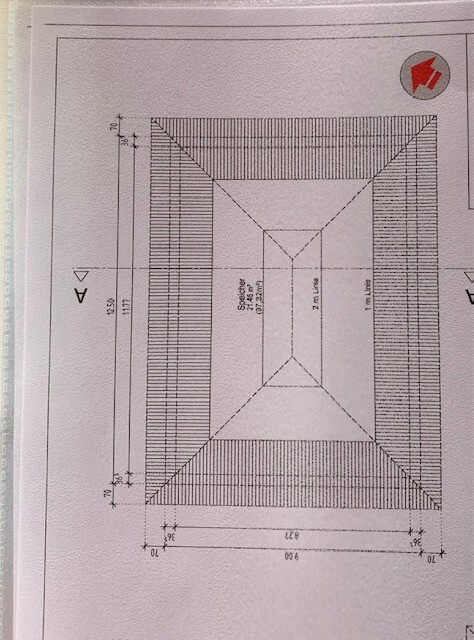
I have attached pictures with the dimensions included. Why is the utility room too small? We will be installing an air source heat pump. Is the hallway and pantry also too small? We cannot make the house larger, except for a bay window facing the courtyard, which would be too expensive for the additional square meters.
Thank you for your ideas. All interior walls can still be modified.
H
hampshire28 Mar 2021 19:18Melanie23 schrieb:
Why is the utility room too small??? We will have an air-source heat pump. There is no need for three question marks. Try drawing the heat pump and the hot water tank inside the room. Both are larger than the washing machine and dryer that are already there. On top of that, you also need an electrical distribution panel and maybe a water filter. The room is simply too small. It doesn't fit. It’s already tight if you remove the washer and dryer—but where would you put them then?
Melanie23 schrieb:
Is the pantry too small as well? With the dimensions, it actually looks better than expected; that should work.
There might be some issues with the toilets. I like the kitchen and the upstairs layout quite a lot.
M
motorradsilke28 Mar 2021 19:47The heat pump and storage tank are combined into one unit (at least in our case). Although it is taller, its footprint is not larger than a washing machine, plus there is some additional piping behind it. So it would fit well into the lower left corner. The electrical supply and heating manifold can be placed on the right wall. The washer and dryer can be stacked. I don’t see any problem with that.
M
Melanie2328 Mar 2021 20:34Thank you first of all for helping me.
Part of the heating system is located outside the house. What do you think about the rest of the floor plan?
I don’t think much can be done differently, right? Ideally, I would have liked the guest bathroom near the entrance hallway, but there is a built-in wardrobe planned for that niche, and the pantry was important to me. How would you arrange everything? It’s definitely challenging when you need an office, three bedrooms for children, and storage space.
Part of the heating system is located outside the house. What do you think about the rest of the floor plan?
I don’t think much can be done differently, right? Ideally, I would have liked the guest bathroom near the entrance hallway, but there is a built-in wardrobe planned for that niche, and the pantry was important to me. How would you arrange everything? It’s definitely challenging when you need an office, three bedrooms for children, and storage space.
Similar topics