
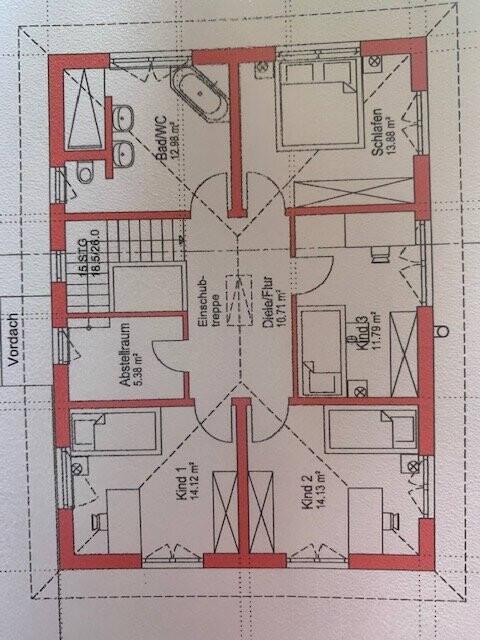
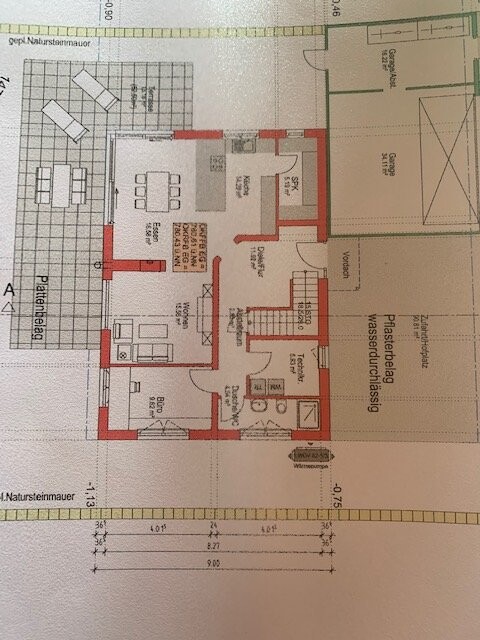
Hello, we have a floor plan that is about to be approved, but I’m not sure if it could be improved or done differently. Does anyone have any ideas?

Melanie23 schrieb:
I actually just wanted to ask if anyone has ideas for the layout of the rooms in the house,Yes, but unofficially it could have turned into a dialogue – if you hadn’t refused to engage.Melanie23 schrieb:
Thanks for your contributions,Even the simplest thank you (= at last responding to follow-up questions or requests for clarification) seems to be lacking :-( :-( :-(https://www.instagram.com/11antgmxde/
https://www.linkedin.com/company/bauen-jetzt/