
ᐅ Floor Plan Design Single-Family Home 164 sqm / 2 Full Stories Optimization
Created on: 16 Mar 2022 23:26
H
holm667
Hello everyone,
We are currently in the schematic design phase with our architect and now have a design draft that largely meets our requirements and that we like. I would be interested to know if you see any potential for optimization or if there are details/distances that seem completely unrealistic or impractical.
Development Plan / Restrictions
Plot size: 1053 sqm (11334 sq ft)
Slope: no
Floor area ratio: no development plan
Site coverage ratio: no development plan
Building envelope, building line and boundary line
Edge development
Number of parking spaces: 2 parking spaces / double garage
Number of floors: 2 full floors
Roof type: gable roof 28°
Architectural style: modern / townhouse
Orientation: see drawing / entrance on north side
Maximum heights / limits: n/a
Other requirements: n/a
Client Requirements
Style, roof type, building type: modern / gable roof
Basement, floors: slab-on-grade / 2 full floors
Number of occupants, age: 2 adults (35/40), 2 children (2/5)
Space requirement ground floor, upper floor: 80 sqm (860 sq ft) each
Office: family use or home office?: yes, necessary (daily use)
Overnight guests per year: 5-10
Open or closed architecture: open
Conservative or modern construction: modern
Open kitchen, kitchen island: open kitchen with island
Number of dining seats: 6
Fireplace: yes
Music/stereo wall: no
Balcony, roof terrace: no
Garage, carport: double garage
Utility garden, greenhouse: no
Other wishes / special features / daily routine, including reasons for certain choices or exclusions
House Design
Designer:
- Architect from a construction company
What do you particularly like? Why?
- open design
- all rooms we need
What do you not like? Why?
- corridor too narrow?
- possibly a half-landing staircase (is that possible / planner says it probably doesn’t fit)
- little wall space for furniture
Cost estimate according to architect/planner: 400,000 €
Personal budget limit for the house, including fittings:
Preferred heating system: air-to-water heat pump
If you have to give up anything, which details/upgrades
- can you give up: fireplace
- cannot give up: office / shower/WC on the ground floor
Why does the design look like it does now?
- visited a show home with a similar layout / 2 adjustment loops with the planner have been completed
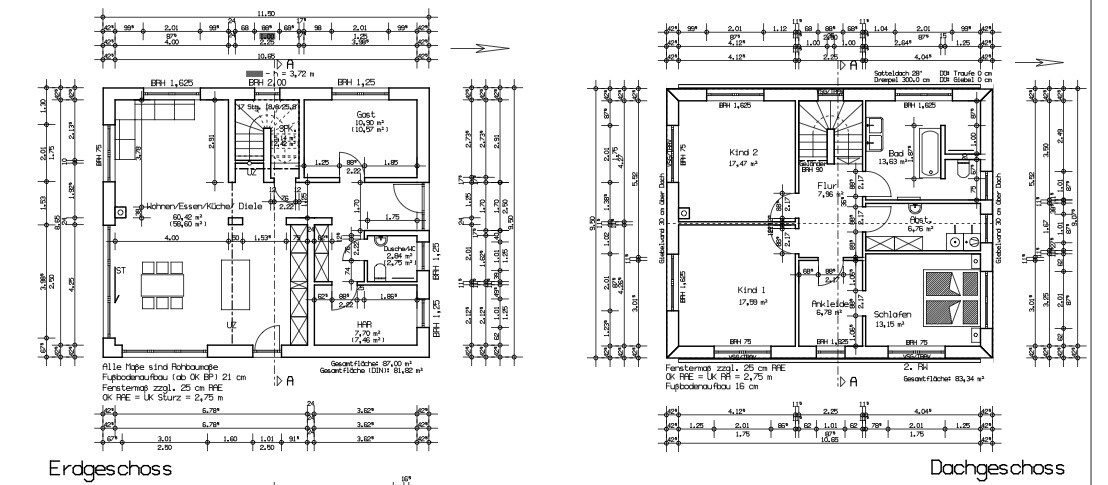
We are currently in the schematic design phase with our architect and now have a design draft that largely meets our requirements and that we like. I would be interested to know if you see any potential for optimization or if there are details/distances that seem completely unrealistic or impractical.
Development Plan / Restrictions
Plot size: 1053 sqm (11334 sq ft)
Slope: no
Floor area ratio: no development plan
Site coverage ratio: no development plan
Building envelope, building line and boundary line
Edge development
Number of parking spaces: 2 parking spaces / double garage
Number of floors: 2 full floors
Roof type: gable roof 28°
Architectural style: modern / townhouse
Orientation: see drawing / entrance on north side
Maximum heights / limits: n/a
Other requirements: n/a
Client Requirements
Style, roof type, building type: modern / gable roof
Basement, floors: slab-on-grade / 2 full floors
Number of occupants, age: 2 adults (35/40), 2 children (2/5)
Space requirement ground floor, upper floor: 80 sqm (860 sq ft) each
Office: family use or home office?: yes, necessary (daily use)
Overnight guests per year: 5-10
Open or closed architecture: open
Conservative or modern construction: modern
Open kitchen, kitchen island: open kitchen with island
Number of dining seats: 6
Fireplace: yes
Music/stereo wall: no
Balcony, roof terrace: no
Garage, carport: double garage
Utility garden, greenhouse: no
Other wishes / special features / daily routine, including reasons for certain choices or exclusions
House Design
Designer:
- Architect from a construction company
What do you particularly like? Why?
- open design
- all rooms we need
What do you not like? Why?
- corridor too narrow?
- possibly a half-landing staircase (is that possible / planner says it probably doesn’t fit)
- little wall space for furniture
Cost estimate according to architect/planner: 400,000 €
Personal budget limit for the house, including fittings:
Preferred heating system: air-to-water heat pump
If you have to give up anything, which details/upgrades
- can you give up: fireplace
- cannot give up: office / shower/WC on the ground floor
Why does the design look like it does now?
- visited a show home with a similar layout / 2 adjustment loops with the planner have been completed

As mentioned, there have been worse situations.
Here is a rough sketch with some dimensions: garage 6 x 8m (20 x 26 ft), house 11.50 x 9.50m (38 x 31 ft).
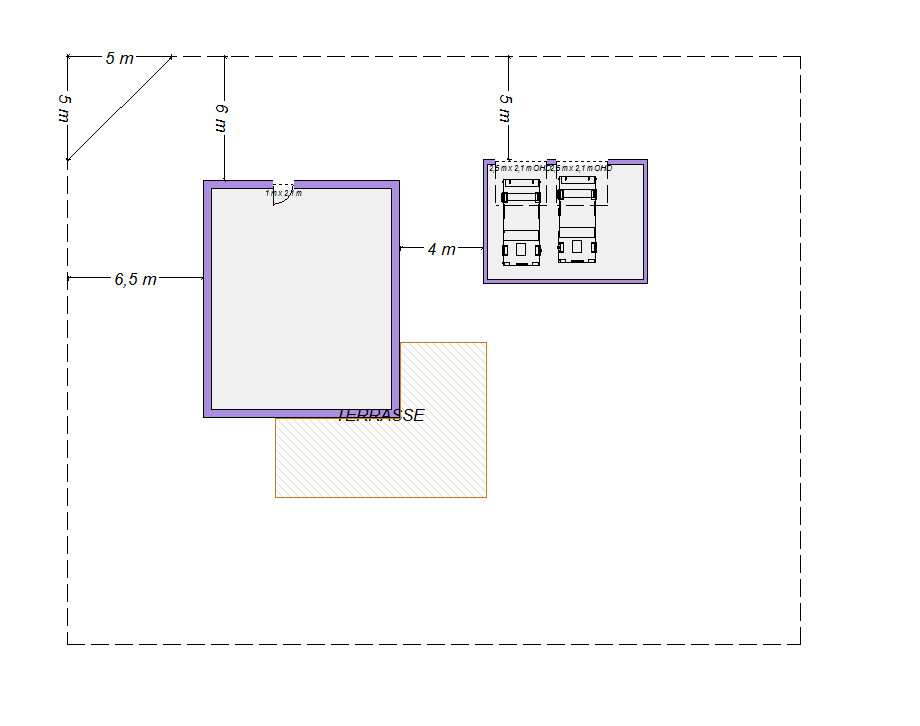
The west-facing sun is basically blocked out – usually the most important part of the day for most workers. Also, the garage seems to be the central building – too prominent for my taste.
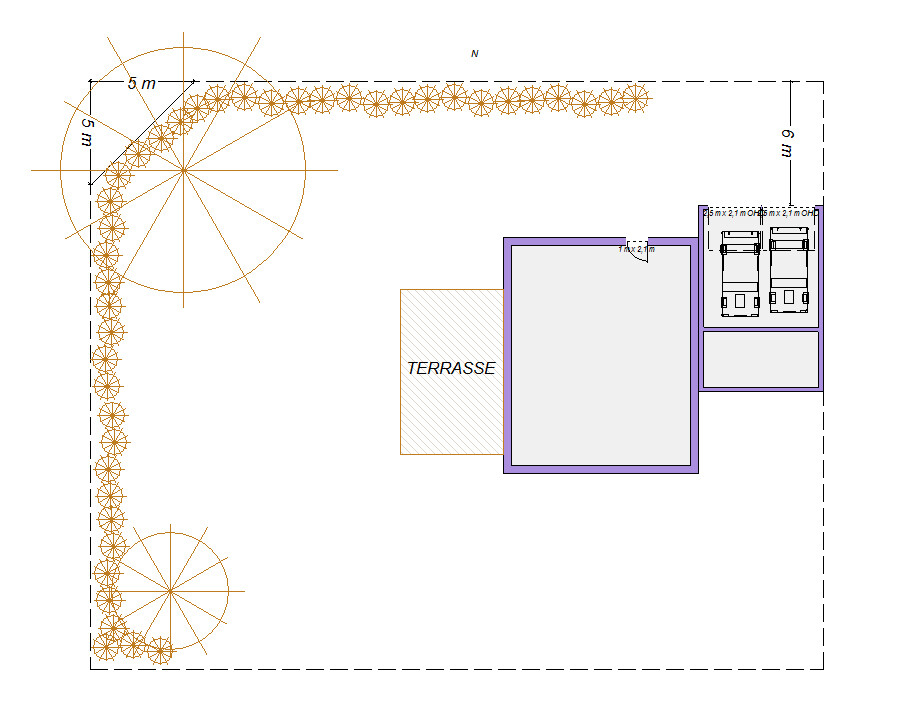
If it were mine, it would probably look something like this:
Here is a rough sketch with some dimensions: garage 6 x 8m (20 x 26 ft), house 11.50 x 9.50m (38 x 31 ft).
The west-facing sun is basically blocked out – usually the most important part of the day for most workers. Also, the garage seems to be the central building – too prominent for my taste.
If it were mine, it would probably look something like this:

K a t j a schrieb:
If it were mine, it would probably look something like this:
I would base the location of the house on the development to the south. Possibly even move the house slightly further north.Similar topics