
Hello everyone,
We have the opportunity to purchase a penthouse apartment of nearly 100 sqm (1,076 sq ft).
Currently, the developer’s documents are submitted to the authorities, so we are still at a very early stage.
Completion is planned for 2024.
We deliberately do not want a large apartment, so the living area (excluding the terrace) suits us perfectly.
However, the layout is not quite what we would consider a large open-plan living and dining area.
Attached is the original floor plan (apartment old layout).
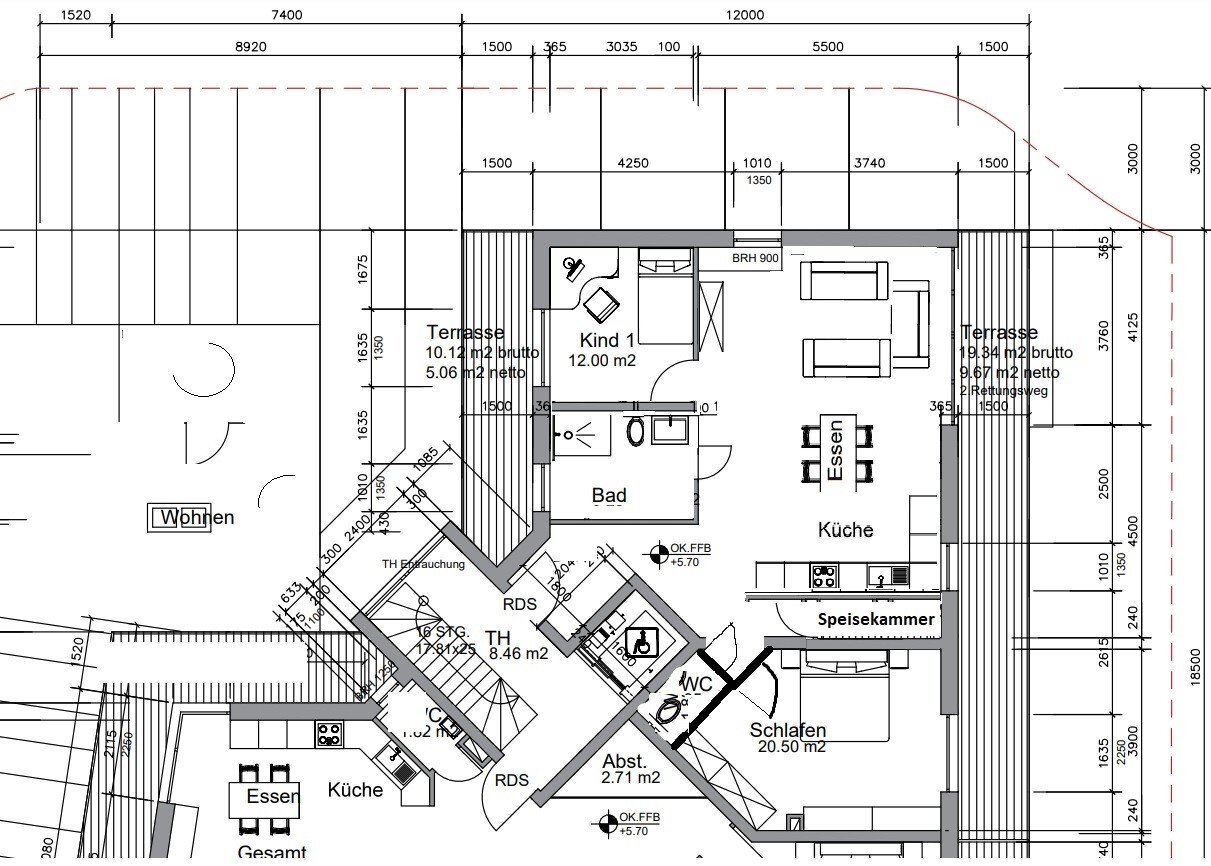
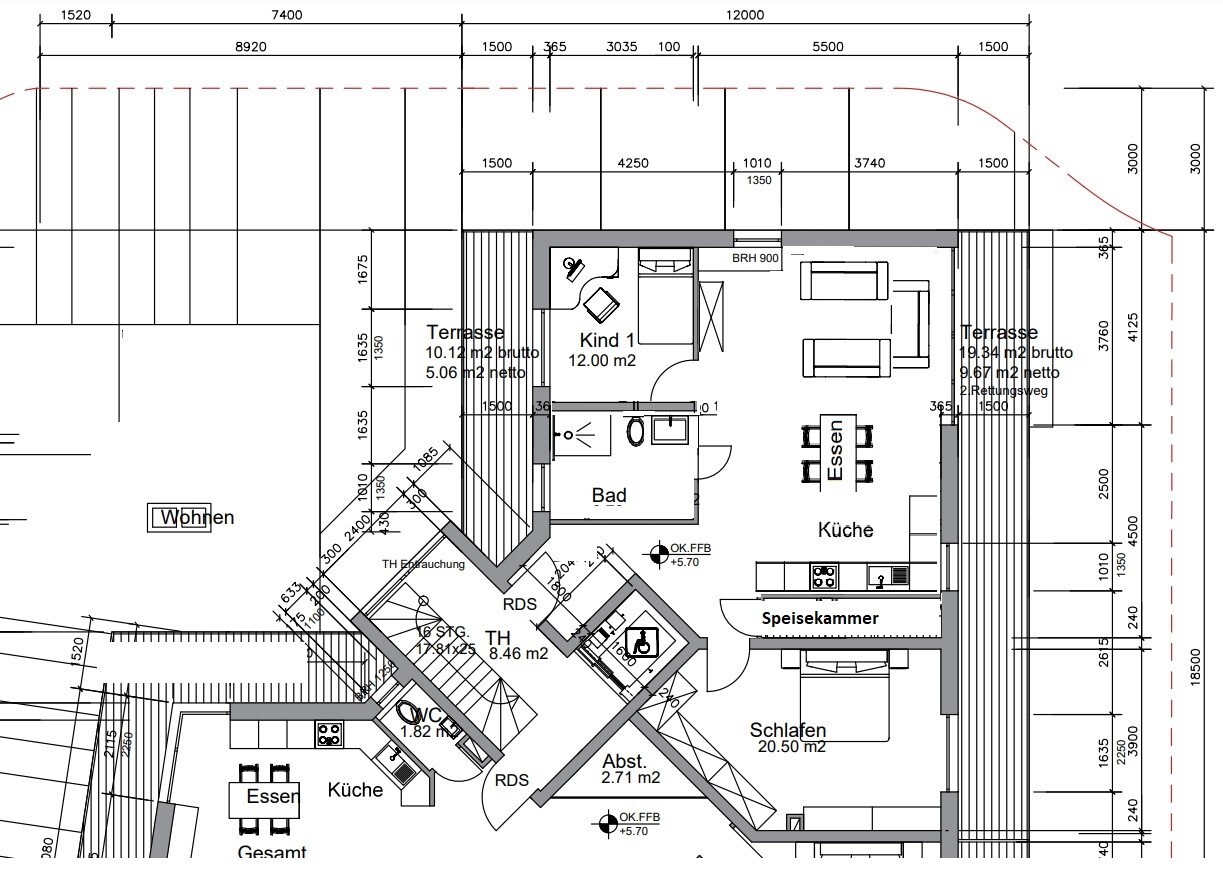
Additionally, we created one with a modified bathroom, relocated kitchen, and pantry/storage room as a new design (apartment new), as well as our deluxe version, which includes a guest toilet next to the bedroom (apartment new including guest toilet).
Whether this deluxe version can be implemented (in terms of water supply and drainage) I cannot say yet.
In our first redesign, the plumbing would remain in the same locations.
Is this even feasible? How about the load-bearing walls?
Thank you for your assessment; maybe I will also receive some new or different input directly.
Regards
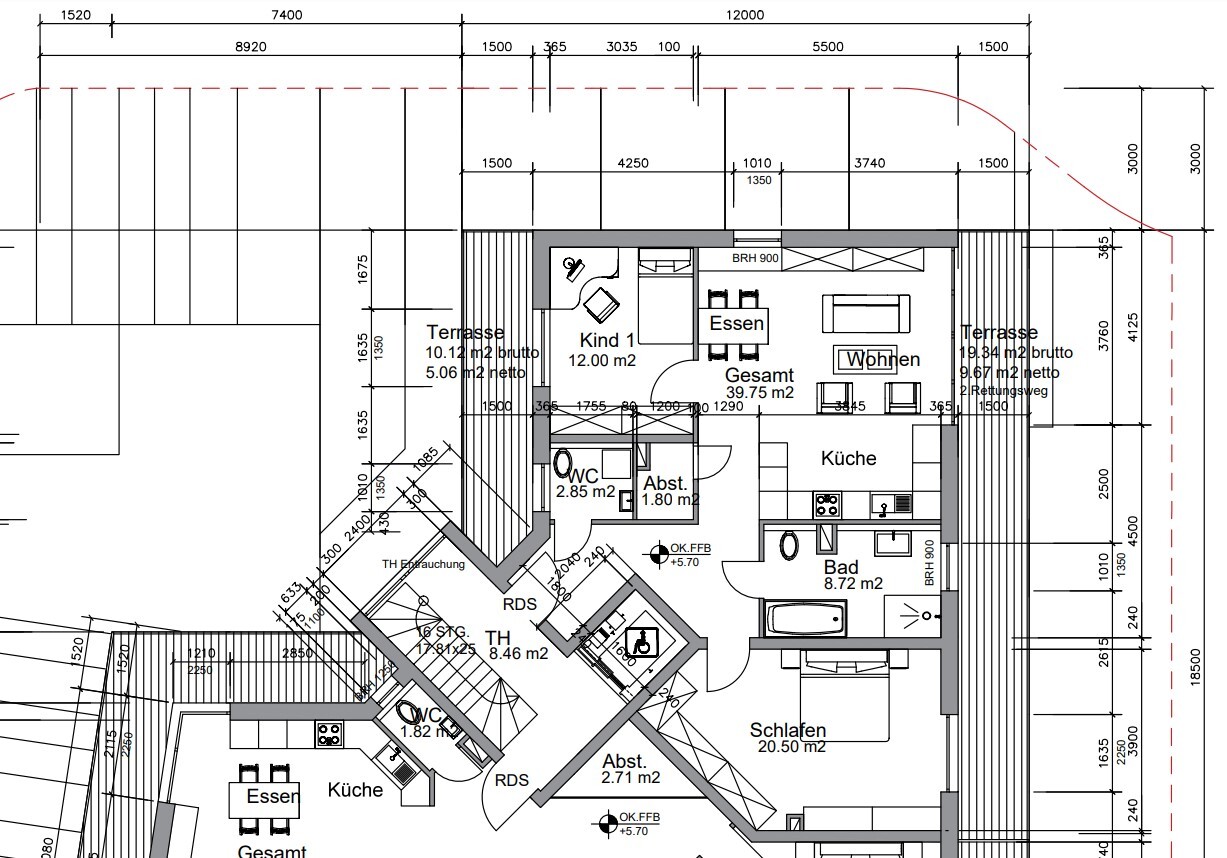
We have the opportunity to purchase a penthouse apartment of nearly 100 sqm (1,076 sq ft).
Currently, the developer’s documents are submitted to the authorities, so we are still at a very early stage.
Completion is planned for 2024.
We deliberately do not want a large apartment, so the living area (excluding the terrace) suits us perfectly.
However, the layout is not quite what we would consider a large open-plan living and dining area.
Attached is the original floor plan (apartment old layout).
Additionally, we created one with a modified bathroom, relocated kitchen, and pantry/storage room as a new design (apartment new), as well as our deluxe version, which includes a guest toilet next to the bedroom (apartment new including guest toilet).
Whether this deluxe version can be implemented (in terms of water supply and drainage) I cannot say yet.
In our first redesign, the plumbing would remain in the same locations.
Is this even feasible? How about the load-bearing walls?
Thank you for your assessment; maybe I will also receive some new or different input directly.
Regards
Good morning,
Thank you for the initial responses; I will try to comment on them as best as I can.
We are a couple without children, and we do not plan to have any. Therefore, we only need a child’s room as an office, a bedroom, and a combined living-dining area.
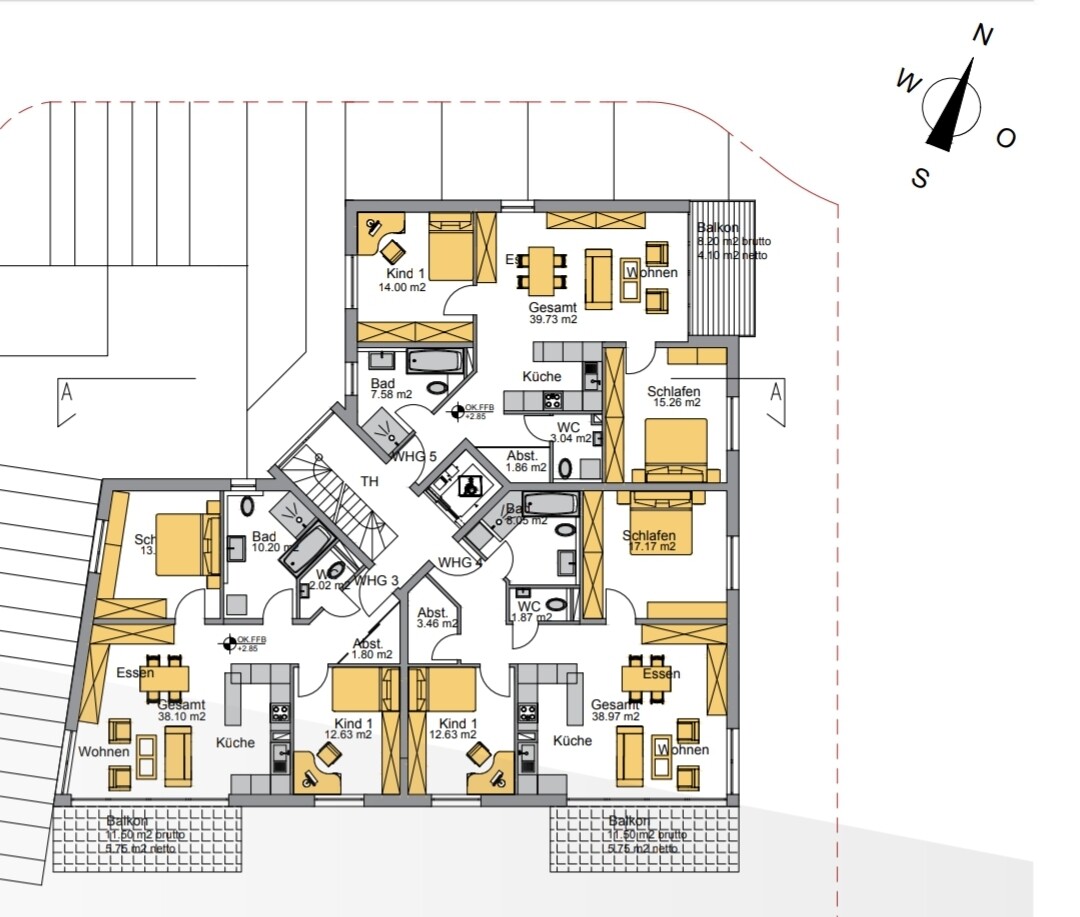
Attached is the floor below the apartment; in total, there is a ground floor, first floor, and attic (penthouse). Also included is a north-south orientation profile.
The pantry was intended as a storage room for odds and ends but is only one option. There is a laundry room on the ground floor for the washing machine, so it would not be a problem to keep it outside the apartment.
In our opinion, the living area would be too small if it also had to accommodate the dining area.
Yes, 100 square meters (approximately 1,076 square feet) including the terrace; after deduction, we would have about 86 square meters (approximately 926 square feet).
Regards
Thank you for the initial responses; I will try to comment on them as best as I can.
We are a couple without children, and we do not plan to have any. Therefore, we only need a child’s room as an office, a bedroom, and a combined living-dining area.
Attached is the floor below the apartment; in total, there is a ground floor, first floor, and attic (penthouse). Also included is a north-south orientation profile.
The pantry was intended as a storage room for odds and ends but is only one option. There is a laundry room on the ground floor for the washing machine, so it would not be a problem to keep it outside the apartment.
In our opinion, the living area would be too small if it also had to accommodate the dining area.
Yes, 100 square meters (approximately 1,076 square feet) including the terrace; after deduction, we would have about 86 square meters (approximately 926 square feet).
Regards

mayor333 schrieb:
We are a couple without children, and there won't be any. Therefore, we only need a child’s room = office, a bedroom, and a living-dining area.
If a shower bathroom is sufficient for you, I would suggest converting the child’s room into the kitchen or living room (remove the wall or install a large door), combine the storage room with the guest toilet and use it as a shower bathroom, and turn the main bathroom into an office. This should require very few changes and be easy to implement.mayor333 schrieb:
We are a couple without children, and there will be none. Therefore, we only need a child's room = office, bedroom, and living-dining area.I would then add the 12 sqm (130 sq ft) allocated for the child's room to the living room and create a small office corner in the bedroom — at 20 sqm (215 sq ft), it is large enough.
Elokine schrieb:
Turning a corner of the bedroom into an office space – 20 m² (215 sq ft) is certainly big enough for that.I would be cautious with that. The room has an awkward layout. The window and the utility shaft (which I forgot to mark, by the way) make it tricky to position wardrobes and the bed differently. Adding an extra desk needs careful consideration.K a t j a schrieb:
I would be cautious there. The room has a challenging layout. The window and the utility shaft (which I forgot to mark, by the way) make positioning wardrobes and the bed in a different way tricky. Adding a desk requires careful planning. Of course, it also depends on how often the desk will be used. But for occasional tasks like processing invoices, a nice combination of a cabinet and a fold-out desk opposite the bed could work. You would have to make do with a 3-meter (10-foot) wardrobe then—though I might not be typical, as I consider that a luxury. Where we live, there is currently a 1.5-meter (5-foot) wardrobe plus a dresser, which I find insufficient in the long run.
M
Myrna_Loy3 Mar 2022 10:09I would also remove the children's room wall and create a small work nook there, for example with a shelf as a room divider.
I would quickly discard both designs that have a view of the bathroom from the dining table.
I would quickly discard both designs that have a view of the bathroom from the dining table.
Similar topics