
ᐅ Floor Plan Assistance: 216 sqm Single-Family Home with Granny Flat and Double Garage
Created on: 28 Feb 2022 13:59
A
AHLK2022
Hello everyone,
We have found a house near Frankfurt/Main where construction is about to begin. It is from a developer. Currently, there is an old house on the property which is being completely renovated. This will be converted into 3 condominiums. Our house will be a single-family home at the back with about 216 sqm (2,325 sq ft).
Two garages need to be integrated into the house, plus one parking space that we can purchase additionally.
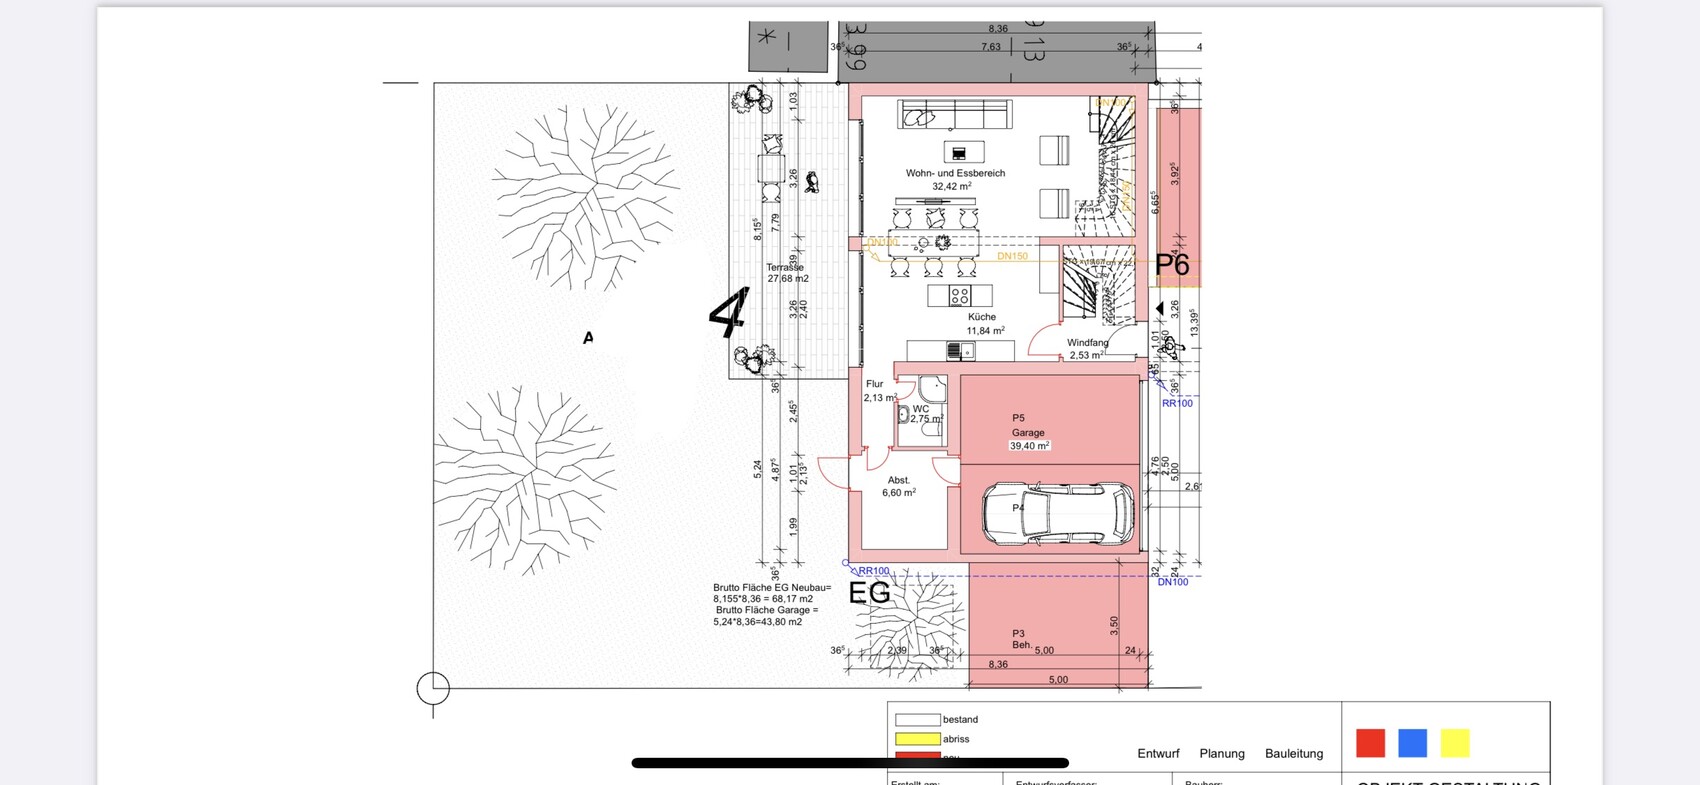
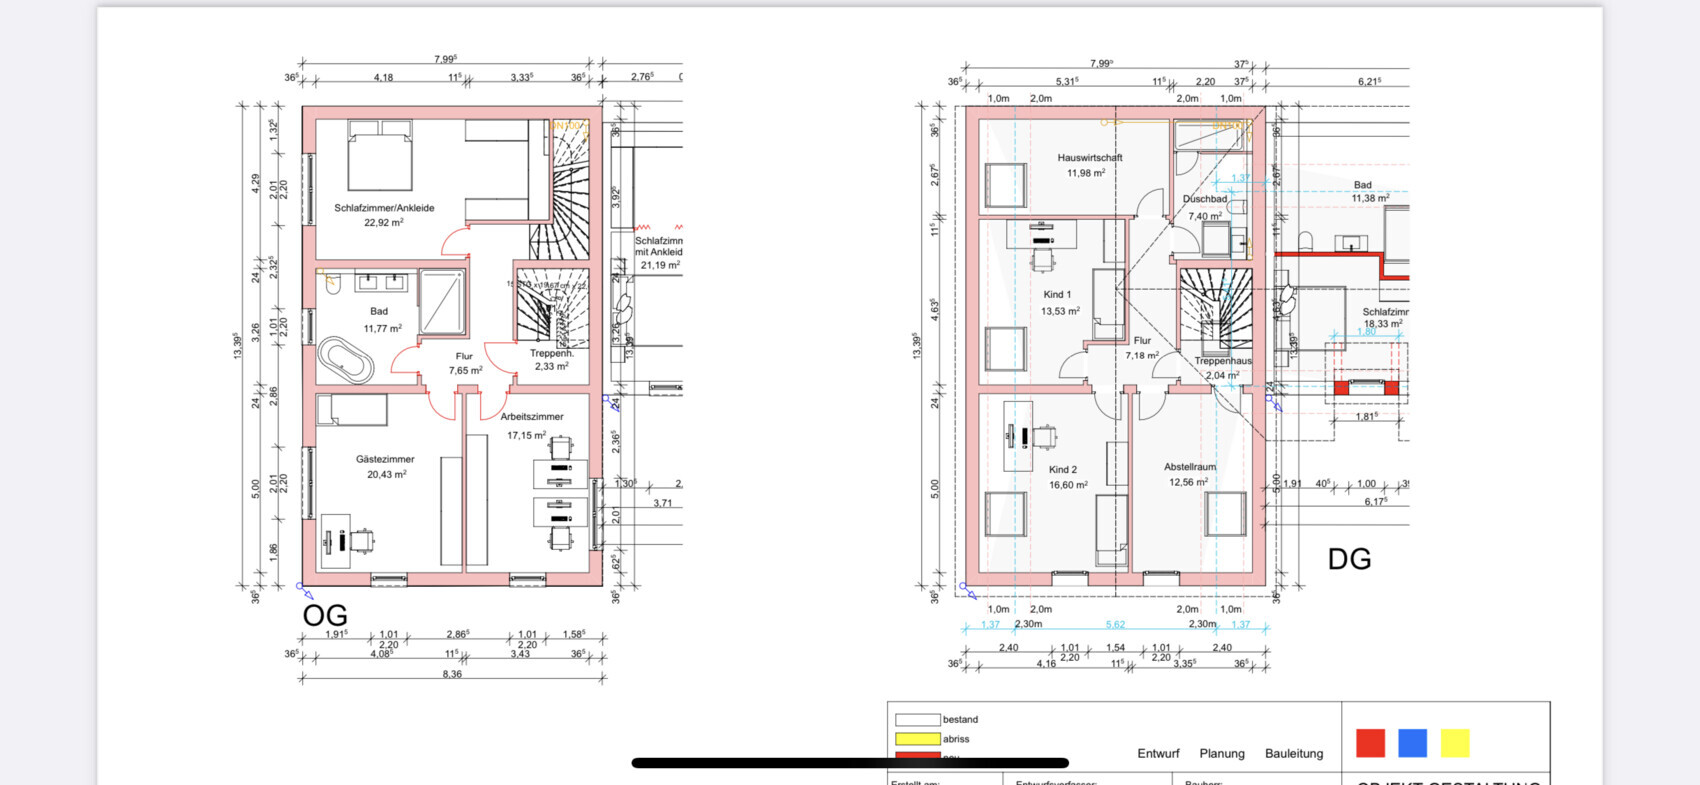
Regarding the floor plan, apart from the external walls (a line with property boundary construction and 3.5 m (11.5 ft) to the neighbor) and the double garage, we have complete freedom. We have already modified the floor plan as we want to prepare the upper floor for potential rental at some point (an external staircase will probably not be approved). Hence the second internal staircase.
Basically, we are wondering how to best use the ground floor. Somehow I find it a bit small for cooking/living/dining. (Although I cannot verify the square meter figures, because based on the external dimensions and some calculations it should be about 49 sqm (527 sq ft) instead of approximately 44 sqm (474 sq ft), but I don’t know if the staircase is excluded).
Where is the best place to put a couch?
We also have questions about possible optimizations or mistakes we might have made. Does this all make sense? The architect implemented all of our requests without questioning whether they are practical or sensible. That makes us uncertain.
No basement, one garage for bicycles, and otherwise one room will be sacrificed.
We would like a kitchen island 🙂
The turnkey price is 769,000.
Thanks for your feedback!
Development plan/restrictions
Plot size 290 sqm (3,122 sq ft)
Slope no
Floor area ratio unknown
Building coverage ratio unknown
Building envelope, building line and boundary
Boundary construction see pictures
Number of parking spaces DG + parking space
Number of storeys 2 full + attic
Requirements from the homeowners
Number of people, age 2 + baby + one more eventually
Office: family use or home office? HO
Guests per year: few
Open or closed architecture: open
Conservative or modern style: modern
Open kitchen, kitchen island
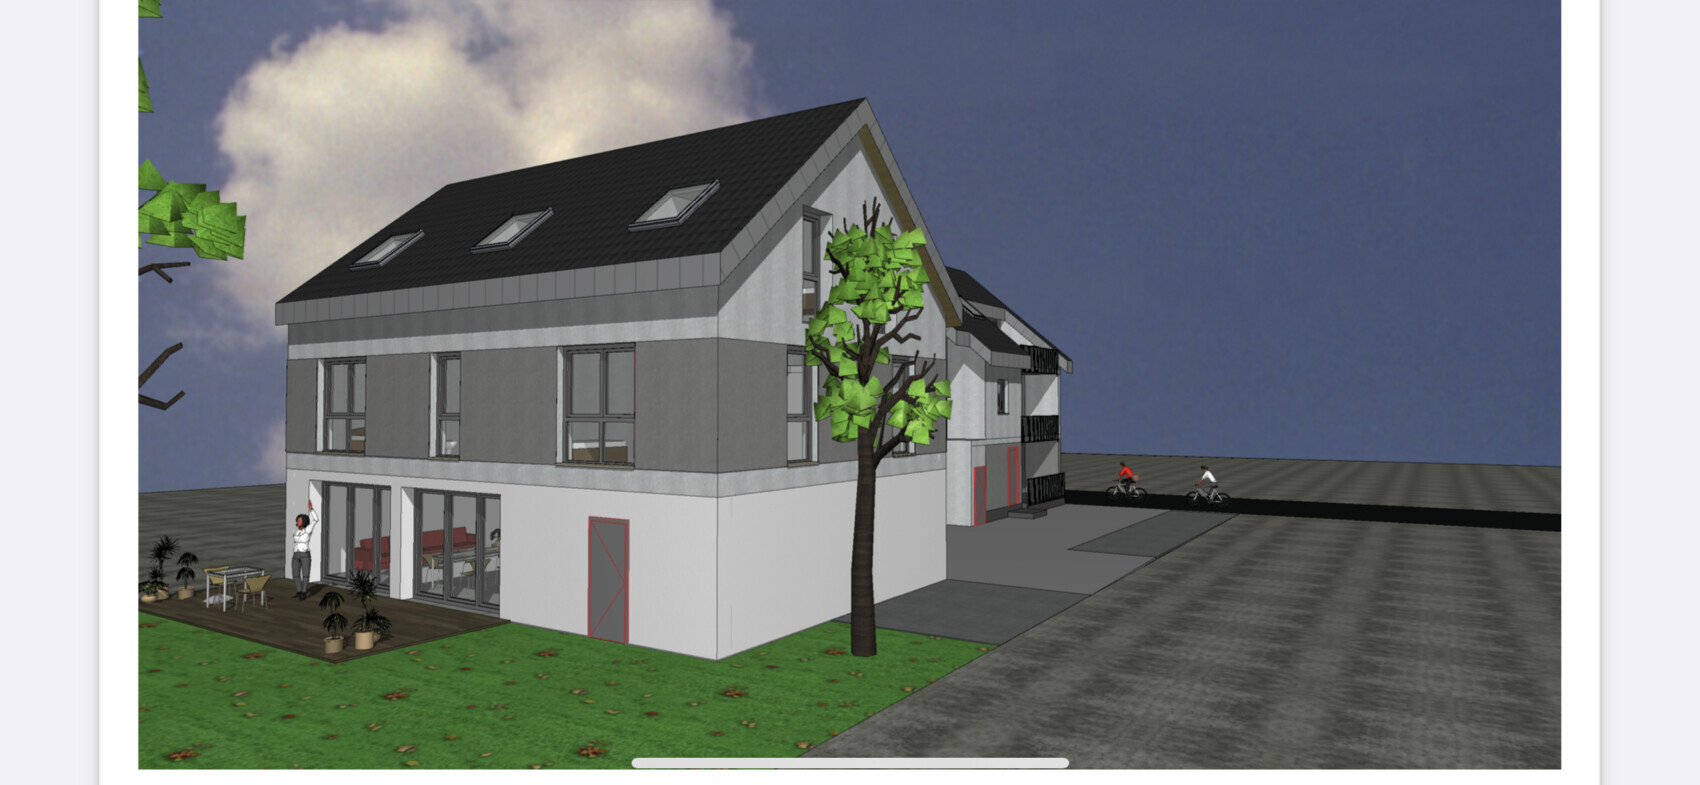
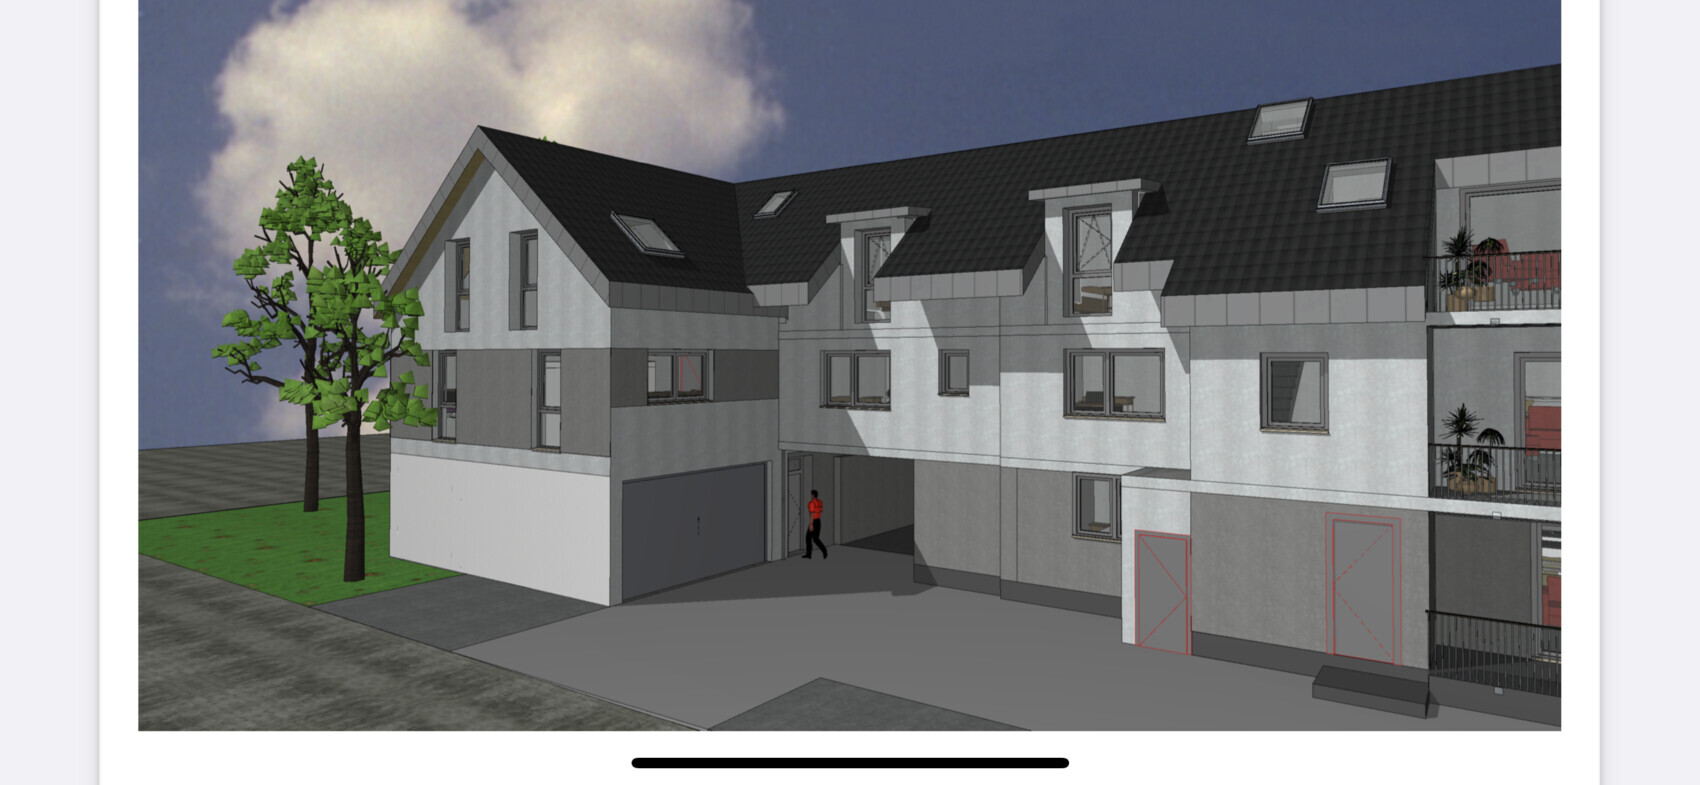
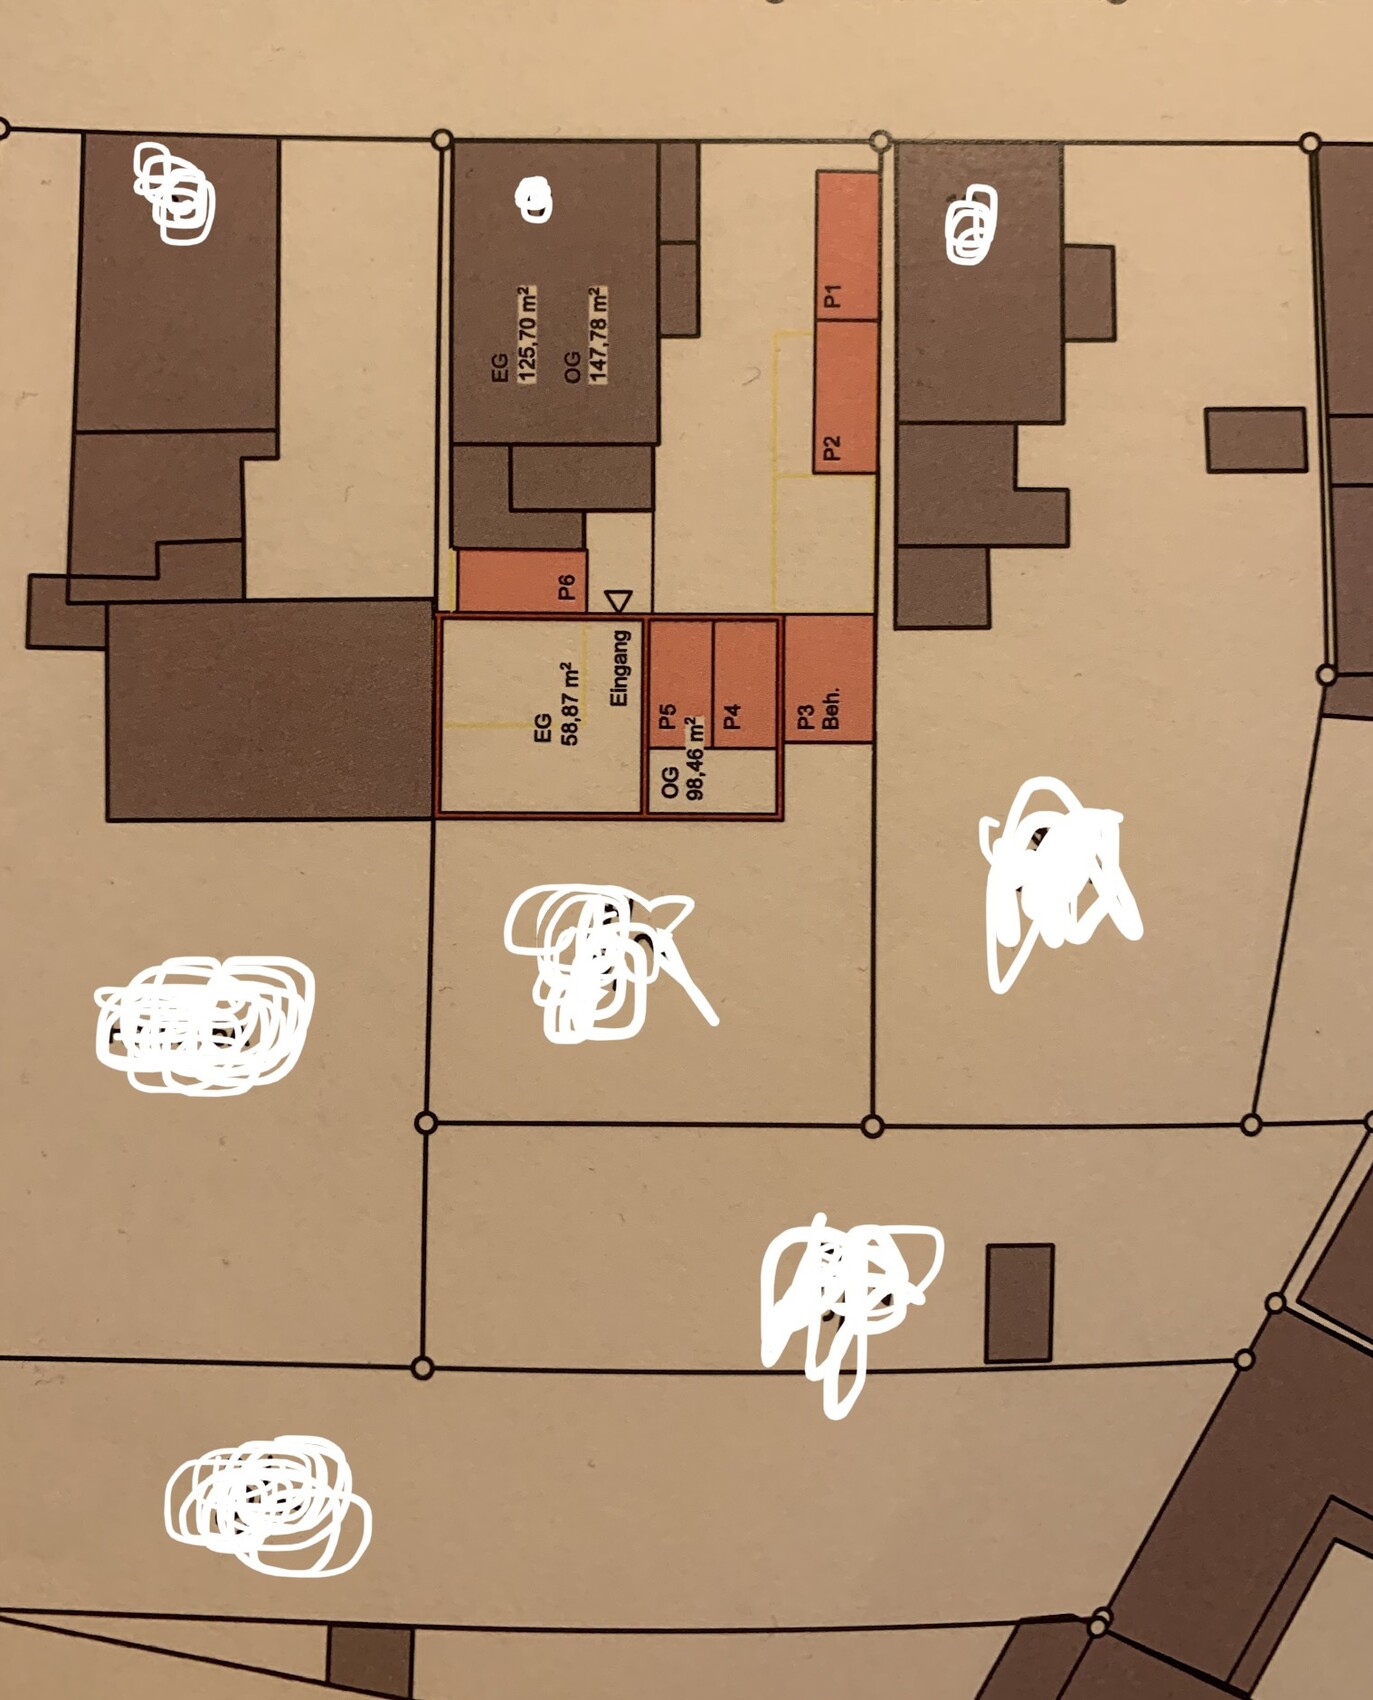
We have found a house near Frankfurt/Main where construction is about to begin. It is from a developer. Currently, there is an old house on the property which is being completely renovated. This will be converted into 3 condominiums. Our house will be a single-family home at the back with about 216 sqm (2,325 sq ft).
Two garages need to be integrated into the house, plus one parking space that we can purchase additionally.
Regarding the floor plan, apart from the external walls (a line with property boundary construction and 3.5 m (11.5 ft) to the neighbor) and the double garage, we have complete freedom. We have already modified the floor plan as we want to prepare the upper floor for potential rental at some point (an external staircase will probably not be approved). Hence the second internal staircase.
Basically, we are wondering how to best use the ground floor. Somehow I find it a bit small for cooking/living/dining. (Although I cannot verify the square meter figures, because based on the external dimensions and some calculations it should be about 49 sqm (527 sq ft) instead of approximately 44 sqm (474 sq ft), but I don’t know if the staircase is excluded).
Where is the best place to put a couch?
We also have questions about possible optimizations or mistakes we might have made. Does this all make sense? The architect implemented all of our requests without questioning whether they are practical or sensible. That makes us uncertain.
No basement, one garage for bicycles, and otherwise one room will be sacrificed.
We would like a kitchen island 🙂
The turnkey price is 769,000.
Thanks for your feedback!
Development plan/restrictions
Plot size 290 sqm (3,122 sq ft)
Slope no
Floor area ratio unknown
Building coverage ratio unknown
Building envelope, building line and boundary
Boundary construction see pictures
Number of parking spaces DG + parking space
Number of storeys 2 full + attic
Requirements from the homeowners
Number of people, age 2 + baby + one more eventually
Office: family use or home office? HO
Guests per year: few
Open or closed architecture: open
Conservative or modern style: modern
Open kitchen, kitchen island
K a t j a schrieb:
I suspected as much. However, the parking space is probably worth its weight in gold. I wouldn’t complain about that for now. Most likely, the other neighbors will end up offering their daughters for it. 😉
Here’s an idea:
[ATTACH alt="EG.jpg"]70118[/ATTACH]
[ATTACH alt="OG.jpg"]70117[/ATTACH]
[ATTACH alt="DG.jpg"]70116[/ATTACH]
Structurally, it might not be fully refined yet, but I think it’s feasible. WOW! First of all, thank you so much for putting pen to paper like that! It already looks really good with the gallery. We hadn’t even thought of that idea. That would definitely compensate for the ceiling height.
The proportions also remind me how small it actually is, especially since the ground floor is mainly just kitchen and dining.
However, it would be another compromise we’d have to accept to live somewhat comfortably. We’re struggling with that right now… Somehow, there keep being more compromises, and it all feels like a huge trade-off 🙁
haydee schrieb:
That just doesn’t seem to be possible. Although the original owner now only has one residential unit, the homeowners association requires all 3 parking spaces.Exactly 😉 they have to be there, even though part of the double garage will inevitably be used as storage space.C
Costruttrice2 Mar 2022 15:14I actually like the separation between the living area and the kitchen/dining space.
When we have guests, everything happens around the kitchen island and the dining table. Nowadays, people hardly ever sit on the sofa when guests are over. I can’t even remember the last time I did that—maybe at Christmas at my grandmother’s in the “parlor,” but otherwise, never.
So, I think having a gallery is a much better solution than trying to cram everything together on the ground floor and ending up without enough space.
When we have guests, everything happens around the kitchen island and the dining table. Nowadays, people hardly ever sit on the sofa when guests are over. I can’t even remember the last time I did that—maybe at Christmas at my grandmother’s in the “parlor,” but otherwise, never.
So, I think having a gallery is a much better solution than trying to cram everything together on the ground floor and ending up without enough space.

AHLK2022 schrieb:
The proportions also remind me how small it actually is when the ground floor is mainly just the kitchen and dining area.Yes, I’m glad I could help. Especially that you get a sense of the scale. In my opinion, trying to fit everything on the ground floor along with two parking spaces doesn’t really work and isn’t a comfortable way to live.AHLK2022 schrieb:
However, that would be another compromise we would have to accept to live somewhat comfortably. We are struggling with that right now… Somehow the compromises keep adding up and it’s all a huge trade-off. 🙁I don’t see that as a compromise. In my opinion, the chill room doesn’t necessarily need direct access to the garden. But it’s nice if it has a connection to the “cook” (so you can call out the order, of course 😉). A real compromise, in my view, are the double casement windows in the bedroom. A small dormer would be nice there, but it’s probably not allowed.Hello everyone,
a quick update: we have now passed Katja’s idea on to the architect so he can check if it is even feasible. My husband really likes the idea of a gallery..... (right on target @K a t j a ) 🙂
Now it’s time to see: if it works, we’ll continue the discussion and possibly optimize a few things; if it doesn’t, the matter is closed.
a quick update: we have now passed Katja’s idea on to the architect so he can check if it is even feasible. My husband really likes the idea of a gallery..... (right on target @K a t j a ) 🙂
Now it’s time to see: if it works, we’ll continue the discussion and possibly optimize a few things; if it doesn’t, the matter is closed.
Similar topics