
ᐅ Floor Plan Assistance: 216 sqm Single-Family Home with Granny Flat and Double Garage
Created on: 28 Feb 2022 13:59
A
AHLK2022
Hello everyone,
We have found a house near Frankfurt/Main where construction is about to begin. It is from a developer. Currently, there is an old house on the property which is being completely renovated. This will be converted into 3 condominiums. Our house will be a single-family home at the back with about 216 sqm (2,325 sq ft).
Two garages need to be integrated into the house, plus one parking space that we can purchase additionally.
Regarding the floor plan, apart from the external walls (a line with property boundary construction and 3.5 m (11.5 ft) to the neighbor) and the double garage, we have complete freedom. We have already modified the floor plan as we want to prepare the upper floor for potential rental at some point (an external staircase will probably not be approved). Hence the second internal staircase.
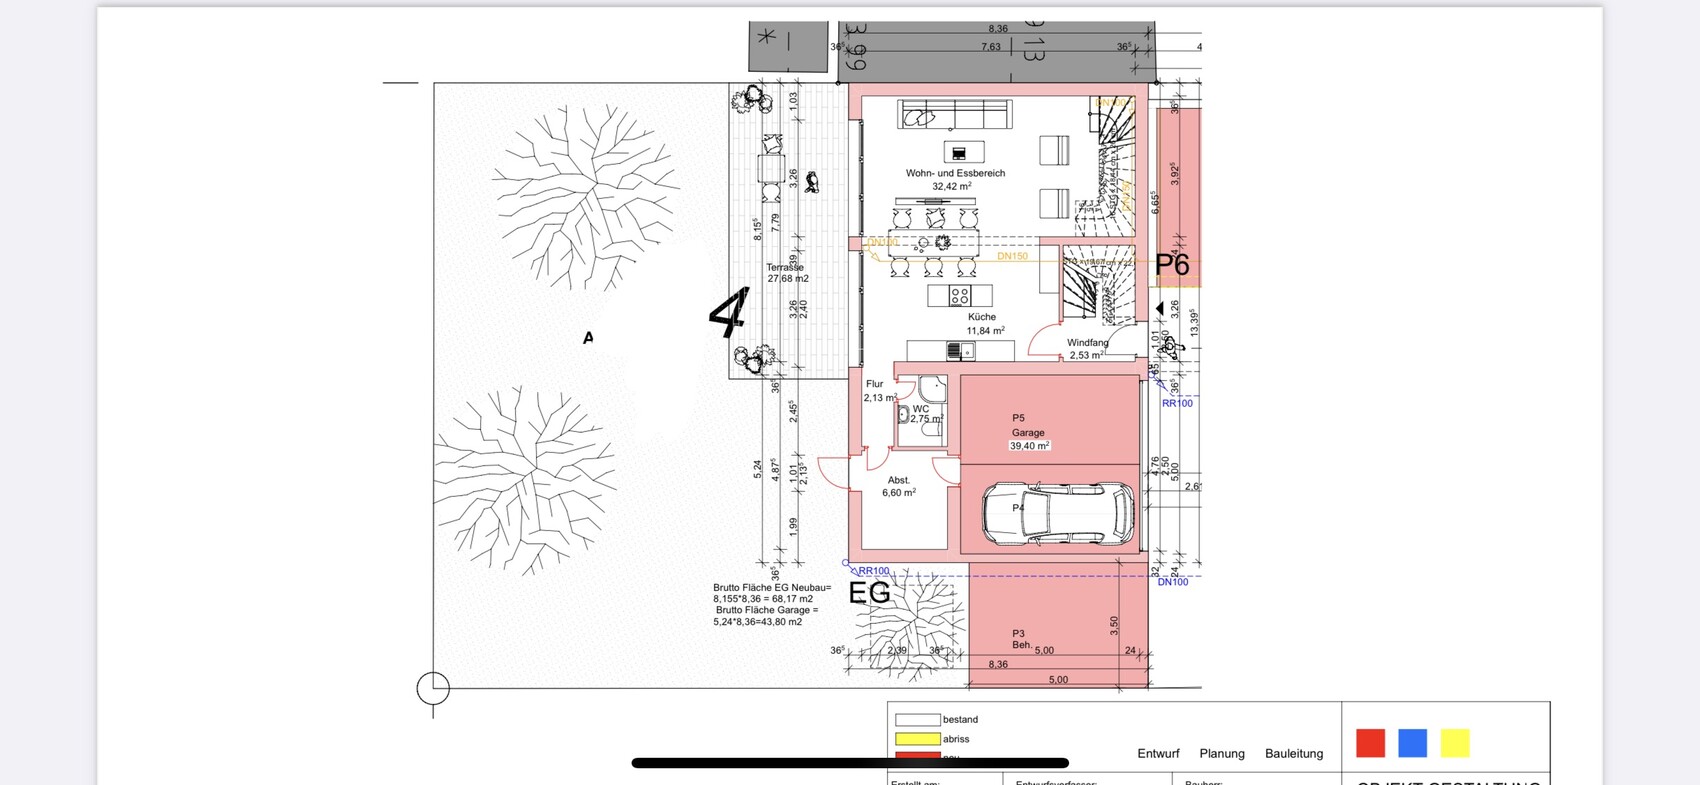
Basically, we are wondering how to best use the ground floor. Somehow I find it a bit small for cooking/living/dining. (Although I cannot verify the square meter figures, because based on the external dimensions and some calculations it should be about 49 sqm (527 sq ft) instead of approximately 44 sqm (474 sq ft), but I don’t know if the staircase is excluded).
Where is the best place to put a couch?
We also have questions about possible optimizations or mistakes we might have made. Does this all make sense? The architect implemented all of our requests without questioning whether they are practical or sensible. That makes us uncertain.
No basement, one garage for bicycles, and otherwise one room will be sacrificed.
We would like a kitchen island 🙂
The turnkey price is 769,000.
Thanks for your feedback!
Development plan/restrictions
Plot size 290 sqm (3,122 sq ft)
Slope no
Floor area ratio unknown
Building coverage ratio unknown
Building envelope, building line and boundary
Boundary construction see pictures
Number of parking spaces DG + parking space
Number of storeys 2 full + attic
Requirements from the homeowners
Number of people, age 2 + baby + one more eventually
Office: family use or home office? HO
Guests per year: few
Open or closed architecture: open
Conservative or modern style: modern
Open kitchen, kitchen island
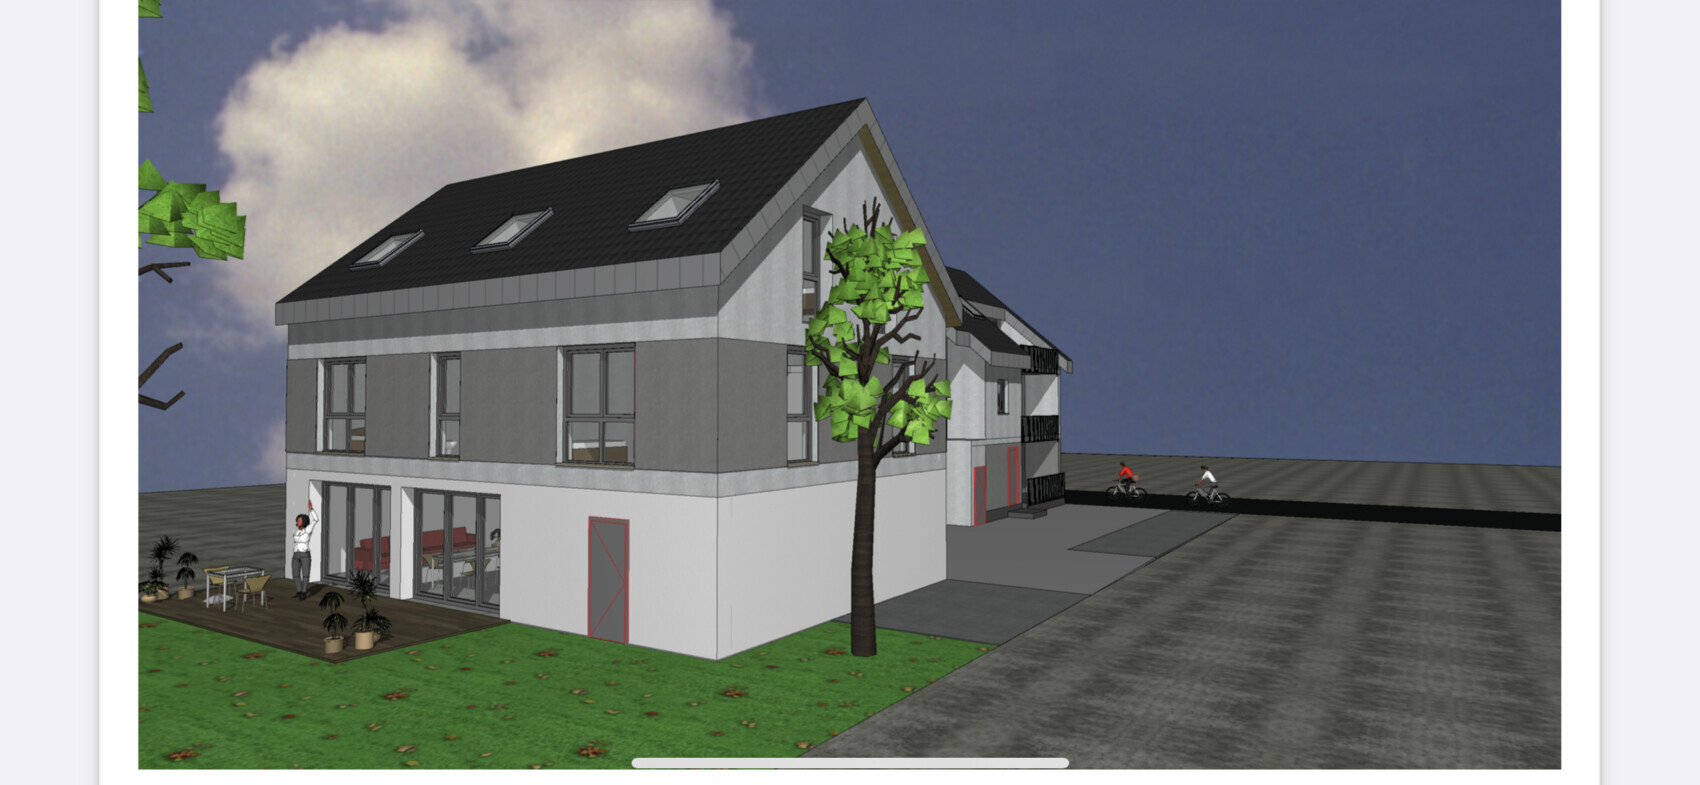
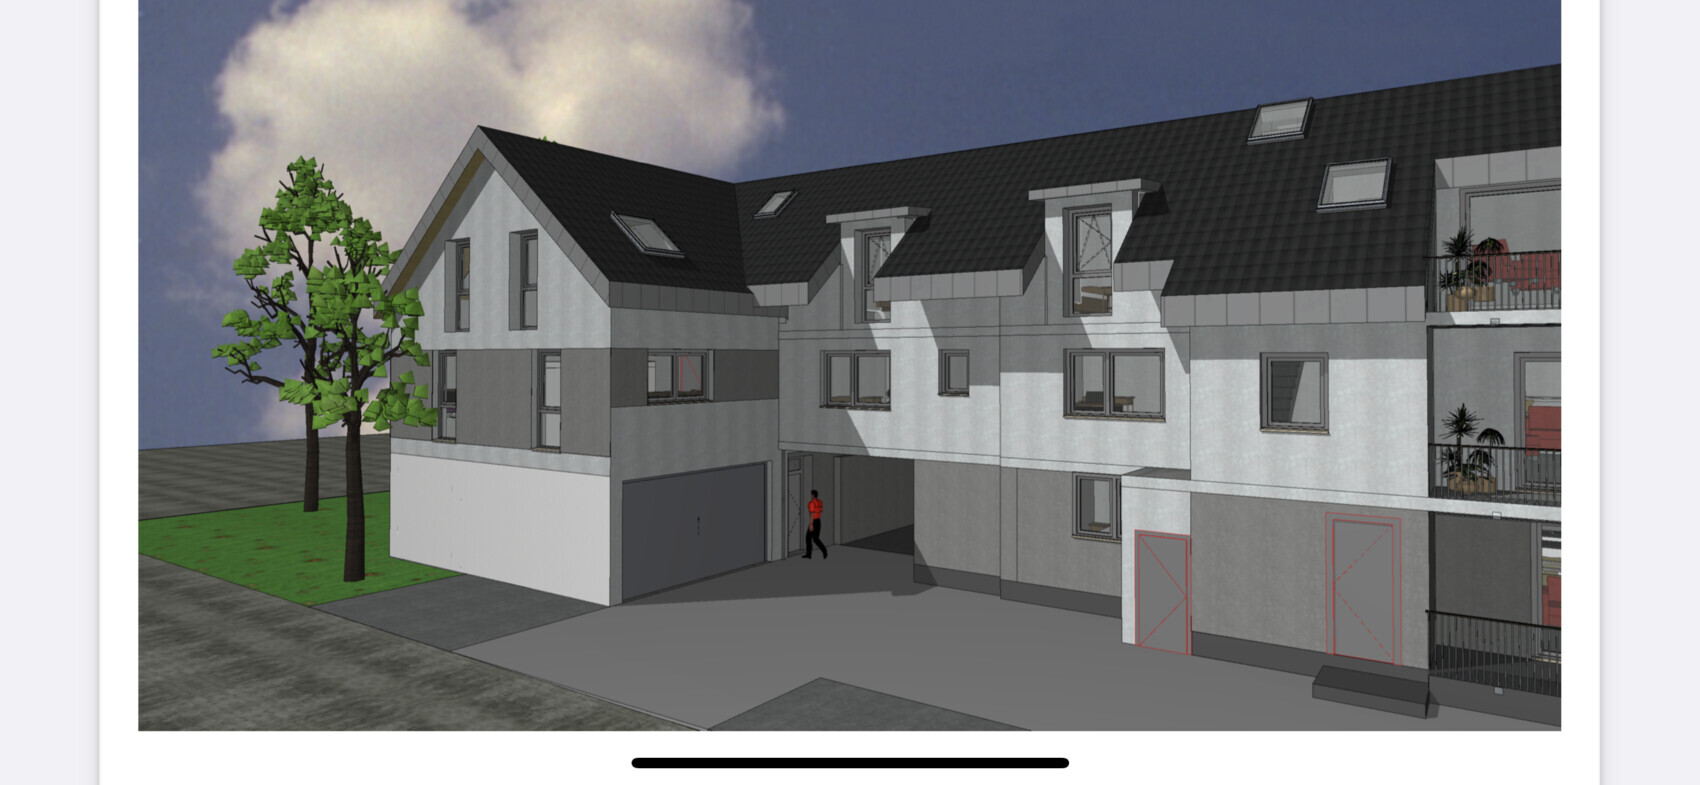
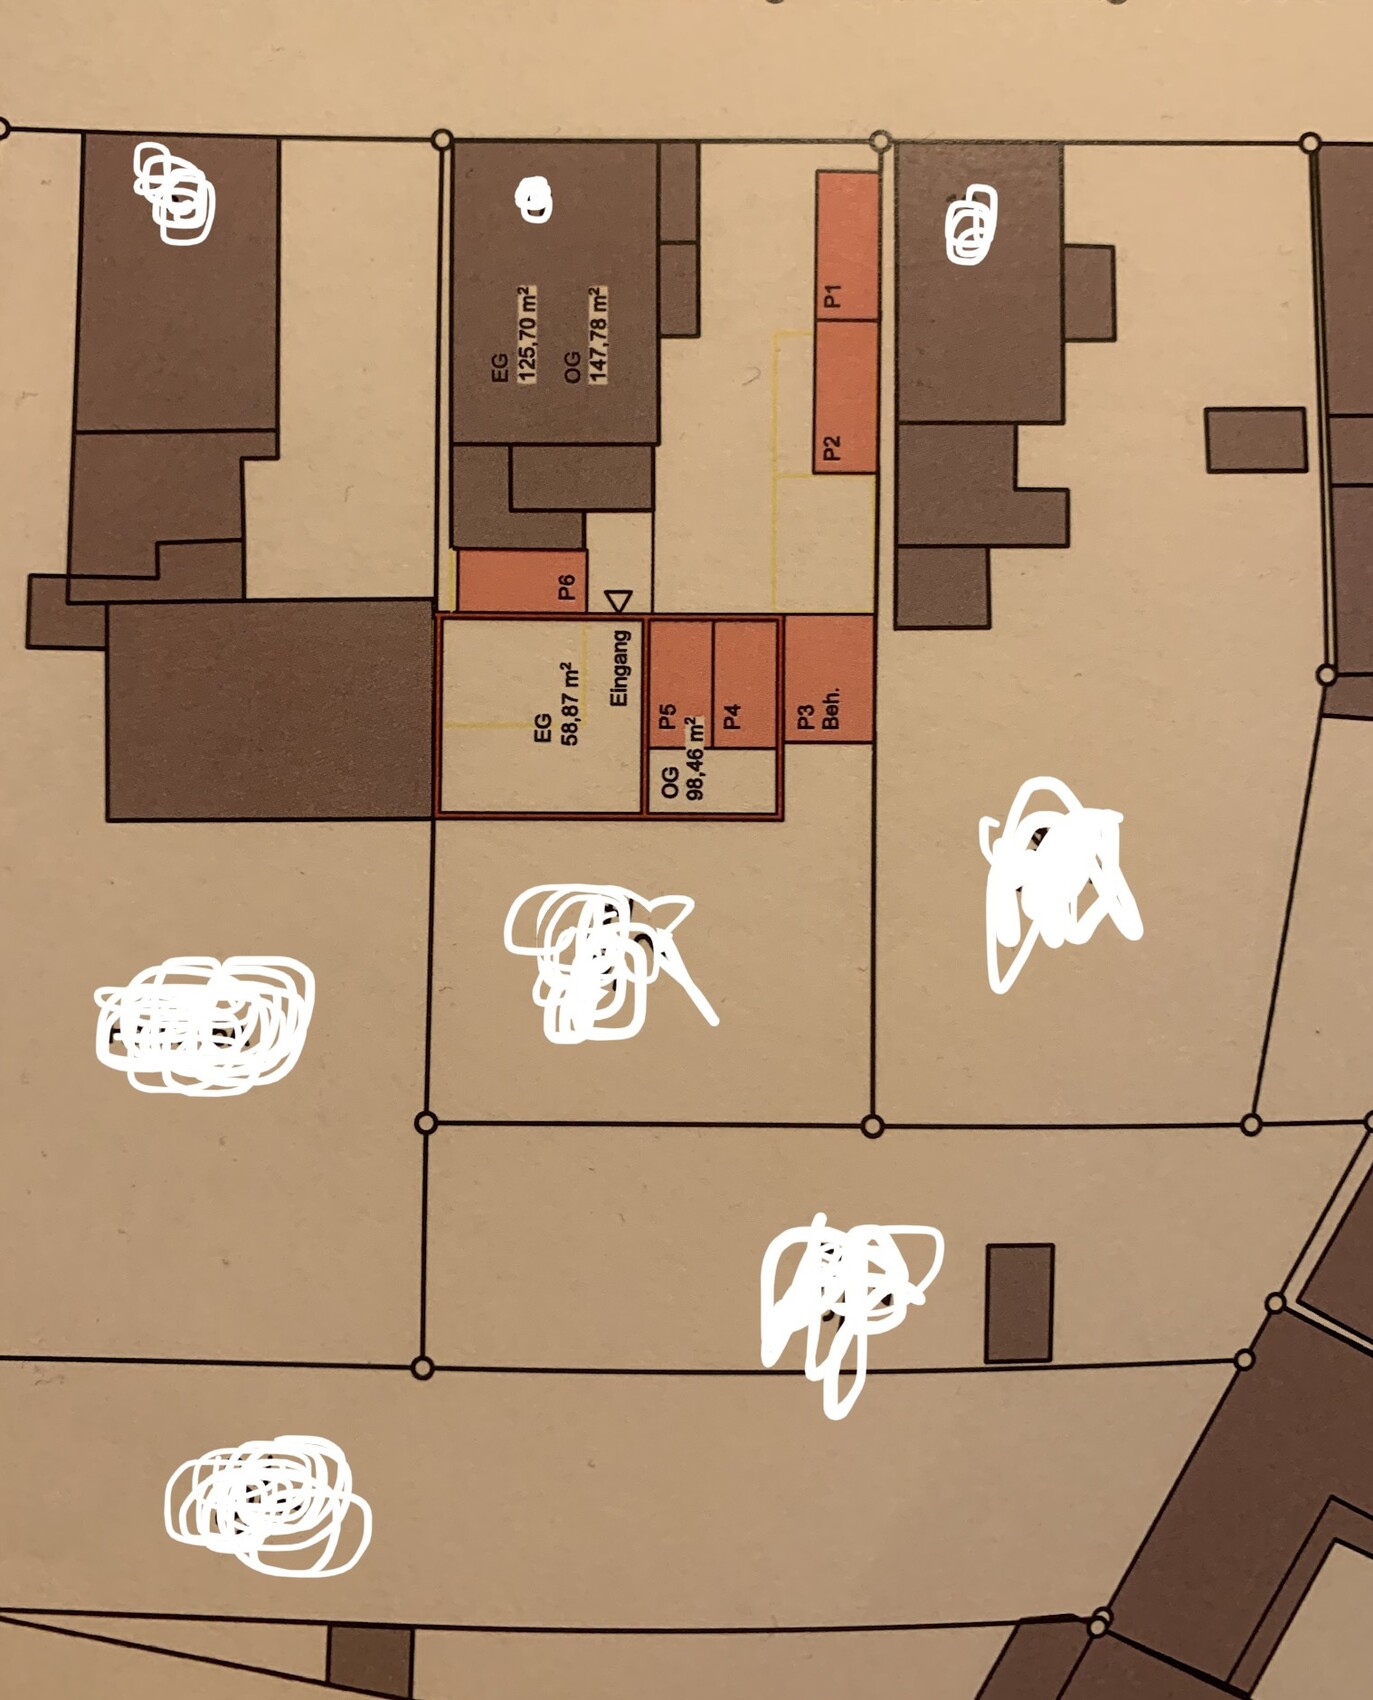
We have found a house near Frankfurt/Main where construction is about to begin. It is from a developer. Currently, there is an old house on the property which is being completely renovated. This will be converted into 3 condominiums. Our house will be a single-family home at the back with about 216 sqm (2,325 sq ft).
Two garages need to be integrated into the house, plus one parking space that we can purchase additionally.
Regarding the floor plan, apart from the external walls (a line with property boundary construction and 3.5 m (11.5 ft) to the neighbor) and the double garage, we have complete freedom. We have already modified the floor plan as we want to prepare the upper floor for potential rental at some point (an external staircase will probably not be approved). Hence the second internal staircase.
Basically, we are wondering how to best use the ground floor. Somehow I find it a bit small for cooking/living/dining. (Although I cannot verify the square meter figures, because based on the external dimensions and some calculations it should be about 49 sqm (527 sq ft) instead of approximately 44 sqm (474 sq ft), but I don’t know if the staircase is excluded).
Where is the best place to put a couch?
We also have questions about possible optimizations or mistakes we might have made. Does this all make sense? The architect implemented all of our requests without questioning whether they are practical or sensible. That makes us uncertain.
No basement, one garage for bicycles, and otherwise one room will be sacrificed.
We would like a kitchen island 🙂
The turnkey price is 769,000.
Thanks for your feedback!
Development plan/restrictions
Plot size 290 sqm (3,122 sq ft)
Slope no
Floor area ratio unknown
Building coverage ratio unknown
Building envelope, building line and boundary
Boundary construction see pictures
Number of parking spaces DG + parking space
Number of storeys 2 full + attic
Requirements from the homeowners
Number of people, age 2 + baby + one more eventually
Office: family use or home office? HO
Guests per year: few
Open or closed architecture: open
Conservative or modern style: modern
Open kitchen, kitchen island
11ant schrieb:
But only in the highly hypothetical scenario, because I hardly see the interests aligning here: for the original poster (OP), the goal would be to get a nice “house” built on the so-called special-use area, let’s generously call it a “plot,” without fully using the building volume “budget”; on the other hand, the developer wants to realize the 216 sqm (2,323 sq ft) of sold floor space. If the OP changes the “outer wall framework” so that the result is only 215 or 214 sqm (2,315 or 2,305 sq ft), the developer might go along with that. But for example, only 150 or 170 sqm (1,615 or 1,830 sq ft)? The developer would only agree if the OP pays the same amount as if the full 216 sqm (2,323 sq ft) were realized. Allowing such freedom for a nicer design would mean roughly a 1.3 to 1.4 times higher “price per square meter” in this example. Honestly, I don’t think a developer who plans such projects is intellectually prepared for that ;-) The only fixed elements are the double garage (mandatory because 1.5 parking spaces per dwelling unit are required) and the outer walls due to the boundary line construction. Also, the single-family house and the building with the 3 apartments must have the same height because they will be connected. Inside, we can do whatever we want. Whether it’s 214/215 sqm (2,305/2,315 sq ft) or less doesn’t matter to the developer—the price is fixed, and they won’t reduce it even if we reduce the square meters. To be honest, at the beginning (before your opinions 😉 I found the price quite fair/reasonable. In our previous search, the level was about 700k for a 140-160 sqm (1,500-1,725 sq ft) new semi-detached or end terrace house without a basement. So I thought, great, 60 sqm (645 sq ft) more and a bigger “plot” for just 60k more. But I already have a feeling why it is relatively “cheap”.... :/
Myrna_Loy schrieb:
I also think we need to completely rethink this. Yep, that’s the direction I’m heading now too... especially without a separate granny flat. I’ve been working on this for some time in my great online design tool, but I just don’t know if it’s really going to be any better. If you can only limit the damage, it all seems pointless.
If I understand correctly, would you all prefer a standard semi-detached house with the usual elongated layout and about 160 square meters (1720 square feet) at roughly the same price as the one above?
kbt09 schrieb:
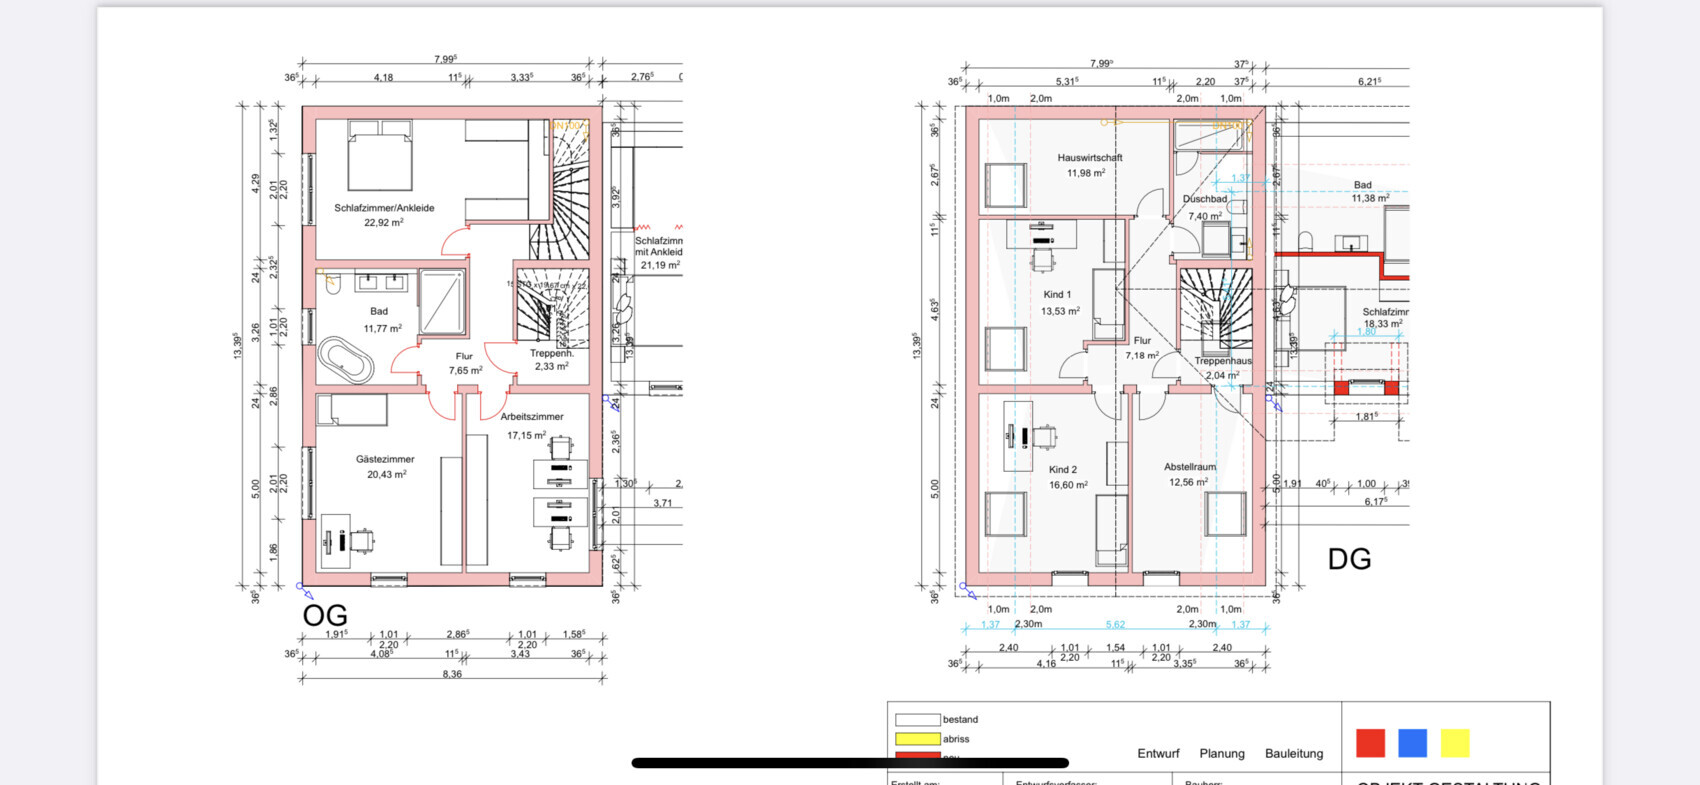
The roof layout with the bedroom doesn’t work. There is no dormer on that side, and the bed is half under the sloping roof, so the person at the bottom can only stand up by bending over. Also, as I mentioned before, the shower upstairs cannot be used without bumping into the sloped ceiling.
Why don’t you tell @AHLK2022 who you imagine using that space upstairs? This was our plan. Where the two roofs meet above the staircase, the ceiling height is sufficient.
11ant schrieb:
For the ground floor, this might sound like the beginning of a well-intended attempt at correction, but overall the problem remains:
This bathroom, on one hand, is palace-sized, yet lacks space for a bidet, and you have to duck your head on the way to the far end. In my opinion, this is symptomatic of the disastrous use of space. Poor design stays poor design – it’s not as if it’s cheerful or charming, no remedy will fix it. Yes and no... a double garage is necessary because there must be at least 1.5 parking spaces per residential unit. Unfortunately, it can’t be done otherwise. We also don’t need two parking spaces, so in one garage we plan to store bicycles, cellar items, or use it as a storage room (yes, I know this is an unauthorized use).
Please note that at the point where the two roofs of the “L” shape meet, there is no knee wall. However, in the area where the staircase opens up, there is enough standing height, even more than that 🙂
AHLK2022 schrieb:
This was our plan. Where the two roofs meet above the stairwell, the ceiling is high enough.The area in question is not that one, but the area to the right and above the thicker red line in the upper right corner of the plan. Everything there is under 2 meters (6.6 feet) in height.Similar topics