
ᐅ Floor Plan Assistance: 216 sqm Single-Family Home with Granny Flat and Double Garage
Created on: 28 Feb 2022 13:59
A
AHLK2022
Hello everyone,
We have found a house near Frankfurt/Main where construction is about to begin. It is from a developer. Currently, there is an old house on the property which is being completely renovated. This will be converted into 3 condominiums. Our house will be a single-family home at the back with about 216 sqm (2,325 sq ft).
Two garages need to be integrated into the house, plus one parking space that we can purchase additionally.
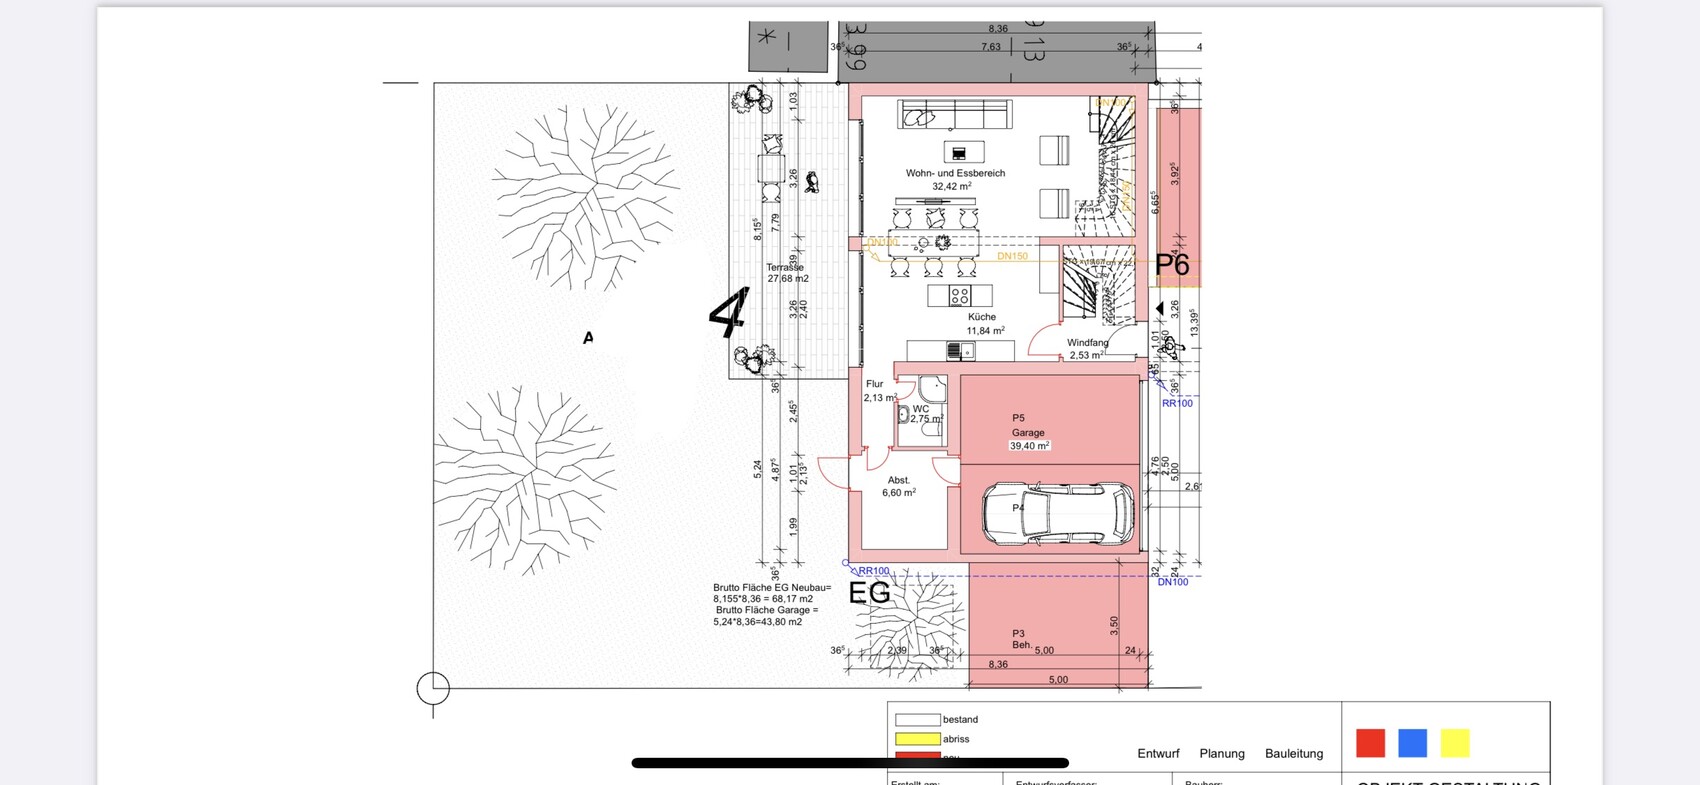
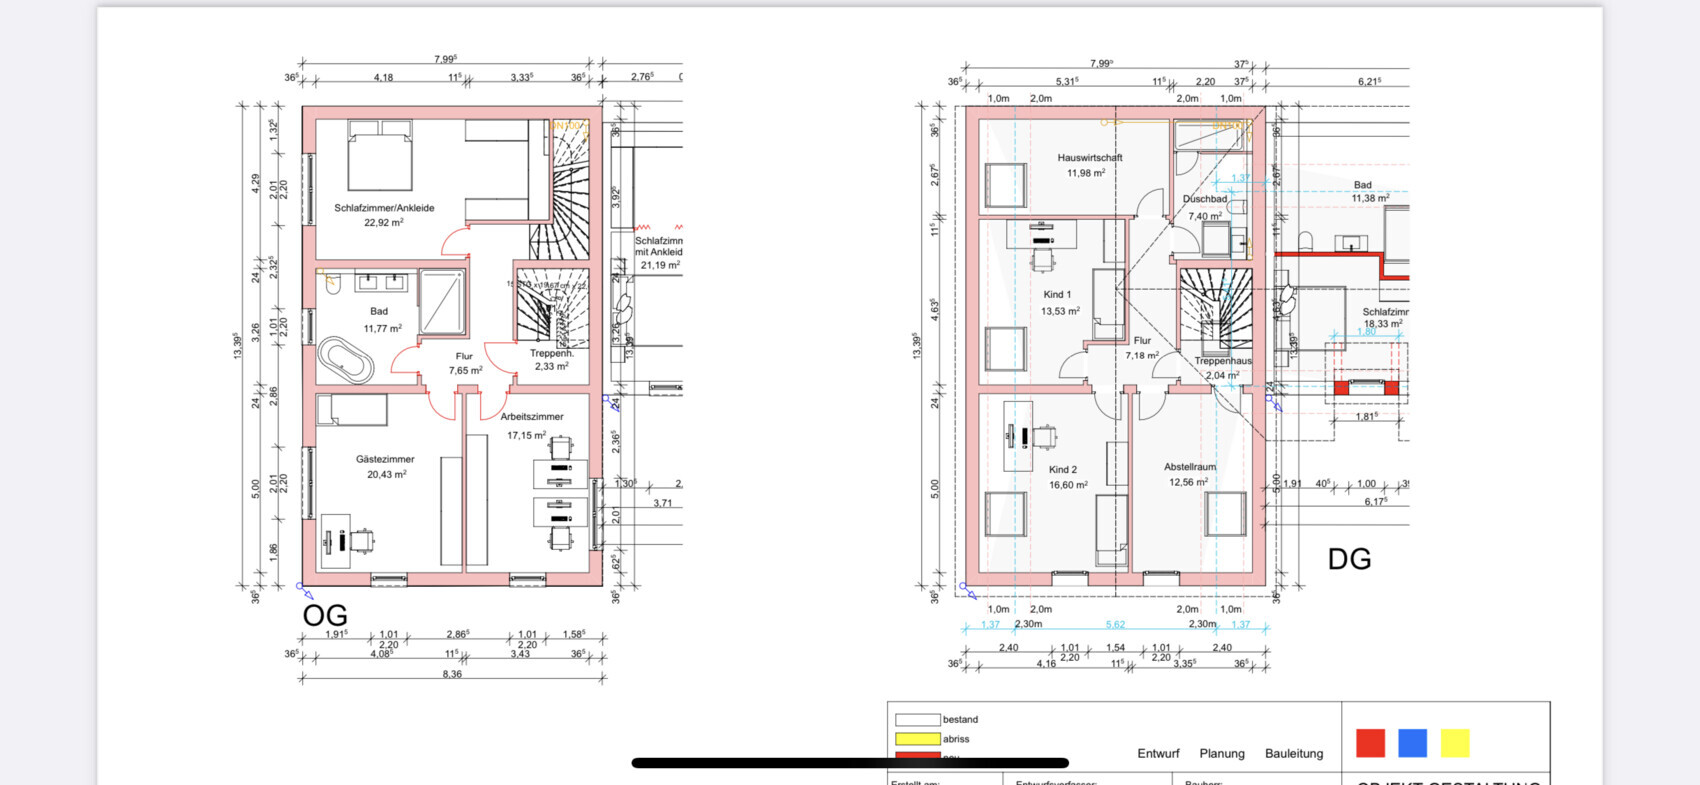
Regarding the floor plan, apart from the external walls (a line with property boundary construction and 3.5 m (11.5 ft) to the neighbor) and the double garage, we have complete freedom. We have already modified the floor plan as we want to prepare the upper floor for potential rental at some point (an external staircase will probably not be approved). Hence the second internal staircase.
Basically, we are wondering how to best use the ground floor. Somehow I find it a bit small for cooking/living/dining. (Although I cannot verify the square meter figures, because based on the external dimensions and some calculations it should be about 49 sqm (527 sq ft) instead of approximately 44 sqm (474 sq ft), but I don’t know if the staircase is excluded).
Where is the best place to put a couch?
We also have questions about possible optimizations or mistakes we might have made. Does this all make sense? The architect implemented all of our requests without questioning whether they are practical or sensible. That makes us uncertain.
No basement, one garage for bicycles, and otherwise one room will be sacrificed.
We would like a kitchen island 🙂
The turnkey price is 769,000.
Thanks for your feedback!
Development plan/restrictions
Plot size 290 sqm (3,122 sq ft)
Slope no
Floor area ratio unknown
Building coverage ratio unknown
Building envelope, building line and boundary
Boundary construction see pictures
Number of parking spaces DG + parking space
Number of storeys 2 full + attic
Requirements from the homeowners
Number of people, age 2 + baby + one more eventually
Office: family use or home office? HO
Guests per year: few
Open or closed architecture: open
Conservative or modern style: modern
Open kitchen, kitchen island
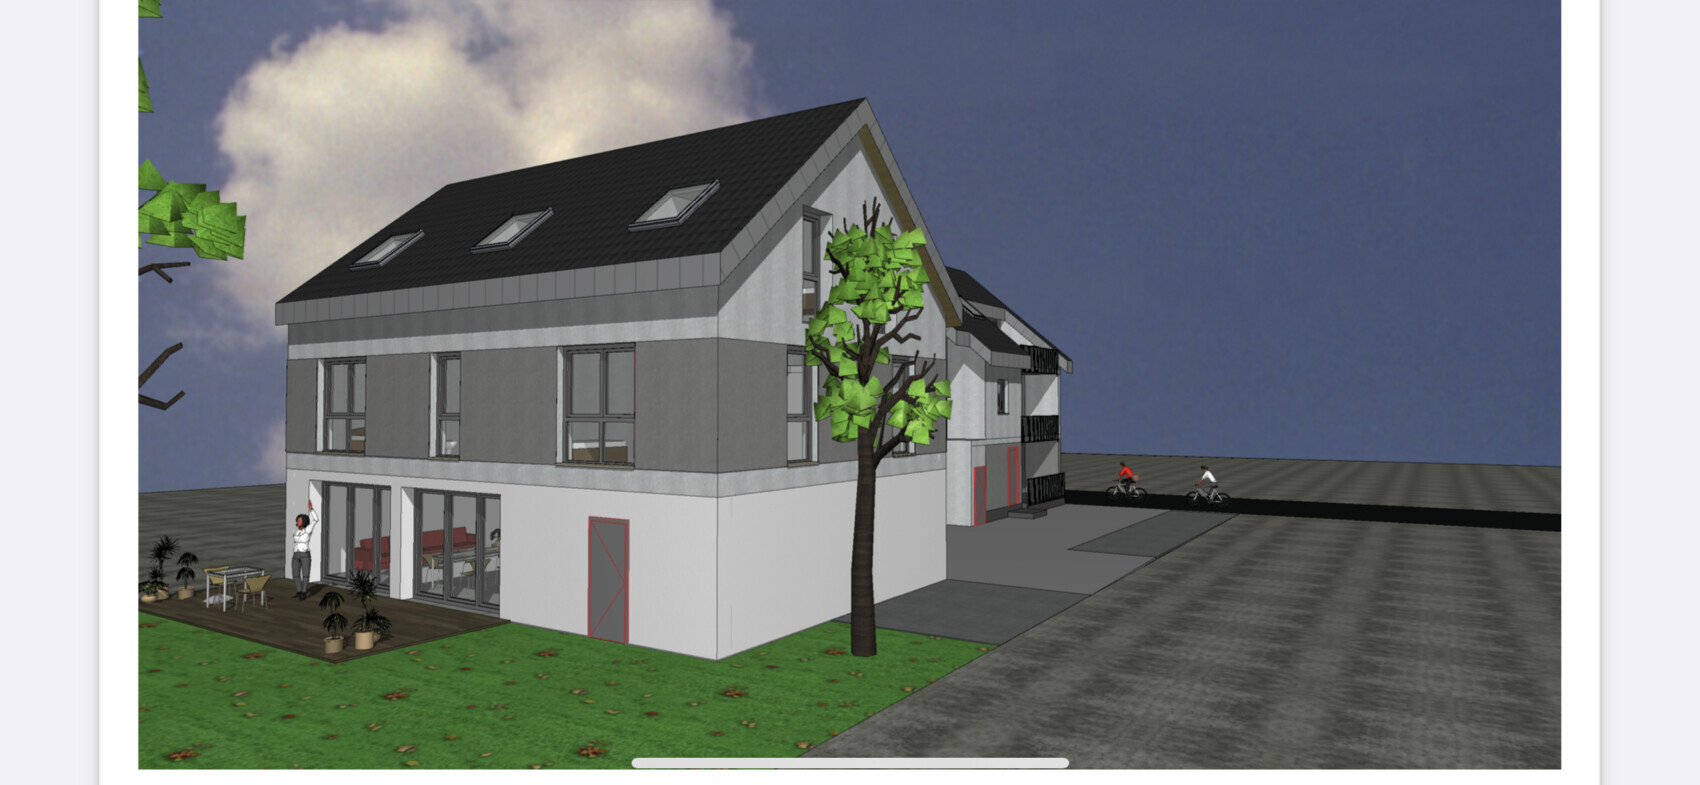
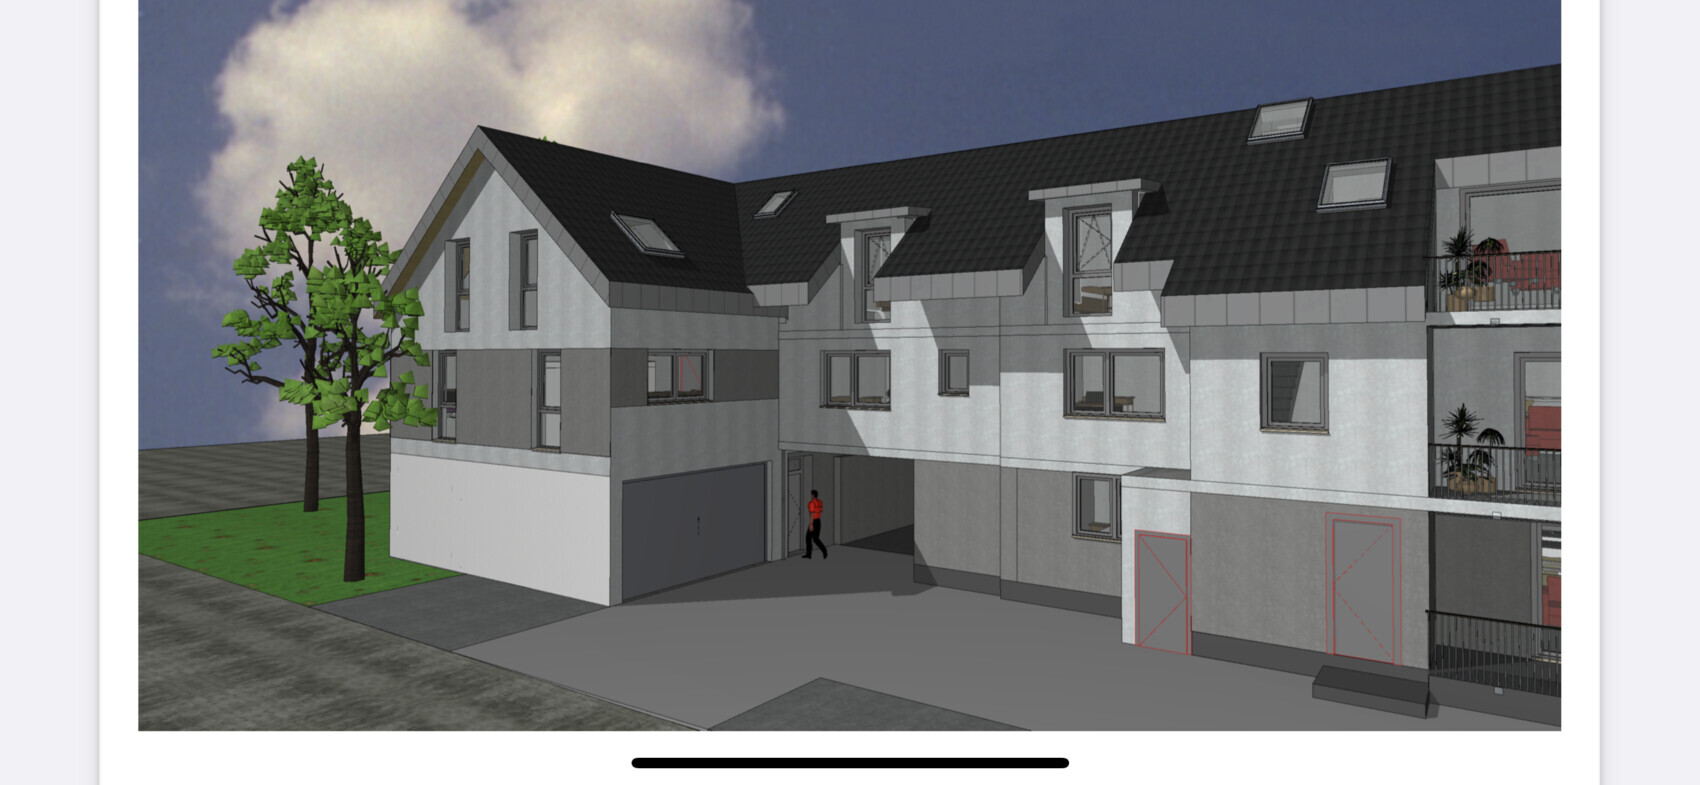
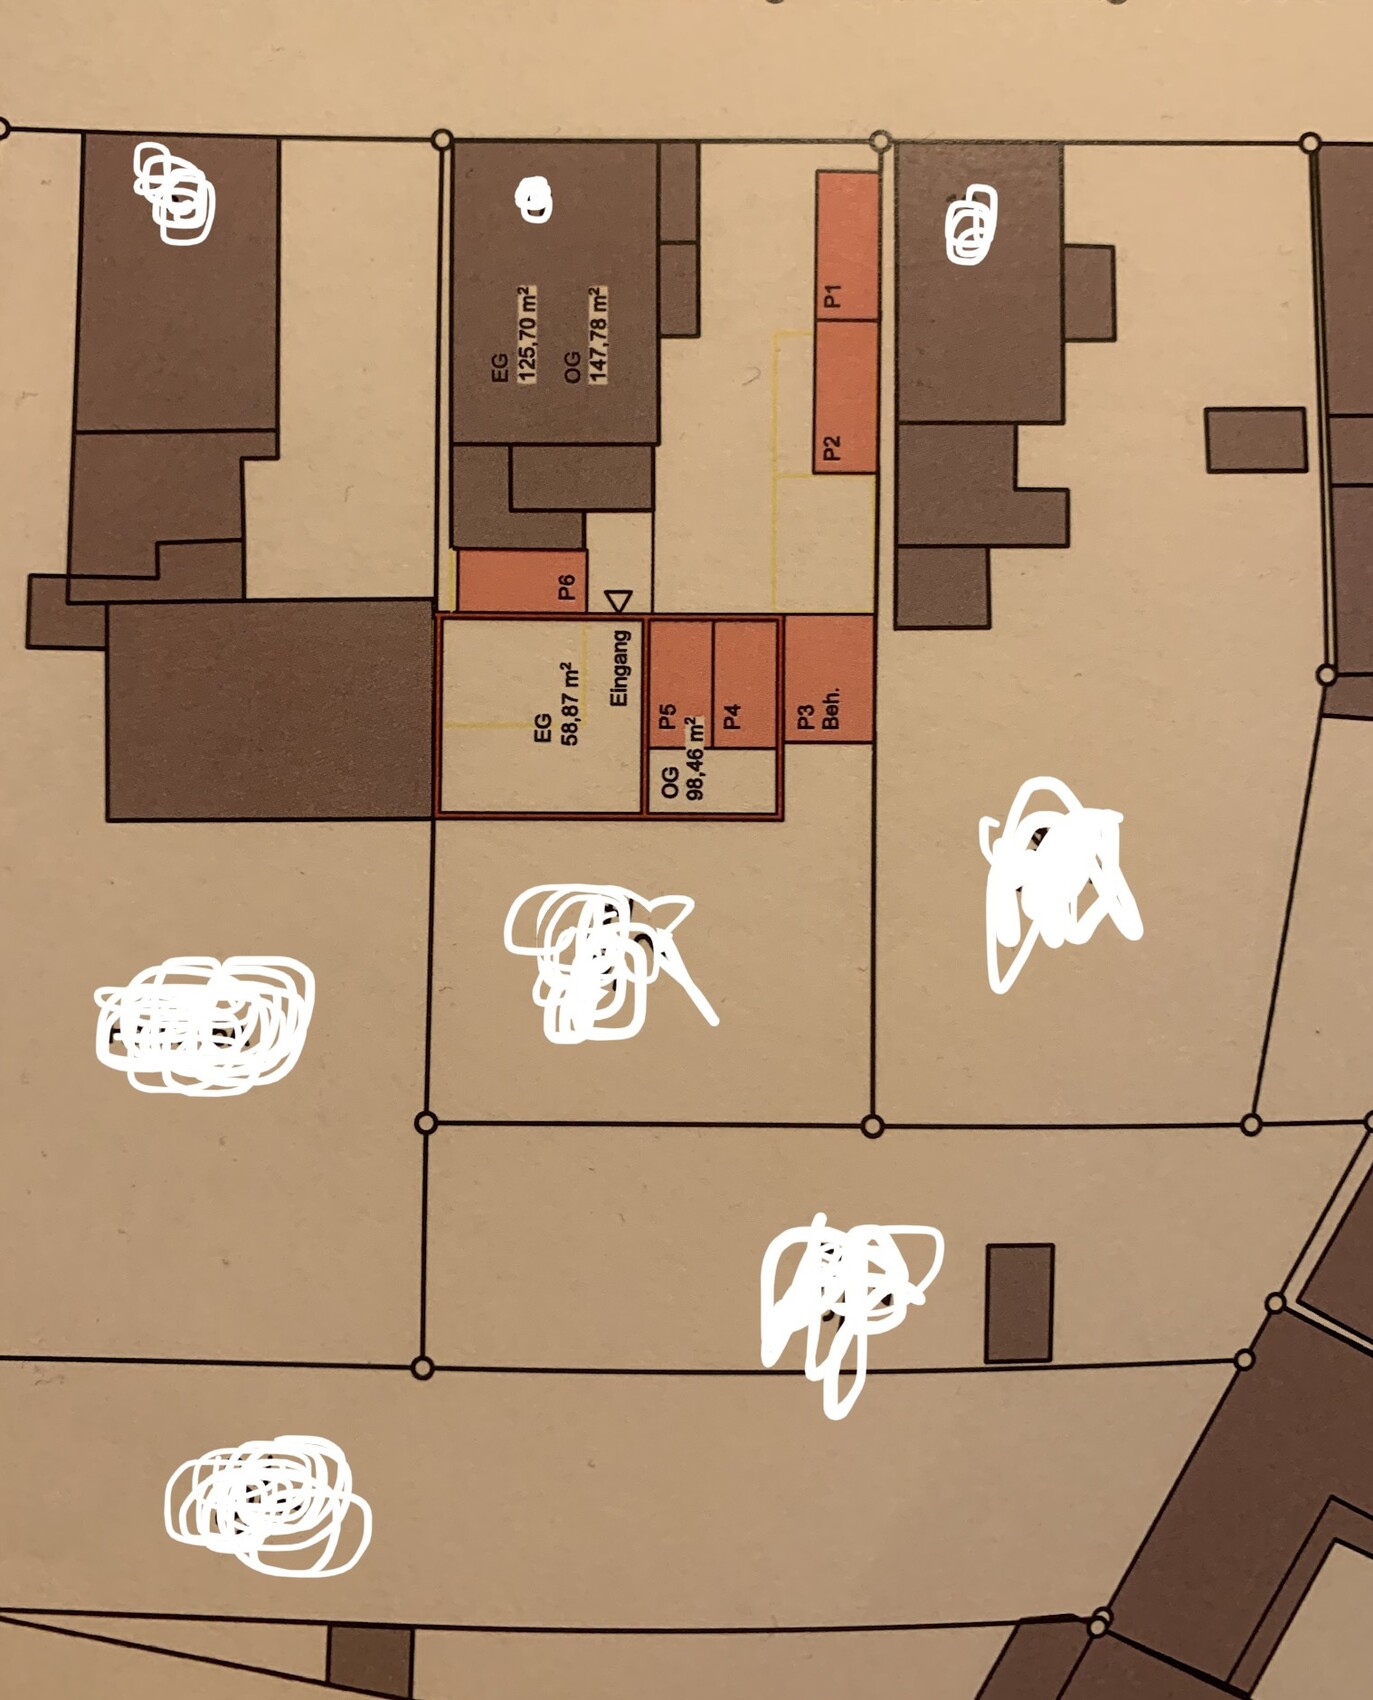
We have found a house near Frankfurt/Main where construction is about to begin. It is from a developer. Currently, there is an old house on the property which is being completely renovated. This will be converted into 3 condominiums. Our house will be a single-family home at the back with about 216 sqm (2,325 sq ft).
Two garages need to be integrated into the house, plus one parking space that we can purchase additionally.
Regarding the floor plan, apart from the external walls (a line with property boundary construction and 3.5 m (11.5 ft) to the neighbor) and the double garage, we have complete freedom. We have already modified the floor plan as we want to prepare the upper floor for potential rental at some point (an external staircase will probably not be approved). Hence the second internal staircase.
Basically, we are wondering how to best use the ground floor. Somehow I find it a bit small for cooking/living/dining. (Although I cannot verify the square meter figures, because based on the external dimensions and some calculations it should be about 49 sqm (527 sq ft) instead of approximately 44 sqm (474 sq ft), but I don’t know if the staircase is excluded).
Where is the best place to put a couch?
We also have questions about possible optimizations or mistakes we might have made. Does this all make sense? The architect implemented all of our requests without questioning whether they are practical or sensible. That makes us uncertain.
No basement, one garage for bicycles, and otherwise one room will be sacrificed.
We would like a kitchen island 🙂
The turnkey price is 769,000.
Thanks for your feedback!
Development plan/restrictions
Plot size 290 sqm (3,122 sq ft)
Slope no
Floor area ratio unknown
Building coverage ratio unknown
Building envelope, building line and boundary
Boundary construction see pictures
Number of parking spaces DG + parking space
Number of storeys 2 full + attic
Requirements from the homeowners
Number of people, age 2 + baby + one more eventually
Office: family use or home office? HO
Guests per year: few
Open or closed architecture: open
Conservative or modern style: modern
Open kitchen, kitchen island
Myrna_Loy schrieb:
"Special atmosphere" is real estate jargon for apartments that can barely be considered livable.Basically, you are right. But the ceiling height is actually quite nice… at least that's how I feel.Elokine schrieb:
In your first plan, there is a utility room under the roof. Where did it go in the other floor plans?
Overall, I think this simply isn’t the right house for a granny flat. Especially not with two staircases. That won’t do you any favors, and I wonder why it has to be like that at all costs. Perhaps this house just isn’t suitable for you and your needs in the end.
Take the advice of @haydee and @kbt09, then it could work out well. That’s true, we have already moved away from the idea. At first, we thought we simply didn’t need 216 sqm (2320 sq ft), and rental income would be nice (but not necessary for financing). But now I’ve heard from so many people that having a second staircase is pointless, so we’re moving away from the idea.
Therefore, we’re happy to consider ideas without a granny flat!
@ all:
Regarding land: in the Rhine-Main area, the situation is unfortunately very tough. There is hardly any available land, partly because, for example, due to the airport, no new development or land consolidation is happening. There are gaps between buildings, but either they are not being sold in hopes of prices rising further, or you have to pay a premium! In this region, land is traded at around 1000-1200 euros per square meter (approximately 93-111 USD per square foot). Now you can imagine how much the house itself can cost. The fundamental discussion about who can even afford this is pointless. We swallow the bitter pill because we want to live here. Moving away is not an option (and even then, you would have to travel a long way until it becomes noticeably cheaper). Just to put things into perspective regarding the parameters you have to assume here. If, of course, your expectation or baseline (I do not mean this in a negative way) is a 1000 square meter (about 10,764 square feet) plot and then a single-family house, that is simply unimaginable. It does not exist! (Well, maybe if you had a few million to spare.)
Of course, it is incredible for the price, but what are the alternatives?
Regarding land: in the Rhine-Main area, the situation is unfortunately very tough. There is hardly any available land, partly because, for example, due to the airport, no new development or land consolidation is happening. There are gaps between buildings, but either they are not being sold in hopes of prices rising further, or you have to pay a premium! In this region, land is traded at around 1000-1200 euros per square meter (approximately 93-111 USD per square foot). Now you can imagine how much the house itself can cost. The fundamental discussion about who can even afford this is pointless. We swallow the bitter pill because we want to live here. Moving away is not an option (and even then, you would have to travel a long way until it becomes noticeably cheaper). Just to put things into perspective regarding the parameters you have to assume here. If, of course, your expectation or baseline (I do not mean this in a negative way) is a 1000 square meter (about 10,764 square feet) plot and then a single-family house, that is simply unimaginable. It does not exist! (Well, maybe if you had a few million to spare.)
Of course, it is incredible for the price, but what are the alternatives?
cryptoki schrieb:
I’m still wondering if this is really meant seriously here. 216 sqm (2,323 sq ft) of living space for well over 800k including additional costs, and then living and dining on 44 sqm (474 sq ft) where there is also a staircase in the living area and, because the room is already so spacious, a kitchen with an island. HUH? Ceiling height of 2.44 and 2.48 m (8.0 and 8.1 ft). Who is this being built for? Surely not for yourself, or do you really want to live like this? At least you don’t have to get up from the couch to cook. Regarding the price, I already mentioned something above. A townhouse would also cost 600-700k. The fact that not everyone would do it this way is a personal choice 😉
A ceiling height of 2.44 m (8.0 ft) is normal, isn’t it?
Elokine schrieb:
In your first plan, there is a utility room under the roof. Where did it go in the other floor plans?
Overall, I think this simply isn’t the right house for a granny flat. Especially not with two staircases. That won’t do you any favors, and I wonder why it has to be insisted on. Maybe this house just isn’t suitable for you and your needs in the end.
Take the advice from @haydee and @kbt09, and it could work out well. Do you have a suggestion on the best place to put a staircase so that the furniture can be arranged well on the ground floor?
The idea of the granny flat is off the table 🙂 so we’ll just leave more space for ourselves.
AHLK2022 schrieb:
A ceiling height of 2.44 m (8 feet) is normal, isn’t it? What is the current ceiling height in your place? How does it feel to you?
In my personal opinion, 2.44 m (8 feet) is quite low. Especially for a new build, especially at that price, and especially with 216 m² (2,322 sq ft) of living space. Starting from 2.60 m (8 feet 6 inches) it becomes more comfortable, even a bit higher is better.
After losing the granny flat, you should start over from scratch with the architect.