
ᐅ Floor plan for a 200 m² hillside house with a granny flat / secondary unit
Created on: 25 Jan 2022 11:00
M
moooooo32
Development Plan / Restrictions
Plot Size: 388sqm (4179 sqft)
Slope: Yes, facing northwest
Site Coverage Ratio, Floor Area Ratio: The architect has not provided details yet; we are building according to Paragraph 34
Building Envelope, Building Line and Boundary: Maximum house width 8.80m (29 ft), former house length of existing building 14m (46 ft)
Number of Parking Spaces:
Number of Floors:
Roof Style: Gable roof
Orientation: According to the slope, ridge also facing northwest
Client Requirements
Architectural Style, Roof Type, Building Type: Gable roof
Basement, Number of Floors: 2 levels,[/I]5 plus attic space
Number of Occupants, Ages: 5 persons (family members aged 32, 32, 5, and 2) plus 1 person (85) in an apartment unit
Space Requirements on Ground Floor, Upper Floor: Apartment approximately 50sqm (538 sqft), remainder about 150sqm (1615 sqft)
Office Use: Family use or home office? Office, since the occupants are teachers
Guest Stay Frequency per Year: Varies, but frequently family and friends from across Germany
Open Kitchen, Cooking Island: Open, preferably with a cooking island but not essential
Number of Dining Seats: 6-8
Fireplace: Not planned initially, possibly reconsidered due to KFW funding changes
Balcony, Roof Terrace: Potentially a small “roof terrace” above the apartment terrace would be nice, but not planned due to budget (great view)
Garage, Carport: There is an existing garage (built 1995) in an inconvenient location, which will remain for now
Additional Wishes / Special Features / Daily Routine, including reasons for decisions
The plot is heavily built up, so we have tried to identify spots with good views, which involved a lot of planning on my part. Good views are towards northeast and west
House Design
Who designed the plans:
Architect and do-it-yourself: Mainly my own design; the architect made changes, some of which we did not like (e.g., U-shaped staircase, arrangement of rooms difficult), so currently it is essentially a drawing based on my drafts with useful improvements from the architect
What do you particularly like? Why?
Staircase, integration of WC on the upper floor, loft door to the open space as a connection to the “stairwell.”
Entrance to the utility room to be placed under the stairs on the ground floor, shifting the wall of the apartment unit accordingly.
Children’s rooms are the same size, space-saving staircase to the attic (amazing view from there), use of attic as playroom and possibly guest accommodation.
Living room ceiling height increased to 2.70m (8 ft 10 in) planned on the upper floor.
What do you dislike? Why?
Entrance to the utility room still needs to be placed under the stairs on the ground floor, requiring adjustment to the apartment’s wall.
Windows generally need revision; in the living room facing west, possibly an “imitation corner window” (with support pillar) to maximize the view.
The kitchen window facing northeast should definitely be a seating window.
Price Estimate According to Architect/Planner:
Including groundwork, €540,000 (approximately $600,000), but originally planned with KFW 55 energy standard, which we missed submitting on time. Now we need to reconsider, as we actually wanted KFW 40 standard for the two residential units. 😡
Personal Price Limit for the House, Including Fixtures:
€540,000 would be ideal; preliminary estimates from contractors roughly match this.
Preferred Heating Technology: Planned heat pump with underfloor heating
If you have to give up on which details / expansions
-could you give up:[/I]
Attic later, glass door/loft door to living room later, no planned lift-and-slide doors or other fancy features
-cannot give up:
Wooden flooring, sufficient windows, wheelchair accessibility on the ground floor
Why is the design the way it is now?
Long iteration process on my part, partly inspired by Pinterest, but overall the external envelope is quite predetermined
What is the most important/fundamental question about the floor plan summarized in 130 characters?
Is there anything that doesn’t work? Have we missed anything? How about the window layout (still to be revised)? Does it make sense as the architect suggested? We even want to remove some windows (e.g., in the bedroom).
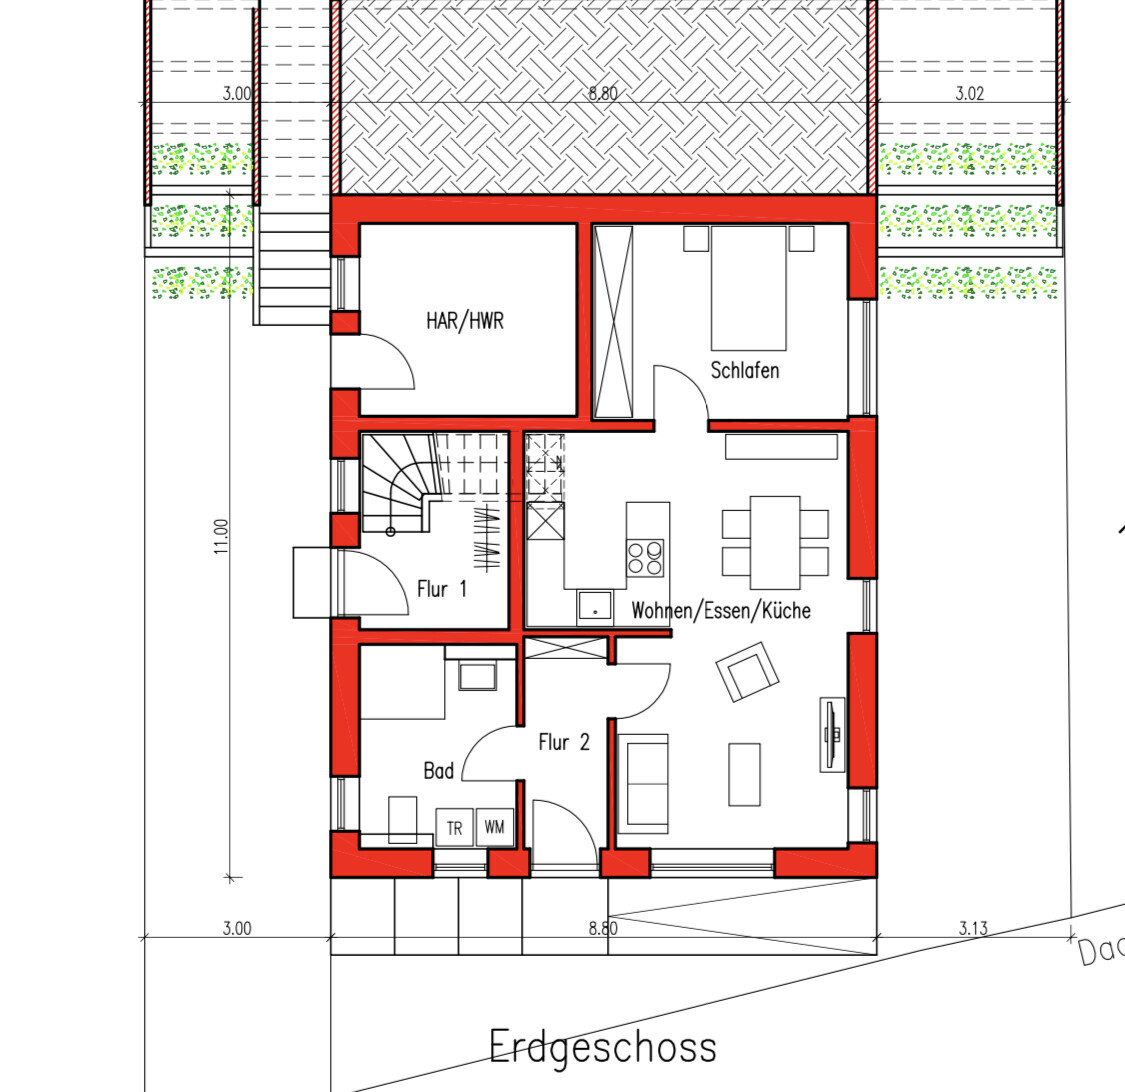
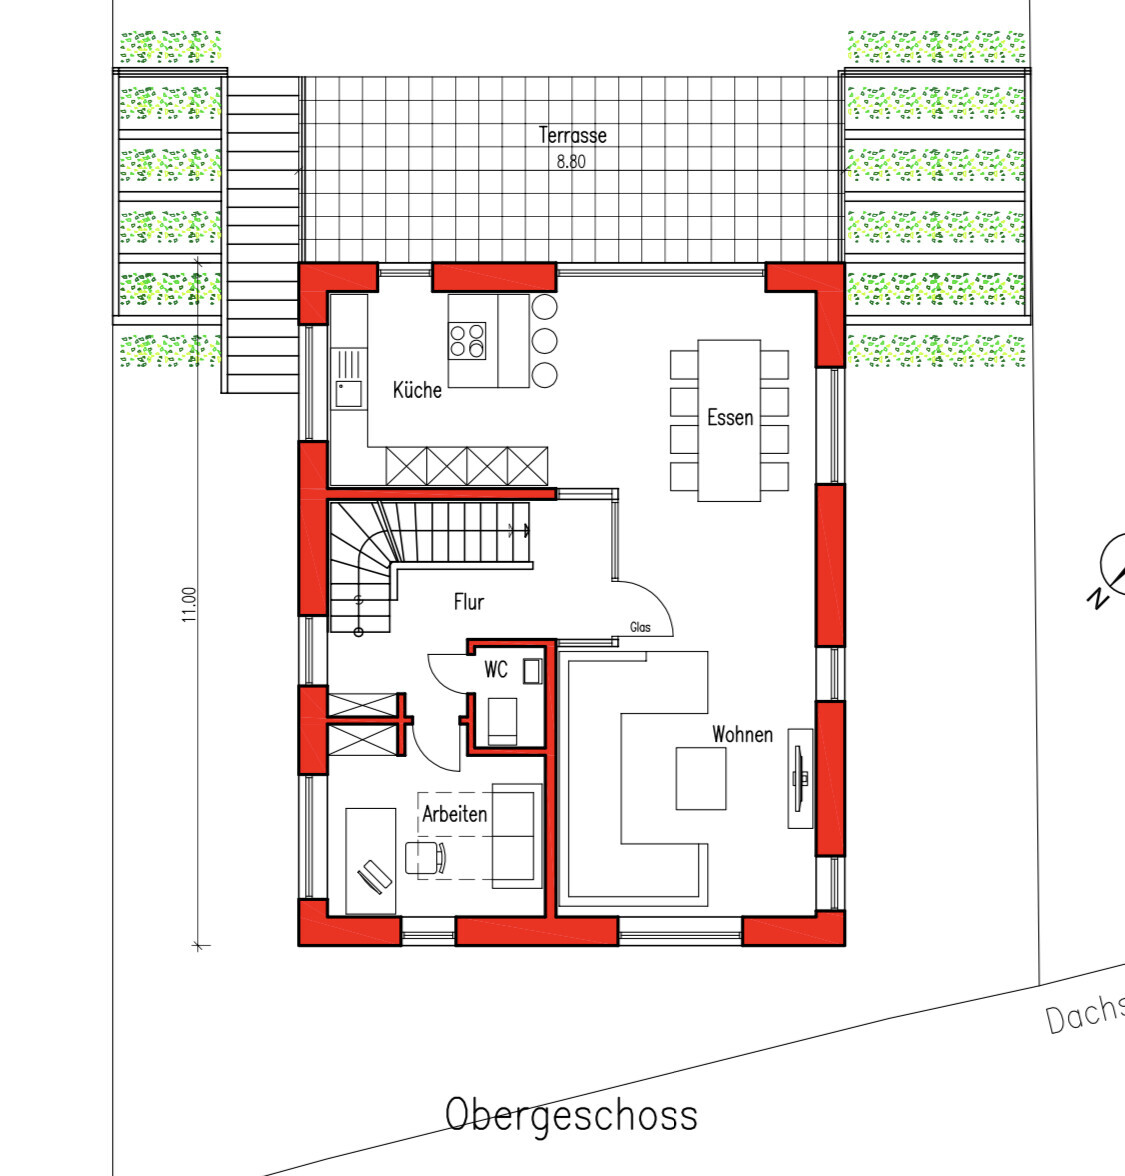
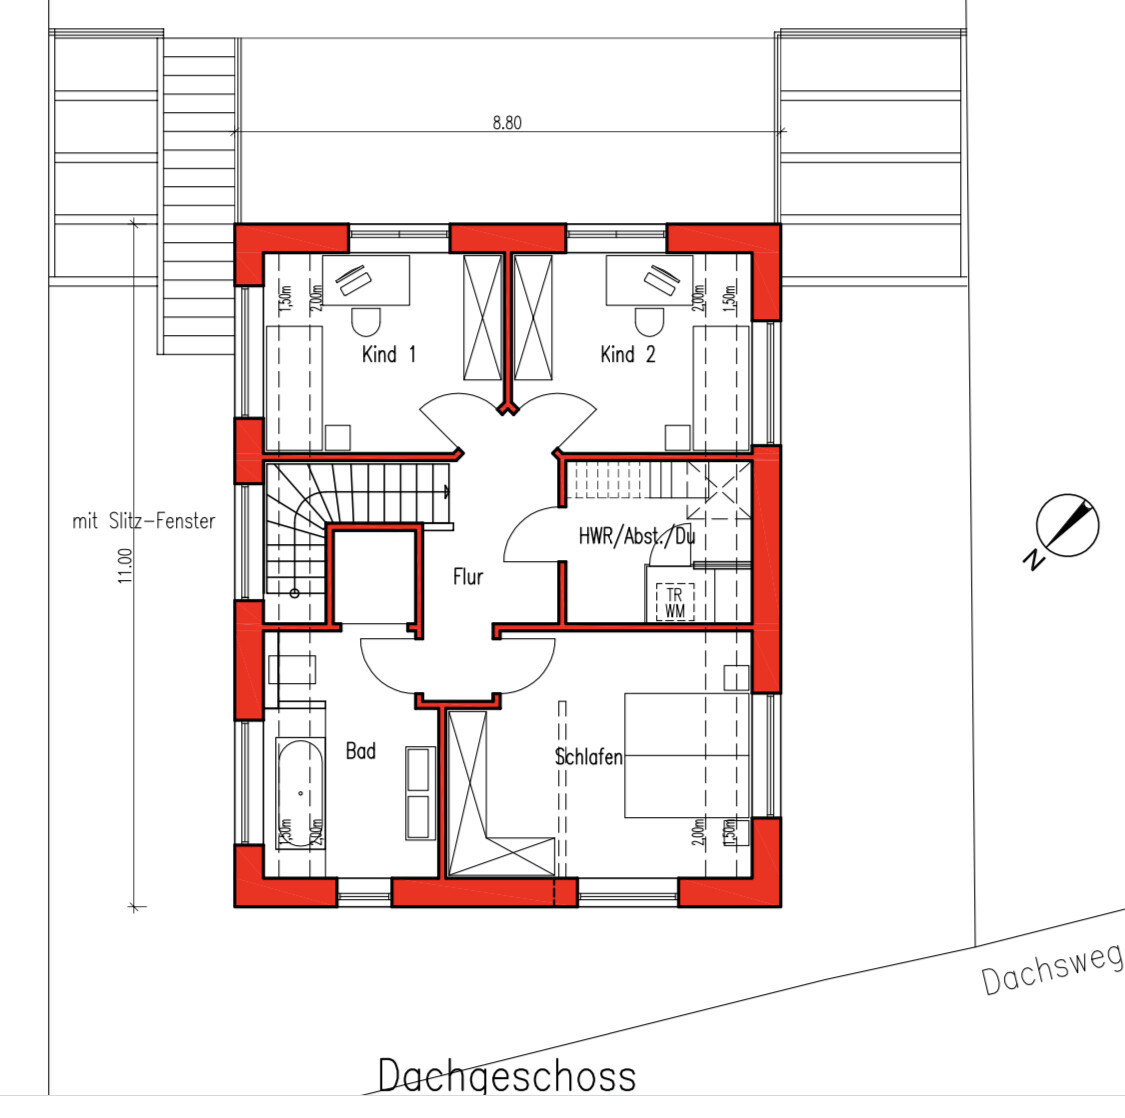
Plot Size: 388sqm (4179 sqft)
Slope: Yes, facing northwest
Site Coverage Ratio, Floor Area Ratio: The architect has not provided details yet; we are building according to Paragraph 34
Building Envelope, Building Line and Boundary: Maximum house width 8.80m (29 ft), former house length of existing building 14m (46 ft)
Number of Parking Spaces:
Number of Floors:
Roof Style: Gable roof
Orientation: According to the slope, ridge also facing northwest
Client Requirements
Architectural Style, Roof Type, Building Type: Gable roof
Basement, Number of Floors: 2 levels,[/I]5 plus attic space
Number of Occupants, Ages: 5 persons (family members aged 32, 32, 5, and 2) plus 1 person (85) in an apartment unit
Space Requirements on Ground Floor, Upper Floor: Apartment approximately 50sqm (538 sqft), remainder about 150sqm (1615 sqft)
Office Use: Family use or home office? Office, since the occupants are teachers
Guest Stay Frequency per Year: Varies, but frequently family and friends from across Germany
Open Kitchen, Cooking Island: Open, preferably with a cooking island but not essential
Number of Dining Seats: 6-8
Fireplace: Not planned initially, possibly reconsidered due to KFW funding changes
Balcony, Roof Terrace: Potentially a small “roof terrace” above the apartment terrace would be nice, but not planned due to budget (great view)
Garage, Carport: There is an existing garage (built 1995) in an inconvenient location, which will remain for now
Additional Wishes / Special Features / Daily Routine, including reasons for decisions
The plot is heavily built up, so we have tried to identify spots with good views, which involved a lot of planning on my part. Good views are towards northeast and west
House Design
Who designed the plans:
Architect and do-it-yourself: Mainly my own design; the architect made changes, some of which we did not like (e.g., U-shaped staircase, arrangement of rooms difficult), so currently it is essentially a drawing based on my drafts with useful improvements from the architect
What do you particularly like? Why?
Staircase, integration of WC on the upper floor, loft door to the open space as a connection to the “stairwell.”
Entrance to the utility room to be placed under the stairs on the ground floor, shifting the wall of the apartment unit accordingly.
Children’s rooms are the same size, space-saving staircase to the attic (amazing view from there), use of attic as playroom and possibly guest accommodation.
Living room ceiling height increased to 2.70m (8 ft 10 in) planned on the upper floor.
What do you dislike? Why?
Entrance to the utility room still needs to be placed under the stairs on the ground floor, requiring adjustment to the apartment’s wall.
Windows generally need revision; in the living room facing west, possibly an “imitation corner window” (with support pillar) to maximize the view.
The kitchen window facing northeast should definitely be a seating window.
Price Estimate According to Architect/Planner:
Including groundwork, €540,000 (approximately $600,000), but originally planned with KFW 55 energy standard, which we missed submitting on time. Now we need to reconsider, as we actually wanted KFW 40 standard for the two residential units. 😡
Personal Price Limit for the House, Including Fixtures:
€540,000 would be ideal; preliminary estimates from contractors roughly match this.
Preferred Heating Technology: Planned heat pump with underfloor heating
If you have to give up on which details / expansions
-could you give up:[/I]
Attic later, glass door/loft door to living room later, no planned lift-and-slide doors or other fancy features
-cannot give up:
Wooden flooring, sufficient windows, wheelchair accessibility on the ground floor
Why is the design the way it is now?
Long iteration process on my part, partly inspired by Pinterest, but overall the external envelope is quite predetermined
What is the most important/fundamental question about the floor plan summarized in 130 characters?
Is there anything that doesn’t work? Have we missed anything? How about the window layout (still to be revised)? Does it make sense as the architect suggested? We even want to remove some windows (e.g., in the bedroom).

askforafriend schrieb:
The floor plan you develop yourself over weeks or months is like your own baby... Yes, better to kill it early before you get too attached.
moooooo32 schrieb:
Thanks for the floor plans, but we don’t have the time or patience to discard everything completely again. That much time has to be allowed.
moooooo32 schrieb:
It’s really not easy to plan for the plot, or to fully understand it. For example, the terrace or garden in your case is on the right side in the first floor, so no balcony is needed. On the contrary, it’s quite simple. I just hadn’t noticed it. Too bad.
askforafriend schrieb:
No one can plan the floor plan better than yourself... Quite the opposite. If you haven’t learned it, you almost always end up with a botched job, literally. A lot of money can be wasted very quickly.
...by the way: folding door? Really?

askforafriend schrieb:
No one can plan the floor plan better than oneself But you provide the best counterargument yourself:
askforafriend schrieb:
The floor plan you have been working on for weeks or months is like your own baby. Exactly: toothless, hairless, and only your own mother finds it beautiful. But babies grow up, learn to walk, talk, and eat without accidents. Floor plans do not.
https://www.instagram.com/11antgmxde/
https://www.linkedin.com/company/bauen-jetzt/
At the risk of being annoying, I adjusted the standard layout a bit. Actually, I just wanted to show two things.
1. I would make the island more elongated than wide and position it across the room in front of the kitchen units – much more practical for working. Behind it, there is still space to walk past.
2. I had the idea to install a small (Ø 140cm (55 inches)) spiral staircase in the attic hallway to permanently access the roof peak (50°).


1. I would make the island more elongated than wide and position it across the room in front of the kitchen units – much more practical for working. Behind it, there is still space to walk past.
2. I had the idea to install a small (Ø 140cm (55 inches)) spiral staircase in the attic hallway to permanently access the roof peak (50°).
M
moooooo325 Feb 2022 19:59K a t j a schrieb:
At the risk of being annoying, I’ve adjusted the standard design attempt a bit. Actually, I just wanted to show two things.
1. I would make the island longer rather than wider and place it across the room in front of the kitchen counter – much more practical for working. Behind it, there’s still room to walk past.
2. I got the idea to install a small (Ø 140cm (55 inches)) spiral staircase in the attic hallway to provide permanent access to the roof peak (50°).
[ATTACH alt="EG-letzter versuch.jpg"]69547[/ATTACH]
[ATTACH alt="OG-letzter versuch.jpg"]69546[/ATTACH]
[ATTACH alt="DG-letzter versuch.jpg"]69545[/ATTACH] Would it be difficult for you to add overall dimensions to the plan? I definitely like it much better this way. I’m interested in the stair dimensions. My parents have a roughly 2 x 2 meter (6.5 x 6.5 feet) staircase, but that feels way too tight for me.
I also tried the kitchen island lengthwise, but I haven’t really succeeded so far. Basically, I agree with you on that.
The idea of sliding doors seems worth considering, but we’re actually planning some kind of corner glazing to do ourselves. We’ll see once we’ve moved in, maybe in 100 years.
For the stairs, I always assume a floor-to-floor height of 2.90m (9 ft 6 in). Roughly 2.60m (8 ft 6 in) room height plus 30cm (12 in) for ceiling and floor. These are standard dimensions that represent a good average. Accordingly, the U-shaped stairs are:

The target is a rise of about 18.5cm (7.3 in) or less and a tread depth of around 26cm (10.2 in) or more. The 6mm (0.24 in) difference could be considered negligible. This can also be adjusted in the depth if desired. Stair width is always 1m (3 ft 3 in).
The sliding doors can also be glazed—not necessarily fully, but at least partially. I just wanted to show this option to illustrate the space savings for the six brothers who will then dance around the table. 😉
I will need to create the dimensioning manually. My software is quite old. So feel free to specify which dimensions you need.
Exterior walls are 40cm (16 in), interior walls usually 20cm (8 in), and if they are just soffits or room dividers, mostly only 10cm (4 in).
The target is a rise of about 18.5cm (7.3 in) or less and a tread depth of around 26cm (10.2 in) or more. The 6mm (0.24 in) difference could be considered negligible. This can also be adjusted in the depth if desired. Stair width is always 1m (3 ft 3 in).
The sliding doors can also be glazed—not necessarily fully, but at least partially. I just wanted to show this option to illustrate the space savings for the six brothers who will then dance around the table. 😉
I will need to create the dimensioning manually. My software is quite old. So feel free to specify which dimensions you need.
Exterior walls are 40cm (16 in), interior walls usually 20cm (8 in), and if they are just soffits or room dividers, mostly only 10cm (4 in).
M
moooooo3217 Feb 2022 14:34Hello from the depths.
I had adapted the floor plans for us and asked our architect to check how practical they are. Honestly, I’m a bit frustrated because it feels like he just approved them without much thought. The plans are now dimensioned. However, there is only a limited possibility for comparison with the previous plans because the walls are narrower again, so there would also be a gain in space in the old plans. Additionally, the bathroom is now very tight for a wheelchair or rollator user.
I find the stairs extremely steep with a rise of 18.9cm (7.4 inches) and a going of 26cm (10.2 inches), considering that all traffic (groceries, every visitor) has to go up there.
Our architect seemed to just casually like everything and just wants to submit the building permit / planning application, I think.
We also received a new cost estimate based on our plans from early January, and one general contractor has simply become about 30,000 more expensive within 5 weeks. I can’t even be mad enough.


I had adapted the floor plans for us and asked our architect to check how practical they are. Honestly, I’m a bit frustrated because it feels like he just approved them without much thought. The plans are now dimensioned. However, there is only a limited possibility for comparison with the previous plans because the walls are narrower again, so there would also be a gain in space in the old plans. Additionally, the bathroom is now very tight for a wheelchair or rollator user.
I find the stairs extremely steep with a rise of 18.9cm (7.4 inches) and a going of 26cm (10.2 inches), considering that all traffic (groceries, every visitor) has to go up there.
Our architect seemed to just casually like everything and just wants to submit the building permit / planning application, I think.
We also received a new cost estimate based on our plans from early January, and one general contractor has simply become about 30,000 more expensive within 5 weeks. I can’t even be mad enough.
Similar topics