
ᐅ Floor plan for a 200 m² hillside house with a granny flat / secondary unit
Created on: 25 Jan 2022 11:00
M
moooooo32
Development Plan / Restrictions
Plot Size: 388sqm (4179 sqft)
Slope: Yes, facing northwest
Site Coverage Ratio, Floor Area Ratio: The architect has not provided details yet; we are building according to Paragraph 34
Building Envelope, Building Line and Boundary: Maximum house width 8.80m (29 ft), former house length of existing building 14m (46 ft)
Number of Parking Spaces:
Number of Floors:
Roof Style: Gable roof
Orientation: According to the slope, ridge also facing northwest
Client Requirements
Architectural Style, Roof Type, Building Type: Gable roof
Basement, Number of Floors: 2 levels,[/I]5 plus attic space
Number of Occupants, Ages: 5 persons (family members aged 32, 32, 5, and 2) plus 1 person (85) in an apartment unit
Space Requirements on Ground Floor, Upper Floor: Apartment approximately 50sqm (538 sqft), remainder about 150sqm (1615 sqft)
Office Use: Family use or home office? Office, since the occupants are teachers
Guest Stay Frequency per Year: Varies, but frequently family and friends from across Germany
Open Kitchen, Cooking Island: Open, preferably with a cooking island but not essential
Number of Dining Seats: 6-8
Fireplace: Not planned initially, possibly reconsidered due to KFW funding changes
Balcony, Roof Terrace: Potentially a small “roof terrace” above the apartment terrace would be nice, but not planned due to budget (great view)
Garage, Carport: There is an existing garage (built 1995) in an inconvenient location, which will remain for now
Additional Wishes / Special Features / Daily Routine, including reasons for decisions
The plot is heavily built up, so we have tried to identify spots with good views, which involved a lot of planning on my part. Good views are towards northeast and west
House Design
Who designed the plans:
Architect and do-it-yourself: Mainly my own design; the architect made changes, some of which we did not like (e.g., U-shaped staircase, arrangement of rooms difficult), so currently it is essentially a drawing based on my drafts with useful improvements from the architect
What do you particularly like? Why?
Staircase, integration of WC on the upper floor, loft door to the open space as a connection to the “stairwell.”
Entrance to the utility room to be placed under the stairs on the ground floor, shifting the wall of the apartment unit accordingly.
Children’s rooms are the same size, space-saving staircase to the attic (amazing view from there), use of attic as playroom and possibly guest accommodation.
Living room ceiling height increased to 2.70m (8 ft 10 in) planned on the upper floor.
What do you dislike? Why?
Entrance to the utility room still needs to be placed under the stairs on the ground floor, requiring adjustment to the apartment’s wall.
Windows generally need revision; in the living room facing west, possibly an “imitation corner window” (with support pillar) to maximize the view.
The kitchen window facing northeast should definitely be a seating window.
Price Estimate According to Architect/Planner:
Including groundwork, €540,000 (approximately $600,000), but originally planned with KFW 55 energy standard, which we missed submitting on time. Now we need to reconsider, as we actually wanted KFW 40 standard for the two residential units. 😡
Personal Price Limit for the House, Including Fixtures:
€540,000 would be ideal; preliminary estimates from contractors roughly match this.
Preferred Heating Technology: Planned heat pump with underfloor heating
If you have to give up on which details / expansions
-could you give up:[/I]
Attic later, glass door/loft door to living room later, no planned lift-and-slide doors or other fancy features
-cannot give up:
Wooden flooring, sufficient windows, wheelchair accessibility on the ground floor
Why is the design the way it is now?
Long iteration process on my part, partly inspired by Pinterest, but overall the external envelope is quite predetermined
What is the most important/fundamental question about the floor plan summarized in 130 characters?
Is there anything that doesn’t work? Have we missed anything? How about the window layout (still to be revised)? Does it make sense as the architect suggested? We even want to remove some windows (e.g., in the bedroom).
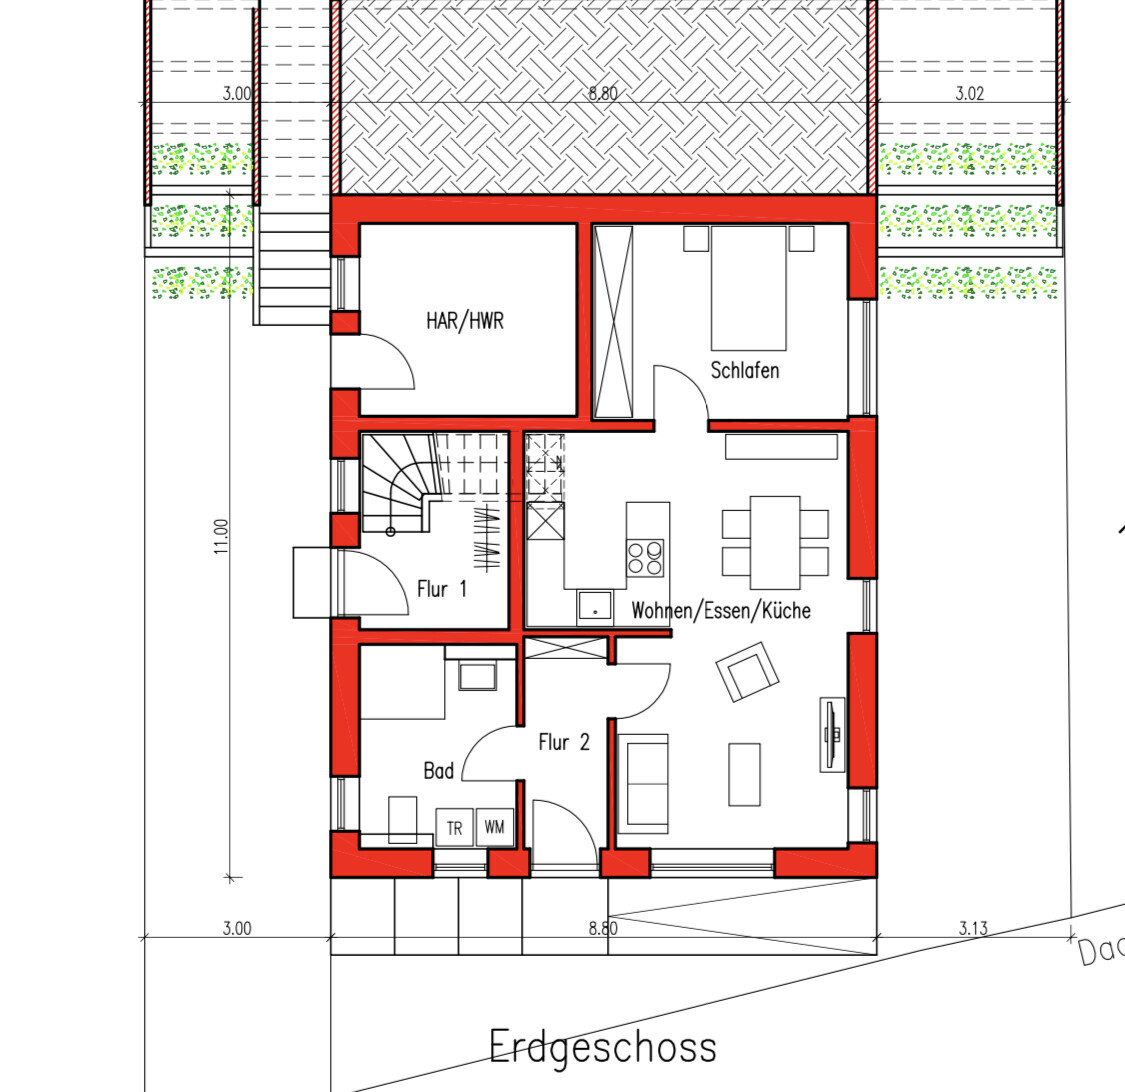
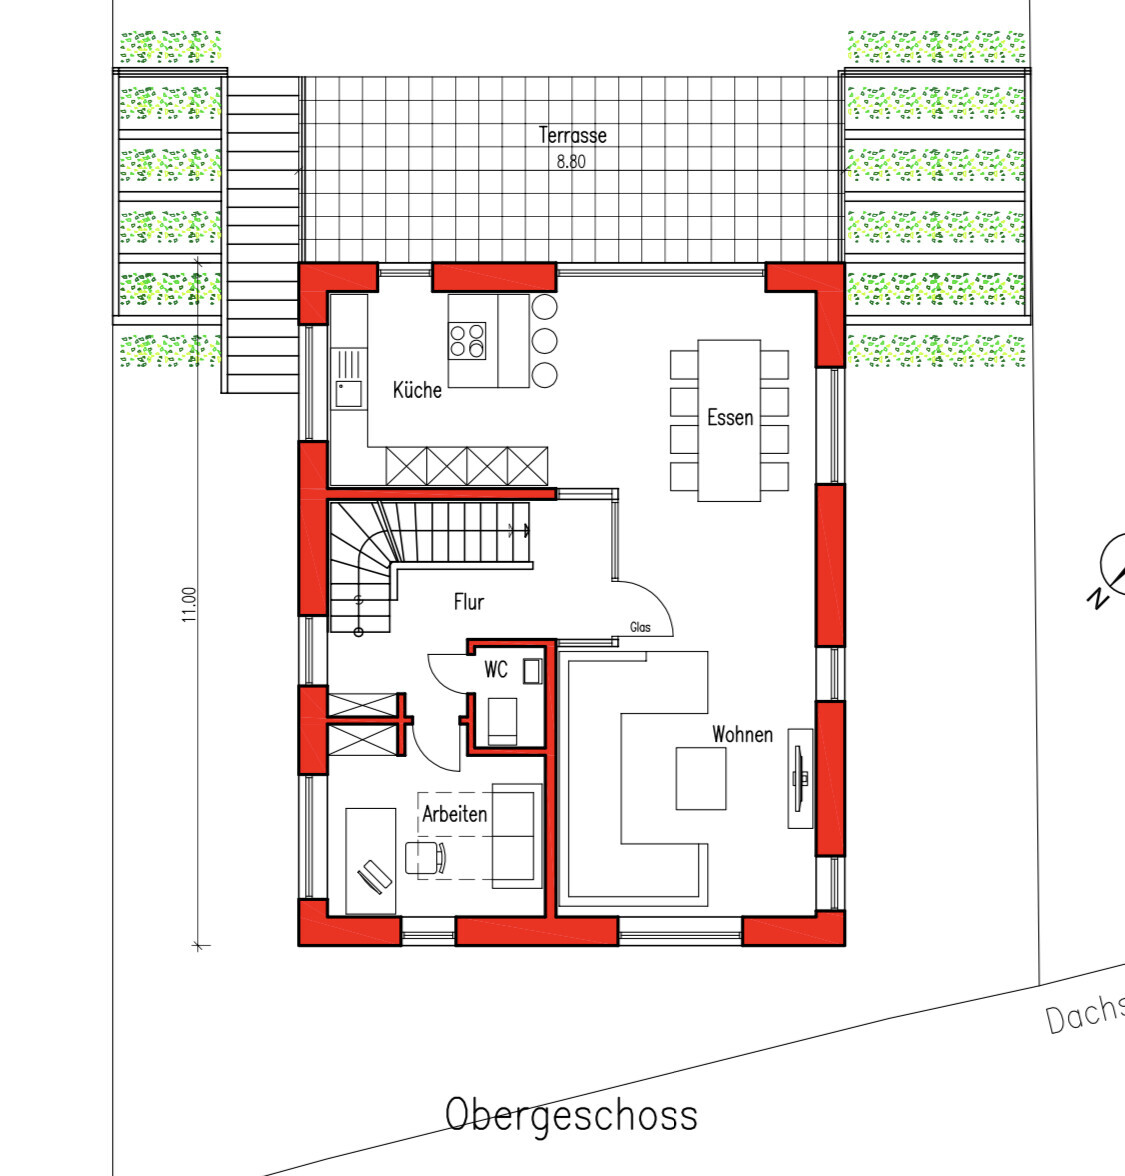
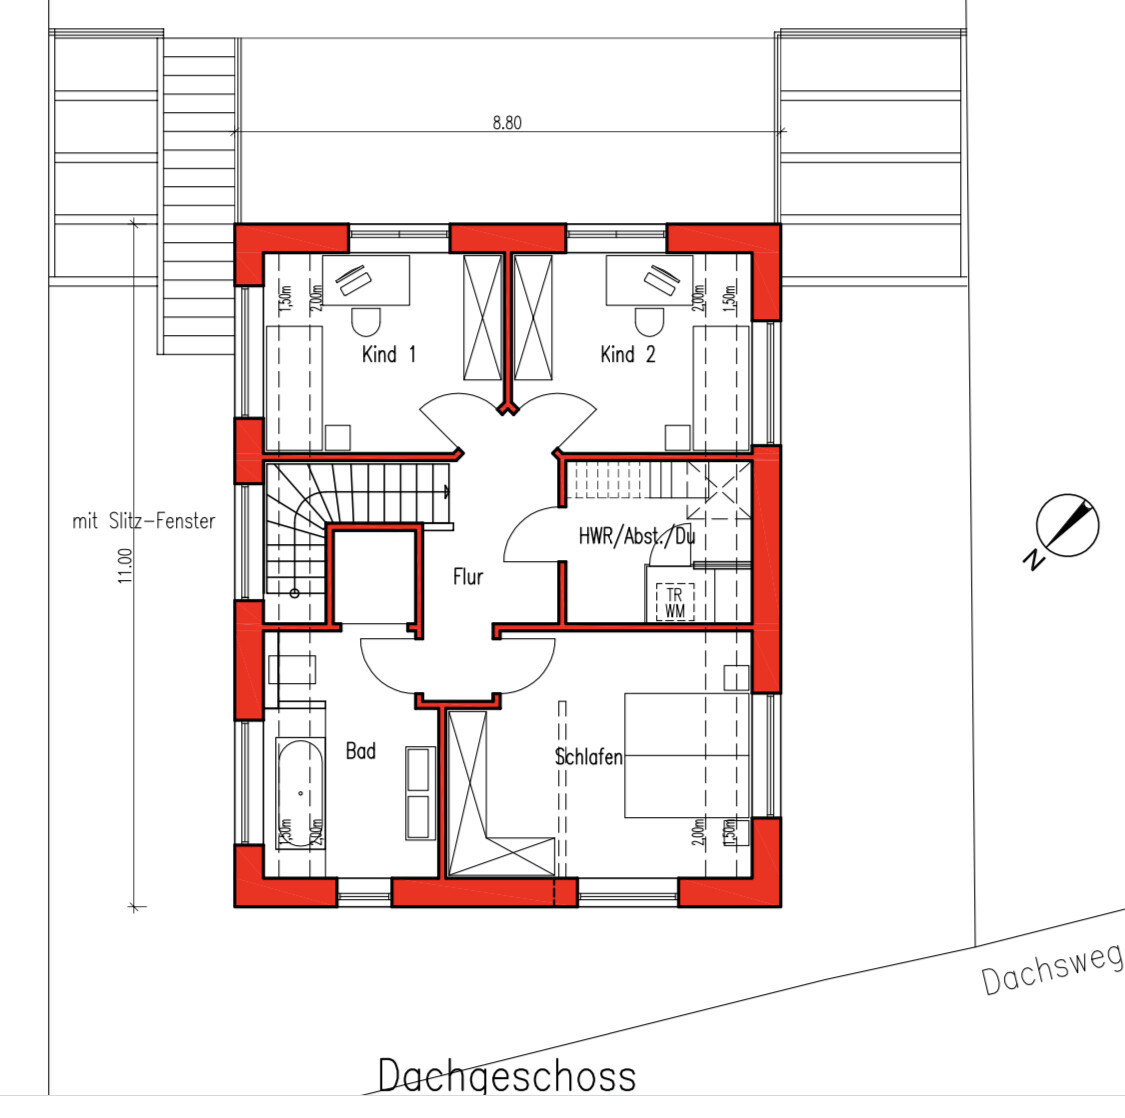
Plot Size: 388sqm (4179 sqft)
Slope: Yes, facing northwest
Site Coverage Ratio, Floor Area Ratio: The architect has not provided details yet; we are building according to Paragraph 34
Building Envelope, Building Line and Boundary: Maximum house width 8.80m (29 ft), former house length of existing building 14m (46 ft)
Number of Parking Spaces:
Number of Floors:
Roof Style: Gable roof
Orientation: According to the slope, ridge also facing northwest
Client Requirements
Architectural Style, Roof Type, Building Type: Gable roof
Basement, Number of Floors: 2 levels,[/I]5 plus attic space
Number of Occupants, Ages: 5 persons (family members aged 32, 32, 5, and 2) plus 1 person (85) in an apartment unit
Space Requirements on Ground Floor, Upper Floor: Apartment approximately 50sqm (538 sqft), remainder about 150sqm (1615 sqft)
Office Use: Family use or home office? Office, since the occupants are teachers
Guest Stay Frequency per Year: Varies, but frequently family and friends from across Germany
Open Kitchen, Cooking Island: Open, preferably with a cooking island but not essential
Number of Dining Seats: 6-8
Fireplace: Not planned initially, possibly reconsidered due to KFW funding changes
Balcony, Roof Terrace: Potentially a small “roof terrace” above the apartment terrace would be nice, but not planned due to budget (great view)
Garage, Carport: There is an existing garage (built 1995) in an inconvenient location, which will remain for now
Additional Wishes / Special Features / Daily Routine, including reasons for decisions
The plot is heavily built up, so we have tried to identify spots with good views, which involved a lot of planning on my part. Good views are towards northeast and west
House Design
Who designed the plans:
Architect and do-it-yourself: Mainly my own design; the architect made changes, some of which we did not like (e.g., U-shaped staircase, arrangement of rooms difficult), so currently it is essentially a drawing based on my drafts with useful improvements from the architect
What do you particularly like? Why?
Staircase, integration of WC on the upper floor, loft door to the open space as a connection to the “stairwell.”
Entrance to the utility room to be placed under the stairs on the ground floor, shifting the wall of the apartment unit accordingly.
Children’s rooms are the same size, space-saving staircase to the attic (amazing view from there), use of attic as playroom and possibly guest accommodation.
Living room ceiling height increased to 2.70m (8 ft 10 in) planned on the upper floor.
What do you dislike? Why?
Entrance to the utility room still needs to be placed under the stairs on the ground floor, requiring adjustment to the apartment’s wall.
Windows generally need revision; in the living room facing west, possibly an “imitation corner window” (with support pillar) to maximize the view.
The kitchen window facing northeast should definitely be a seating window.
Price Estimate According to Architect/Planner:
Including groundwork, €540,000 (approximately $600,000), but originally planned with KFW 55 energy standard, which we missed submitting on time. Now we need to reconsider, as we actually wanted KFW 40 standard for the two residential units. 😡
Personal Price Limit for the House, Including Fixtures:
€540,000 would be ideal; preliminary estimates from contractors roughly match this.
Preferred Heating Technology: Planned heat pump with underfloor heating
If you have to give up on which details / expansions
-could you give up:[/I]
Attic later, glass door/loft door to living room later, no planned lift-and-slide doors or other fancy features
-cannot give up:
Wooden flooring, sufficient windows, wheelchair accessibility on the ground floor
Why is the design the way it is now?
Long iteration process on my part, partly inspired by Pinterest, but overall the external envelope is quite predetermined
What is the most important/fundamental question about the floor plan summarized in 130 characters?
Is there anything that doesn’t work? Have we missed anything? How about the window layout (still to be revised)? Does it make sense as the architect suggested? We even want to remove some windows (e.g., in the bedroom).
M
moooooo324 Feb 2022 07:40K a t j a schrieb:
More character with a 50° roof attic?
[ATTACH alt="EG-hang-v1.jpg"]69492[/ATTACH]
[ATTACH alt="OG-hang-v1.jpg"]69495[/ATTACH]
[ATTACH alt="DG-hang-v1.jpg"]69494[/ATTACH]
Okay, the washing machine only fits in the bathroom now and the guest bathroom on the upper floor is quite narrow, but the balcony is fantastic, isn’t it? 😉Hopefully I’ll get to reply later this morning.
M
moooooo324 Feb 2022 21:31moooooo32 schrieb:
Hopefully, I’ll get around to replying later this morning. So, finally.
Thanks for the floor plans, but we neither have the time nor the energy to completely start over again. It’s really not easy to plan for this plot or to get a clear overview. The terrace and garden, for example, are on the right side of the first floor in your case, so no balcony is needed.
I’ve taken some ideas and will post updated floor plans shortly. After that, I’ll take a step back for the sake of my mental health 😉
 askforafriend4 Feb 2022 21:58
moooooo32 schrieb:
So, finally.
Thanks for the floor plans, but we neither have the time nor the patience to completely start over again. It’s really not easy to plan for the plot or to get a clear overview. The terrace and garden, for example, are on the right side of the first floor in your case, so no balcony is needed.
However, I’ve taken away some ideas and will shortly post updated floor plans. After that, I’ll step back for my mental health 😉 I can understand that. I would NEVER share my own floor plan here for discussion. The floor plan you come up with yourself over several weeks or months is like your own baby. There are so many specific details related to daily routines, family situation, hobbies, quirks, number and ages of people, etc. There is no right or wrong, only what fits the individual. No one can plan the floor plan as well as you can yourself—the only thing you can get from others (and preferably beforehand) are planning tips, like stacking kitchen and bathroom. That helps.
M
moooooo324 Feb 2022 22:46askforafriend schrieb:
I understand. I would NEVER share my floor plan here for discussion. The floor plan you develop yourself over several weeks or months is like your own baby. So many specifics in daily routines, family situations, hobbies, quirks, number/age of people, and so on. There is no right or wrong, only what fits individually. No one can plan the floor plan as well as you can yourself – the only thing you can get (and that beforehand) are planning tips like stacking kitchen and bathroom, etc. That helps.Besides, we spent a long time with a real architect 😉 not just a draftsman, going through all sorts of staircase designs 🙂 So it didn’t just come from our own ideas. I also disagree with some statements, but it’s okay to have different opinions. Attached is the floor plan with small but quite good changes, especially I’m very happy with the ground floor; we like it much better!! The table issue is a joke. But in the proposed floor plans, very small tables were simply used, so it suddenly fit. I also think a large table fits there well 😉 My husband and I together have 6 brothers 😉
Similar topics