
ᐅ Lighting Design for a Single-Family Home with LED Recessed Spotlights – Number and Placement
Created on: 30 Jan 2022 22:58
S
Samantheus
Hello everyone,
I am currently working on the lighting plan for our single-family house construction project, as the ceiling order is coming up soon. The general floor plan planning thread was here: https://www.hausbau-forum.de/threads/grundriss-planung-und-platzierung-efh-ca-200qm-auf-900qm-Grundstück.39104/
Attached are 3 images showing the planned lighting, which should hopefully be self-explanatory.
First, some general information: We prefer brighter lighting than some others might. I often find rooms too dark; I have never experienced a room as being too bright. Additionally, my wife strongly dislikes LED panels, LED strips, and anything along those lines. Smart home systems, motion sensors, etc., are not planned.
Our basic approach is that each room should have a "primary lighting" suited in brightness according to the room’s use:
Work areas (bathroom, kitchen, hallway, office, basement, garage): very bright
Living, dining, sleeping: "cozy"
Children’s rooms: somewhere in between
In addition, we plan a "secondary lighting" for a cozy atmosphere when less brightness is desired.
The number and positioning of the recessed LED downlights have been roughly discussed with our electrician.
Brief explanations of the more complex rooms:
Master Bathroom: Spots for primary lighting when bright light is needed. Mood lighting opposite the bathtub for relaxing in the tub or for quick nighttime bathroom visits without much light. Light outlet at the mirror for mirror illumination.
Children’s Bathroom: Same as master bathroom, but without mood lighting.
Bedroom: Bedside lamp/reading lamp at the bed, a small table lamp or floor lamp in the corner, and a cozy ceiling light. A few spots in front of the wardrobe to illuminate the closet well so clothes can be seen clearly when choosing and dressing.
Hallways: Ceiling spots for when very bright light is needed (e.g. dressing, carrying groceries, transporting items), table lamps on sideboards as continuous lighting in the evening when just passing through.
Upper Floor Hallway: The gap in the spots is because there is a loft pull-down staircase there.
Stairs: Small mini LEDs in the walls above every second or third step for accent lighting, which stays on in the evening. If bright light is needed, a wall light on each side. Alternatively, on the upper floor, a ceiling outlet above the landing for a long pendant light.
Living / Dining / Kitchen: 6 recessed spotlights are installed under the wall cabinets in the kitchen. Then 6 LED spots to illuminate the countertop and the stove (peninsula) well. At 3 ceiling outlets there is a bar, where 3 small pendant lights will be installed. Above the dining table, a large pendant light. In the corner between the fireplace wall and the dining table is a larger floor lamp. Opposite the fireplace wall, to the right of the sliding door, is a wall lamp, as well as to the left and right of the window in the right section (living area). The window is a seating window. Above the sofa is a wall-mounted reading lamp, and next to the sofa possibly a floor lamp with a shade and a small reading lamp so you can read well in the armchair too.
This summarizes our considerations so far. I am hoping for some creative feedback on the following points:
1. Does the number and arrangement of the LED spots in hallways and bathrooms seem appropriate to you?
2. I noticed that in hallways, LED spots are sometimes not centered but placed closer to one wall, casting stronger light on that wall. Does anyone have experience with this? Is it good or bad?
3. Would you omit the first row of LED spots in the bathrooms near the washbasin if a mirror with integrated lighting is planned, or would you still keep them?
4. Do you think the upper floor stairs could be well lit with a pendant light at the ceiling outlet and that wall lights could then be omitted?
5. Does the wardrobe lighting in the bedroom seem appropriate? Or is there a risk of too many shadows making the wardrobe not bright enough?
6. Does anything stand out in general? Any room with too much or too little lighting planned?
Thank you in advance for all feedback!
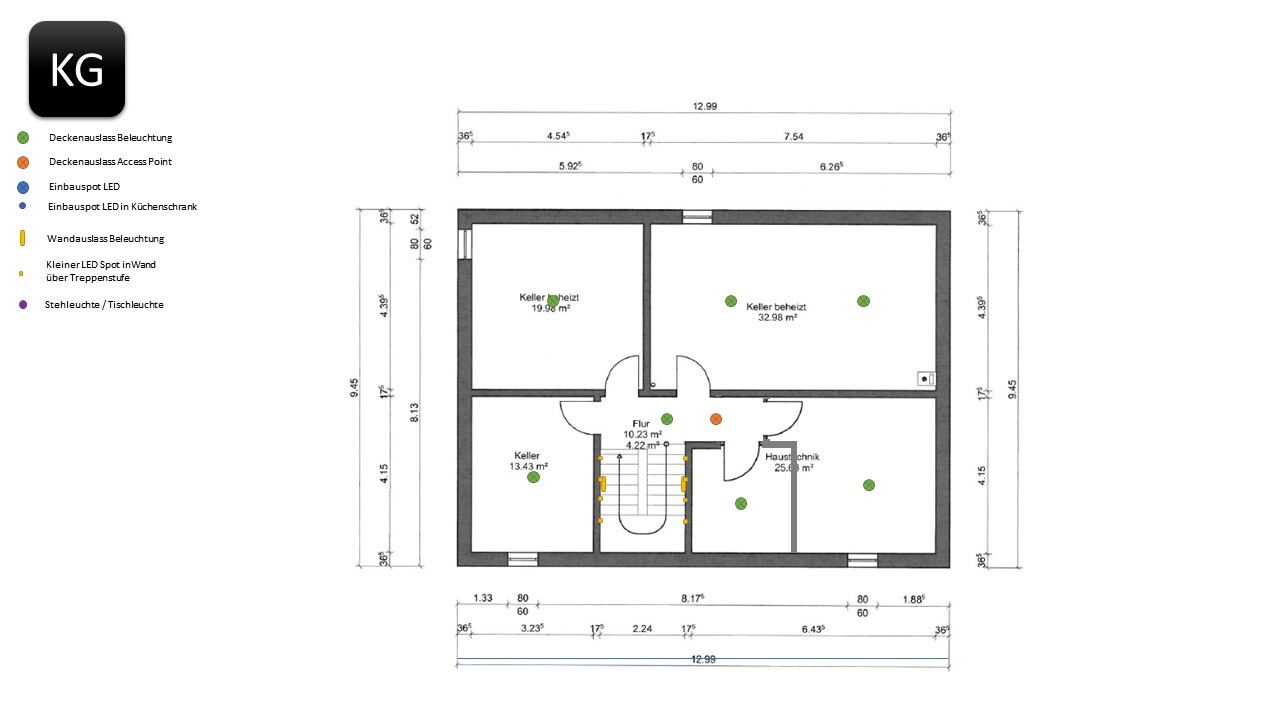
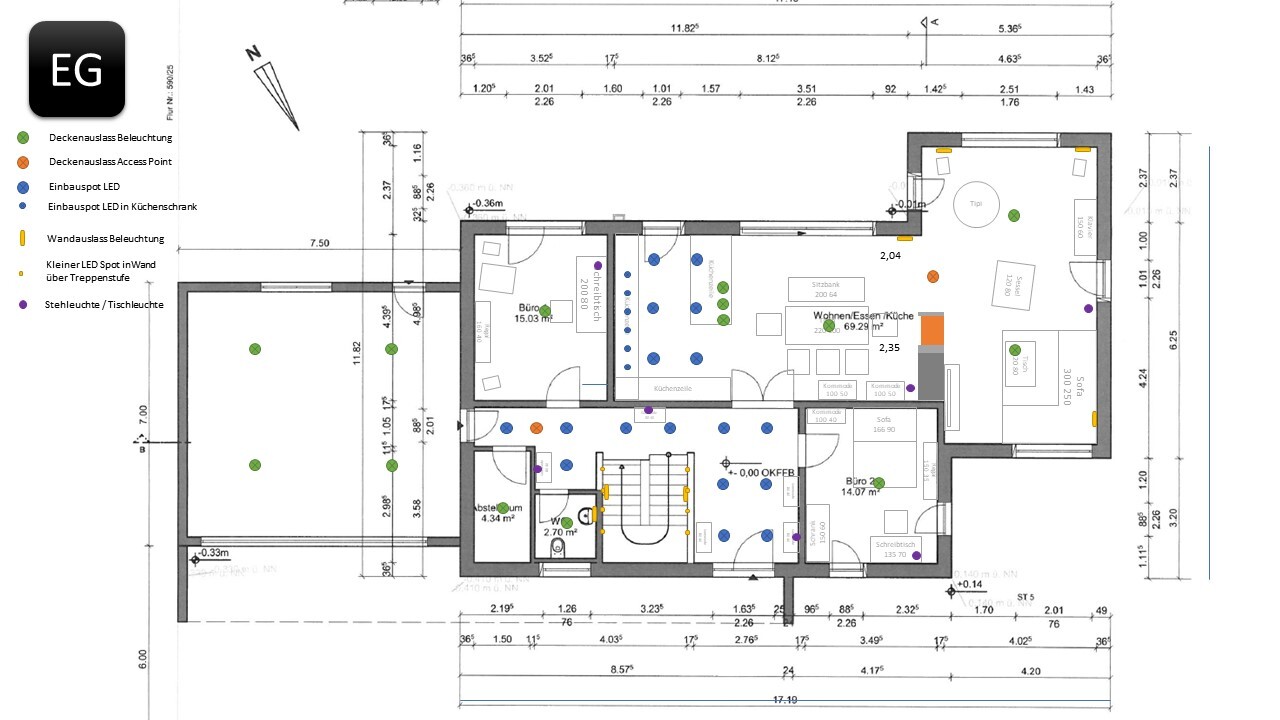
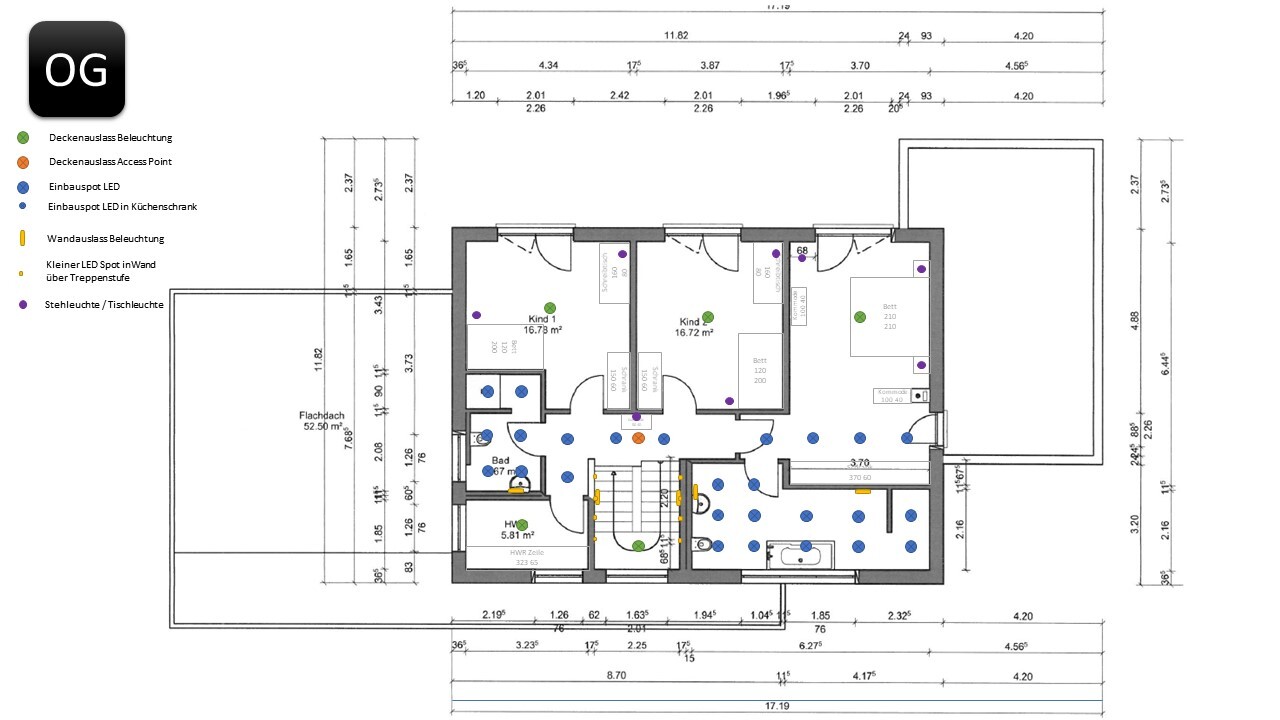
I am currently working on the lighting plan for our single-family house construction project, as the ceiling order is coming up soon. The general floor plan planning thread was here: https://www.hausbau-forum.de/threads/grundriss-planung-und-platzierung-efh-ca-200qm-auf-900qm-Grundstück.39104/
Attached are 3 images showing the planned lighting, which should hopefully be self-explanatory.
First, some general information: We prefer brighter lighting than some others might. I often find rooms too dark; I have never experienced a room as being too bright. Additionally, my wife strongly dislikes LED panels, LED strips, and anything along those lines. Smart home systems, motion sensors, etc., are not planned.
Our basic approach is that each room should have a "primary lighting" suited in brightness according to the room’s use:
Work areas (bathroom, kitchen, hallway, office, basement, garage): very bright
Living, dining, sleeping: "cozy"
Children’s rooms: somewhere in between
In addition, we plan a "secondary lighting" for a cozy atmosphere when less brightness is desired.
The number and positioning of the recessed LED downlights have been roughly discussed with our electrician.
Brief explanations of the more complex rooms:
Master Bathroom: Spots for primary lighting when bright light is needed. Mood lighting opposite the bathtub for relaxing in the tub or for quick nighttime bathroom visits without much light. Light outlet at the mirror for mirror illumination.
Children’s Bathroom: Same as master bathroom, but without mood lighting.
Bedroom: Bedside lamp/reading lamp at the bed, a small table lamp or floor lamp in the corner, and a cozy ceiling light. A few spots in front of the wardrobe to illuminate the closet well so clothes can be seen clearly when choosing and dressing.
Hallways: Ceiling spots for when very bright light is needed (e.g. dressing, carrying groceries, transporting items), table lamps on sideboards as continuous lighting in the evening when just passing through.
Upper Floor Hallway: The gap in the spots is because there is a loft pull-down staircase there.
Stairs: Small mini LEDs in the walls above every second or third step for accent lighting, which stays on in the evening. If bright light is needed, a wall light on each side. Alternatively, on the upper floor, a ceiling outlet above the landing for a long pendant light.
Living / Dining / Kitchen: 6 recessed spotlights are installed under the wall cabinets in the kitchen. Then 6 LED spots to illuminate the countertop and the stove (peninsula) well. At 3 ceiling outlets there is a bar, where 3 small pendant lights will be installed. Above the dining table, a large pendant light. In the corner between the fireplace wall and the dining table is a larger floor lamp. Opposite the fireplace wall, to the right of the sliding door, is a wall lamp, as well as to the left and right of the window in the right section (living area). The window is a seating window. Above the sofa is a wall-mounted reading lamp, and next to the sofa possibly a floor lamp with a shade and a small reading lamp so you can read well in the armchair too.
This summarizes our considerations so far. I am hoping for some creative feedback on the following points:
1. Does the number and arrangement of the LED spots in hallways and bathrooms seem appropriate to you?
2. I noticed that in hallways, LED spots are sometimes not centered but placed closer to one wall, casting stronger light on that wall. Does anyone have experience with this? Is it good or bad?
3. Would you omit the first row of LED spots in the bathrooms near the washbasin if a mirror with integrated lighting is planned, or would you still keep them?
4. Do you think the upper floor stairs could be well lit with a pendant light at the ceiling outlet and that wall lights could then be omitted?
5. Does the wardrobe lighting in the bedroom seem appropriate? Or is there a risk of too many shadows making the wardrobe not bright enough?
6. Does anything stand out in general? Any room with too much or too little lighting planned?
Thank you in advance for all feedback!
S
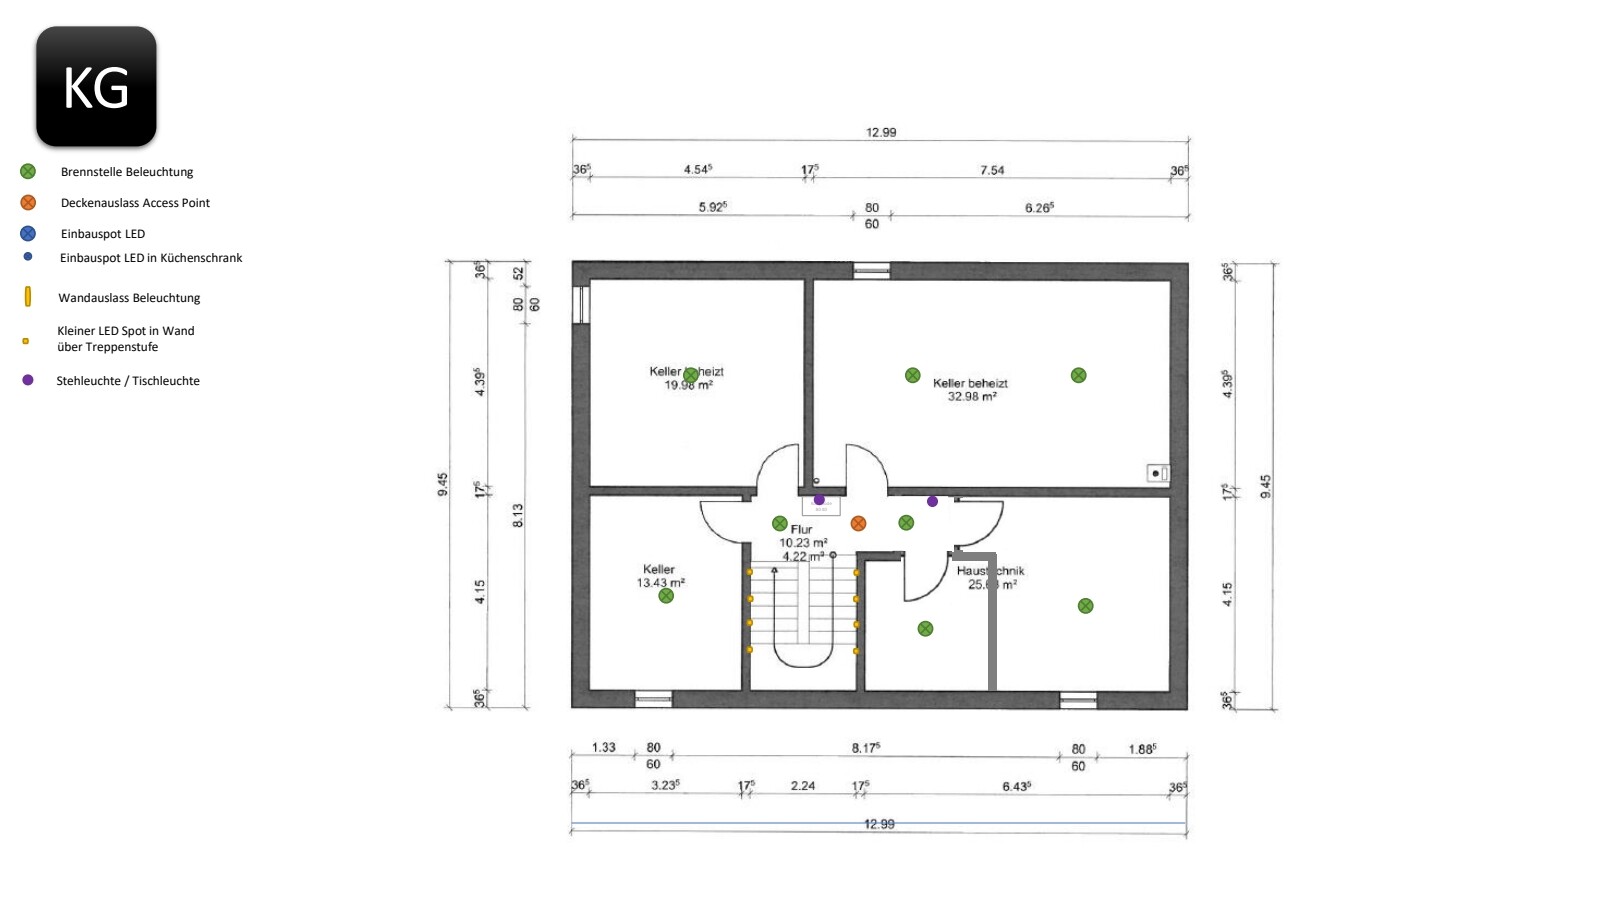
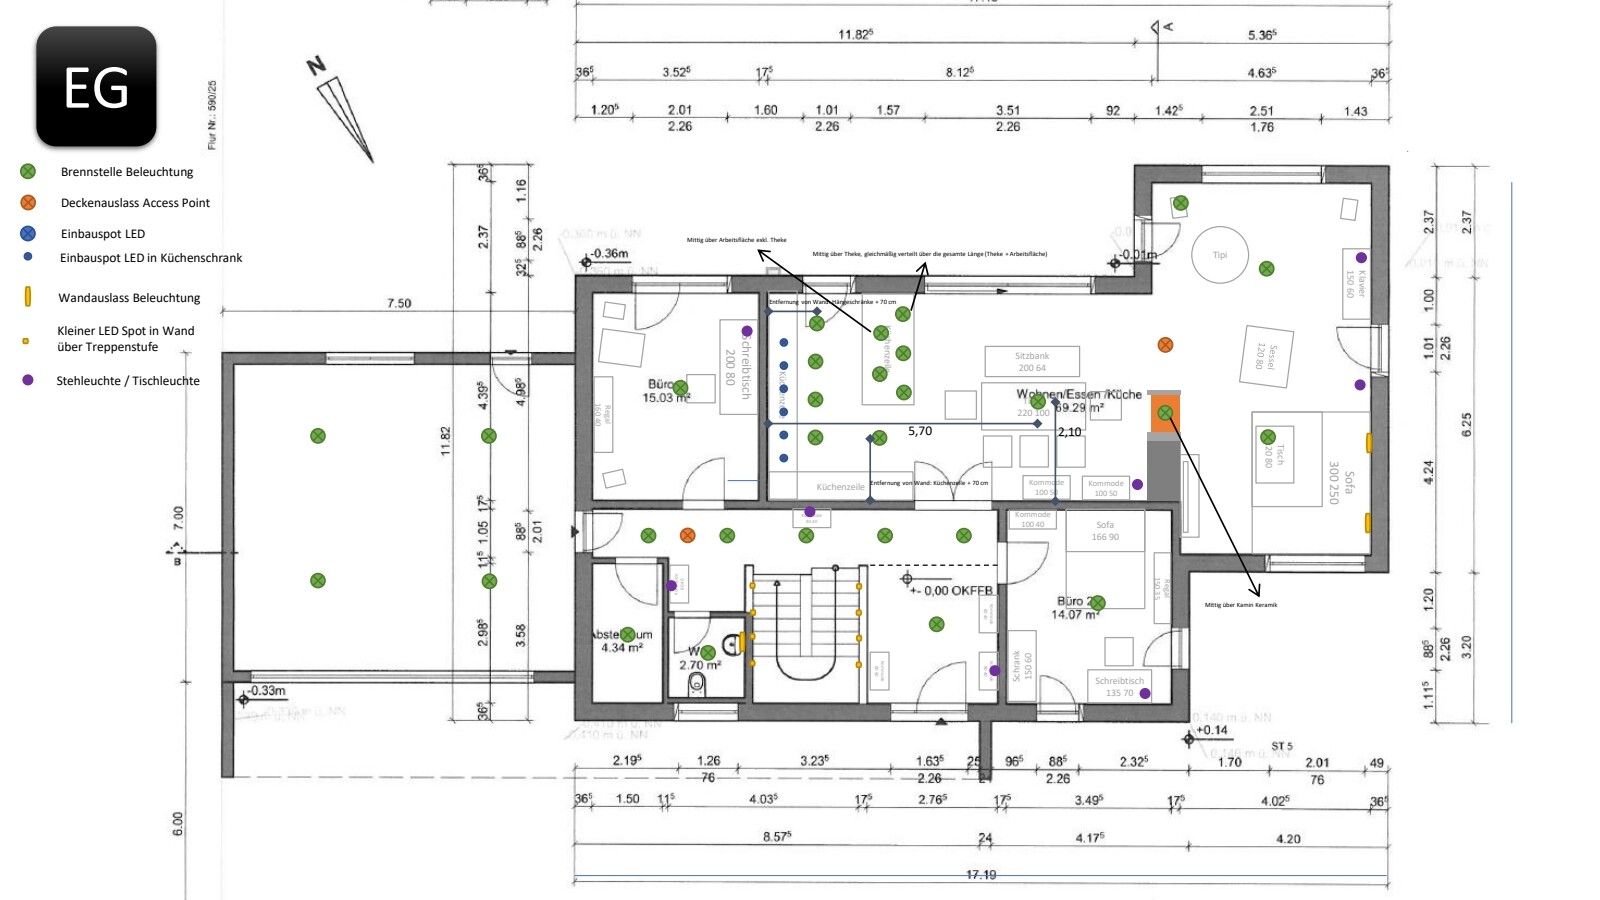
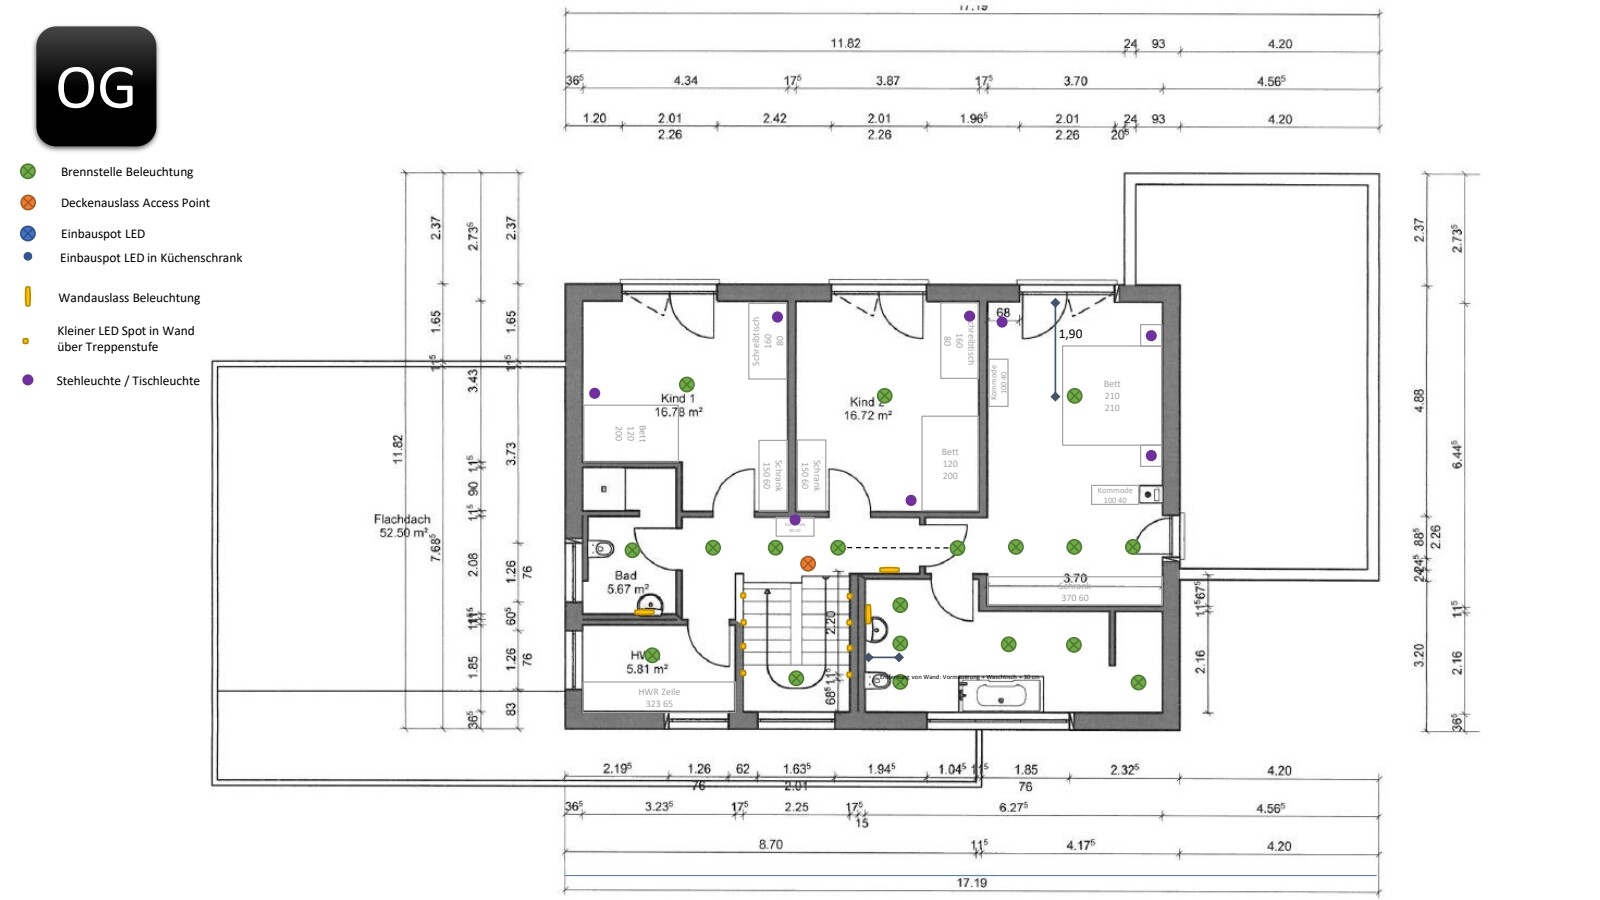
Samantheus6 Feb 2022 18:55Thank you again for your tips. In the end, I decided to have a lighting consultation. Attached you can see the result. There are now significantly fewer spots, but instead of recessed spots, there are surface-mounted spots with higher lumen output (around 900) that can be rotated and used to highlight specific elements. The wall lighting by the staircase was also removed.
C
Construbo7 Feb 2022 07:56Samantheus schrieb:
Thanks again for all your advice. In the end, I went ahead with a lighting consultation. Attached you can see the result. There are now significantly fewer spotlights, but they are surface-mounted rather than recessed, with higher lumen output (around 900) and adjustable to highlight specific features. The wall lighting at the staircase was also removed.
[ATTACH alt="2022-02-03 - Beleuchtung_220206_184226_1.jpg"]69587[/ATTACH][ATTACH alt="2022-02-03 - Beleuchtung_220206_184226_2.jpg"]69586[/ATTACH][ATTACH alt="2022-02-03 - Beleuchtung_220206_184226_3.jpg"]69588[/ATTACH]I really think it looks great; could you please share the lighting design provider and the cost? We are currently facing exactly the same issue.S
Samantheus7 Feb 2022 20:56I visited Prediger in Frankfurt. However, I did not have a lighting plan made. That would have cost around 2000 EUR and taken about 3 to 6 weeks, as they produce a detailed CAD drawing and are apparently quite busy, with several appointments involved. Since we needed the results this week, that was not an option. I only had a consultation appointment. As input, I brought the floor plan as well as pictures and plans of the bathroom, kitchen, and fireplace. Based on that, we went through each room, and in between, he showed suitable lamps and effects. The whole session took about 1.5 hours and was free of charge. I found the consultation extremely helpful and very professional, so I would definitely recommend the company. I did the actual drawing myself at home; in the store, we only sketched with a pencil on the floor plan, and I took notes on distances, etc. We also discussed topics like dimming, orientation, and groups to be switched together, although I did not include these in the plan. Overall, I was really positively surprised…
One more note regarding the boxes: I have now received a response from the builder; the HaloX 180 1282-71 will be installed.
One more note regarding the boxes: I have now received a response from the builder; the HaloX 180 1282-71 will be installed.
Similar topics