
ᐅ Bungalow floor plan approximately 135 m² — what are your thoughts?
Created on: 31 Jan 2022 12:08
H
Henner77
Hello,
I would like to hear your opinions on our planned floor plan.
We sketched it and submitted it to an architect.
He basically adopted it 1:1 and drew it to scale (see below).
Development Plan / Restrictions
Plot size: 1200m² (12,917 sq ft)
Slope: no
Site coverage ratio
Floor area ratio: 0.3
Building window, building line and boundary
Edge development
Number of parking spaces: 2
Number of storeys: 1
Roof type: hipped roof
Architectural style: bungalow
Orientation
Maximum heights / limits
Additional requirements
Client Requirements
Style, roof type, building type: square bungalow, hipped roof, 25 degree roof pitch
Basement, storeys: no basement
Number of occupants, age: 2 adults, 2 children
Space requirements on ground floor and upper floor: 3 bedrooms
Open central day area (kitchen with dining room), living room adjacent
Kitchen island
Fireplace
House Design
Who created the design: ourselves
- Architect
- Do-it-yourself
What do you particularly like? Sightline from entrance to terrace
Only 1 bathroom
Possibly connections prepared at distance (additional toilet with washbasin)
Why was the design created this way?
Standard designs from house building companies did not appeal to us.
The property consists of 3 parcels (marked in green)
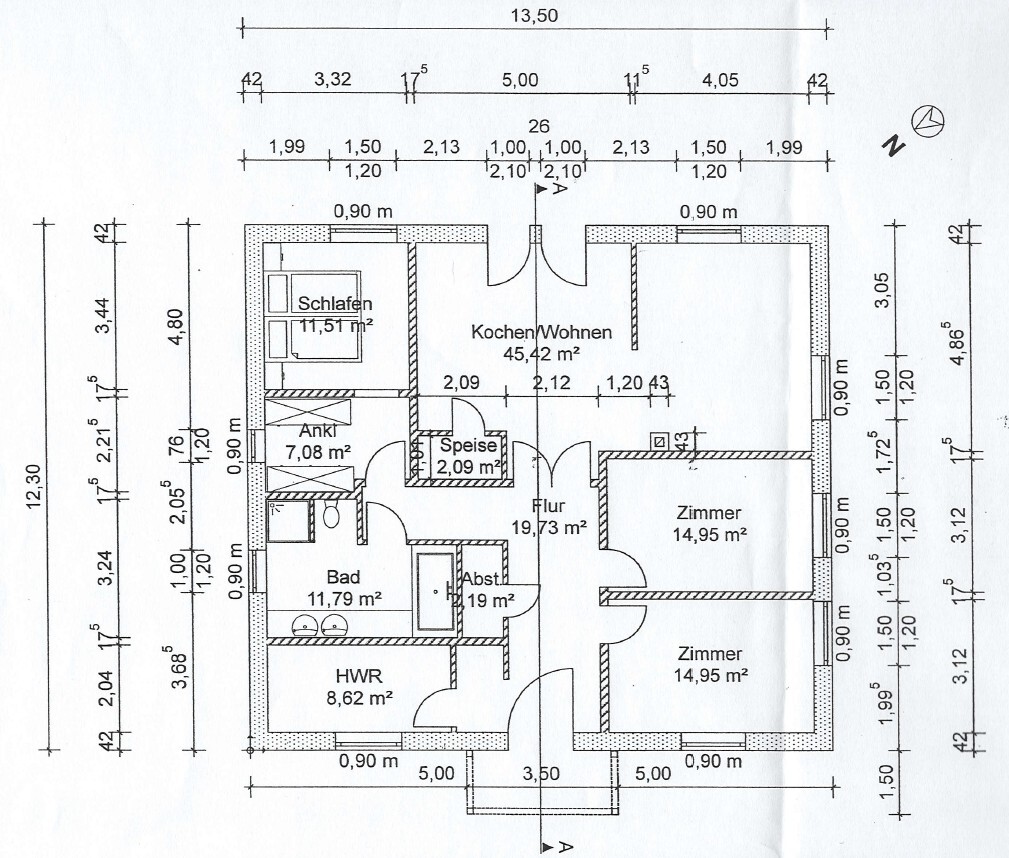
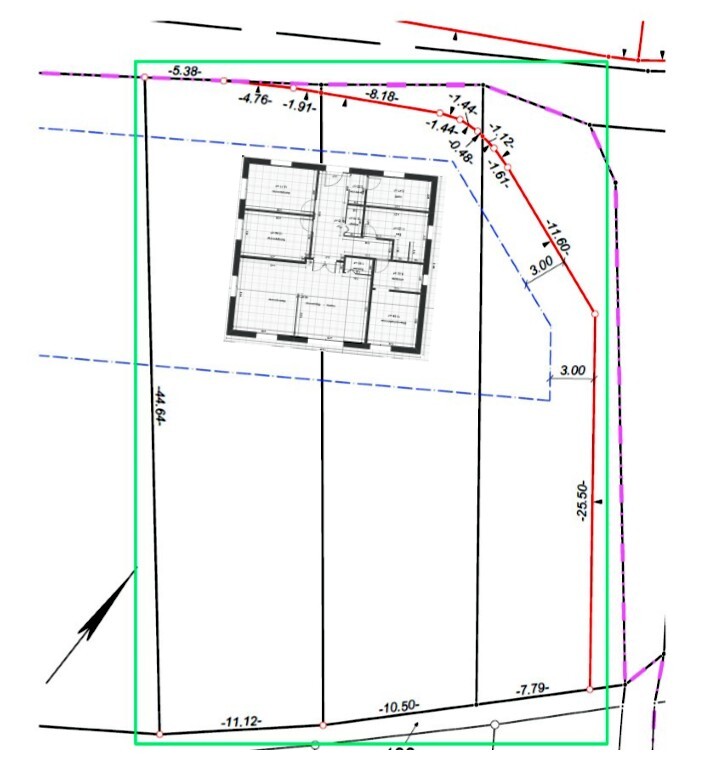
I would like to hear your opinions on our planned floor plan.
We sketched it and submitted it to an architect.
He basically adopted it 1:1 and drew it to scale (see below).
Development Plan / Restrictions
Plot size: 1200m² (12,917 sq ft)
Slope: no
Site coverage ratio
Floor area ratio: 0.3
Building window, building line and boundary
Edge development
Number of parking spaces: 2
Number of storeys: 1
Roof type: hipped roof
Architectural style: bungalow
Orientation
Maximum heights / limits
Additional requirements
Client Requirements
Style, roof type, building type: square bungalow, hipped roof, 25 degree roof pitch
Basement, storeys: no basement
Number of occupants, age: 2 adults, 2 children
Space requirements on ground floor and upper floor: 3 bedrooms
Open central day area (kitchen with dining room), living room adjacent
Kitchen island
Fireplace
House Design
Who created the design: ourselves
- Architect
- Do-it-yourself
What do you particularly like? Sightline from entrance to terrace
Only 1 bathroom
Possibly connections prepared at distance (additional toilet with washbasin)
Why was the design created this way?
Standard designs from house building companies did not appeal to us.
The property consists of 3 parcels (marked in green)

haydee schrieb:
Did you share the floor plan here?No, I joined this forum later, when everything was already finished. 🙂C
Costruttrice31 Jan 2022 18:13Henner77 schrieb:
I’ve roughly sketched in the kitchen with an island and a couch with a TV cabinet.I would leave out the pantry; the door makes the space feel even more cramped, just like the wall facing the living area. I don’t see room for a large dining table there.
Also, I don’t understand the living room layout if it’s furnished as shown. Is the wall facing the (children’s) bedroom supposed to remain clear?
By the way, I’m missing @ypg here.
Henner77 schrieb:
We sketched it and presented it to an architect.
He basically adopted it 1:1 and drew it to scale (see below) You can see...
Henner77 schrieb:
open central day area (kitchen with dining room), ...if you now help me find the dining room.... 🙄
I think we should start over.
What is fixed besides the bungalow style and approx. 135 m² (1450 sq ft) with 2 children's bedrooms?
With a pantry, you have 47 m² (505 sq ft) for dining/cooking/living, so you can make something out of that. But not with this layout.
The "living" area (living/dining...) is too far from the entrance for my taste.
Costruttrice schrieb:
I would leave out the pantry; the door makes the space feel even tighter, just like the wall facing the living area. I don’t see room for a large dining table there.
Also, I don’t understand the living room area as furnished in the drawing. Is the wall to the (children’s) room supposed to stay clear?
btw I miss seeing @ypg here We don’t necessarily want to sit in the kitchen but rather have a TV corner.
I also don’t want to have a full view of the entire kitchen.
Then we would have to leave out the island and place the table in the center instead.
A sideboard or something similar is planned for the wall facing the children’s room.
The pantry could also get a sliding door (loft door).
driver55 schrieb:
You can see...
...if you could help me find the dining room now.... 🙄
I think we should start over.
What is certain besides it being a bungalow with about 135 m² (1450 sq ft) and 2 children’s bedrooms?
Including the pantry, there are 47 m² (505 sq ft) for dining, kitchen, and living areas, so there is potential. However, not with this layout.
The main living area (living/dining...) feels too far from the entrance.Having the entrance on the north side and the kitchen/living room facing south toward the property is actually not a bad orientation at all.M
Myrna_Loy31 Jan 2022 20:53A pantry under 3.5 sqm (38 sq ft) is better replaced by cabinets, especially when a storage room and a utility room are located nearby.
Similar topics