
ᐅ Bungalow floor plan approximately 135 m² — what are your thoughts?
Created on: 31 Jan 2022 12:08
H
Henner77
Hello,
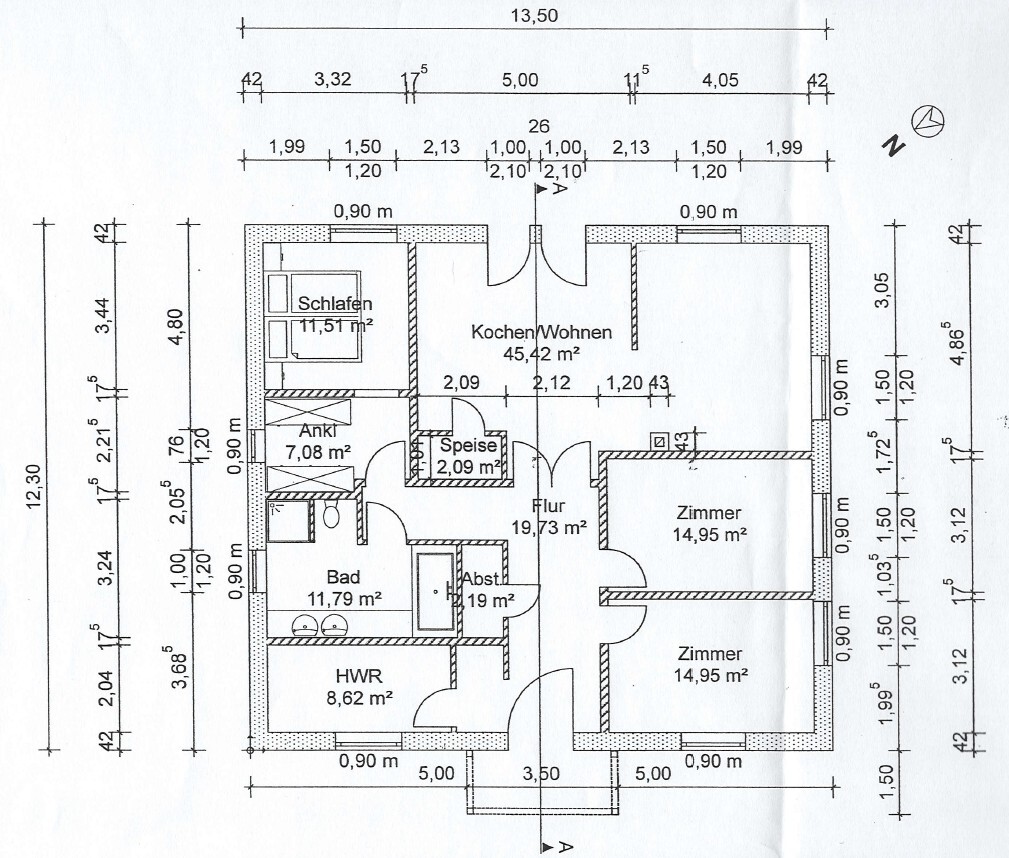
I would like to hear your opinions on our planned floor plan.
We sketched it and submitted it to an architect.
He basically adopted it 1:1 and drew it to scale (see below).
Development Plan / Restrictions
Plot size: 1200m² (12,917 sq ft)
Slope: no
Site coverage ratio
Floor area ratio: 0.3
Building window, building line and boundary
Edge development
Number of parking spaces: 2
Number of storeys: 1
Roof type: hipped roof
Architectural style: bungalow
Orientation
Maximum heights / limits
Additional requirements
Client Requirements
Style, roof type, building type: square bungalow, hipped roof, 25 degree roof pitch
Basement, storeys: no basement
Number of occupants, age: 2 adults, 2 children
Space requirements on ground floor and upper floor: 3 bedrooms
Open central day area (kitchen with dining room), living room adjacent
Kitchen island
Fireplace
House Design
Who created the design: ourselves
- Architect
- Do-it-yourself
What do you particularly like? Sightline from entrance to terrace
Only 1 bathroom
Possibly connections prepared at distance (additional toilet with washbasin)
Why was the design created this way?
Standard designs from house building companies did not appeal to us.
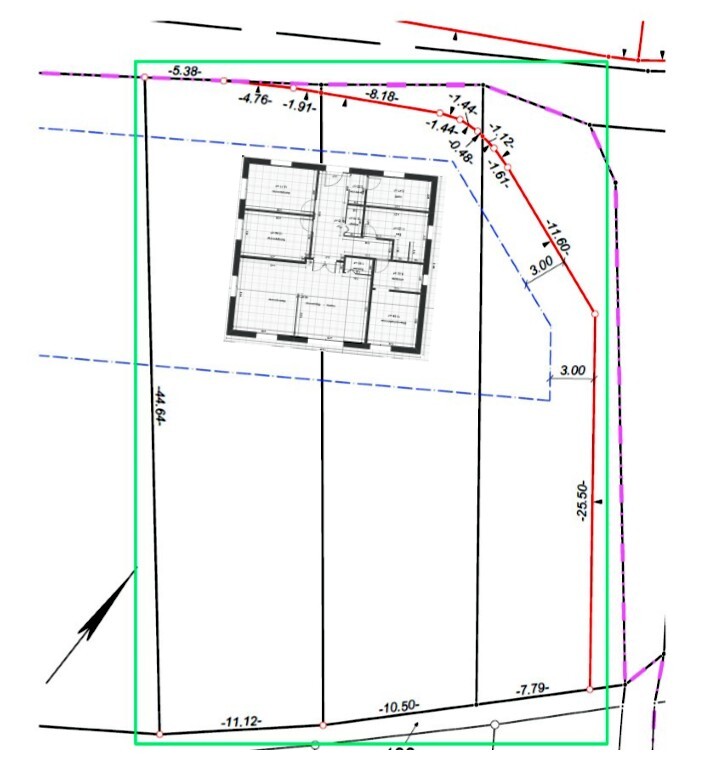
The property consists of 3 parcels (marked in green)
I would like to hear your opinions on our planned floor plan.
We sketched it and submitted it to an architect.
He basically adopted it 1:1 and drew it to scale (see below).
Development Plan / Restrictions
Plot size: 1200m² (12,917 sq ft)
Slope: no
Site coverage ratio
Floor area ratio: 0.3
Building window, building line and boundary
Edge development
Number of parking spaces: 2
Number of storeys: 1
Roof type: hipped roof
Architectural style: bungalow
Orientation
Maximum heights / limits
Additional requirements
Client Requirements
Style, roof type, building type: square bungalow, hipped roof, 25 degree roof pitch
Basement, storeys: no basement
Number of occupants, age: 2 adults, 2 children
Space requirements on ground floor and upper floor: 3 bedrooms
Open central day area (kitchen with dining room), living room adjacent
Kitchen island
Fireplace
House Design
Who created the design: ourselves
- Architect
- Do-it-yourself
What do you particularly like? Sightline from entrance to terrace
Only 1 bathroom
Possibly connections prepared at distance (additional toilet with washbasin)
Why was the design created this way?
Standard designs from house building companies did not appeal to us.
The property consists of 3 parcels (marked in green)
haydee schrieb:
For us, the table would be too small. It only fits 4 places to eat.
Just remove the pantry and plan a large peninsula instead of an island, or at least cabinets instead of a pantry.Here is a new layout (without pantry, without kitchen island).Terrace door 3m (about 10 feet) should also provide plenty of light.
evelinoz schrieb:
Your open-plan room dimensions don’t fit at all, neither front nor back.
[ATTACH alt="hbforum1.jpg"]69428[/ATTACH]
The kitchen is too dark, too long, and too large for a 135m2 (1450 sq ft) bungalow. Even if you remove the unnecessary pantry and straighten the living room wall, it’s still too much kitchen.
The living room door should preferably open into the hallway. It’s oversized for a 135m2 (1450 sq ft) bungalow. You should have at least 250cm (8 feet) of wall space to the left side of the door, a bit more would be better.
The terrace door needs to be moved further to the right on the plan. The partition wall at 5m (16.4 feet) is completely in the wrong place.
Instead of the pantry, place four 60cm (24 inch) tall cabinets on the back side in the hallway area, remove the storage room, enlarge the wardrobe and/or expand the utility room to create a better laundry space, something many forget or prefer to have a 60m2 (645 sq ft) open-plan room where the washing machine is squeezed into some dark corner. Thanks first of all for the feedback.
I’ve now designed the kitchen without a pantry and island.
Why is the partition wall wrong if I have the couch and TV behind it? I don’t want to sit in the kitchen/dining area or have a full view into it.
driver55 schrieb:
@Henner77: The requirements are still fairly open, so anything is possible at this stage.
Please make a list of wishes/requirements.- Bungalow with a bedroom and 2 children’s rooms (bedroom facing east) (130-140m² (1400-1500 sq ft))
- Entrance canopy supported by 2 columns/posts
- Central kitchen/dining area facing south/east (based on the orientation of the plot)
- Partially “hidden” living room (20m² (215 sq ft))
- Central entrance (symmetry is important to me) and, if possible, a clear sightline through the house to the terrace and garden
- 1m x 1m (3.3 ft x 3.3 ft) shower in the bathroom
- Niche for clothes and shoes
- Storage room
- Possibly a pantry (though this is not easy to implement if you also want seating space ;-) )
The plot is approximately 28m (92 ft) wide and 40m (131 ft) deep, with a building line set back 15m (49 ft) from the front.
evelinoz schrieb:
Because the table is against the wall? You need to move the wall.That's right, with an island there wouldn't have been enough space for a table. I removed the island.
Henner77 schrieb:
The plot is on average 28m wide and 40m deep (building line 15m deep (49 feet))And how long is this distance?Similar topics