
ᐅ Bungalow floor plan approximately 135 m² — what are your thoughts?
Created on: 31 Jan 2022 12:08
H
Henner77
Hello,
I would like to hear your opinions on our planned floor plan.
We sketched it and submitted it to an architect.
He basically adopted it 1:1 and drew it to scale (see below).
Development Plan / Restrictions
Plot size: 1200m² (12,917 sq ft)
Slope: no
Site coverage ratio
Floor area ratio: 0.3
Building window, building line and boundary
Edge development
Number of parking spaces: 2
Number of storeys: 1
Roof type: hipped roof
Architectural style: bungalow
Orientation
Maximum heights / limits
Additional requirements
Client Requirements
Style, roof type, building type: square bungalow, hipped roof, 25 degree roof pitch
Basement, storeys: no basement
Number of occupants, age: 2 adults, 2 children
Space requirements on ground floor and upper floor: 3 bedrooms
Open central day area (kitchen with dining room), living room adjacent
Kitchen island
Fireplace
House Design
Who created the design: ourselves
- Architect
- Do-it-yourself
What do you particularly like? Sightline from entrance to terrace
Only 1 bathroom
Possibly connections prepared at distance (additional toilet with washbasin)
Why was the design created this way?
Standard designs from house building companies did not appeal to us.
The property consists of 3 parcels (marked in green)
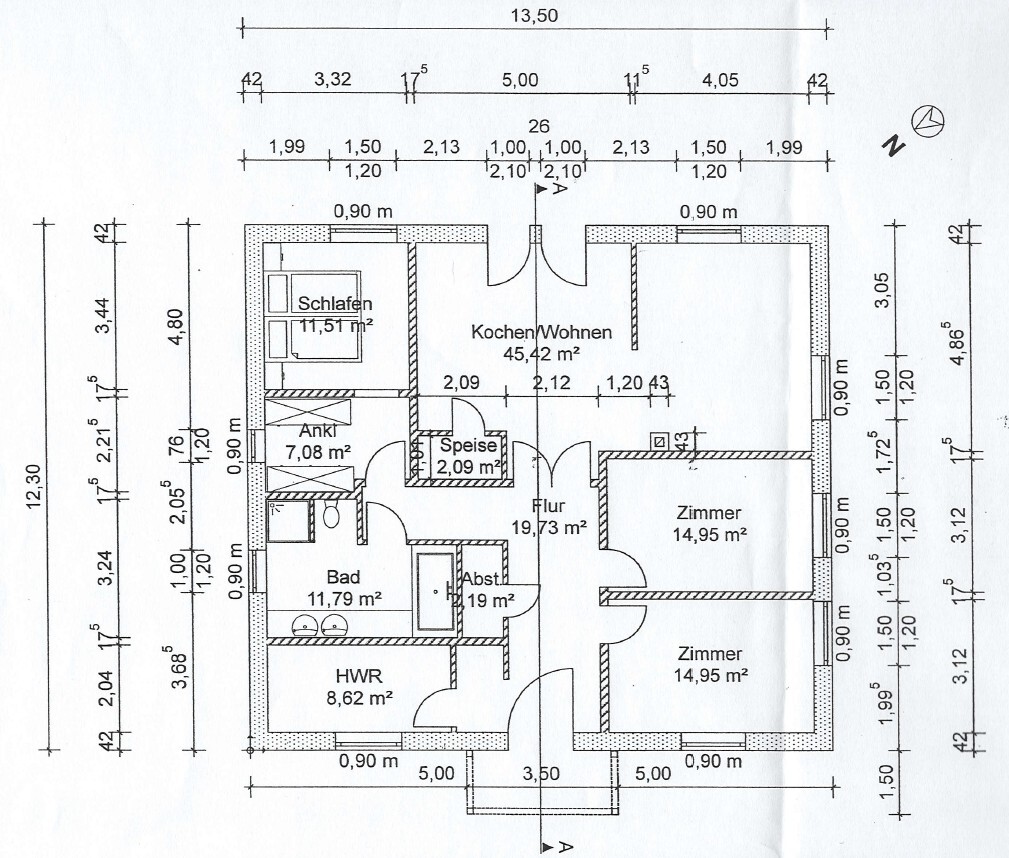
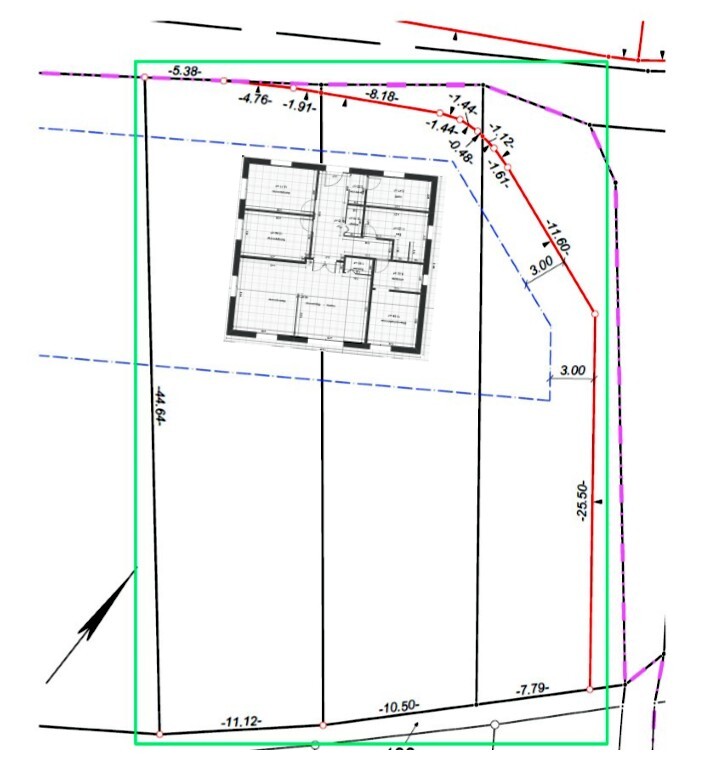
I would like to hear your opinions on our planned floor plan.
We sketched it and submitted it to an architect.
He basically adopted it 1:1 and drew it to scale (see below).
Development Plan / Restrictions
Plot size: 1200m² (12,917 sq ft)
Slope: no
Site coverage ratio
Floor area ratio: 0.3
Building window, building line and boundary
Edge development
Number of parking spaces: 2
Number of storeys: 1
Roof type: hipped roof
Architectural style: bungalow
Orientation
Maximum heights / limits
Additional requirements
Client Requirements
Style, roof type, building type: square bungalow, hipped roof, 25 degree roof pitch
Basement, storeys: no basement
Number of occupants, age: 2 adults, 2 children
Space requirements on ground floor and upper floor: 3 bedrooms
Open central day area (kitchen with dining room), living room adjacent
Kitchen island
Fireplace
House Design
Who created the design: ourselves
- Architect
- Do-it-yourself
What do you particularly like? Sightline from entrance to terrace
Only 1 bathroom
Possibly connections prepared at distance (additional toilet with washbasin)
Why was the design created this way?
Standard designs from house building companies did not appeal to us.
The property consists of 3 parcels (marked in green)
Henner77 schrieb:
Having the entrance on the north side and the kitchen/living room facing south towards the plot is actually not a bad layout I didn’t mention orientation at all.
Again, which aspects are fixed?
driver55 schrieb:
I didn’t even mention the orientation.
That was in response to "The living area (living/dining...) is too far from the entrance for me."
The living room should not be near the entrance, which is actually typical.
The entrance is at the front by the street, and the plot extends to the rear.
Again, which points are fixed?The fixed points are 2 children's bedrooms (separate from the master bedroom), and a central kitchen/dining and living area "around the corner."B
blubbernase1 Feb 2022 08:57Costruttrice schrieb:
btw I miss @ypg here I thought the same this morning. Apparently, some of her posts were deleted, and since then she hasn't written a single word.C
Costruttrice1 Feb 2022 11:09Henner77 schrieb:
We don’t necessarily want to sit in the kitchen but rather have a TV corner.
I also don’t want to look directly at the entire kitchen.
Then we would need to remove the island and place the table in the center instead.
A sideboard or something similar should be placed against the wall facing the child's room.
The pantry could also have a sliding door (loft door).I understand the idea of the TV corner; I would feel the same way, and I also find it visually nicer when it’s separated. But as it is currently drawn, the sideboard takes up (almost) more space than a dining table would.
I think the pantry is too small like this and would prefer to add its area to the kitchen instead, using cabinets there you can store just as many supplies.
I would also miss having a guest toilet; however, in this floor plan, I don’t see where that could be accommodated. I find the floor plan from @Mahri23 more clever in this regard.
blubbernase schrieb:
I thought the same this morning. Apparently, some of her posts were deleted, and since then she hasn’t written a single word. Oh, I missed that.
@ypg is missing, just like @hampshire.
haydee schrieb:
Try drawing a dining table with an island. Remember, the minimum distance from the wall to the edge of the table is 80 cm (31.5 inches). Since this will be your only terrace access, that is still too little.I have sketched some kitchen furniture using an online planner. Please ignore shapes and colors. The dining table here measures 160 x 95 cm (63 x 37 inches) and the distance to the partition wall to the living room is about 1 m (39 inches).Similar topics