
Hello everyone,
My girlfriend and I are currently deep in planning our new build (urban villa, about 185 sqm (2000 sq ft), without a basement). We already have the plot (521 sqm (5600 sq ft)) and a builder (Heinz von Heiden) selected.
The actual architectural consultation for the detailed planning will take place next year. At the moment, we only have a draft that we created together with the sales representative.
We would appreciate any feedback from you regarding whether there are any major mistakes in our planning or if there might be smaller suggestions for improvement.
Our main considerations are as follows:
- Living/dining/kitchen area should be open and not too cramped (~53 sqm (570 sq ft))
- A gallery in the entrance area as a small visual highlight is important to us
- Master bedroom with a relatively large walk-in closet on the upper floor
- 2 children’s bedrooms
- Smaller office on the ground floor, which can also be used as a 3rd children’s room if needed
- Large bathroom for parents and children on the upper floor, as well as a shower/WC on the ground floor for guests and as an alternative when the children grow older
- Attic will not be developed (25° roof pitch) but used only as storage space (folding attic stairs are installed)
- Utility room with 11 sqm (120 sq ft) should be large enough to accommodate the air source heat pump, water tank, ventilation system, as well as washing machine, dryer, and water crates
However, we still have some open questions:
- Should we build a reinforced concrete staircase with storage space underneath?
- Should we place a pantry next to the kitchen (and thereby sacrifice part of the hallway)?
- Is the ground floor hallway too large at nearly 21 sqm (225 sq ft)? Where could space reasonably be gained?
Many thanks and best regards
Julian
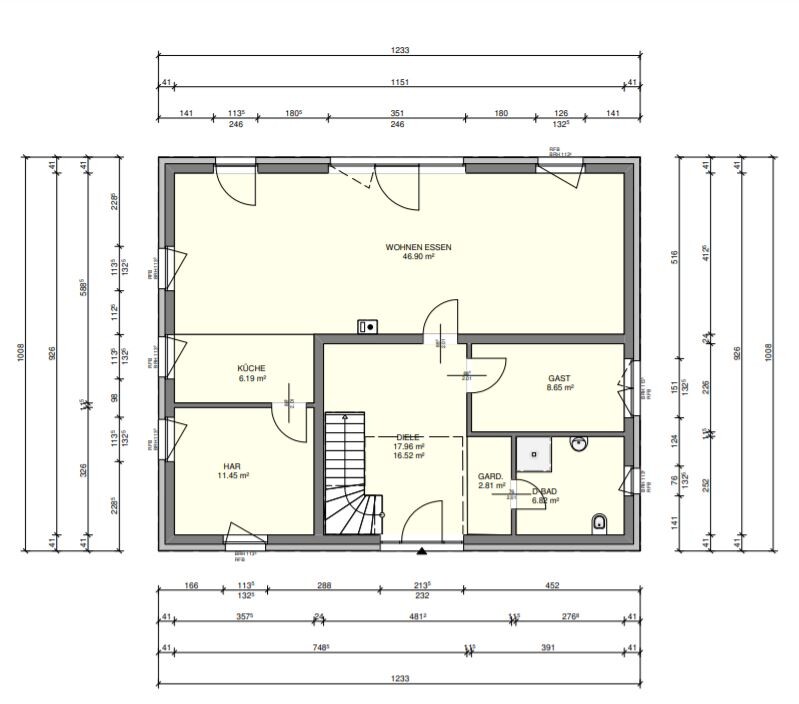
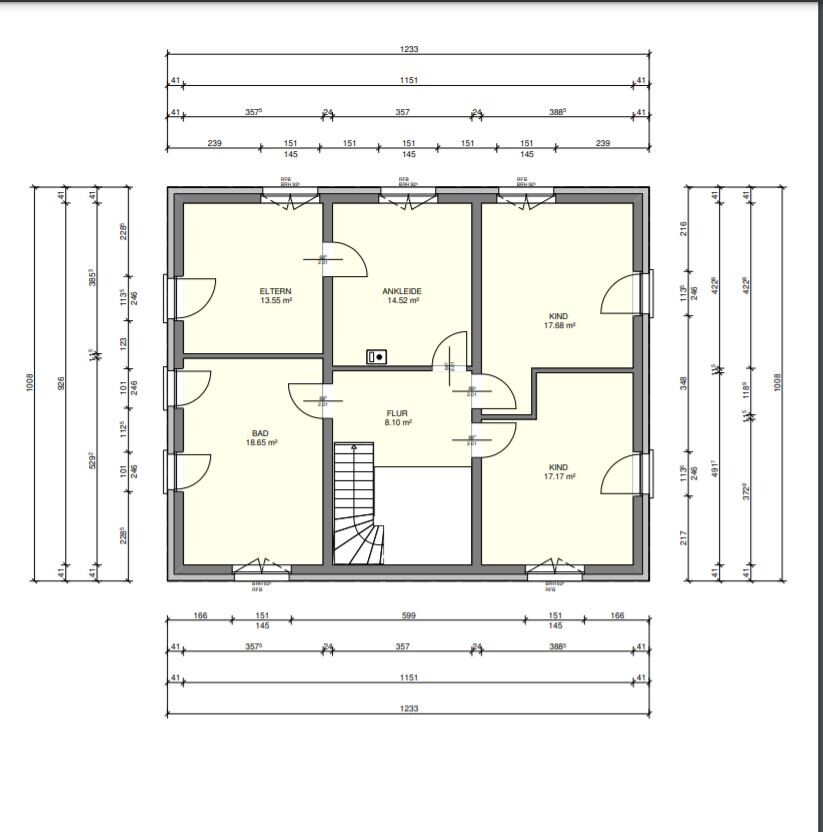
My girlfriend and I are currently deep in planning our new build (urban villa, about 185 sqm (2000 sq ft), without a basement). We already have the plot (521 sqm (5600 sq ft)) and a builder (Heinz von Heiden) selected.
The actual architectural consultation for the detailed planning will take place next year. At the moment, we only have a draft that we created together with the sales representative.
We would appreciate any feedback from you regarding whether there are any major mistakes in our planning or if there might be smaller suggestions for improvement.
Our main considerations are as follows:
- Living/dining/kitchen area should be open and not too cramped (~53 sqm (570 sq ft))
- A gallery in the entrance area as a small visual highlight is important to us
- Master bedroom with a relatively large walk-in closet on the upper floor
- 2 children’s bedrooms
- Smaller office on the ground floor, which can also be used as a 3rd children’s room if needed
- Large bathroom for parents and children on the upper floor, as well as a shower/WC on the ground floor for guests and as an alternative when the children grow older
- Attic will not be developed (25° roof pitch) but used only as storage space (folding attic stairs are installed)
- Utility room with 11 sqm (120 sq ft) should be large enough to accommodate the air source heat pump, water tank, ventilation system, as well as washing machine, dryer, and water crates
However, we still have some open questions:
- Should we build a reinforced concrete staircase with storage space underneath?
- Should we place a pantry next to the kitchen (and thereby sacrifice part of the hallway)?
- Is the ground floor hallway too large at nearly 21 sqm (225 sq ft)? Where could space reasonably be gained?
Many thanks and best regards
Julian
I get the impression that the original poster just wants to discuss or optimize minor details now, and that the floor plan is basically fixed. However, I completely disagree with this, as do many others here.
The 185 sqm (2000 sq ft) can be utilized much more effectively.
Huge hallway, but everything is cramped at the entrance (stairs/closet). Gallery, but with an impossible access to the children’s room.
Bathroom large enough to dance in…
Kitchen square meters are a joke…
Please reconsider and reorganize.
The 185 sqm (2000 sq ft) can be utilized much more effectively.
Huge hallway, but everything is cramped at the entrance (stairs/closet). Gallery, but with an impossible access to the children’s room.
Bathroom large enough to dance in…
Kitchen square meters are a joke…
Please reconsider and reorganize.
BKB1989 schrieb:
Regarding the stairs, we still need to visit a few model homes to form a clear opinion. Thanks for the tip. That already sounds quite good.
Remember to make sure there is enough space for a coat area or wardrobe.
Have you also included additional building costs in your calculations?
A wooden staircase can also be enclosed at the bottom with drywall. That would be an extra cost as well.
BKB1989 schrieb:
Where could additional space be gained reasonably? I would like to go back to the start and ask: does the plot have to be accessed from the south? I would rather orientate the house with the north side as the entrance and have the main living areas face more south and west. The current south-facing side has only three rather small windows, so the light inside the house is quite limited. There is almost no natural light reaching the center of the room…
B
barfly66623 Dec 2021 13:18vonBYnachSH schrieb:
If you also tell me how people are supposed to get into the house then? By flying? Have them take off their shoes outside the house (I find that very embarrassing)? When a bunch of guys come rushing in after being at the soccer field, you definitely don’t want to walk through that. Especially, you don’t want them tracking dirt into the upper floors and rooms. I’m speaking from experience. Well, if you allow the gang from the soccer field to run through your house with dirty cleats on, well, to each their own. When I think back to my childhood, I managed to take off dirty shoes without being traumatized... ;-)
I actually find the behavior of people from Western countries here worth imitating: they take off all shoes (with street dirt) before entering the clean living area. And those who don’t want to remove their shoes are given disposable surgical shoe covers...
driver55 schrieb:
I get the impression that the OP now only wants to discuss or fine-tune details and that the floor plan is basically fixed. However, like many others here, I completely disagree.
The 185 sqm (1991 sq ft) can be implemented much better.
Huge hallway, but everything at the entrance is cramped (stairs/cloakroom). Gallery, but impossible access to the children's room.
Bathroom is huge enough for dancing…
Kitchen size is a joke…
Please rearrange it completely. That was indeed our intention... but we still have 2-3 months until the meeting with the architect and are open to new suggestions.
Attached is my slightly revised draft, which already takes some tips into account. The kitchen is of course not supposed to be only 6 sqm (65 sq ft) tucked in the corner, but rather extend along the left side of the open living/dining/kitchen area. We reduced the bathroom somewhat to around 14 sqm (150 sq ft), and enlarged the master bedroom accordingly.
I also don’t find the access to the children’s rooms very successful... If we want to keep both rooms roughly the same size including the gallery, I haven’t come up with a better solution so far. With straight dividing walls between the two rooms, one would probably be 21 sqm (226 sq ft) and the other 14 sqm (150 sq ft).
Repositioning the house on the plot is not an option for us. We will have to compensate for the somewhat less favorable location with a well-planned window layout, which we don’t have yet. The windows shown are just placeholders from the house planner.
Thanks again to everyone here for the feedback.
barfly666 schrieb:
Move the stairs because of dirty shoes? Hmm, in some households, people take off their dirty shoes. If the kids don’t want to take off their shoes, a clear reminder to the little ones: there is still the baby hatch, so you can keep your shoes on.Do you take your shoes off at the front door?
Do your guests have to do the same?
Where do you store your shoes?
Where will the wardrobe for five people be located in the new floor plan?
How wide are the doors on the upper floor?
Try drawing all existing and desired furniture to scale.
The house seems large somehow, but there are issues here and there.
M
Martial.white23 Dec 2021 14:08Maybe I missed it, but do you really need 35 sqm (bedroom + walk-in closet)?
I also have to agree with the others that the design doesn’t work for me. I can’t really imagine the kitchen fitting in that corner, and the wardrobe will also be a problem.
I also have to agree with the others that the design doesn’t work for me. I can’t really imagine the kitchen fitting in that corner, and the wardrobe will also be a problem.
Similar topics