
Hello,
I have been following this forum for a while, and now we have purchased a plot of land and are planning to build a house on it.
Questionnaire:
Zoning plan / restrictions
Plot size = 525 m2 (5650 sq ft)
Slope – 1 m (3 ft) elevation difference downward towards the south
Site coverage ratio = 0.4
Floor area ratio unknown
Building envelope, building line and boundary = Plot 18.2 x 29 m (60 x 95 ft), building envelope 12.2 x 20 m (40 x 66 ft). Similar plots on the left and right (new development area)
Edge development = No
Number of parking spaces = 2
Number of floors = 2
Roof pitch = 25–45 degrees
Style = Modern, timeless
Orientation = unknown
Maximum heights / limits = Eaves height 4.5 m (15 ft), ridge height 8.5 m (28 ft). Since eaves height is measured from the base reference height, which is 1.5 m (5 ft) above ground level, we can build two full stories.
Homeowner requirements
Style, roof type, building type = Modern, straight and practical. Gable roof oriented east–west (with photovoltaic panels).
Basement, floors = No basement, 2 floors
Number of occupants, age = 2 adults (around 50), 2 teenagers
Space requirements ground floor (GF), upper floor (UF)
Office: family use or home office? = Home office 4 days a week, requires a dedicated room.
Guests per year = Several, family lives far away and often stays for 1–3 weeks at a time.
Open or closed architecture = Open
Conservative or modern design = Modern
Open kitchen, kitchen island = Yes!
Number of dining seats = About 6
Fireplace = Yes, small masonry stove
Music / stereo wall = No, no TV on the ground floor either
Balcony, roof terrace = Yes
Garage, carport = Yes
Utility garden, greenhouse = No, rather flowers and nature, small but nice.
Additional wishes / special features / daily routine, also reasons why something is or isn’t wanted
We enjoy cooking; the kitchen should be the centerpiece. Inside and outside should feel connected. Lots of natural light, no roller shutters.
The ground floor should be accessible and age-appropriate, not just for us but also so that a grandparent could live there someday (then we could use the upper floor). Better to have it and not need it than need it and not have it.
A southern view (fields and forest) is important.
The upper “chill room” should be designed so that a kitchen can be installed later if a child or grandparent wants/needs to live there independently.
We want to build the house from solid wood, though the exact type is not decided yet.
Possibly a polished concrete floor on the ground floor, parquet or similar upstairs. Ground floor ceiling height 2.7 m (9 ft) – is that sufficient? For the ceiling thickness, I have currently planned 40 cm (16 in) using glued solid wood panels (no beams). The upper floor ceiling height can be lower since these rooms are smaller.
Garage is less for a car and more intended as a double carport.
House design
Who designed it:
- Do-it-yourself
What do you like most? Why? Ground floor with easy access to the terrace and garden and a private southern view, covered terrace (usable even in rain). Kitchen near the west terrace with its own access.
What do you dislike? Why? The upper floor feels a bit too large, but this results from the ground floor layout (compromise). Also, I think the staircase doesn’t have enough space.
Cost estimate from architect/planner: We haven’t reached that stage yet, I currently estimate about 2500–3000 Euros/sqm (230–280 USD/sq ft).
Personal price limit for the house including fittings: less than 600K (plot already paid for, terrace and carport I can do myself)
Preferred heating system: Air-source heat pump with underfloor heating
If you have to give up something, what would it be?
- Can give up: Living space, kitchen island
- Cannot give up: Barrier-free accessibility on the ground floor
Why is the design like it is now?
Days of careful planning and adjustments.
What is the most important basic question about the floor plan in 130 characters?
How can we reduce the house size or cost without losing ground floor functionality (barrier-free)? We worry about costs (maybe unnecessarily). Any other cost drivers you see? (Apart from masonry stove and too much glazing). General feedback is welcome.
(I’m not a native speaker, please excuse any spelling mistakes.)
Thanks to all!
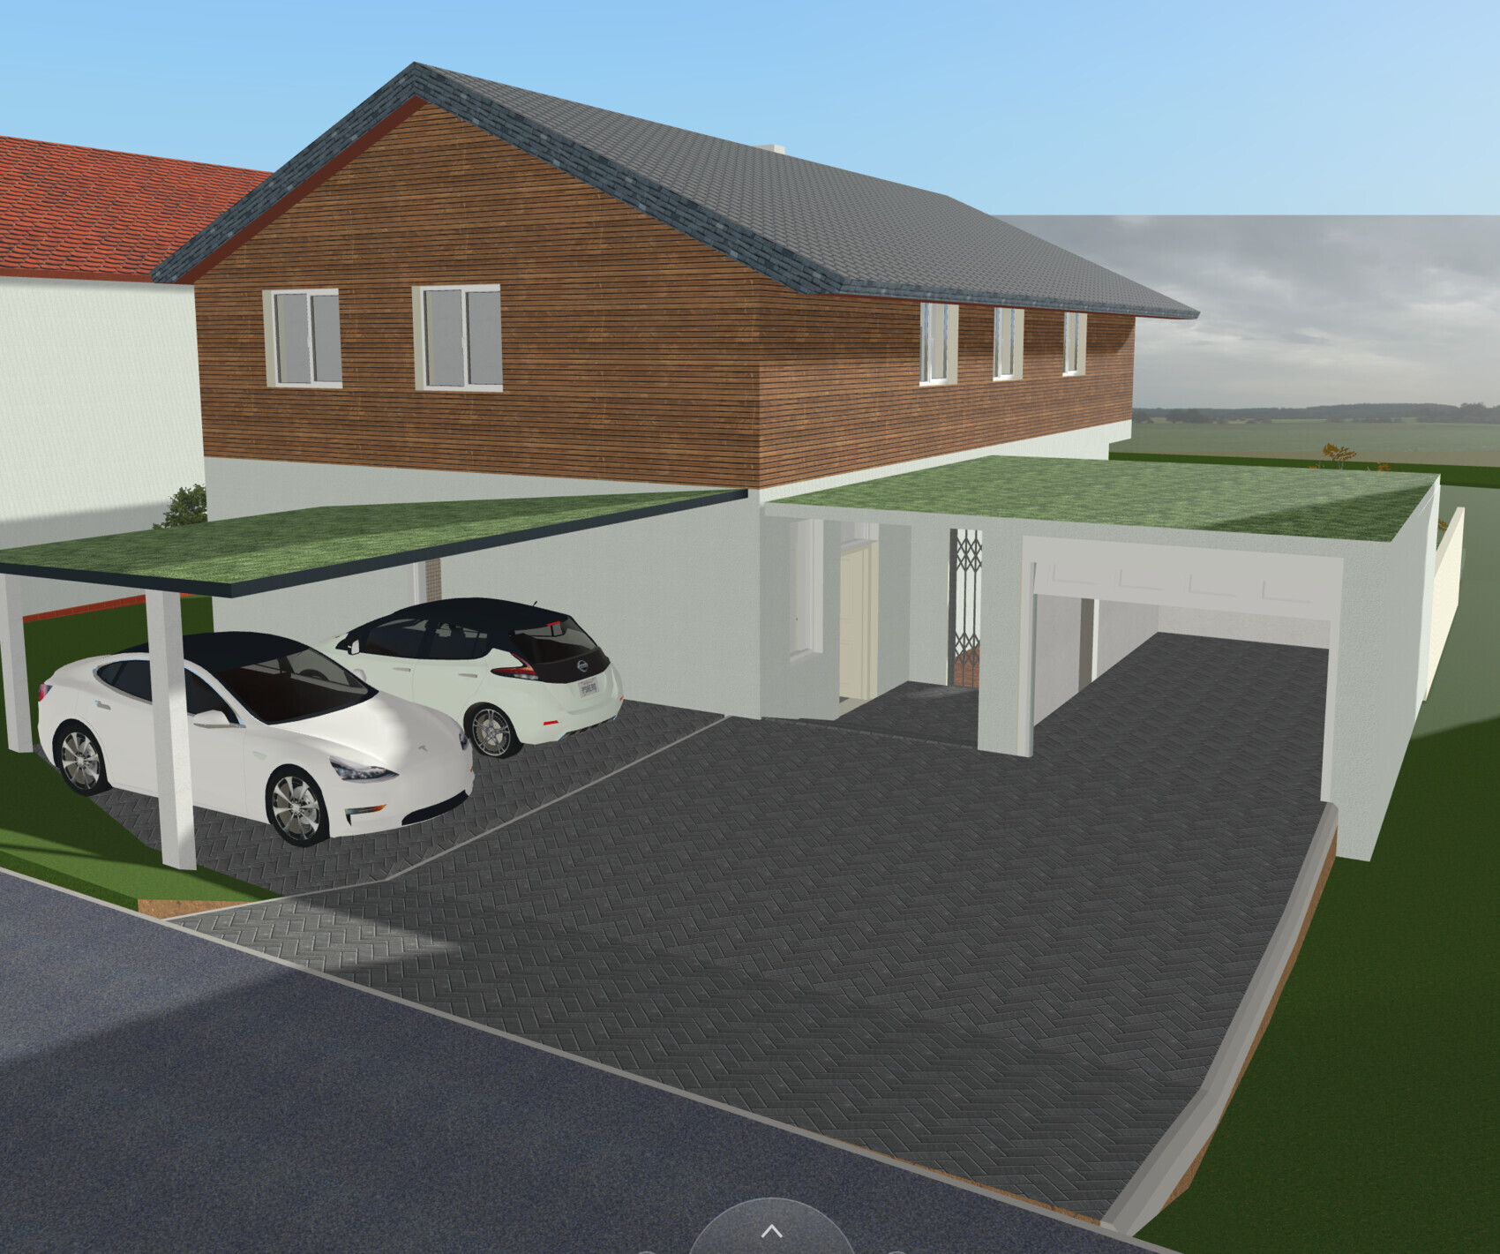
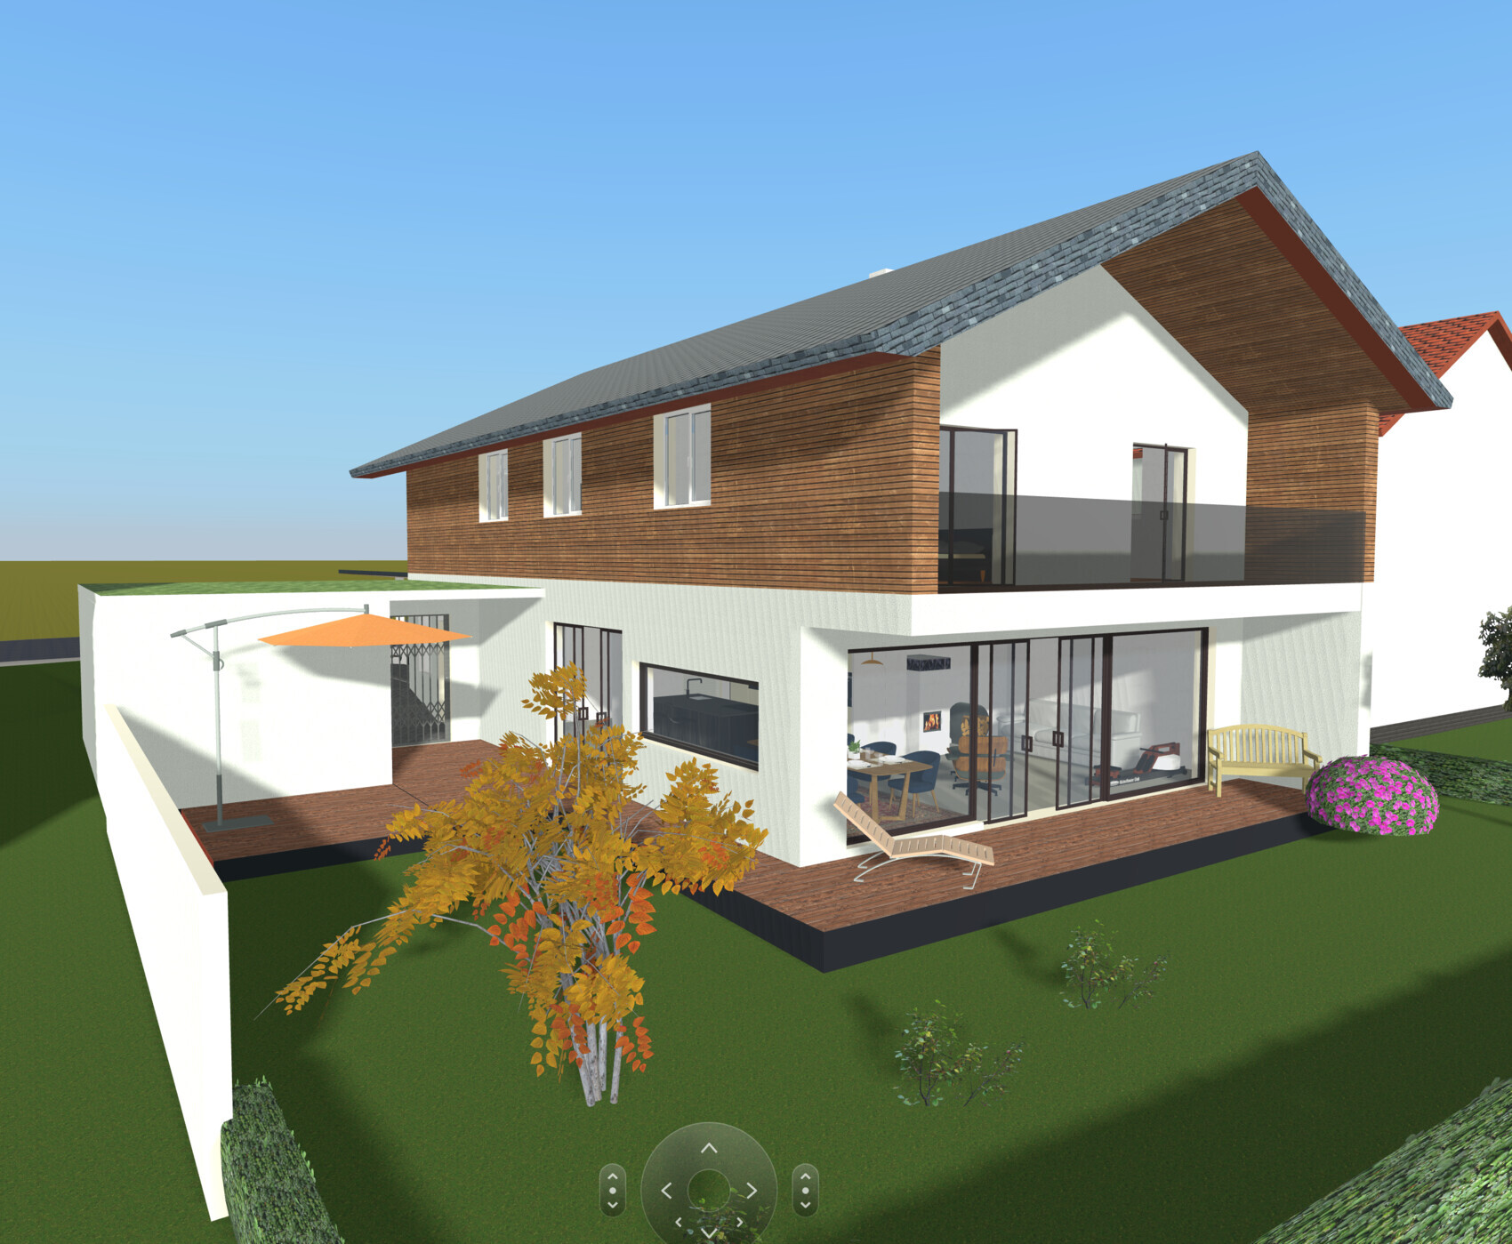
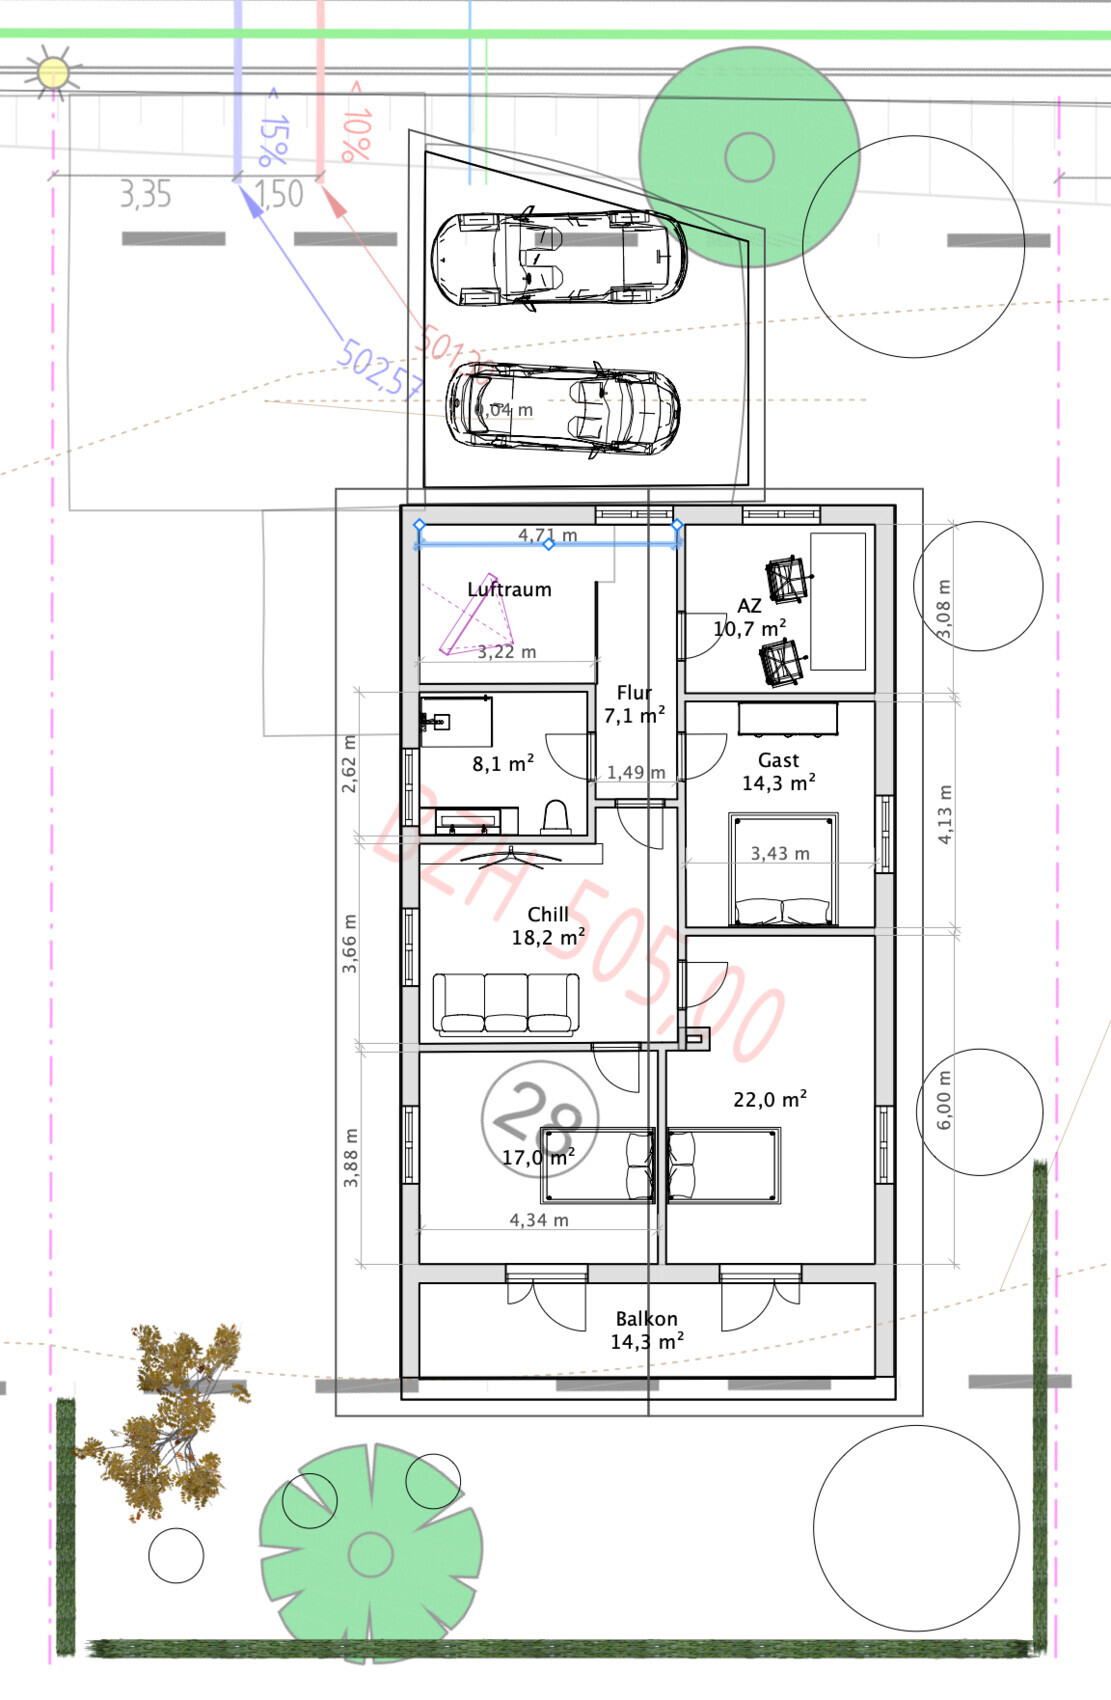
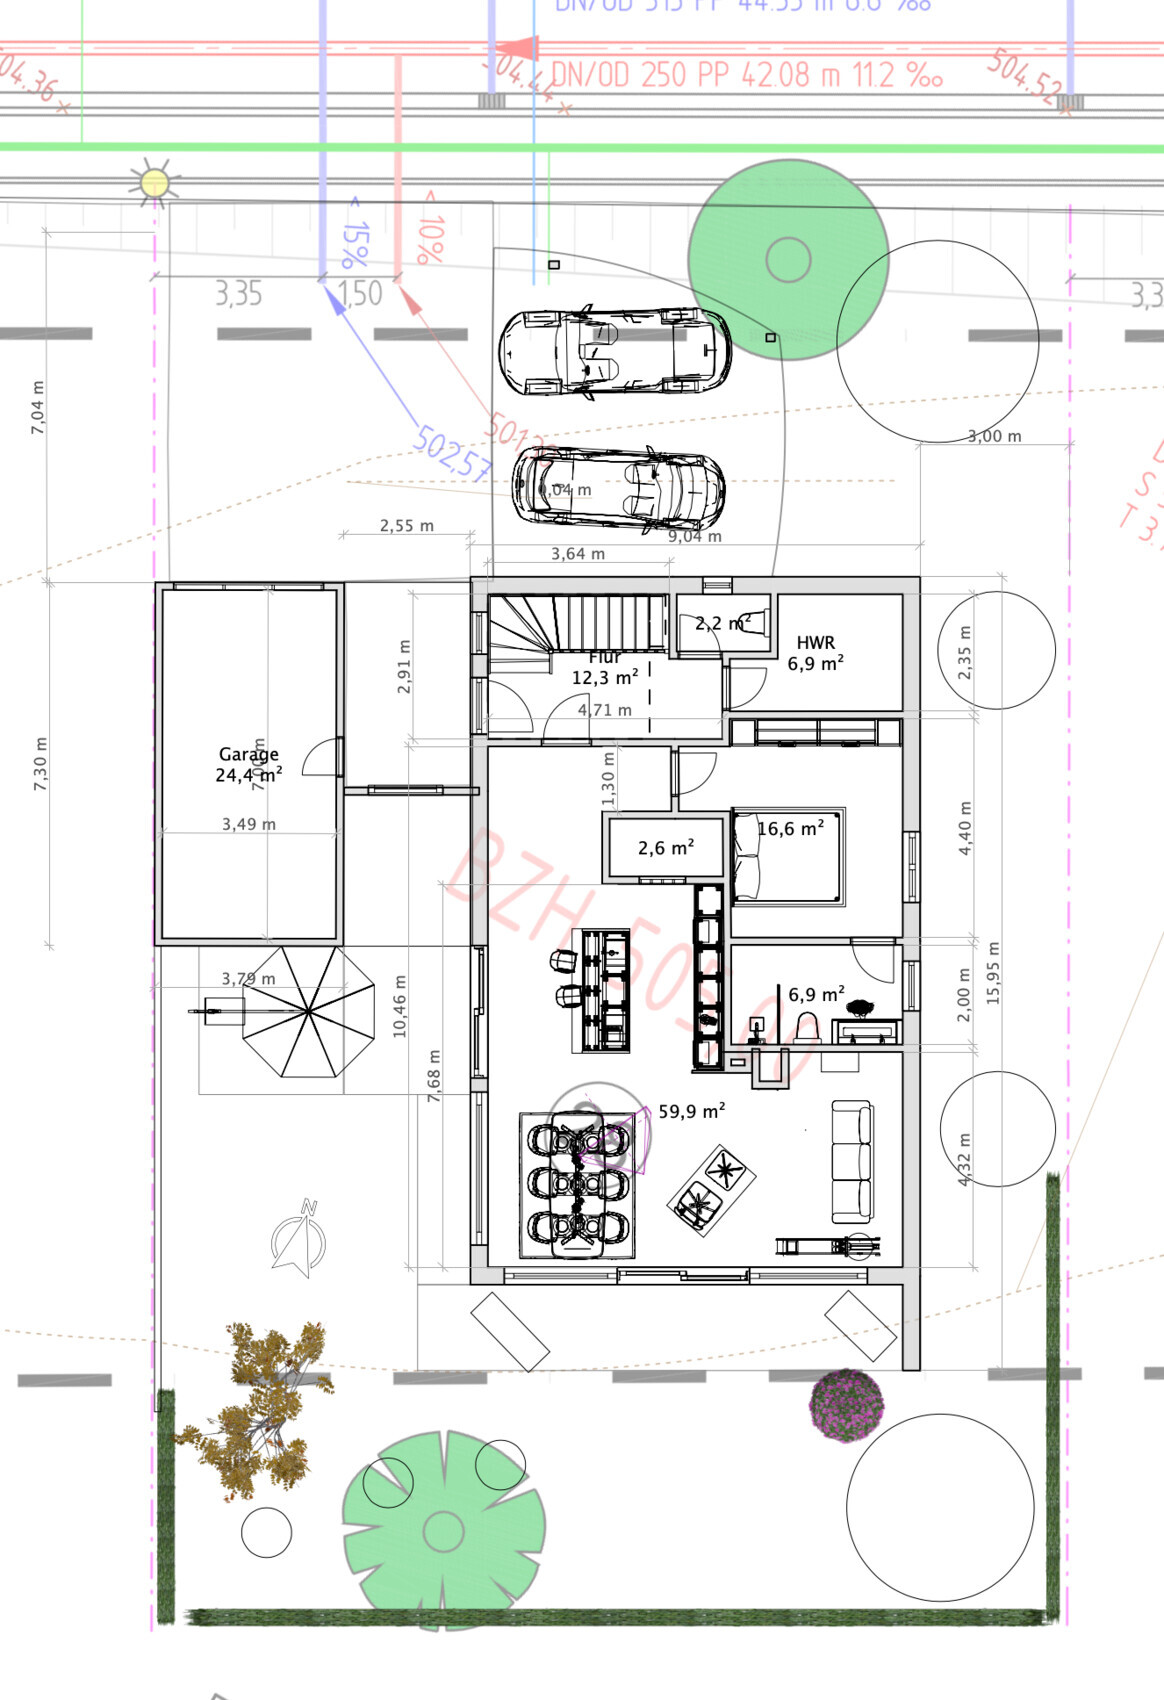
I have been following this forum for a while, and now we have purchased a plot of land and are planning to build a house on it.
Questionnaire:
Zoning plan / restrictions
Plot size = 525 m2 (5650 sq ft)
Slope – 1 m (3 ft) elevation difference downward towards the south
Site coverage ratio = 0.4
Floor area ratio unknown
Building envelope, building line and boundary = Plot 18.2 x 29 m (60 x 95 ft), building envelope 12.2 x 20 m (40 x 66 ft). Similar plots on the left and right (new development area)
Edge development = No
Number of parking spaces = 2
Number of floors = 2
Roof pitch = 25–45 degrees
Style = Modern, timeless
Orientation = unknown
Maximum heights / limits = Eaves height 4.5 m (15 ft), ridge height 8.5 m (28 ft). Since eaves height is measured from the base reference height, which is 1.5 m (5 ft) above ground level, we can build two full stories.
Homeowner requirements
Style, roof type, building type = Modern, straight and practical. Gable roof oriented east–west (with photovoltaic panels).
Basement, floors = No basement, 2 floors
Number of occupants, age = 2 adults (around 50), 2 teenagers
Space requirements ground floor (GF), upper floor (UF)
Office: family use or home office? = Home office 4 days a week, requires a dedicated room.
Guests per year = Several, family lives far away and often stays for 1–3 weeks at a time.
Open or closed architecture = Open
Conservative or modern design = Modern
Open kitchen, kitchen island = Yes!
Number of dining seats = About 6
Fireplace = Yes, small masonry stove
Music / stereo wall = No, no TV on the ground floor either
Balcony, roof terrace = Yes
Garage, carport = Yes
Utility garden, greenhouse = No, rather flowers and nature, small but nice.
Additional wishes / special features / daily routine, also reasons why something is or isn’t wanted
We enjoy cooking; the kitchen should be the centerpiece. Inside and outside should feel connected. Lots of natural light, no roller shutters.
The ground floor should be accessible and age-appropriate, not just for us but also so that a grandparent could live there someday (then we could use the upper floor). Better to have it and not need it than need it and not have it.
A southern view (fields and forest) is important.
The upper “chill room” should be designed so that a kitchen can be installed later if a child or grandparent wants/needs to live there independently.
We want to build the house from solid wood, though the exact type is not decided yet.
Possibly a polished concrete floor on the ground floor, parquet or similar upstairs. Ground floor ceiling height 2.7 m (9 ft) – is that sufficient? For the ceiling thickness, I have currently planned 40 cm (16 in) using glued solid wood panels (no beams). The upper floor ceiling height can be lower since these rooms are smaller.
Garage is less for a car and more intended as a double carport.
House design
Who designed it:
- Do-it-yourself
What do you like most? Why? Ground floor with easy access to the terrace and garden and a private southern view, covered terrace (usable even in rain). Kitchen near the west terrace with its own access.
What do you dislike? Why? The upper floor feels a bit too large, but this results from the ground floor layout (compromise). Also, I think the staircase doesn’t have enough space.
Cost estimate from architect/planner: We haven’t reached that stage yet, I currently estimate about 2500–3000 Euros/sqm (230–280 USD/sq ft).
Personal price limit for the house including fittings: less than 600K (plot already paid for, terrace and carport I can do myself)
Preferred heating system: Air-source heat pump with underfloor heating
If you have to give up something, what would it be?
- Can give up: Living space, kitchen island
- Cannot give up: Barrier-free accessibility on the ground floor
Why is the design like it is now?
Days of careful planning and adjustments.
What is the most important basic question about the floor plan in 130 characters?
How can we reduce the house size or cost without losing ground floor functionality (barrier-free)? We worry about costs (maybe unnecessarily). Any other cost drivers you see? (Apart from masonry stove and too much glazing). General feedback is welcome.
(I’m not a native speaker, please excuse any spelling mistakes.)
Thanks to all!
os24laenger schrieb:
A disadvantage would be that the bedroom access is through the shared hallway, so if my kids come home late after a party, you would hear them more easily. That was actually the reason to have the access inside the apartment. Yes, you will probably hear them if they then have a beer in the kitchen afterwards 😉
os24laenger schrieb:
The garage should also be used for storage, … which is essentially a change of use. Specifically: a garage cannot officially or legally be used as a storage room.
os24laenger schrieb:
Upper floor: I need to analyze the swap of the workroom and bathroom. Let me help:
A) A bathroom requires a soil pipe for wastewater and sewage. Where would that be located?
B) Grandma lives downstairs and you with two teenagers upstairs: is an 8sqm (86 sq ft) bathroom sufficient, or is 10sqm (108 sq ft) better?
Personally, I recommend having a bathtub at that age!
I don’t share your concern that the upper floor is too large. You can balance the kids’ rooms somewhat by making the more rectangular room downstairs a bit narrower — just move the partition wall.
Otherwise, I think the upper floor is quite good… the hallway could be straightened along the TV wall.
The first third of the layout is a bit messed up in my opinion. Here I agree with @Hangman.
There is no meaningful wardrobe area, the freezer/utility room is far too small, yet there is a lot of wasted circulation space which isn’t age-friendly or even furniture-friendly, with many corners and recesses. All the circular space around is basically redundant or lost space.
You’re trying, like many others, to design a “jack-of-all-trades” plan, which usually comes at everyone’s expense.
If Grandma wants a glass of milk in the evening, she’ll stand in her nightgown in front of your guests. A separate stairwell would prevent this.
The bedrooms are anything but accessible, and the bathrooms even less so.
I do like the architectural style. The staircase might be too short… I read 2.70 m (8 feet 10 inches)?
The hallway/entrance feels too closed-off to be called open. 😉
O
os24laenger1 Dec 2021 09:27haydee schrieb:
I don’t like enclosed staircases. It feels like an apartment building. Yes, open stairs do look nicer, but if someone is living upstairs (child and partner), it can be annoying for everyone if we’re constantly coming and going and seeing each other all the time.
haydee schrieb:
Missing cloakroom, utility room too small, I think a cloakroom can still fit in the hallway.
haydee schrieb:
Bedroom only partially senior-friendly, bathroom also (although worse ones have been seen) My door is 1 m (3.3 ft), hallway 1.3 m (4.3 ft), in front of the bed 1.2 m (3.9 ft), next to the bed 1 m (3.3 ft). The bathroom is tight, yes, but not impossible. It probably wouldn’t meet certification requirements, but maybe you could explain what exactly doesn’t work?
haydee schrieb:
Upstairs chill area is a nice name for the rest. Also very closed off, but the bathroom for the kids is a guest bathroom, WC for the home office, possibly a family bathroom for everyone. No bathtub in the house. Yes, “rest” is accurate; that room is actually lowest priority upstairs. I agree the bathroom is too small, but I wanted the walls to line up with the dining room walls (structural). Possibly I have to move the wall between bath and chill area further and ignore the statics (making chill area smaller).
haydee schrieb:
The space in front of the bedroom/kitchen on the ground floor is just a hallway Yes, but it is a hallway 2.3 m (7.5 ft) wide and the only place where a cupboard can still fit along the wall.
Thanks for the input, definitely appreciated.
O
os24laenger1 Dec 2021 09:39ypg schrieb:
Yes, you’d probably hear them if they have a beer in the kitchen afterwards 😉Well, I guess they’ll just do that upstairs in their chill room 🙂.ypg schrieb:
… which is basically a change of use. Specifically: a garage can’t be used as a storage room. At least not officially or legally.Like 80% of the garages I know..ypg schrieb:
Let me help:
A) A bathroom has a waste pipe for sewage and wastewater. Where would that be?The idea was a shaft in the dining room, okay it’s a bit smaller but beer crates need to be stored somewhere too.ypg schrieb:
B) Grandma lives downstairs and you with the two teenagers upstairs: is an 8sqm (86 sq ft) bathroom enough, or better 10sqm (108 sq ft)?
Personally, at that age I recommend a bathtub!It’s an either/or situation. Either the kids live with us, or they have moved out and we can bring in grandma/grandpa. Both at the same time won’t work (for long).ypg schrieb:
The first third is, in my opinion, a bit messed up. I agree with @Hangman.
The wardrobe is missing or negligible, freezer/laundry room way too small, and there is a lot of wasted circulation space that’s neither suitable for seniors nor furniture – so many corners and recesses. Everything arranged in a circle there is practically redundant or lost space.I don’t deny that; the solution would be to bring the bedroom entrance into the hallway, which I like even less. The hallway gets dirty (winter, shoes, etc.), I don’t want to walk barefoot there, it’s possible to see inside from outside, and I already mentioned the kids coming home at night.ypg schrieb:
Bedrooms are anything but barrier-free, not to mention the bathrooms.Only the lower floor should be barrier-free. I like the architectural style itself. The staircase might be too short… I read 2.70m (8 ft 10 in)?ypg schrieb:
The hallway/entrance is too closed off to be considered open 😉Well, I do need some kind of vestibule anyway.O
os24laenger1 Dec 2021 10:08Here is a brief summary from me:
The house can only be smaller if we go with a classic layout (living area downstairs, bathroom and bedrooms upstairs). Otherwise, the space downstairs is already quite limited (hallway too small, utility room too small, bedroom bathroom actually also too small if full accessibility is required).
Regarding the technical room, I need some advice.
The north wall in the utility room is just under 2.5 meters (8 feet 2 inches). I need a heat pump (60 cm (24 inches) tower with everything inside, available from Nibe), washing machine, and optionally a dryer tower - 60 cm (24 inches). There should be a cabinet for other equipment like the photovoltaic inverter, battery (space only), some IT equipment. Electricity and water connections can be on the west wall. The mechanical ventilation system can be installed on the ceiling. Laundry will mostly be dried outside; in bad weather sometimes in the living room, guest room upstairs, or similar (or the unused hallway 🙂 ).
Am I forgetting any major equipment?
A cleaning closet can still fit under the stairs.
I have roughly sized the ground floor with a wardrobe (0.5 x 2 m (1.6 x 6.6 ft)) and the technical room.
On the upper floor, the bathroom wall could be lowered a bit. Switching the office and bathroom might be beneficial for piping, but the disadvantage would be that my office is more exposed to the living area and upstairs noise (chill area or kitchen right next door).
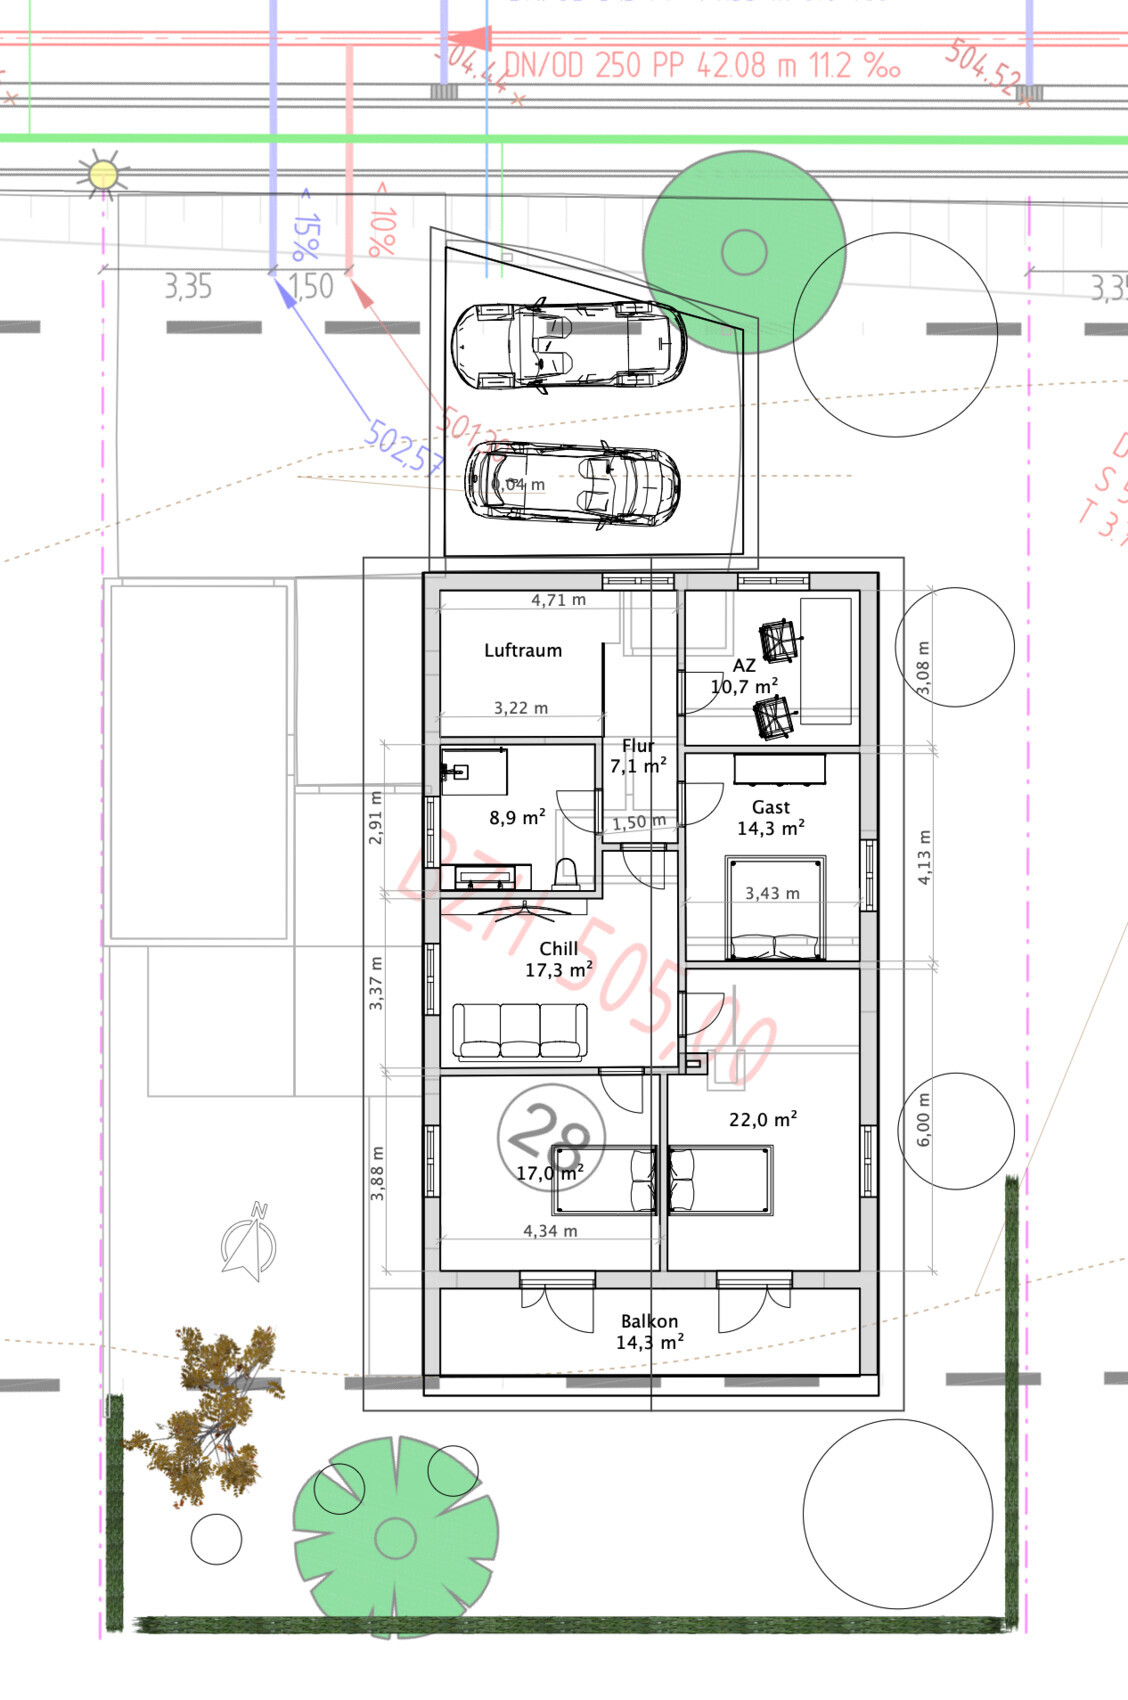

The house can only be smaller if we go with a classic layout (living area downstairs, bathroom and bedrooms upstairs). Otherwise, the space downstairs is already quite limited (hallway too small, utility room too small, bedroom bathroom actually also too small if full accessibility is required).
Regarding the technical room, I need some advice.
The north wall in the utility room is just under 2.5 meters (8 feet 2 inches). I need a heat pump (60 cm (24 inches) tower with everything inside, available from Nibe), washing machine, and optionally a dryer tower - 60 cm (24 inches). There should be a cabinet for other equipment like the photovoltaic inverter, battery (space only), some IT equipment. Electricity and water connections can be on the west wall. The mechanical ventilation system can be installed on the ceiling. Laundry will mostly be dried outside; in bad weather sometimes in the living room, guest room upstairs, or similar (or the unused hallway 🙂 ).
Am I forgetting any major equipment?
A cleaning closet can still fit under the stairs.
I have roughly sized the ground floor with a wardrobe (0.5 x 2 m (1.6 x 6.6 ft)) and the technical room.
On the upper floor, the bathroom wall could be lowered a bit. Switching the office and bathroom might be beneficial for piping, but the disadvantage would be that my office is more exposed to the living area and upstairs noise (chill area or kitchen right next door).
Draw a bed with a 2-meter (6 ft 7 in) internal dimension. This allows for installing a slatted frame, similar to those used in hospital beds. Sometimes you need these parts sooner than you expect. Then you might need not only a walking aid but also personal assistance. It doesn’t have to be permanent. At the moment, it could simply be a missing follow-up treatment, like in my aunt’s case.
I would focus more on planning for the present. Teenagers require more separation than young children. Look, you have a separated staircase. At 1 a.m., the youngsters want pizza and stand outside your bedroom door. What good is that separation? Privacy in a multigenerational house is important, but it is not a multi-family house. The children want birthday parties and barbecues; then they move to the garden, which means your kitchen gets used. I have lived in a multigenerational house for a long time and many friends and acquaintances do as well. It’s more open and fluid.
I would open up the staircase area and make the kitchen and dining area the central point. Whether you live there as four people, with grandparents, or one of the children with a partner upstairs. Separate the living spaces, make them separable, with access from there to the bedroom and bathroom.
I would focus more on planning for the present. Teenagers require more separation than young children. Look, you have a separated staircase. At 1 a.m., the youngsters want pizza and stand outside your bedroom door. What good is that separation? Privacy in a multigenerational house is important, but it is not a multi-family house. The children want birthday parties and barbecues; then they move to the garden, which means your kitchen gets used. I have lived in a multigenerational house for a long time and many friends and acquaintances do as well. It’s more open and fluid.
I would open up the staircase area and make the kitchen and dining area the central point. Whether you live there as four people, with grandparents, or one of the children with a partner upstairs. Separate the living spaces, make them separable, with access from there to the bedroom and bathroom.
P
pagoni20201 Dec 2021 10:27os24laenger schrieb:
But someone should live upstairs (child and partner)haydee schrieb:
I would plan more for the present.I agree.I think too many future scenarios are still being considered. There are thousands of possible situations, and then the next thousands will arise. I would plan for the fundamental, most likely cases; the rest will adjust over time.
Similar topics