
J
Jimmylein1 Nov 2013 12:46Hello everyone,
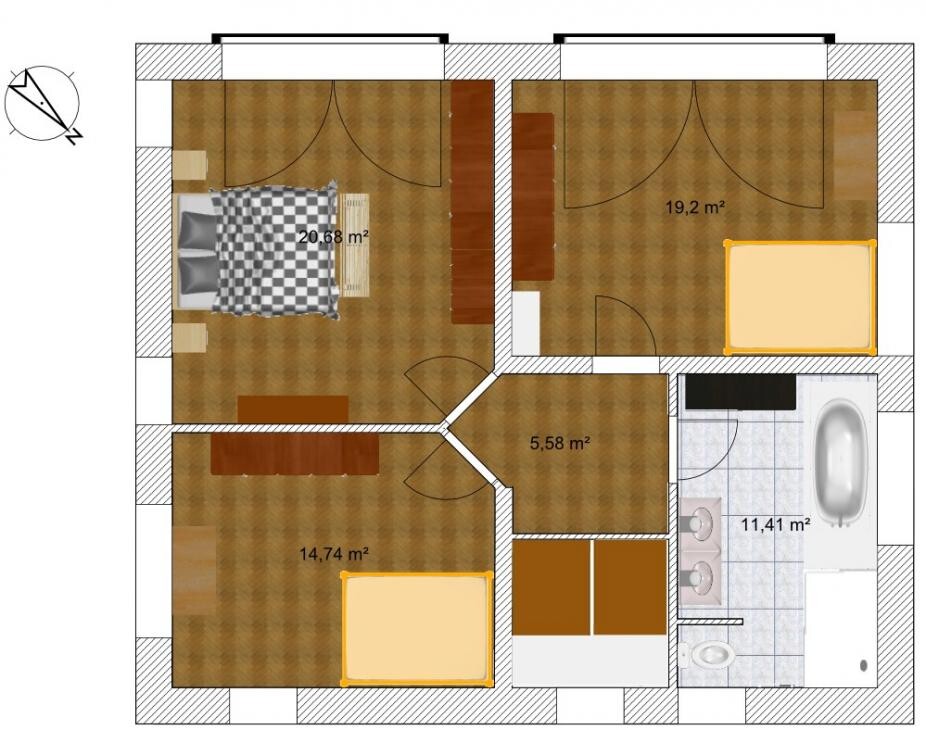
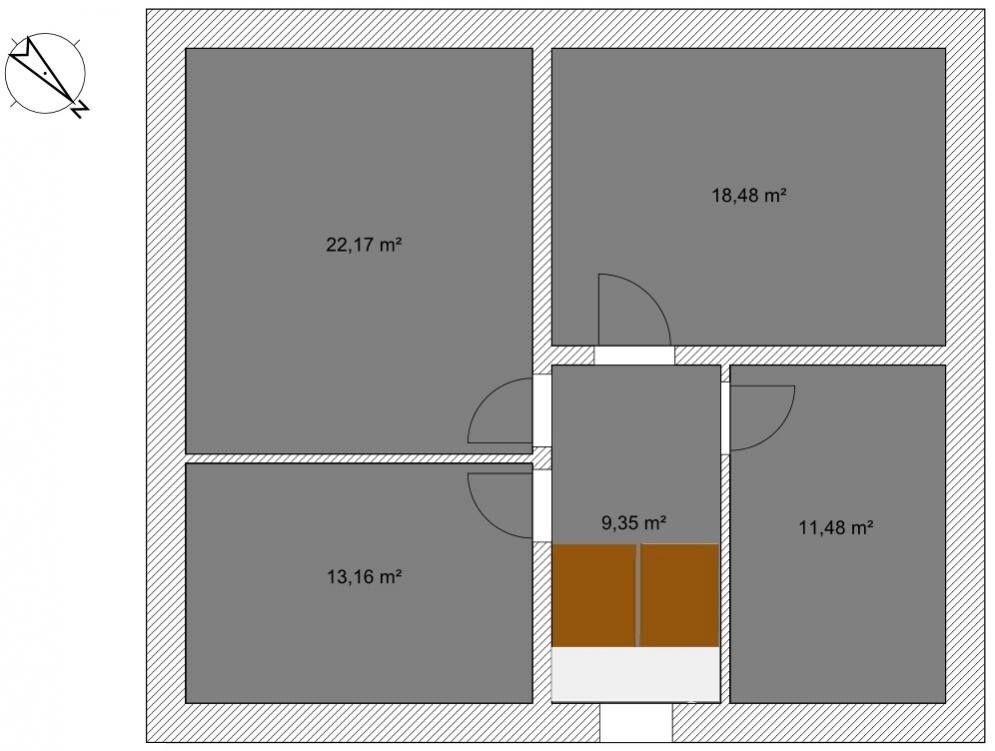
We are currently at the stage where we plan to build a house within the next few years. Since a new residential development is being announced in a location we are interested in, we have already started thinking about the topic of building. Because the plot of land influences the house design and we do not have it yet, our approach was to consider the house layout first. The floor plan presented here would fit well on one of the approximately 3 to 4 lots available in the new development.
The house should have two full stories and a basement.
I would appreciate any comments or suggestions you might have.
Best regards,
Jimmylein
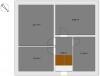
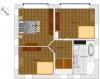
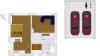
We are currently at the stage where we plan to build a house within the next few years. Since a new residential development is being announced in a location we are interested in, we have already started thinking about the topic of building. Because the plot of land influences the house design and we do not have it yet, our approach was to consider the house layout first. The floor plan presented here would fit well on one of the approximately 3 to 4 lots available in the new development.
The house should have two full stories and a basement.
I would appreciate any comments or suggestions you might have.
Best regards,
Jimmylein
(Maybe the admin could adjust the forum software so that every second uploaded image file is not far too small. Since this issue happens repeatedly, the problem is probably related to the forum software itself or unclear instructions for users. Alternatively, it could be due to overly restrictive file size limits.)
J
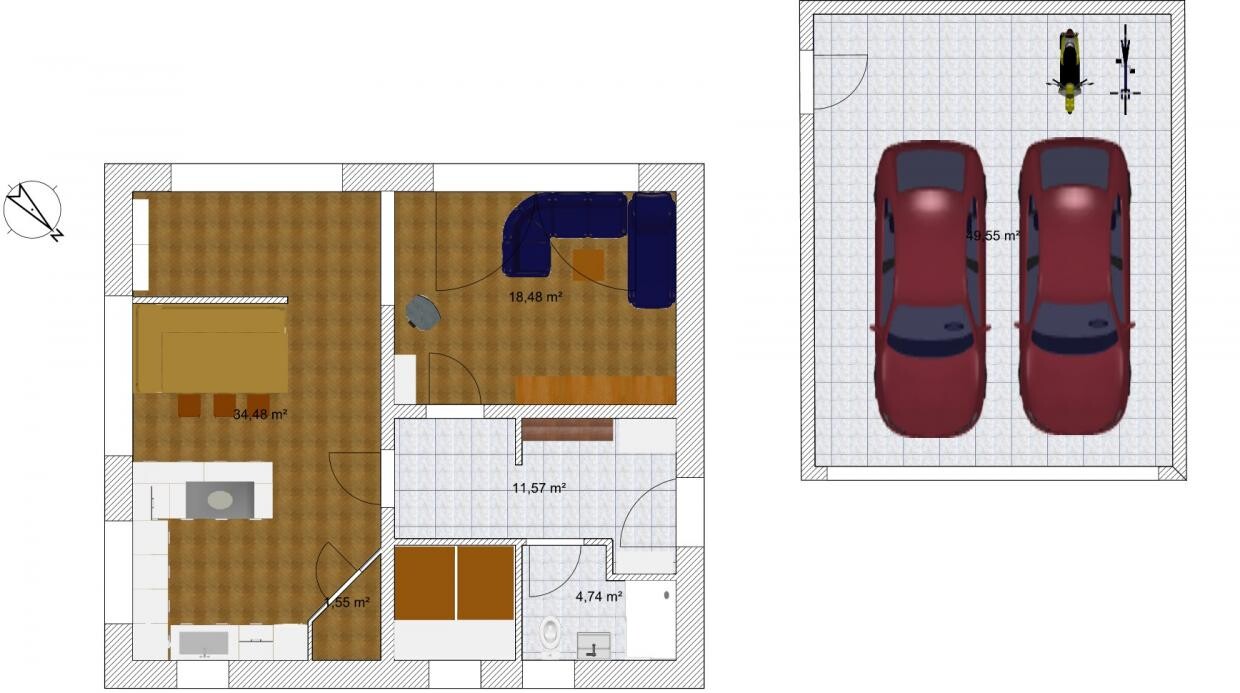
Jimmylein1 Nov 2013 13:39Thanks for the information. It really seems to be a forum issue. Now as a *.jpg.
Regards
Regards
What is the purpose of the wall in the dining area?
And what is the wall in the hallway for?
Based on the dimensions, I would probably swap the kitchen with the living area... and skip the pantry (at least as it is drawn there at an angle). Instead of this pantry, adding two tall cabinets there would be better; it offers almost the same function but looks more visually appealing.
Why are there windows on both sides of the bed? They will probably just cause disturbance 😉
And what is the wall in the hallway for?
Based on the dimensions, I would probably swap the kitchen with the living area... and skip the pantry (at least as it is drawn there at an angle). Instead of this pantry, adding two tall cabinets there would be better; it offers almost the same function but looks more visually appealing.
Why are there windows on both sides of the bed? They will probably just cause disturbance 😉
J
Jimmylein1 Nov 2013 16:40Regarding the wall in the dining area:
It’s more like a low wall about 1 meter high (3 feet) … possibly just a closed back of a corner bench.
Regarding the wall in the hallway:
- Option for a windbreak
- Clear separation between the entrance area and the living area
- Space for a mirror
Regarding the pantry:
- I have also suggested the option with 2 or 3 tall cabinets instead of the pantry several times, but it was strongly rejected by my better half with the argument: “That makes the kitchen look so huge, even though it isn’t, and besides, you’d have to lift the vacuum cleaner and cleaning supplies over an edge every time…” And she just doesn’t find it visually more appealing. So I’m basically powerless here :-)
Regarding the bedroom windows:
- A window directly above the bed is not desired, but two windows in the room are wanted. Also, from the outside view, having only one window would look odd.
In general, I have already tried swapping the kitchen and living areas, but it never worked out satisfactorily.
Best regards
It’s more like a low wall about 1 meter high (3 feet) … possibly just a closed back of a corner bench.
Regarding the wall in the hallway:
- Option for a windbreak
- Clear separation between the entrance area and the living area
- Space for a mirror
Regarding the pantry:
- I have also suggested the option with 2 or 3 tall cabinets instead of the pantry several times, but it was strongly rejected by my better half with the argument: “That makes the kitchen look so huge, even though it isn’t, and besides, you’d have to lift the vacuum cleaner and cleaning supplies over an edge every time…” And she just doesn’t find it visually more appealing. So I’m basically powerless here :-)
Regarding the bedroom windows:
- A window directly above the bed is not desired, but two windows in the room are wanted. Also, from the outside view, having only one window would look odd.
In general, I have already tried swapping the kitchen and living areas, but it never worked out satisfactorily.
Best regards
Jimmylein schrieb:
Regarding the wall in the dining area:
It’s more like a low wall about 1 meter high (3 feet), or possibly just the closed back of a corner bench.If you are planning a corner bench, then rotate it or consider a different layout or use a shelf instead. This wall makes the space look worse!
Jimmylein schrieb:
Regarding the wall in the hallway:
- Option for a vestibule
- Clear separation between entrance area and living area
- Space for a mirrorYou have a hallway, so you don’t need a vestibule; nowadays doors are well-sealed anyway. The living area is already separated by the wall and door... There is enough space for mirrors. The wall, as mentioned above, reduces the spaciousness. You don’t gain anything.
Jimmylein schrieb:
Regarding the pantry:
- I have suggested the option with 2 or 3 tall cabinets instead of the pantry several times, but it was firmly rejected by the better half with the argument: “The kitchen looks so huge even though it isn’t, plus you’d have to lift the vacuum cleaner and cleaning supplies over an edge every time...” And she simply thinks it doesn’t look nicer visually. I’m basically powerless here :-) There’s no arguing about taste...
Jimmylein schrieb:
Regarding the windows in the bedroom:
- A window directly above the bed is not desired, but two windows in the room are. And from the outside view, having only one window would look odd.What does the outside view look like with the left window? Does it fit into the exterior appearance??? 😉
Anyone can build however they want. But these are points worth considering.
My two cents... for a standard house that gets somewhat spoiled by a few small walls. It can be done differently 🙂
Similar topics