
Hello everyone,
We are currently at the stage where we plan to build a house within the next few years. Since a new residential development is being announced in a location we are interested in, we have already started thinking about the topic of building. Because the plot of land influences the house design and we do not have it yet, our approach was to consider the house layout first. The floor plan presented here would fit well on one of the approximately 3 to 4 lots available in the new development.
The house should have two full stories and a basement.
I would appreciate any comments or suggestions you might have.
Best regards,
Jimmylein
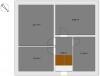
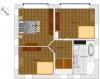
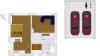
We are currently at the stage where we plan to build a house within the next few years. Since a new residential development is being announced in a location we are interested in, we have already started thinking about the topic of building. Because the plot of land influences the house design and we do not have it yet, our approach was to consider the house layout first. The floor plan presented here would fit well on one of the approximately 3 to 4 lots available in the new development.
The house should have two full stories and a basement.
I would appreciate any comments or suggestions you might have.
Best regards,
Jimmylein
In my opinion, the house is not optimally designed.
I have a few questions and suggestions, because some things are not entirely clear to me.
Why is there such a narrow space between the house and the garage? That area will become a dirt trap, and anyone can easily walk from the front door into your garden. Is that intentional? You don’t have a window on that side anyway.
Have you considered the natural lighting in the hallway? I would also remove the niche and avoid positioning the door hinge so close to the wall—you will probably want to bring furniture into the house at some point.
The small pantry, or whatever it is supposed to be, has a very impractical layout—any tall kitchen cabinet offers more storage space. Visit a kitchen showroom, as there are now great solutions and ideas available.
I find the layout of the dining and living areas awkward—the sofa blocks the door, and having a window behind you when you sit is very uncomfortable. The placement of doors and windows wastes a lot of valuable wall space.
I am not an architect, but I suspect the staircase might be too steep and actually extends further into the room than expected.
Regarding the upper floor—the toilet should be located relatively close to the bathroom door since it is used more often than the bathtub. The bathtub is placed under the window—do you have a large plot of land, or do you want to show off your entire bathroom view when getting in and out? I think it’s great to look out the window while bathing, but it should be considered carefully. The same applies to the toilet.
I would try to make the children’s rooms similar in size and think about where to place the desk—the current layout does not allow space for it. I would avoid placing the master bedroom between the children’s rooms.
I get the impression that no professional was involved in this design.
I have a few questions and suggestions, because some things are not entirely clear to me.
Why is there such a narrow space between the house and the garage? That area will become a dirt trap, and anyone can easily walk from the front door into your garden. Is that intentional? You don’t have a window on that side anyway.
Have you considered the natural lighting in the hallway? I would also remove the niche and avoid positioning the door hinge so close to the wall—you will probably want to bring furniture into the house at some point.
The small pantry, or whatever it is supposed to be, has a very impractical layout—any tall kitchen cabinet offers more storage space. Visit a kitchen showroom, as there are now great solutions and ideas available.
I find the layout of the dining and living areas awkward—the sofa blocks the door, and having a window behind you when you sit is very uncomfortable. The placement of doors and windows wastes a lot of valuable wall space.
I am not an architect, but I suspect the staircase might be too steep and actually extends further into the room than expected.
Regarding the upper floor—the toilet should be located relatively close to the bathroom door since it is used more often than the bathtub. The bathtub is placed under the window—do you have a large plot of land, or do you want to show off your entire bathroom view when getting in and out? I think it’s great to look out the window while bathing, but it should be considered carefully. The same applies to the toilet.
I would try to make the children’s rooms similar in size and think about where to place the desk—the current layout does not allow space for it. I would avoid placing the master bedroom between the children’s rooms.
I get the impression that no professional was involved in this design.
Similar topics