
ᐅ Assessment of the Floor Plan Design for a Semi-Detached House with a Flat Roof and Full Basement
Created on: 16 Jul 2021 16:16
D
doubleTT
We are planning to build a solid structure house with a general contractor. After several planning rounds, we now have a preliminary floor plan.
The goal was an open layout on the ground floor and a cellar that can be used as living space as effectively as possible.
The house faces southwest with the terrace. The bathroom has not yet been designed.
To the north, the property borders the neighboring house.
Development plan/restrictions
Plot size: 580 sqm (about 6,243 sq ft)
Slope: no
Roof type: flat roof
Architectural style: Bauhaus
Orientation: southwest
Maximum height/limits: 2 floors
Client requirements
Style, roof type, building type
- Full basement
- Number of occupants, age: 2 adults, 2 toddlers
- Office: home office
- 1 guest bedroom for extended stays several weeks per year
- open architecture
- modern construction
- open kitchen preferably with an island
- 8 dining seats
- Fireplace
- Garage + carport (located at the edge of the property – entrance to the house only from the sidewalk)
House design
Designer: planner from a construction company
Preferred heating technology:
Air-source heat pump
Why does the design look the way it does now?
For example, which client wishes were implemented by the planner?
What do you think makes it especially good or bad?
Generous open floor plan on the ground floor, flexible room layout
What is the key/basic question about the floor plan in up to 130 characters?
- Kitchen: is there enough space for a kitchen with an island? Is there sufficient storage and workspace?
- Master bedroom: does the master bedroom feel open enough or rather cramped?
- Terrace: what is the best way to plan the roof/covering?
We are happy to receive your ideas and suggestions! 🙂
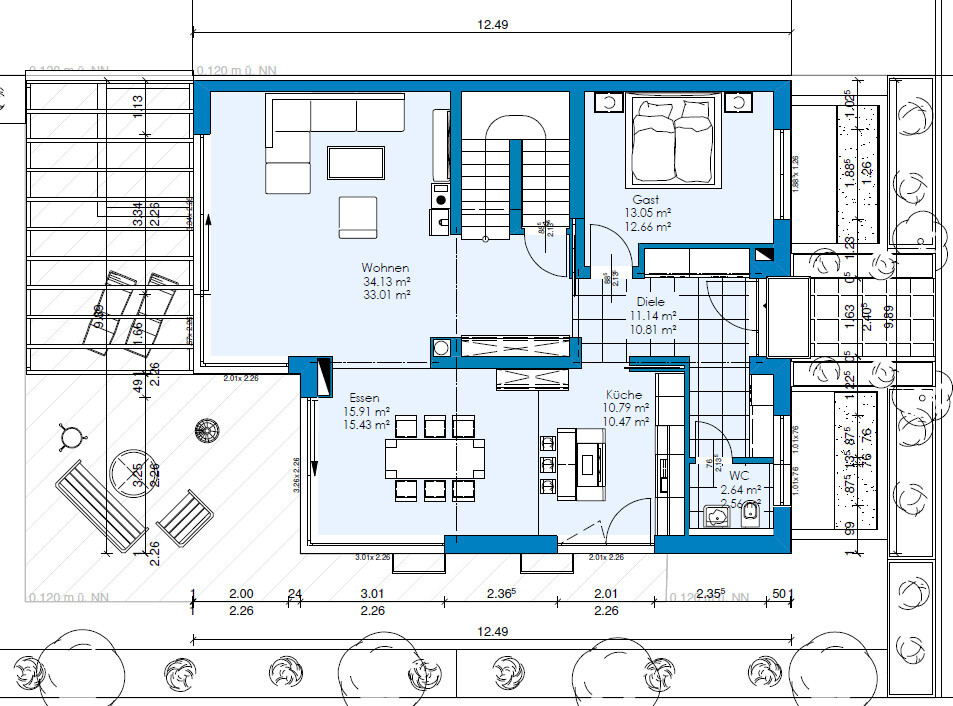
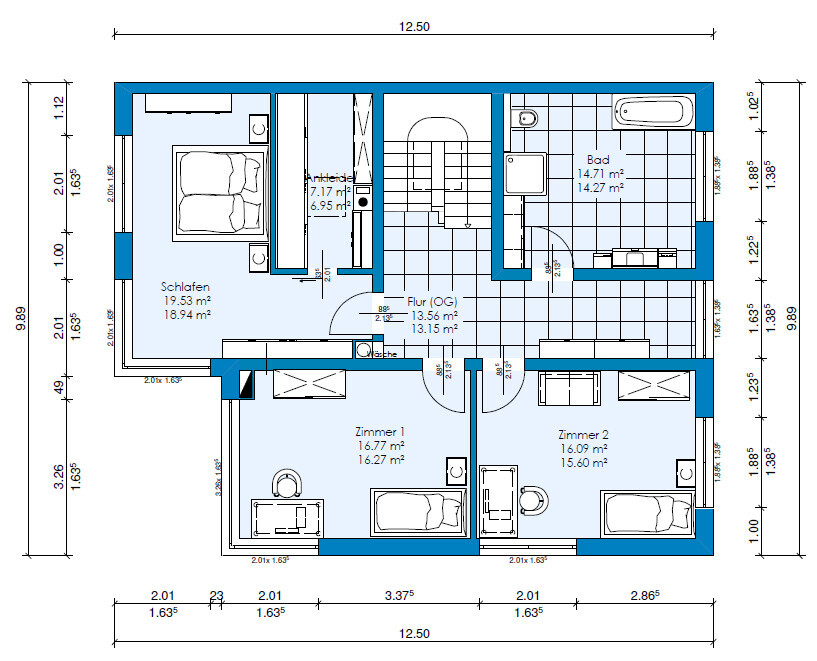
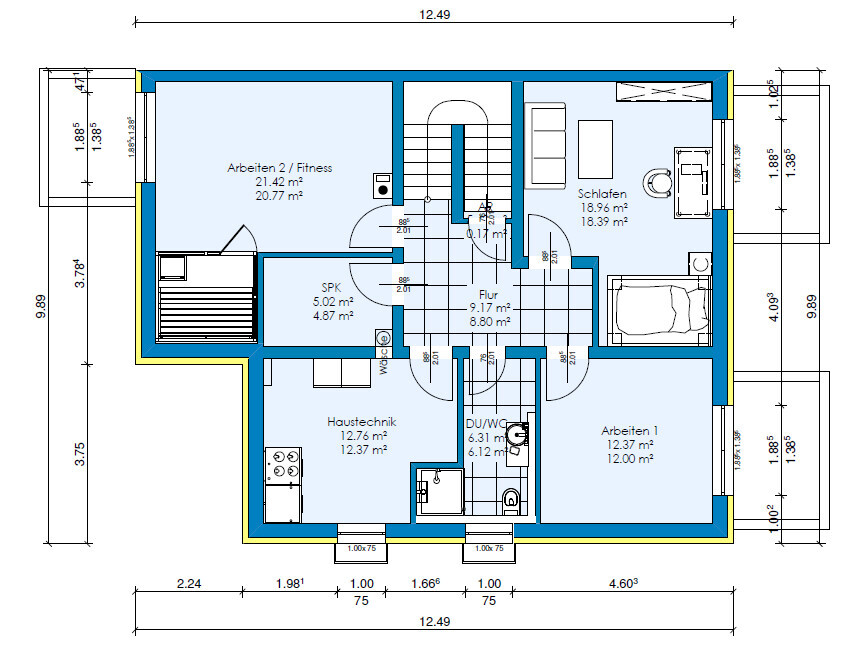
The goal was an open layout on the ground floor and a cellar that can be used as living space as effectively as possible.
The house faces southwest with the terrace. The bathroom has not yet been designed.
To the north, the property borders the neighboring house.
Development plan/restrictions
Plot size: 580 sqm (about 6,243 sq ft)
Slope: no
Roof type: flat roof
Architectural style: Bauhaus
Orientation: southwest
Maximum height/limits: 2 floors
Client requirements
Style, roof type, building type
- Full basement
- Number of occupants, age: 2 adults, 2 toddlers
- Office: home office
- 1 guest bedroom for extended stays several weeks per year
- open architecture
- modern construction
- open kitchen preferably with an island
- 8 dining seats
- Fireplace
- Garage + carport (located at the edge of the property – entrance to the house only from the sidewalk)
House design
Designer: planner from a construction company
Preferred heating technology:
Air-source heat pump
Why does the design look the way it does now?
For example, which client wishes were implemented by the planner?
What do you think makes it especially good or bad?
Generous open floor plan on the ground floor, flexible room layout
What is the key/basic question about the floor plan in up to 130 characters?
- Kitchen: is there enough space for a kitchen with an island? Is there sufficient storage and workspace?
- Master bedroom: does the master bedroom feel open enough or rather cramped?
- Terrace: what is the best way to plan the roof/covering?
We are happy to receive your ideas and suggestions! 🙂

doubleTT schrieb:
I actually brought this up as well. Wastewater apparently does not need to go into the utility room and is instead channeled outside around the house through downpipes. However, I would be interested in seeing the plans.Thank you for the helpful feedback so far. Overall, the design seems to fit well (stairs, entrance, room layout). At least, I haven’t seen any comments suggesting otherwise. Regarding the rooms, the kitchen/dining area is certainly a bit tight. However, I’m not sure how this could be fundamentally improved without significantly compromising the open character. We will look into the kitchen planning in detail (for example, integrating the microwave into the oven, built-in coffee machine, etc.) to save counter space.
Is there any idea for a fundamentally different room concept that works by planning or placing the stairs differently? The house is open to the west, as the garden there is not overlooked. To the south, the neighboring house is 6 m (20 feet) away.
I am still very grateful for any creative ideas.
Is there any idea for a fundamentally different room concept that works by planning or placing the stairs differently? The house is open to the west, as the garden there is not overlooked. To the south, the neighboring house is 6 m (20 feet) away.
I am still very grateful for any creative ideas.
The bathroom could be improved further, for example by adding a separate toilet if four people are sleeping upstairs and want to get ready in the morning.
A sauna and a walk-in shower would also fit. I would not place the window sill so low; better to have it a bit higher since the next neighbors are directly above the narrow residential street.
I have roughly sketched it out.
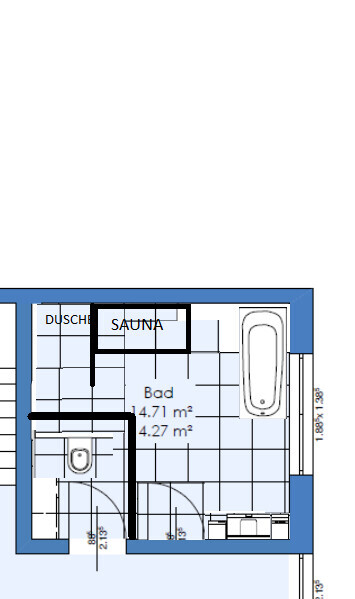
A sauna and a walk-in shower would also fit. I would not place the window sill so low; better to have it a bit higher since the next neighbors are directly above the narrow residential street.
I have roughly sketched it out.
K1300S schrieb:
I would be interested, however, in the planning process.Are there any issues, or why is it so interesting?
Any problems? Well, the pipes will still be routed inside the house down to the basement. As a result, they will come out right next to the bed in the guest room. Either they are directed outside right there on the spot (which looks really bad) or they run along the ceiling to the utility room, where they are collectively led outside. Neither option is really desirable in a finished basement due to aesthetics and, ultimately, noise issues.
M
Myrna_Loy31 Aug 2021 13:35Of course, such pipes can also be installed within the building structure so that they are not visible – this makes construction somewhat more expensive, complicates the insulation work, and makes maintenance and repair more difficult.
Similar topics