
Hello, we are currently planning the construction of our future home. We have a fairly clear idea of how the house should look and have already presented our plans to four construction companies. They all basically accepted our ideas without much criticism, gave a few minor suggestions here and there, and provided initial cost estimates. Since the companies all took our ideas quite quietly, we assume we are on the right track 🙂
We would like to hear your opinions on the floor plan before we hand over the fine-tuned plans to the construction companies for detailed pricing.
Development Plan / Restrictions
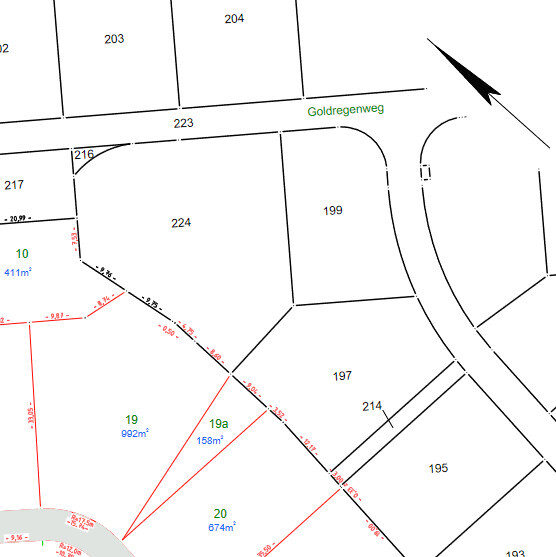
Plot size: 1,150 sqm (12,379 sq ft) - Parcels 19 + 19a - (plot contractually reserved, buildability likely from Jan 22)
Slope: no
Site coverage ratio: 0.3
Floor area ratio: 0.6
Building envelope, building line, and boundary: at least 3 m (10 ft) must be left free for landscaping along the street
Edge development: I found nothing further about edge development in the development plan, so I assume 3 meters (10 ft)
Number of parking spaces: parking spaces must be created for our own cars
Number of storeys: max 2 full storeys
Roof style
Architectural style
Orientation
Maximum height/limitations: max ridge height 9.5 m (31 ft)
Further regulations: garages must be at least 3 m (10 ft) away from public traffic areas
Requirements from the Homeowners
Architectural style, roof style, building type: urban villa with flat gable roof (KfW55 standard)
Basement, storeys: no basement, 2 storeys
Number of occupants, ages: 2 adults, 1 child (29, 29, 2 years), another child planned
Space requirements on ground and upper floors:
Ground floor: guest room/office + shower bathroom
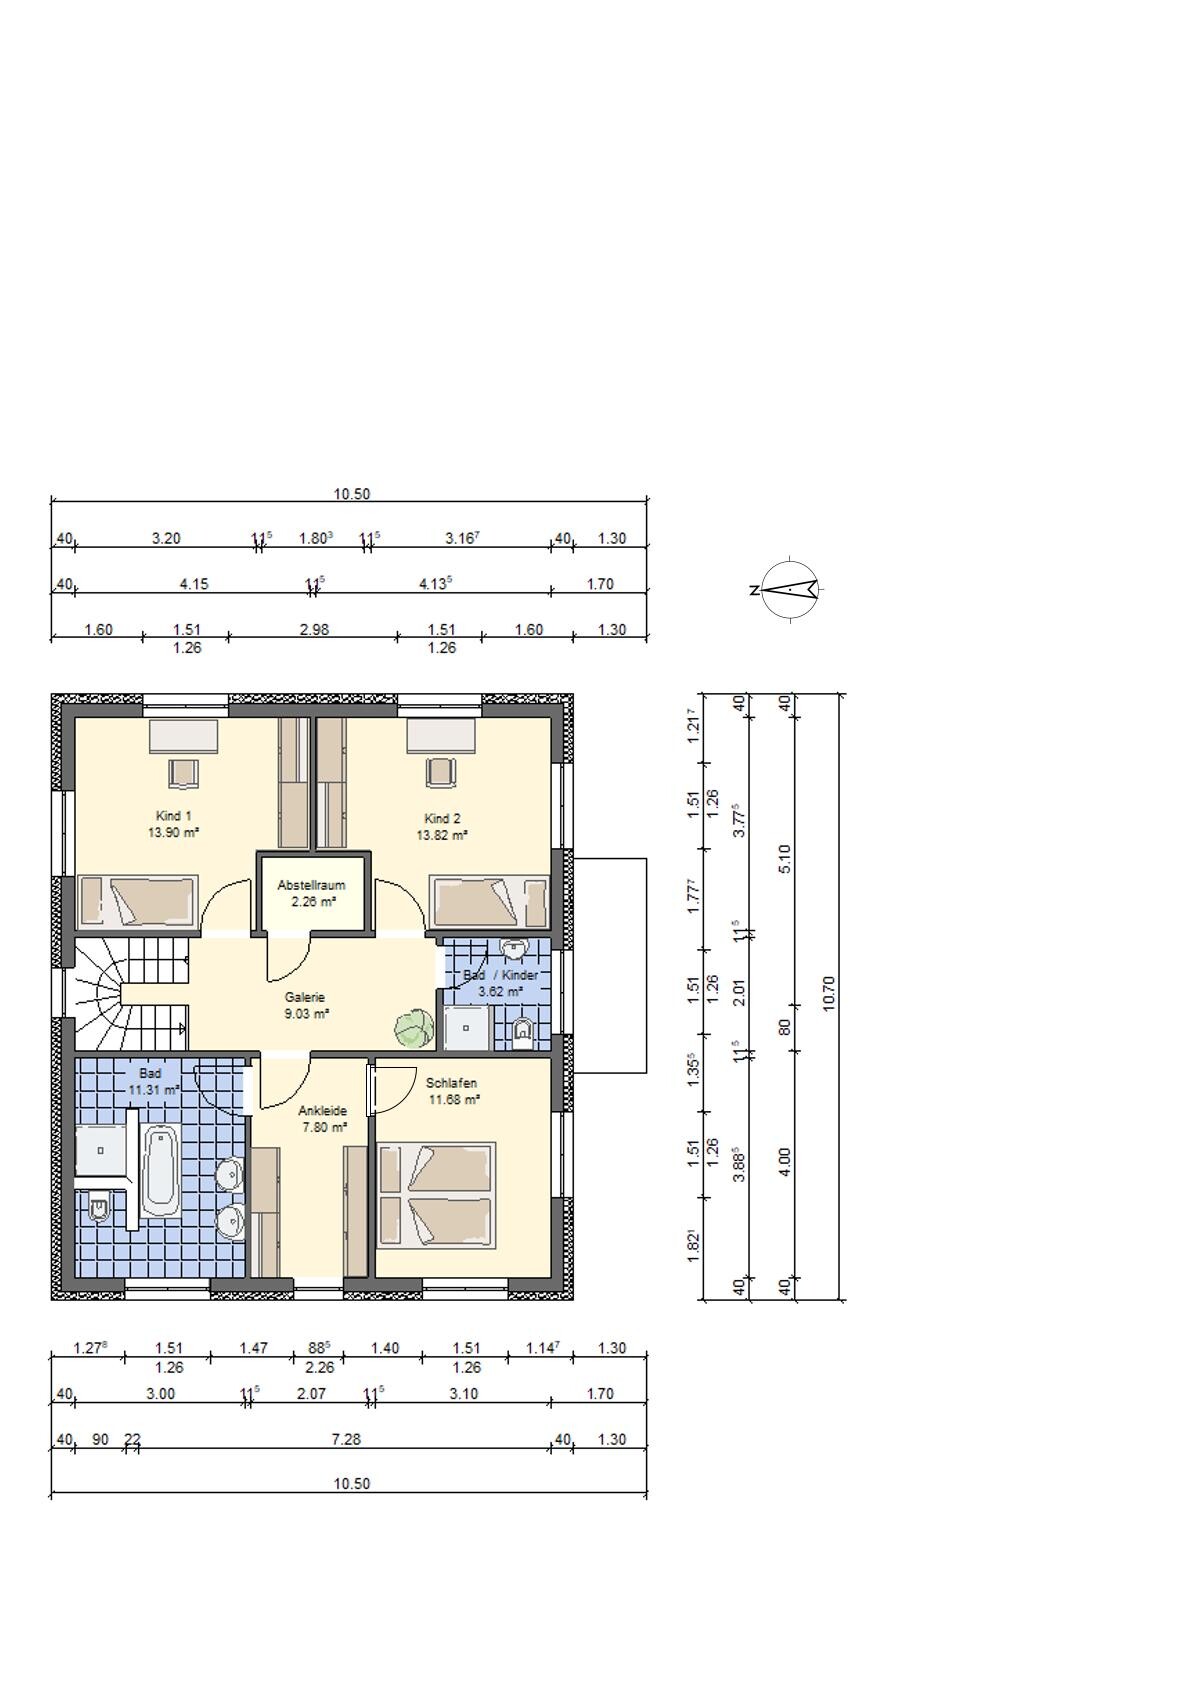
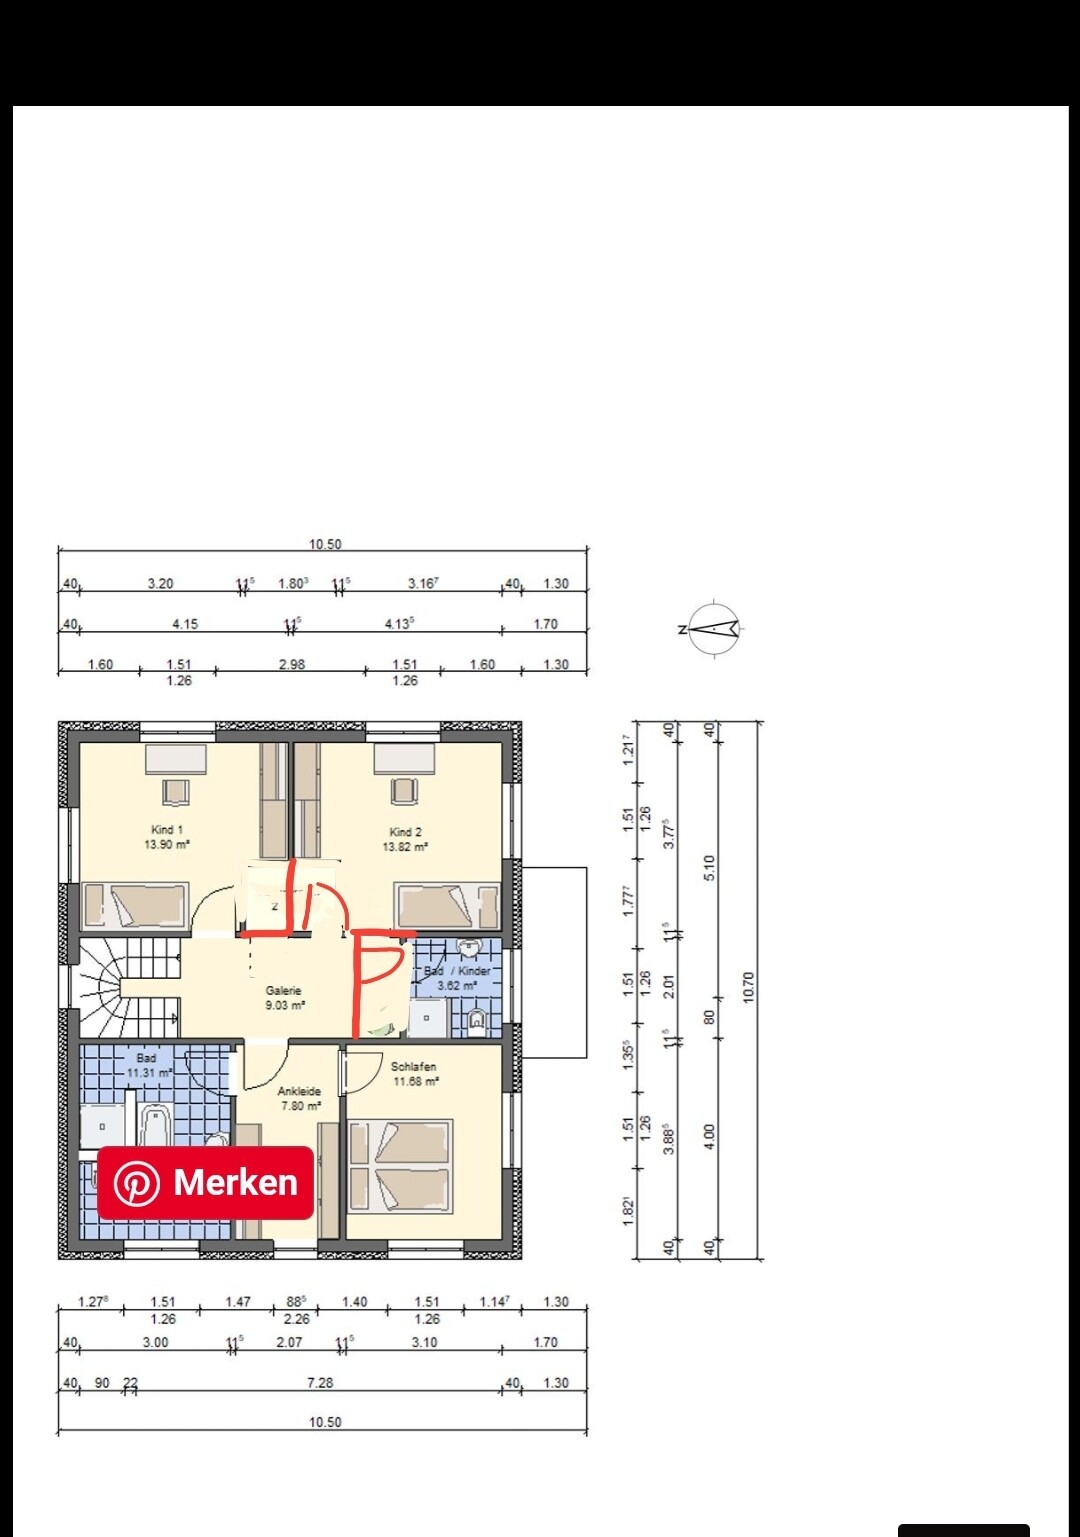
Upper floor: 2 children’s rooms, master bedroom, dressing room, children’s bathroom, master bathroom
Office: family use or home office? Home office possibility + overnight guests
Guest stays per year: at least 10 times a year for 2 guests, possibly more
Open or closed architecture
Conservative or modern design: rather modern
Open kitchen, kitchen island: open kitchen with island
Number of dining seats: 6
Fireplace: no
Music/sound wall: no
Balcony, roof terrace: no
Garage, carport: we plan a carport
Utility garden, greenhouse: some use planned
Additional wishes/particulars/daily routine, including reasons for choices: We definitely wanted a storage room, which one company then added upstairs. The last company we spoke with suggested this: concrete stairs with a separate storage room under the stairs behind a door (unfortunately not included in the floor plan as my "Sweet Home 3D" skills ended there). The stairwell would then face the entrance door rather than the living room. We like this idea but wonder if we could give up the second storage room upstairs in favor of more space for the children’s rooms.
House Design
Who designed the plan: mainly our ideas, digitalized by the construction company
What do you like? Why?:
1. The living room-kitchen area was taken 1:1 from a model home where we liked the feeling of space very much.
2. Bedroom and master bathroom are accessed via the dressing room.
3. The master bathroom is also taken almost exactly from a model home.
What do you not like? Why?: We wonder if the hallway is sufficient. It will definitely not be spacious, just functional, but is there enough space?
Price estimate according to architect/planner:
Personal price limit for the house, including fittings:
Preferred heating technology: heat pump, possibly photovoltaic with battery storage (consultation still needed)
If you had to give up details or expansions
- what could you give up: a storage room?
- what couldn’t you give up:
Why did the design turn out as it is now?
A mix of house catalogs, model home visits, and ideas from the construction companies
What is the most important/basic question about the floor plan in 130 characters?
Due to my limited "Sweet Home 3D" skills, the ground floor plan looks a bit odd. I superimposed an earlier floor plan as a reference under the new one. Please only pay attention to the stronger outlines for the sofa and dining table. Sorry about that, but it’s the best I could do.
Let me know if we forgot any relevant information. Sorry in advance if my responses are not immediate; I will try to reply as soon as possible.
So, we look forward to your feedback.
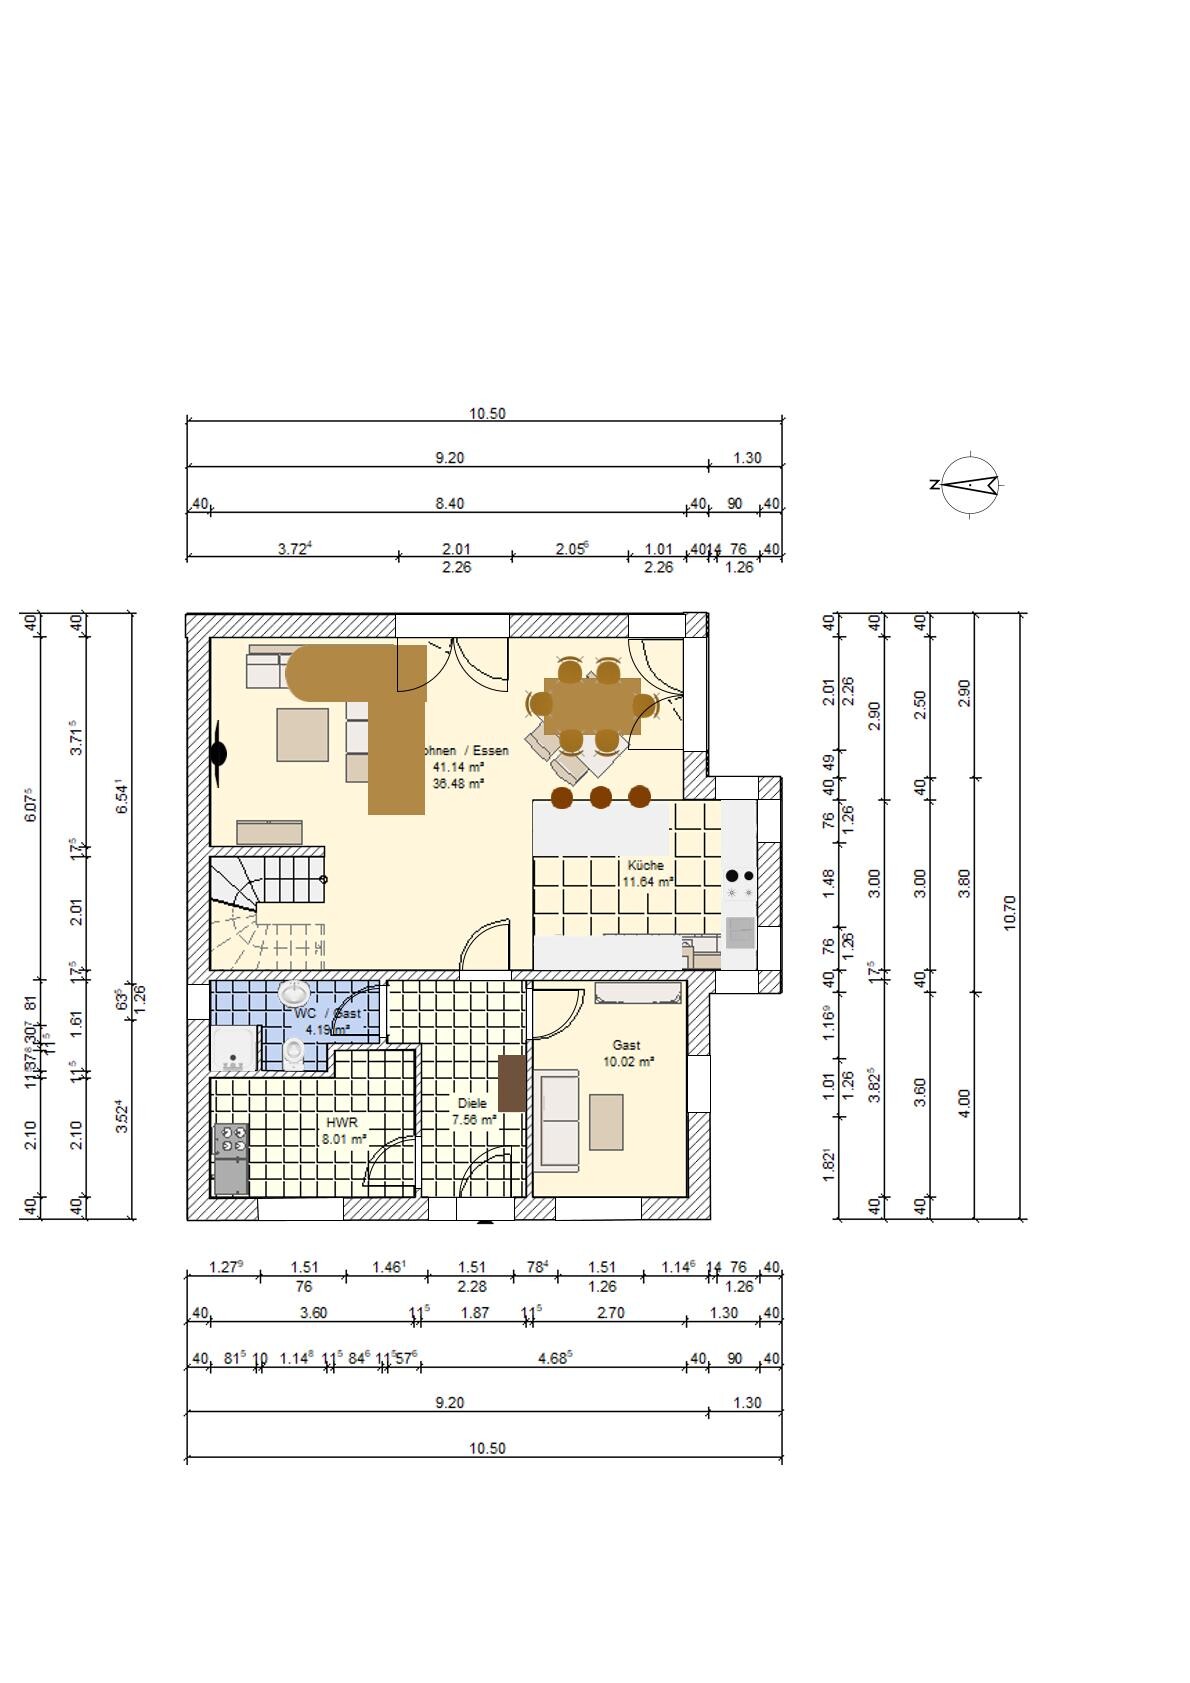
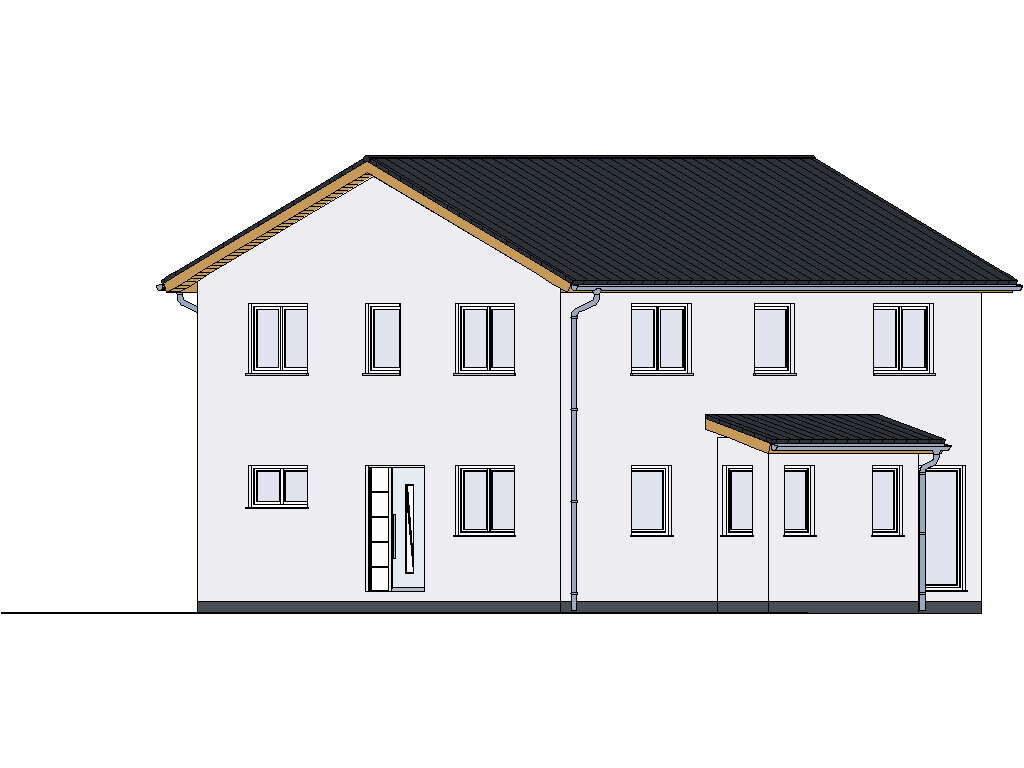
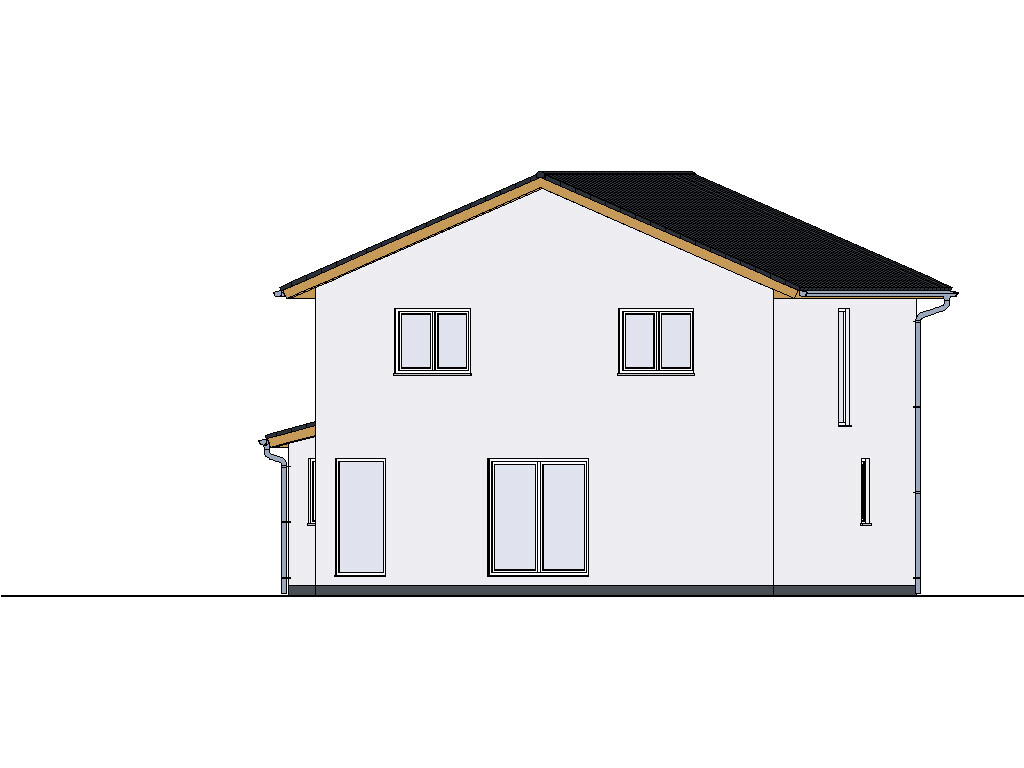
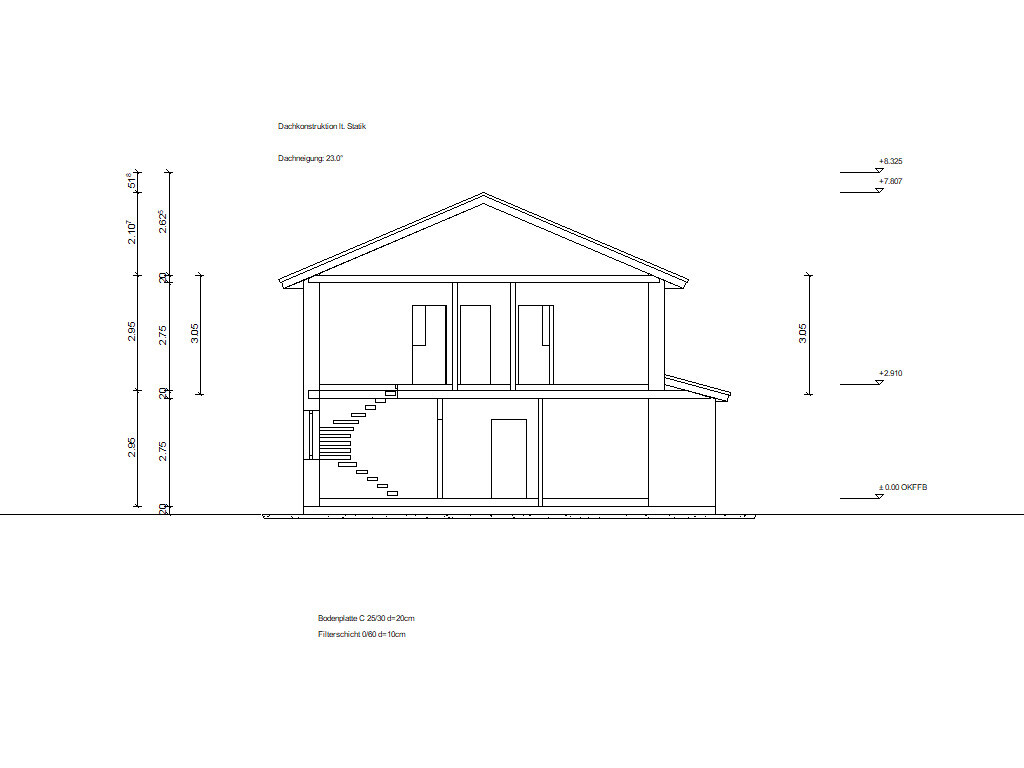
We would like to hear your opinions on the floor plan before we hand over the fine-tuned plans to the construction companies for detailed pricing.
Development Plan / Restrictions
Plot size: 1,150 sqm (12,379 sq ft) - Parcels 19 + 19a - (plot contractually reserved, buildability likely from Jan 22)
Slope: no
Site coverage ratio: 0.3
Floor area ratio: 0.6
Building envelope, building line, and boundary: at least 3 m (10 ft) must be left free for landscaping along the street
Edge development: I found nothing further about edge development in the development plan, so I assume 3 meters (10 ft)
Number of parking spaces: parking spaces must be created for our own cars
Number of storeys: max 2 full storeys
Roof style
Architectural style
Orientation
Maximum height/limitations: max ridge height 9.5 m (31 ft)
Further regulations: garages must be at least 3 m (10 ft) away from public traffic areas
Requirements from the Homeowners
Architectural style, roof style, building type: urban villa with flat gable roof (KfW55 standard)
Basement, storeys: no basement, 2 storeys
Number of occupants, ages: 2 adults, 1 child (29, 29, 2 years), another child planned
Space requirements on ground and upper floors:
Ground floor: guest room/office + shower bathroom
Upper floor: 2 children’s rooms, master bedroom, dressing room, children’s bathroom, master bathroom
Office: family use or home office? Home office possibility + overnight guests
Guest stays per year: at least 10 times a year for 2 guests, possibly more
Open or closed architecture
Conservative or modern design: rather modern
Open kitchen, kitchen island: open kitchen with island
Number of dining seats: 6
Fireplace: no
Music/sound wall: no
Balcony, roof terrace: no
Garage, carport: we plan a carport
Utility garden, greenhouse: some use planned
Additional wishes/particulars/daily routine, including reasons for choices: We definitely wanted a storage room, which one company then added upstairs. The last company we spoke with suggested this: concrete stairs with a separate storage room under the stairs behind a door (unfortunately not included in the floor plan as my "Sweet Home 3D" skills ended there). The stairwell would then face the entrance door rather than the living room. We like this idea but wonder if we could give up the second storage room upstairs in favor of more space for the children’s rooms.
House Design
Who designed the plan: mainly our ideas, digitalized by the construction company
What do you like? Why?:
1. The living room-kitchen area was taken 1:1 from a model home where we liked the feeling of space very much.
2. Bedroom and master bathroom are accessed via the dressing room.
3. The master bathroom is also taken almost exactly from a model home.
What do you not like? Why?: We wonder if the hallway is sufficient. It will definitely not be spacious, just functional, but is there enough space?
Price estimate according to architect/planner:
Personal price limit for the house, including fittings:
Preferred heating technology: heat pump, possibly photovoltaic with battery storage (consultation still needed)
If you had to give up details or expansions
- what could you give up: a storage room?
- what couldn’t you give up:
Why did the design turn out as it is now?
A mix of house catalogs, model home visits, and ideas from the construction companies
What is the most important/basic question about the floor plan in 130 characters?
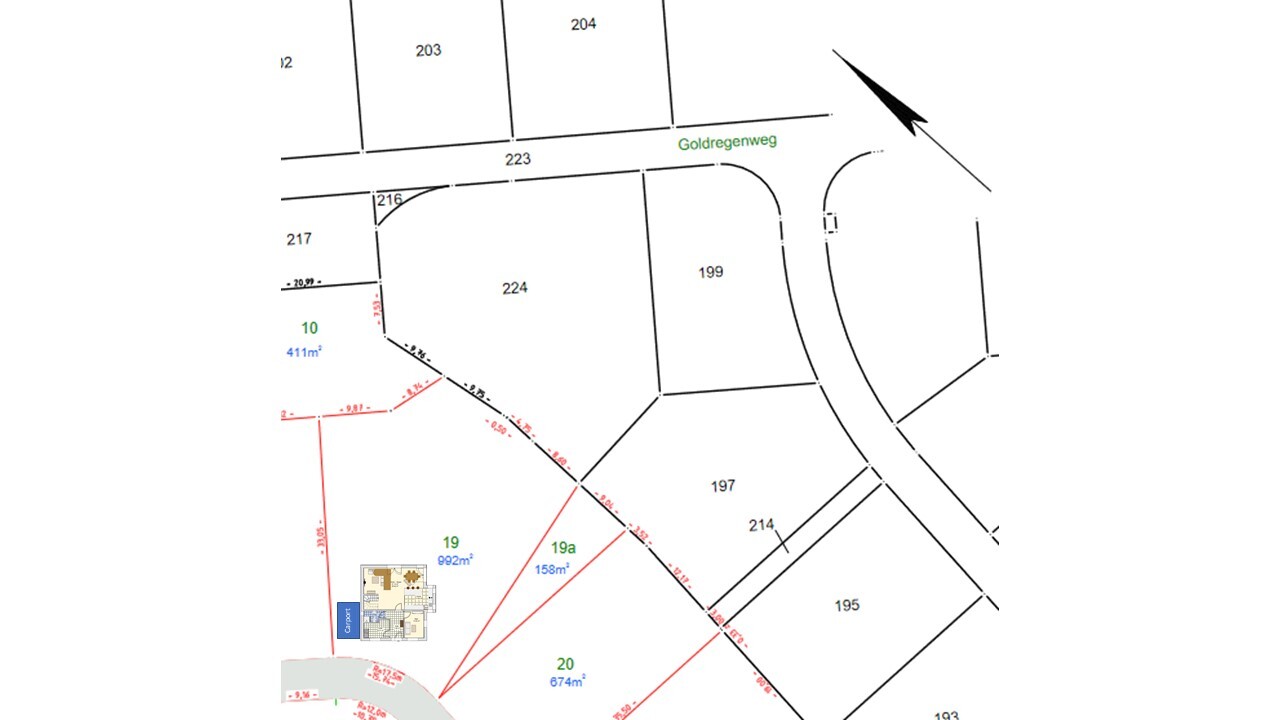
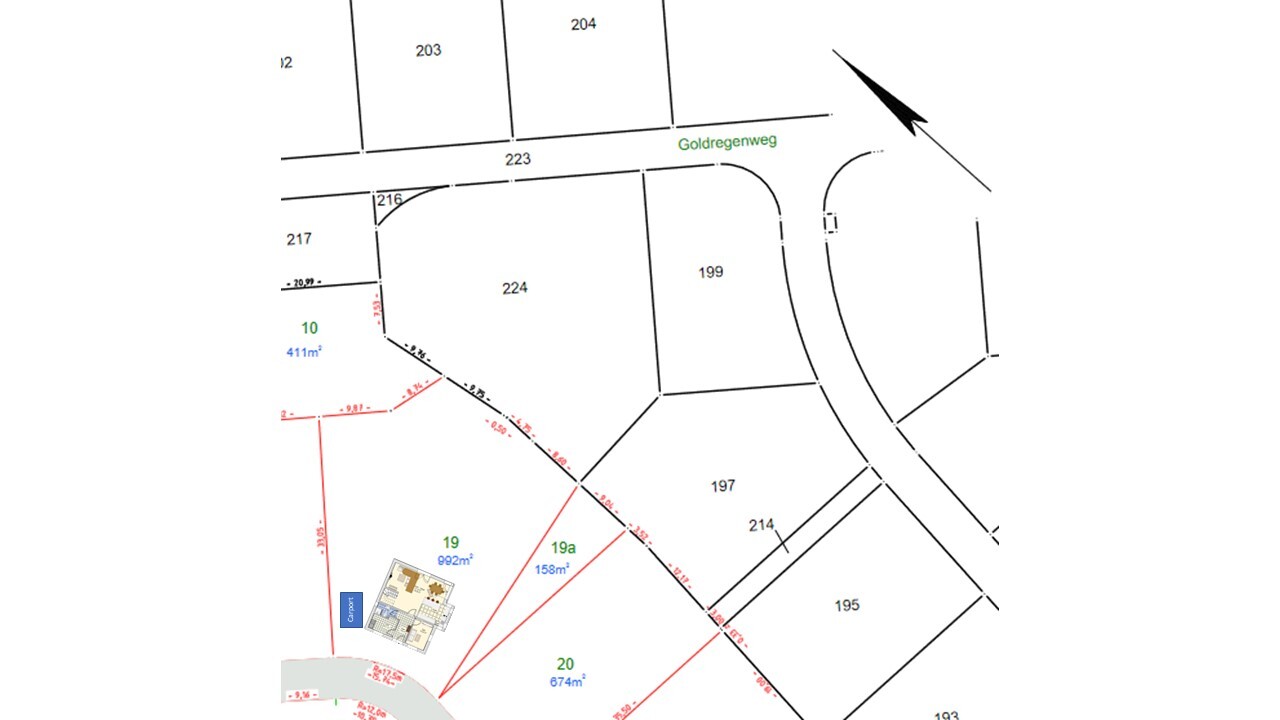
- Positioning/orientation on the plot: we are still unsure about what looks good or unusual and how the room orientation toward cardinal directions makes sense. We also have photovoltaic with a corresponding south-facing roof in mind. (I attached 2 orientation ideas)
- Does an additional window near the couch in the living room make sense?
- Can the stairwell/gallery window be smaller, will the light be sufficient?
- What are your general thoughts on the floor plan?
Due to my limited "Sweet Home 3D" skills, the ground floor plan looks a bit odd. I superimposed an earlier floor plan as a reference under the new one. Please only pay attention to the stronger outlines for the sofa and dining table. Sorry about that, but it’s the best I could do.
Let me know if we forgot any relevant information. Sorry in advance if my responses are not immediate; I will try to reply as soon as possible.
So, we look forward to your feedback.
M
Myrna_Loy28 Aug 2021 23:09I would rather plan for two bathrooms of roughly equal size. One with a bathtub, which would be the children’s bathroom, and the other with a shower as the parents’ bathroom. Friends of ours converted these into a ladies’ and gentlemen’s bathroom after their children moved out.
Unless you plan to sell the house once the children leave, the idea of a spa bathroom for the parents and a tiny bathroom for the children seems a bit unreasonable when you think about it.
Unless you plan to sell the house once the children leave, the idea of a spa bathroom for the parents and a tiny bathroom for the children seems a bit unreasonable when you think about it.

RiQu2020 schrieb:
I didn’t quite understand what you mean by "living area > 4 m."More than four meters (13 feet) wide in the living area. You can see what happens below that in #1. 😉RiQu2020 schrieb:
It may have a functional origin, but it prevents the usual "urban villa box look."Do you really think so? It is often disparagingly called a "food nipple" (when the dining table is located there) and associated with a different decade than the current one.RiQu2020 schrieb:
I now know that more thought needs to be invested regarding the open-plan living, dining, and kitchen space.If only that were enough. I’m not as optimistic about that as @hampshire...RiQu2020 schrieb:
One of the reasons I’m asking for help here is that I have no clue about room orientation in relation to the cardinal directions. I’m surprised that you or you all even started working on a design that you had already budgeted and sent to homebuilders when the basic concepts, namely the location and orientation of the rooms, haven’t been properly considered.
RiQu2020 schrieb:
But I think you overlooked the north arrow in the top right corner of the plans? I admit that, due to using my phone, I have to rely on memory since I don’t have the photos directly in front of me, but the utility room, despite my mistaken assumption that north was always at the top, is located in the west, not the east. West is the preferred living side unless you want to avoid light.
RiQu2020 schrieb:
Isn’t the utility room in the northeast, not the southwest? .
RiQu2020 schrieb:
And I realized there’s a lot of wasted space in front of the stairs, And what do you conclude from that? Your thought process seems to be about leaving it as is or making other adjustments. That’s the wrong approach.
RiQu2020 schrieb:
The dining area between the kitchen island and the wall is 2.90 m (9.5 feet) wide — is that really too narrow for a dining area? Yes.
RiQu2020 schrieb:
On the other side of the kitchen island, there’s about 1.40 m (4.6 feet) of “free space.” It’s not generous, but is that also really too little? That could even be too much. But shifting the island by 8 inches (20 cm) won’t improve the design. The layout feels spatially cramped along the walls, while there’s unused space in the middle. It’s not even suitable for yoga exercises.
RiQu2020 schrieb:
A children’s bathroom is quite high on our wish list. RiQu2020 schrieb:
Given that this will only affect a few years of our lives and we can’t and don’t want to adapt the floor plan for every life situation. (How do you justify empty children’s rooms once the kids have moved out?) So this point is okay for us. That makes me smile: a children’s bathroom is a high priority, but you question the children’s bedrooms. Even full-time parents will later appreciate having two extra rooms. One needs a room for new hobbies, others want the grandchildren to sleep on their floor. But is a children’s bathroom still needed then?
However, it’s about the stair location: if the children stay in the house until around 25 years old, you roughly have 15 years without privacy in the living room. Sorry, but you’re sugarcoating that. Not to mention the space in front of the staircase could be used elsewhere.
…
I understand your room program. When I criticize the guest WC or the walk-in closet, I’m not saying these rooms are unnecessary. You’re misunderstanding that. If you plan a shower bathroom for guests or children, the space must be functional. Accordingly, it must be designed properly. The same applies to the walk-in closet and also to valuable living space. With the current layout, you can’t even properly use the patio doors.
The plot is large enough to fill it accordingly. With the northeast orientation (or east), you should shift the house far enough back and orient the rooms to the sun sensibly, arranging the living spaces so they align as much as possible with daytime activities and evenings, optimizing sun exposure. You don’t want a dark, gloomy place.
Entrance on the left side of the plan, living areas on the right, children’s rooms also to the right and front. Bathrooms at the back left, so no one can look into the shower. Master bedroom at the top right of the plan. The plot has potential — use it!
I would delete the entire thing. Something is just not right. Sorry.
The bay window costs roughly the same as extending the entire side of the house by the width of the bay window.
Minimum dimensions for the dining area are 80 cm (31.5 inches) + table width + 80 cm (31.5 inches). You can sit comfortably, but you have to squeeze past if you need to pass someone seated.
I think the size requests are too excessive.
Minimum dimensions for the dining area are 80 cm (31.5 inches) + table width + 80 cm (31.5 inches). You can sit comfortably, but you have to squeeze past if you need to pass someone seated.
I think the size requests are too excessive.
V
vanny270529 Aug 2021 21:08Maybe this could be an idea? It would need to be properly drafted first to see if it actually works. Under the stairs, you could nicely plan a closed storage space for shoes, coats, drinks, etc.

Similar topics